FANUC Series 0i-MODEL D, Series 0i Mate-MODEL D. For Lathe System USER’S MANUAL - page 15
A.PARAMETERS
APPENDIX
B-64304EN-1/01
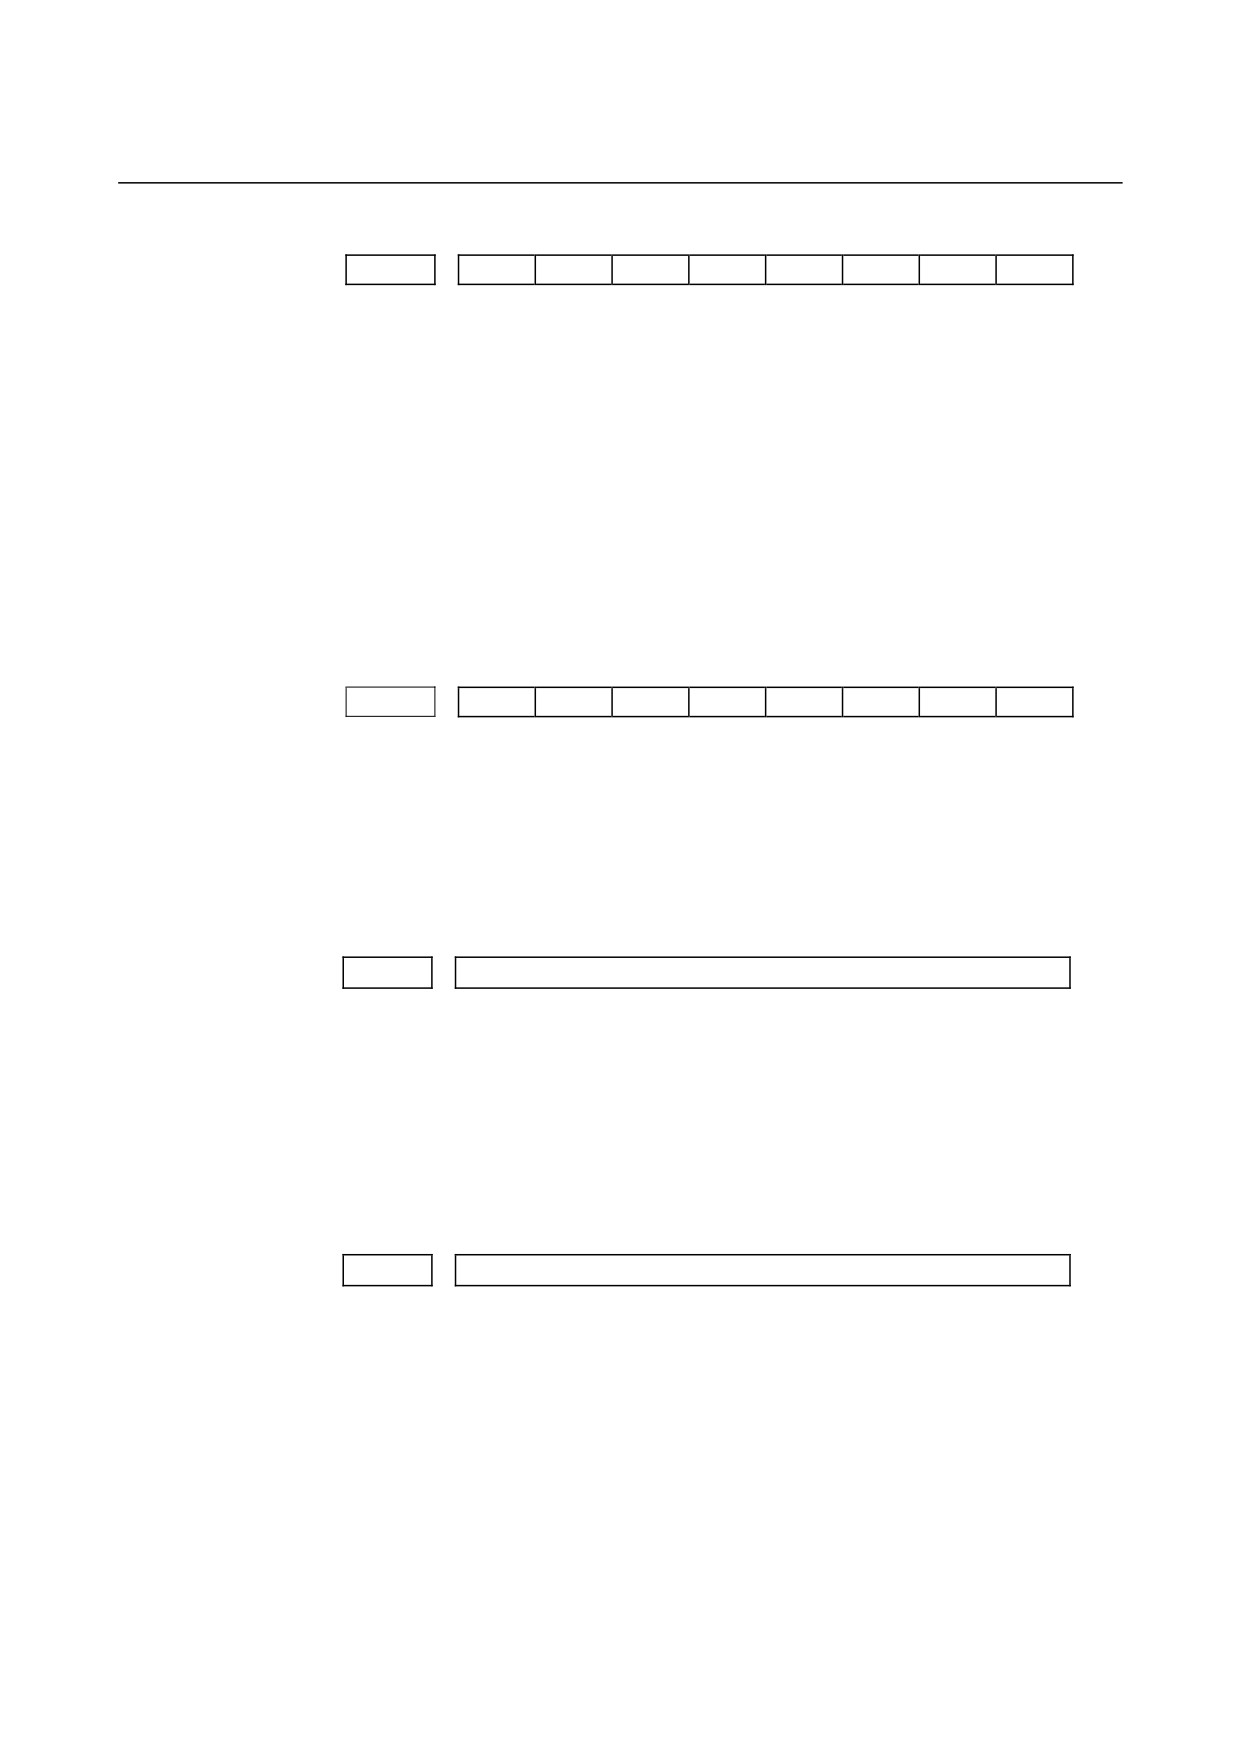
#7
#6
#5
#4
#3
#2
#1
#0
1401
RF0
LRP
[Input type]
Parameter input
[Data type]
Bit path
# 1
LRP
Positioning (G00)
0: Positioning is performed with non-linear type positioning so that
the tool moves along each axis independently at rapid traverse.
1: Positioning is performed with linear interpolation so that the tool
moves in a straight line.
# 4
RF0
When cutting feedrate override is 0% during rapid traverse,
0: The machine tool does not stop moving.
1: The machine tool stops moving.
#7
#6
#5
#4
#3
#2
#1
#0
1403
ROC
[Input type]
Parameter input
[Data type]
Bit path
# 4
ROC
In the threading cycles G92 and G76, rapid traverse override for
retraction after threading is finished is:
0: Effective
1: Not effective (Override of 100%)
1420
Rapid traverse rate for each axis
[Input type]
Parameter input
[Data type]
Real axis
[Unit of data]
mm/min, inch/min, degree/min (machine unit)
[Minimum unit of data]
Depend on the increment system of the applied axis
[Valid data range]
Refer to the standard parameter setting table (C)
(When the increment system is IS-B, 0.0 to +999000.0)
Set the rapid traverse rate when the rapid traverse override is 100% for
each axis.
1430
Maximum cutting feedrate for each axis
[Input type]
Parameter input
[Data type]
Real axis
[Unit of data]
mm/min, inch/min, degree/min (machine unit)
[Minimum unit of data]
Depend on the increment system of the applied axis
[Valid data range]
Refer to the standard parameter setting table (C)
(When the increment system is IS-B, 0.0 to +999000.0)
Specify the maximum cutting feedrate for each axis.
- 404 -
B-64304EN-1/01
APPENDIX
A.PARAMETERS
1466
Feedrate for retraction in threading cycle G92, G76 or G76.7
[Input type]
Parameter input
[Data type]
Real path
[Unit of data]
mm/min, inch/min (machine unit)
[Minimum unit of data]
Depend on the increment system of the reference axis
[Valid data range]
Refer to the standard parameter setting table (C)
(When the increment system is IS-B, 0.0 to +999000.0)
When threading cycle G92, G76 or G76.7 is specified, retraction is
performed after threading. Set a feedrate for this retraction.
NOTE
When this parameter is set to 0 or bit 1 (CFR) of
parameter No. 1611 is set to 1, the rapid traverse
rate set in parameter No. 1420 is used.
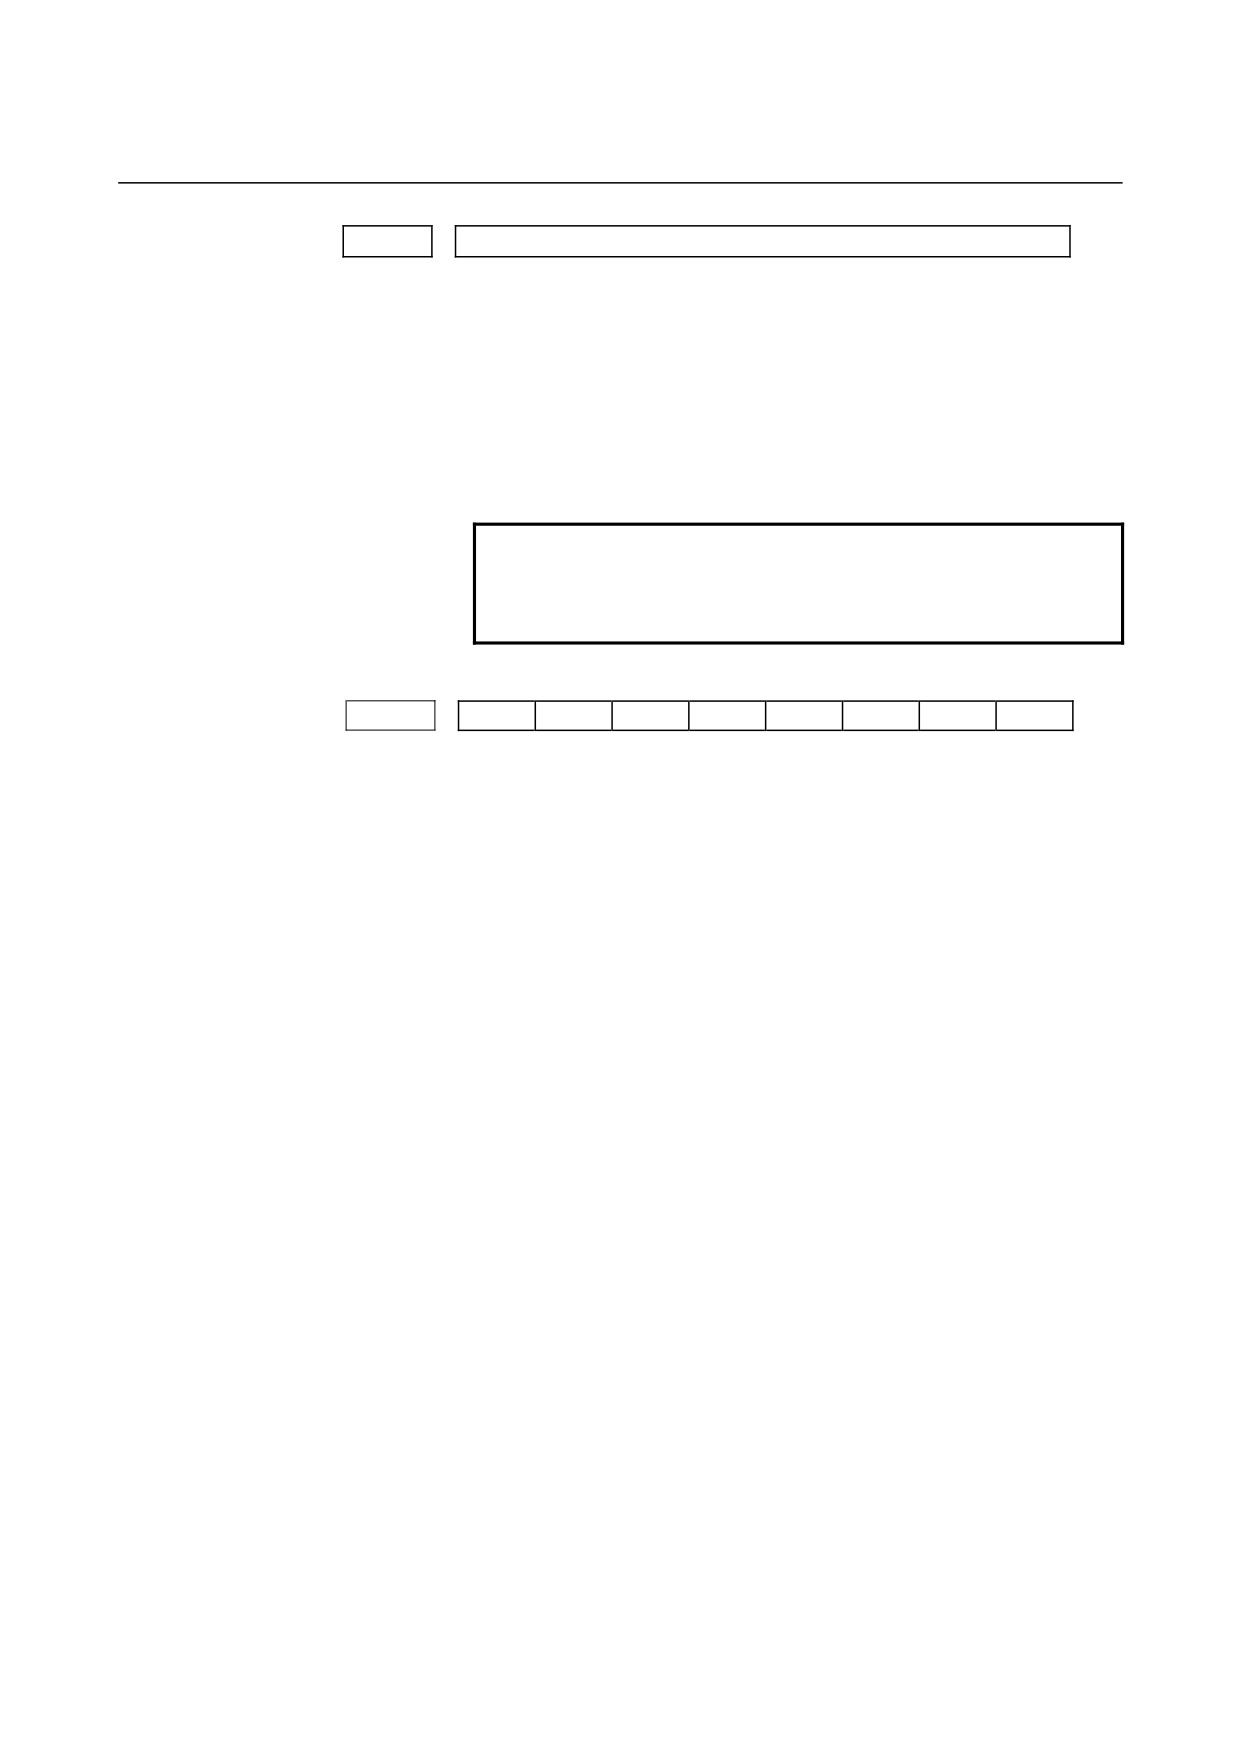
#7
#6
#5
#4
#3
#2
#1
#0
1610
THLx
JGLx
CTLx
[Input type]
Parameter input
[Data type]
Bit axis
# 0
CTLx
Acceleration/deceleration in cutting feed or dry run
0: Exponential acceleration/deceleration is applied.
1: Linear acceleration/deceleration after interpolation is applied.
# 4
JGLx
Acceleration/deceleration in jog feed
0: Exponential acceleration/deceleration is applied.
1: The same acceleration/deceleration as for cutting feedrate is
applied.
(Depending on the settings of bits 1 (CTBx) and 0 (CTLx) of
parameter No. 1610)
# 5
THLx
Acceleration/deceleration in threading cycles
0: Exponential acceleration/deceleration is applied.
1: The same acceleration/deceleration as for cutting feedrate is
applied.
(Depending on the settings of bits 1 (CTBx) and 0 (CTLx) of
parameter No. 1610)
As the time constant and FL feedrate, however, the settings of
parameter Nos. 1626 and 1627 for threading cycles are used.
- 405 -

A.PARAMETERS
APPENDIX
B-64304EN-1/01
#7
#6
#5
#4
#3
#2
#1
#0
1611
CFR
[Input type]
Parameter input
[Data type]
Bit path
# 0
CFR
For retraction after threading in the threading cycles G92, G76 and
G76.7:
0: The type of acceleration/deceleration after interpolation for
threading is used together with the threading time constant
(parameter No. 1626) and FL feedrate (parameter No. 1627).
1: The type of acceleration/deceleration after interpolation for rapid
traverse is used together with the rapid traverse time constant.
NOTE
If this parameter is set to 1, a check is made before
a retraction to see that the specified feedrate has
become 0 (the delay in acceleration/deceleration
has become 0). For retraction, the rapid traverse
rate (parameter No. 1420) is used, regardless of
the setting of parameter No. 1466. When this
parameter is set to 0, parameter No. 1466 is used
as the feedrate for retraction. As
acceleration/deceleration used for retraction, only
acceleration/deceleration after interpolation is
used. Rapid traverse before look-ahead
interpolation is disabled.
1626
Acceleration/deceleration time constant in threading cycles for each axis
[Input type]
Parameter input
[Data type]
Word axis
[Unit of data]
msec
[Valid data range]
0 to 4000
Set a time constant for acceleration/deceleration after interpolation in
the threading cycles G92 and G76 for each axis.
- 406 -
B-64304EN-1/01
APPENDIX
A.PARAMETERS
1627
FL rate for acceleration/deceleration in threading cycles for each axis
[Input type]
Parameter input
[Data type]
Real axis
[Unit of data]
mm/min, inch/min, degree/min (machine unit)
[Minimum unit of data]
Depend on the increment system of the applied axis
[Valid data range]
Refer to the standard parameter setting table (C)
(When the increment system is IS-B, 0.0 to +999000.0)
Set an FL feedrate for acceleration/deceleration after interpolation in
the threading cycles G92 and G76 for each axis. Set 0 at all times
except in a special case.
3032
Allowable number of digits for the T code
[Input type]
Parameter input
[Data type]
Byte path
[Valid data range]
1 to 8
Set the allowable numbers of digits for the M, S, and T codes.
When 0 is set, the allowable number of digits is assumed to be 8.
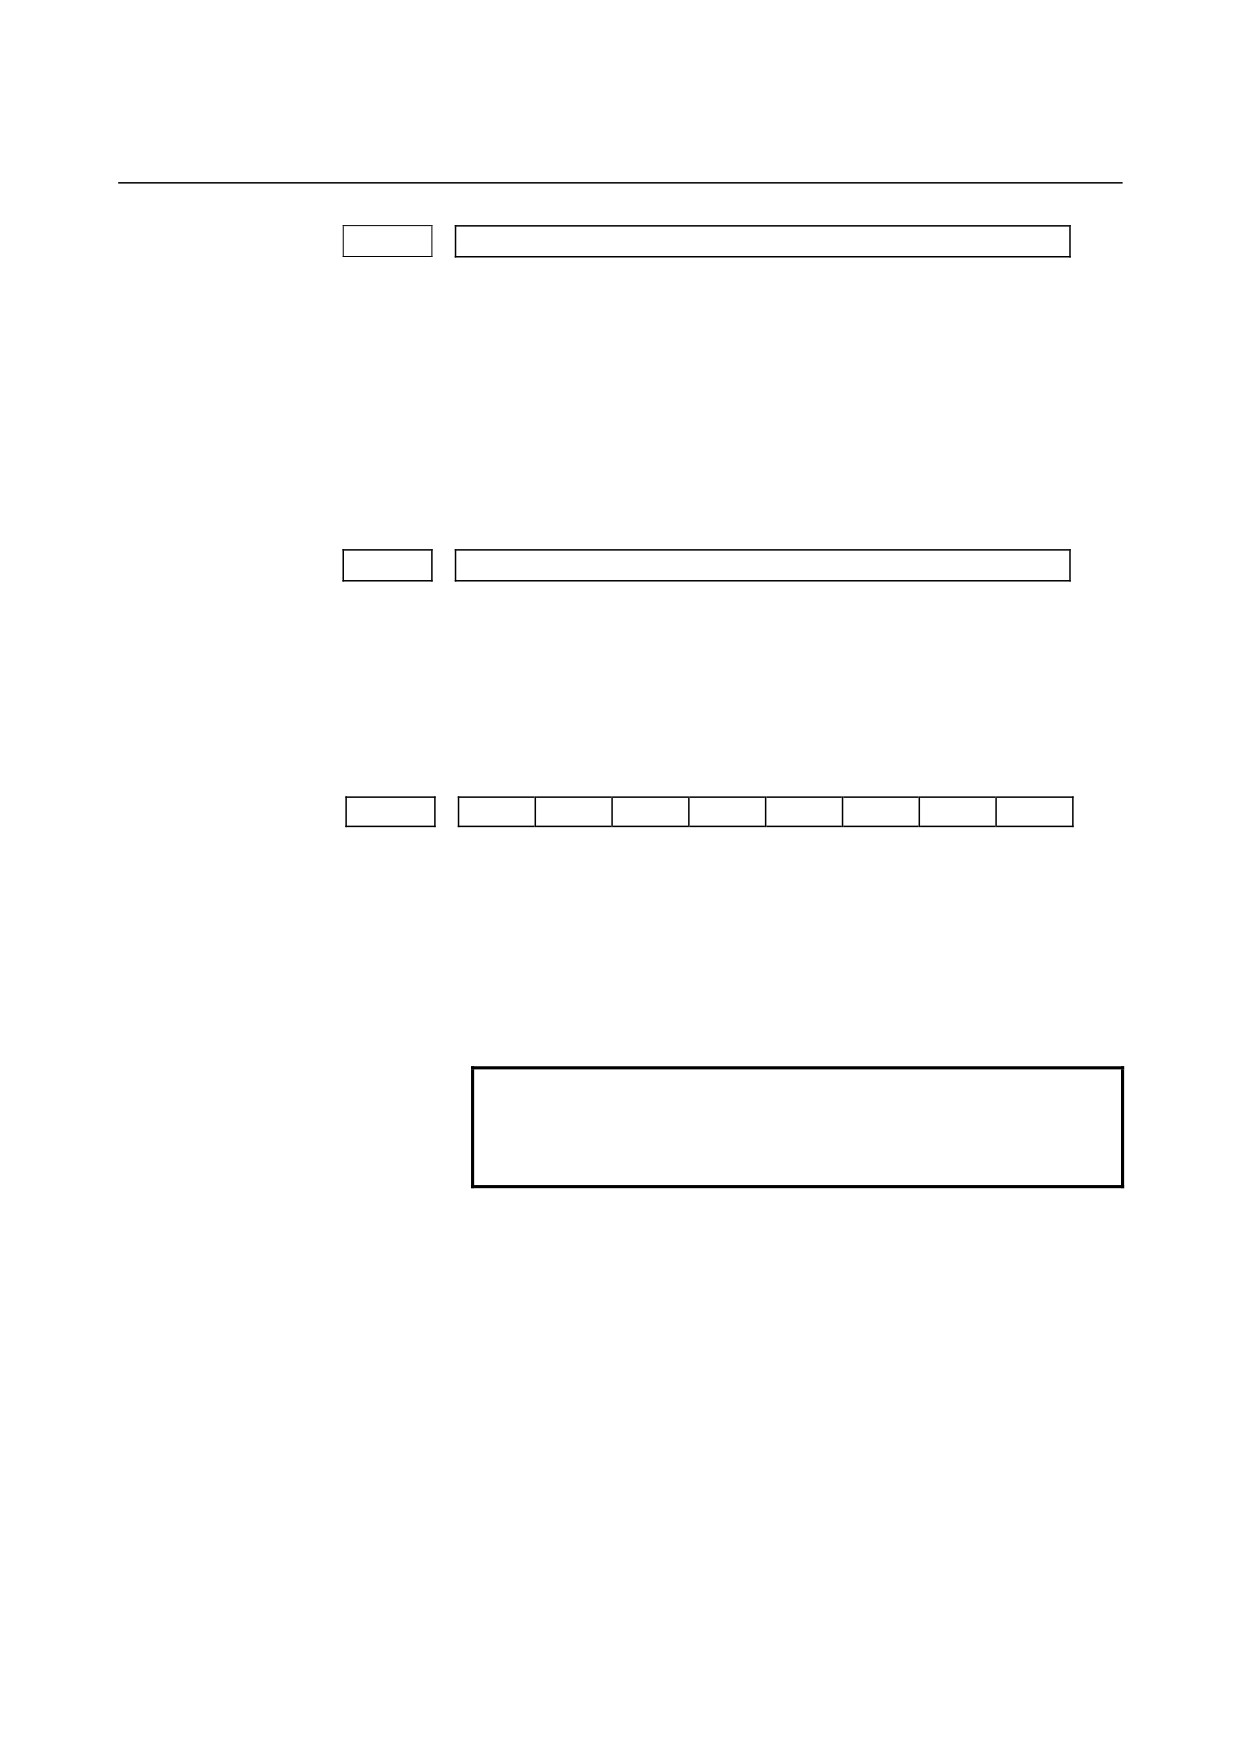
#7
#6
#5
#4
#3
#2
#1
#0
3290
GOF
WOF
[Input type]
Parameter input
[Data type]
Bit path
# 0
WOF
Setting the tool offset value (tool wear offset) by MDI key input is:
0: Not disabled.
1: Disabled. (With parameter No.3294 and No.3295, set the offset
number range in which updating the setting is to be disabled.)
NOTE
The tool offset set in the parameter WOF is
followed even if geometric compensation and wear
compensation are not specified.
# 1
GOF
Setting the tool geometry offset value by MDI key input is:
0: Not disabled.
1: Disabled. (With parameter No.3294 and No.3295, set the offset
number range in which updating the setting is to be disabled.)
- 407 -
A.PARAMETERS
APPENDIX
B-64304EN-1/01
3294
Start number of tool offset values whose input by MDI is disabled
Number of tool offset values (from the start number) whose input by MDI is
3295
disabled
[Input type]
Parameter input
[Data type]
Word path
[Valid data range]
0 to Tool compensation count - 1
When the modification of tool offset values by MDI key input is to be
disabled using bit 0 (WOF) of parameter No.3290 and bit 1 (GOF) of
parameter No.3290, parameter Nos.3294 and 3295 are used to set the
range where such modification is disabled. In parameter No.3294, set
the offset number of the start of tool offset values whose modification
is disabled. In parameter No.3295, set the number of such values. In
the following cases, however, none of the tool offset values may be
modified:
•
When 0 or a negative value is set in parameter No.3294
•
When 0 or a negative value is set in parameter No.3295
•
When a value greater than the maximum tool offset number is set
in parameter No.3294
In the following case, a modification to the values ranging from the
value set in parameter No.3294 to the maximum tool offset number is
disabled:
When the value of parameter No.3294 added to the value of
parameter No.3295 exceeds the maximum tool offset number
When the offset value of a prohibited number is input through the
MDI panel, the warning "WRITE PROTECT" is issued.
[Example]
When the following parameter settings are made, modifications to
both of the tool geometry offset values and tool wear offset values
corresponding to offset numbers 51 to 60 are disabled:
•
Bit 1 (GOF) of parameter No.3290 = 1 (to disable tool geometry
offset value modification)
•
Bit 0 (WOF) of parameter No.3290 = 1 (to disable tool wear
offset value modification)
•
Parameter No.3294 = 51
•
Parameter No.3295 = 10
If the setting of bit 0 (WOF) of parameter No.3290 is set to 0 without
modifying the other parameter settings above, tool geometry offset
value modification only is disabled, and tool wear offset value
modification is enabled.
- 408 -
B-64304EN-1/01
APPENDIX
A.PARAMETERS
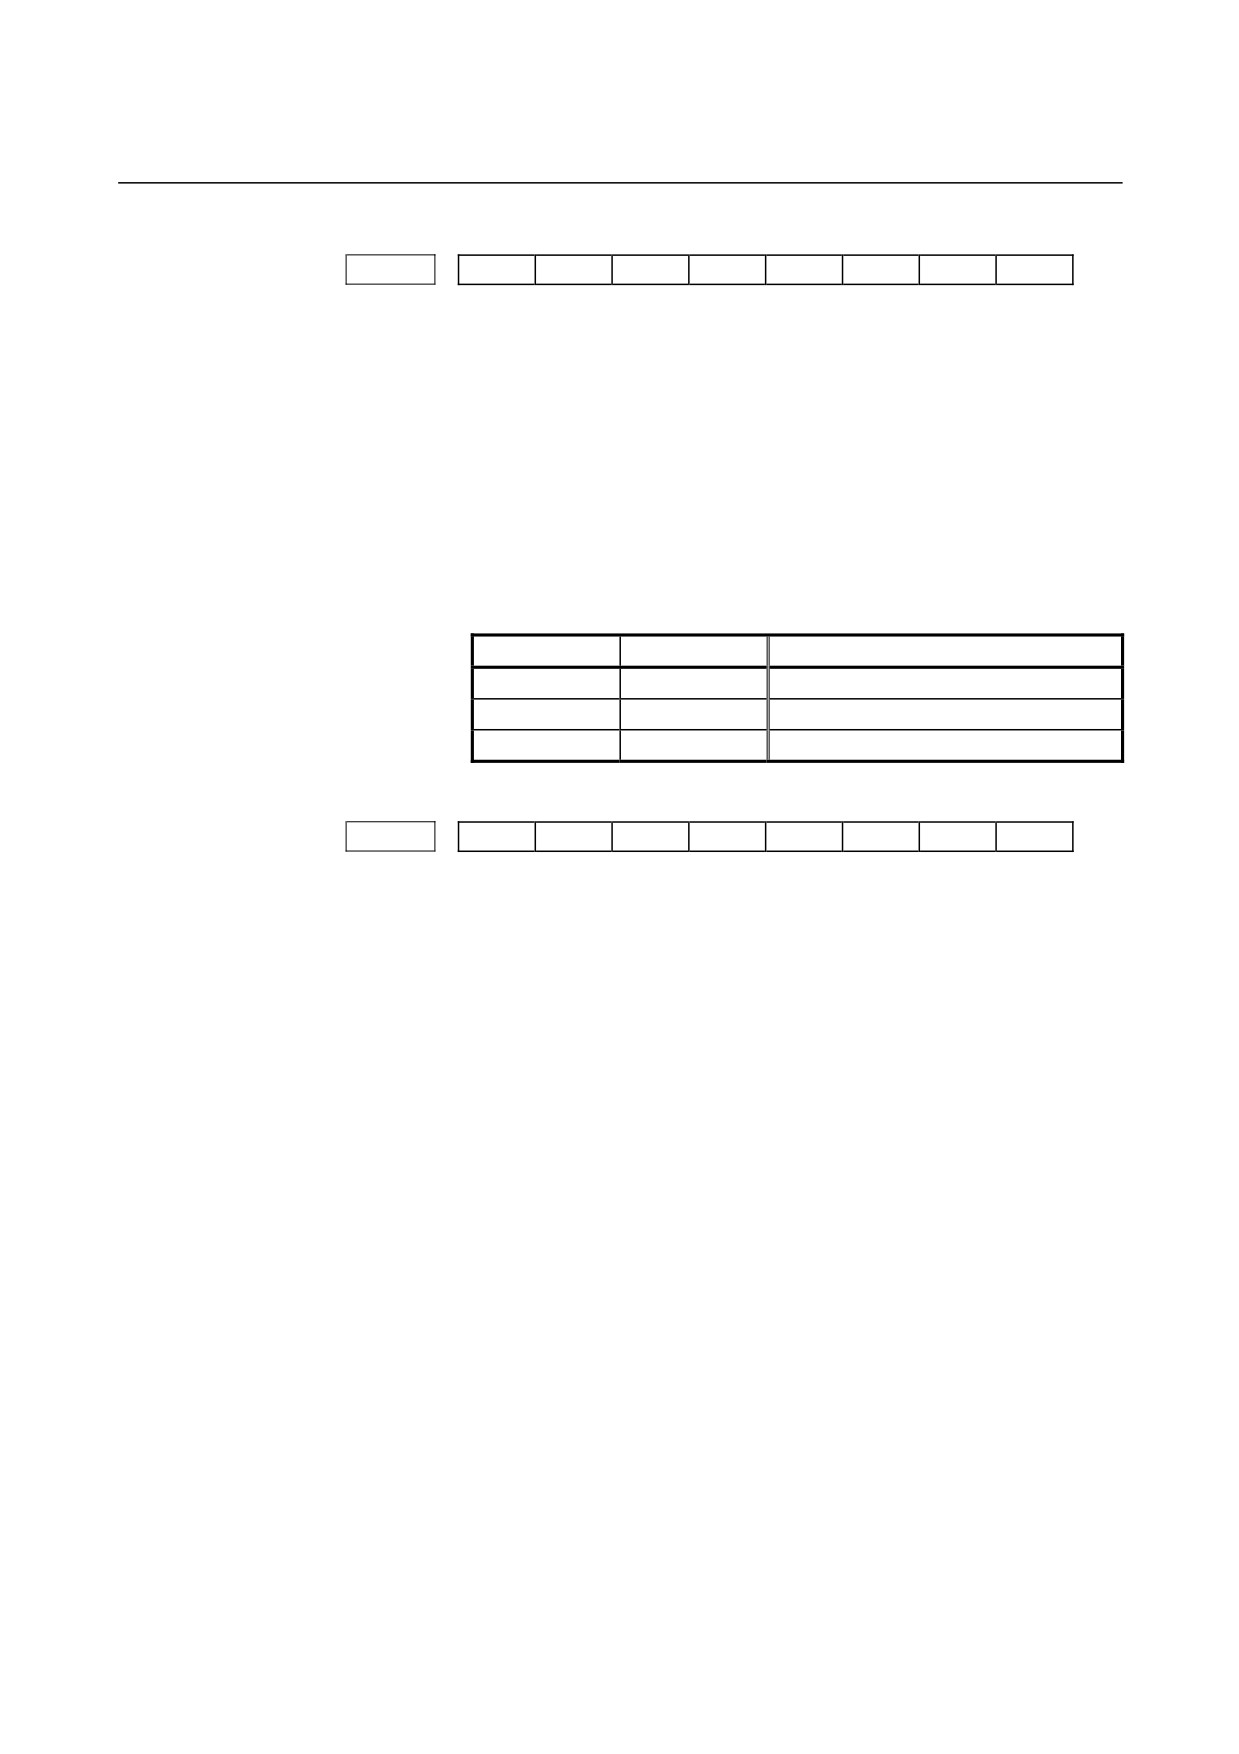
#7
#6
#5
#4
#3
#2
#1
#0
3401
GSC
GSB
DPI
[Input type]
Parameter input
[Data type]
Bit path
# 0
DPI
When a decimal point is omitted in an address that can include a
decimal point
0: The least input increment is assumed. (Normal decimal point
input)
1: The unit of mm, inches, degree, or second is assumed. (Pocket
calculator type decimal point input)
# 6
GSB
The G code system is set.
# 7
GSC
GSC
GSB
G code
0
0
G code system A
0
1
G code system B
1
0
G code system C
#7
#6
#5
#4
#3
#2
#1
#0
3402
G23
CLR
G91
G01
[Input type]
Parameter input
[Data type]
Bit path
# 0
G01
G01 Mode entered when the power is turned on or when the control is
cleared
0: G00 mode (positioning)
1: G01 mode (linear interpolation)
# 3
G91
When the power is turned on or when the control is cleared
0: G90 mode (absolute command)
1: G91 mode (incremental command)
# 6
CLR
Reset button on the MDI panel, external reset signal, reset and rewind
signal, and emergency stop signal
0: Cause reset state.
1: Cause clear state.
For the reset and clear states, refer to Appendix in the User's Manual.
# 7
G23
When the power is turned on
0: G22 mode (stored stroke check on)
1: G23 mode (stored stroke check off)
- 409 -
A.PARAMETERS
APPENDIX
B-64304EN-1/01
#7
#6
#5
#4
#3
#2
#1
#0
3405
DDP
CCR
[Input type]
Parameter input
[Data type]
Bit path
# 4
CCR
Addresses used for chamfering
0: Address is “I”, “J”, or “K”.
In direct drawing dimension programming, addresses ",C", ",R",
and ",A" (with comma) are used in stead of "C", "R", and "A".
1: Address is “C”.
Addresses used for direct drawing dimension programming are
"C", "R", and "A" without comma.
NOTE
If this bit (CCR) is set to 0, the function for changing
the compensation direction by specifying I, J, or K in
a G01 block in the tool nose radius compensation
mode cannot be used.
If this bit (CCR) is set to 1 when address C is used
as an axis name, the chamfer function cannot be
used.
# 5
DDP
Angle commands by direct drawing dimension programming
0: Normal specification
1: A supplementary angle is given.
#7
#6
#5
#4
#3
#2
#1
#0
3453
CRD
[Input type]
Setting input
[Data type]
Bit path
# 0
CRD
If the functions of chamfering or corner R and direct drawing
dimension programming are both enabled,
0: Chamfering or corner R is enabled.
1: Direct drawing dimension programming is enabled.
Specify which function is used when both the chamfering/corner R
function and the drawing dimension programming function are
enabled.
- 410 -
B-64304EN-1/01
APPENDIX
A.PARAMETERS
#7
#6
#5
#4
#3
#2
#1
#0
5002
WNP
LWM
LGC
LGT
LWT
LGN
[Input type]
Parameter input
[Data type]
Bit path
# 1
LGN
Geometry offset number of tool offset
0: Is the same as wear offset number
1: Specifies the geometry offset number by the tool selection
number
NOTE
This parameter is valid when tool geometry/wear
compensation is enabled (bit 6 (NGW) of
parameter No. 8136 is 0).
# 2
LWT
Tool wear compensation is performed by:
0: Moving the tool.
1: Shifting the coordinate system.
NOTE
This parameter is valid when tool geometry/wear
compensation is enabled (bit 6 (NGW) of
parameter No. 8136 is 0).
# 4
LGT
Tool geometry compensation
0: Compensated by the shift of the coordinate system
1: Compensated by the tool movement
NOTE
This parameter is valid when tool geometry/wear
compensation is enabled (bit 6 (NGW) of
parameter No. 8136 is 0).
# 5
LGC
When tool geometry compensation is based on coordinate shifting, the
tool geometry offset is:
0: Not canceled by a command with offset number 0.
1: Canceled by a command with offset number 0.
NOTE
This parameter is valid when tool geometry/wear
compensation is enabled (bit 6 (NGW) of
parameter No. 8136 is 0).
# 6
LWM
Tool offset operation based on tool movement is performed:
0: In a block where a T code is specified.
1: Together with a command for movement along an axis.
- 411 -
A.PARAMETERS
APPENDIX
B-64304EN-1/01
# 7
WNP Imaginary tool tip number used for tool nose radius compensation,
when the geometry/wear compensation function is equipped (bit 6
(NGW) of parameter No. 8136 is 0), is the number specified by:
0: Geometry offset number
1: Wear offset number
#7
#6
#5
#4
#3
#2
#1
#0
5003
TGC
SUV
SUP
[Input type] Parameter input
[Data type] Bit path
# 0
SUP
# 1
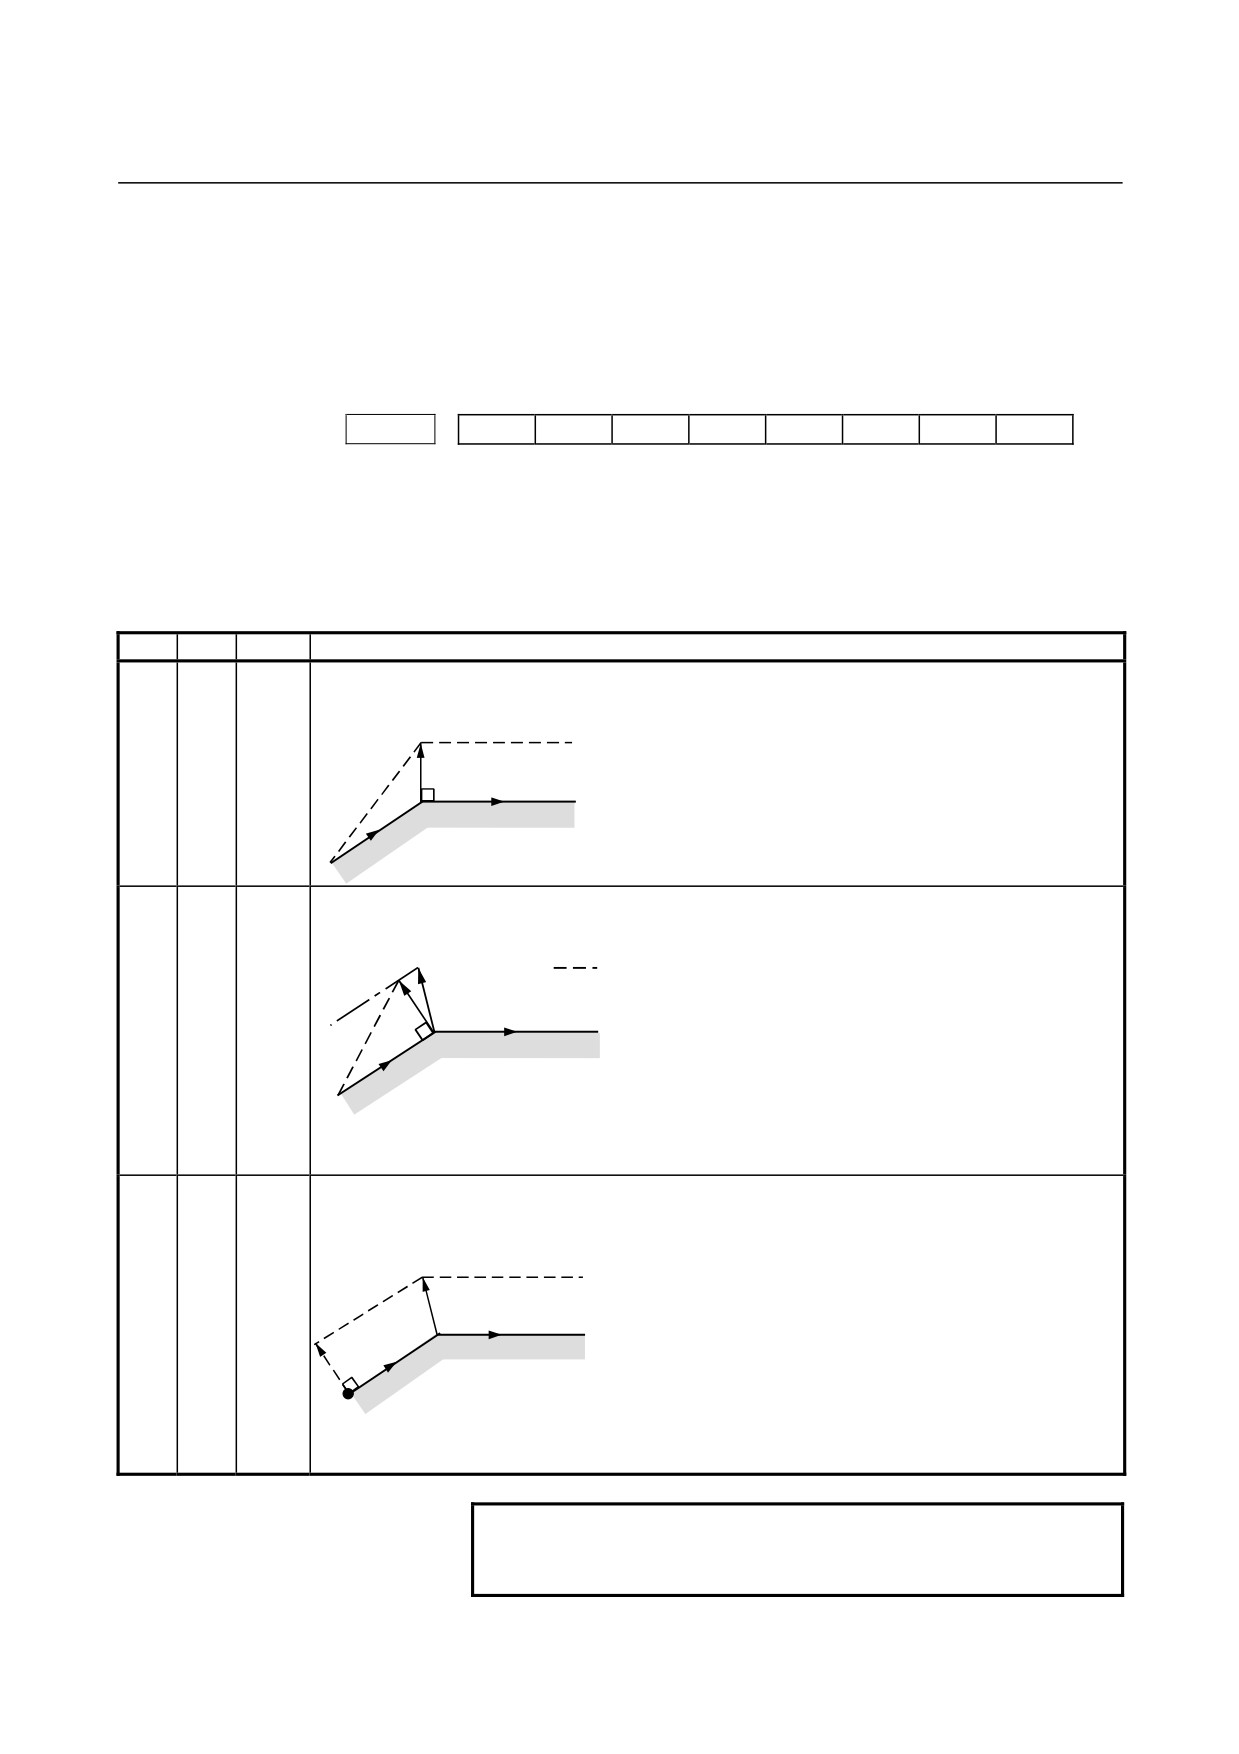
SUV These bits are used to specify the type of startup/cancellation of cutter
compensation or tool nose radius compensation.
SUV
SUP
Type
Operation
0
0
Type A
A compensation vector perpendicular to the block next to the startup block or the block preceding
the cancellation block is output.
Tool nose radius center path /
G41
Tool center path
Programmed path
N2
N1
0
1
Type B
A compensation vector perpendicular to the startup block or cancellation block and an
intersection vector are output.
Intersection point
Tool nose radius center path /
Tool center path
Programmed path
G41
N2
N1
1
0
Type C
When the startup block or cancellation block specifies no movement operation, the tool is shifted
1
by the cutter compensation amount in a direction perpendicular to the block next to the startup or
the block before cancellation block.
Intersection point
Tool nose radius center path /
G41
Tool center path
Shift
Programmed path
N3
N2
N1
When the block specifies movement operation, the type is set according to the SUP setting; if
SUP is 0, type A is set, and if SUP is 1, type B is set.
NOTE
When SUV,SUP = 0,1 (type B), an operation
equivalent to that of FS0i-TC is performed.
- 412 -
B-64304EN-1/01
APPENDIX
A.PARAMETERS
# 7
TGC
A tool geometry offset based on a coordinate shift is:
0: Not canceled by reset.
1: Canceled by reset.
NOTE
This parameter is valid when tool geometry/wear
compensation is enabled (bit 6 (NGW) of
parameter No. 8136 is 0).
#7
#6
#5
#4
#3
#2
#1
#0
5004
TS1
ORC
[Input type]
Parameter input
[Data type]
Bit path
# 1
ORC
The setting of a tool offset value is corrected as:
0: Diameter value
1: Radius value
NOTE
This parameter is valid only for an axis based on
diameter specification. For an axis based on radius
specification, specify a radius value, regardless of
the setting of this parameter.
# 3
TS1
For touch sensor contact detection with the function for direct input of
offset value measured B (T series):
0: Four-contact input is used.
1: One-contact input is used.
#7
#6
#5
#4
#3
#2
#1
#0
5005
QNI
PRC
[Input type]
Parameter input
[Data type]
Bit path
# 2
PRC
For direct input of a tool offset value or workpiece coordinate system
shift amount:
0: The PRC signal is not used.
1: The PRC signal is used.
# 5
QNI
With the function for direct input of offset value measured B, a tool
compensation number is selected by:
0: Operation through the MDI panel by the operator (selection
based on cursor operation).
1: Signal input from the PMC.
- 413 -
A.PARAMETERS
APPENDIX
B-64304EN-1/01
#7
#6
#5
#4
#3
#2
#1
#0
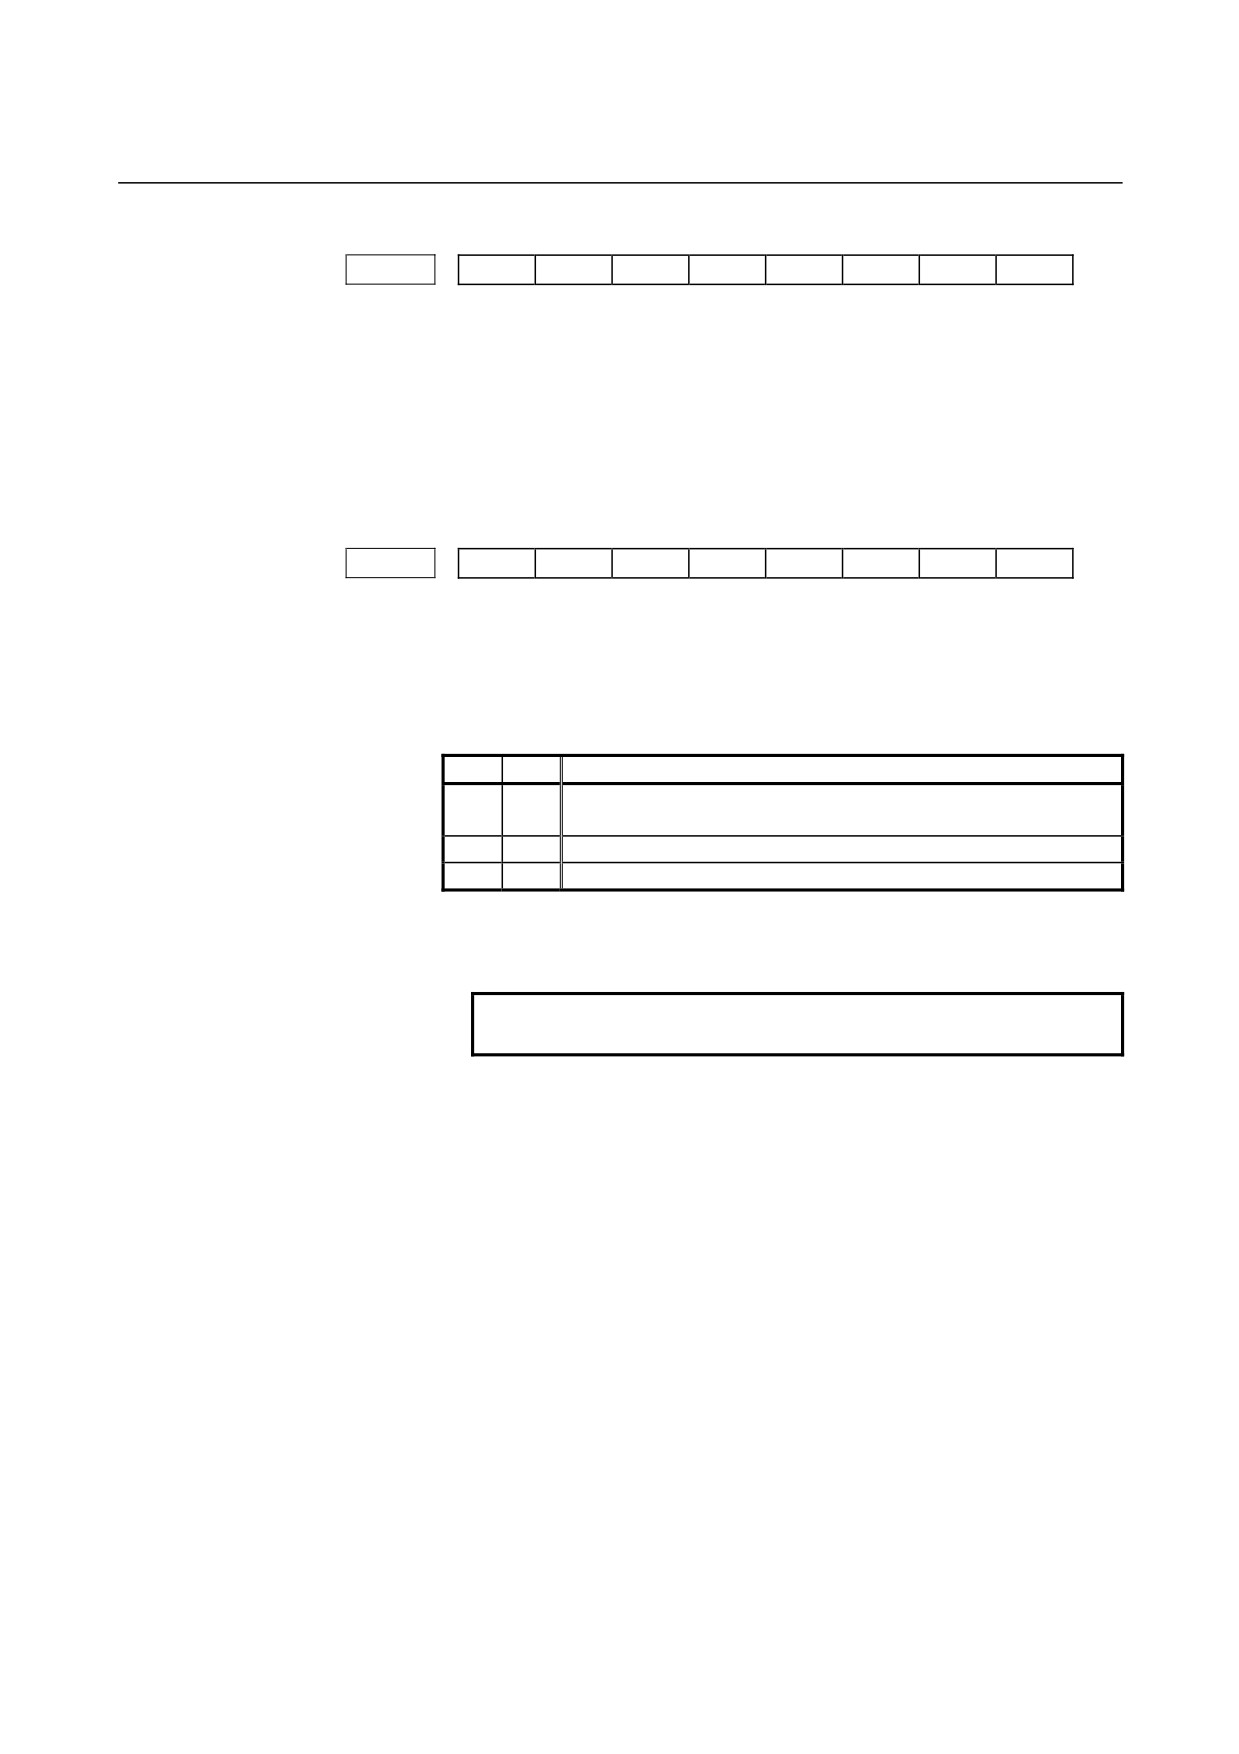
5006
LVC
[Input type] Parameter input
[Data type] Bit
# 3
LVC A tool offset (geometry/wear) based on a tool movement and wear
offset based on a coordinate shift are:
0: Not canceled by reset.
1: Canceled by reset.
#7
#6
#5
#4
#3
#2
#1
#0
5008
CNV
CNC
[Input type] Parameter input
[Data type] Bit path
# 1
CNC
# 3
CNV These bits are used to select an interference check method in the cutter
compensation or tool nose radius compensation mode.
CNV
CNC
Operation
Interference check is enabled. The direction and the angle of an
0
0
arc are checked.
0
1
Interference check is enabled. Only the angle of an arc is checked.
1
-
Interference check is disabled.
For the operation taken when the interference check shows the
occurrence of an reference (overcutting) , see the description of bit 5
(CAV) of parameter No. 19607.
NOTE
Checking of only the direction cannot be set.
- 414 -

B-64304EN-1/01
APPENDIX
A.PARAMETERS
#7
#6
#5
#4
#3
#2
#1
#0
5009
TSD
GSC
[Input type]
Parameter input
[Data type]
Bit path
NOTE
When at least one of these parameters is set, the
power must be turned off before operation is
continued.
# 0
GSC
When the function for direct input of offset value measured B (T
series) is used, an offset write input signal is input from:
0: Machine side
1: PMC side
When the interlock function for each axis direction is enabled (when
bit 3 (DIT) of parameter No. 3003 is set to 0), switching can also be
made between input from the machine side and input from PMC side
for the interlock function for each axis direction.
# 4
TSD
In the function for direct input of offset value measured B (T series),
the movement direction determination specifications:
0: Do not apply.
1: Apply.
This parameter is valid when four-contact input is used (bit 3 (TS1) of
parameter No. 5004 is set to 0).
- 415 -
A.PARAMETERS
APPENDIX
B-64304EN-1/01
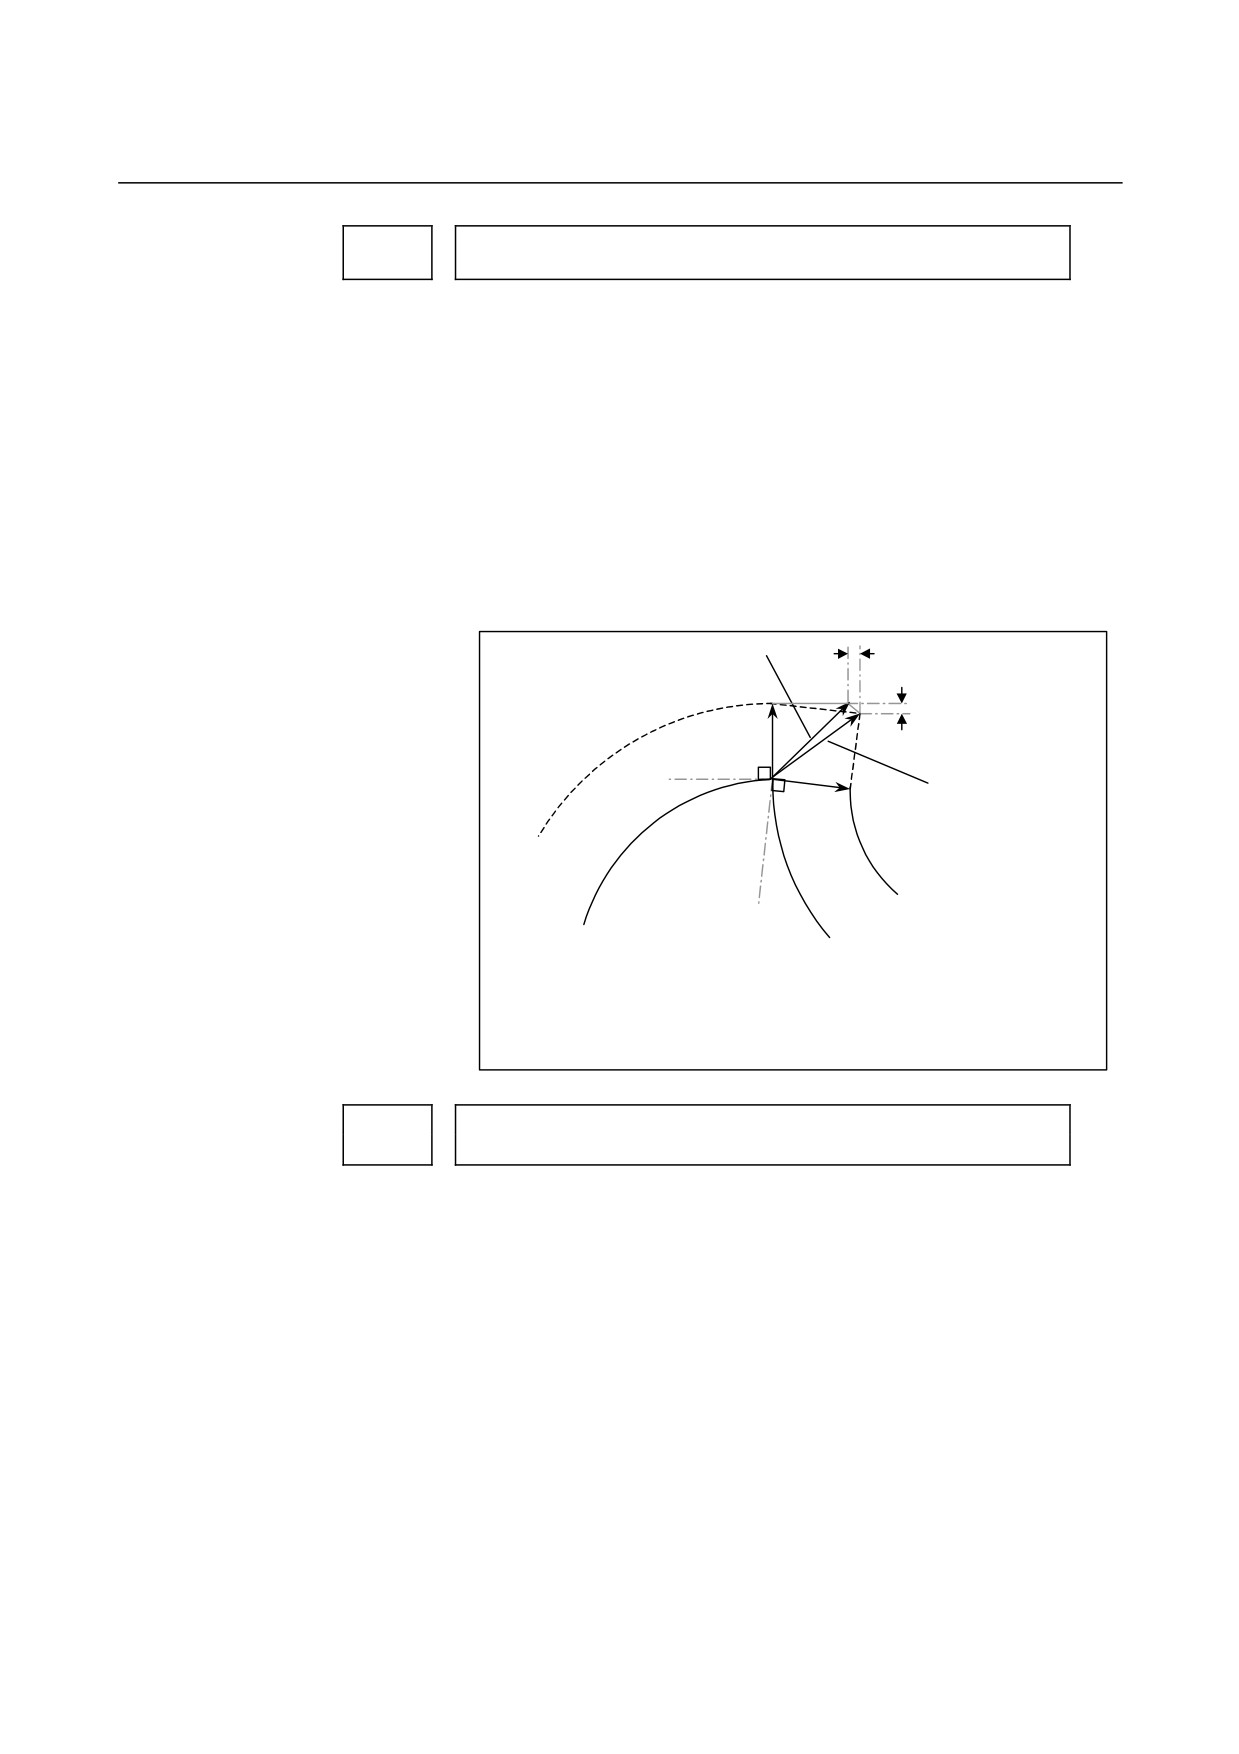
Limit for ignoring the small movement resulting from cutter or tool nose
5010
radius compensation
[Input type]
Setting input
[Data type]
Real path
[Unit of data]
mm, inch (input unit)
[Minimum unit of data]
Depend on the increment system of the reference axis
[Valid data range]
9 digit of minimum unit of data (refer to standard parameter setting
table (A))
(When the increment system is IS-B, -999999.999 to +999999.999)
When the tool moves around a corner in cutter compensation or tool
nose radius compensation mode, the limit for ignoring the small travel
amount resulting from compensation is set. This limit eliminates the
interruption of buffering caused by the small travel amount generated
at the corner and any change in feedrate due to the interruption.
If ∆Vx ≤ ∆Vlimit and ∆VY≤ ∆Vlimit,
∆Vx
this vector is ignored.
∆VY
S
r
Even if ∆Vx ≤ ∆Vlimit and
∆VY ≤ ∆Vlimit, vector to
r
single-block stop point
Tool center path
remains.
N1
Programmed path
N2
∆Vlimit is determined depending on the setting in parameter No. 5010.
Tool offset number used with the function for direct input of offset value
5020
measured B
[Input type] Parameter input
[Data type] Word path
[Valid data range]
0 to number of tool compensation values
Set a tool offset number used with the function for direct input of
offset value measured B (T series) (when a workpiece coordinate
system shift amount is set). (Set the tool offset number corresponding
to a tool under measurement beforehand.) This parameter is valid
when automatic tool offset number selection is not performed (when
bit 5 (QNI) of parameter No. 5005 is set to 0).
- 416 -
B-64304EN-1/01
APPENDIX
A.PARAMETERS
5024
Number of tool compensation values
NOTE
When this parameter is set, the power must be
turned off before operation is continued.
[Input type]
Parameter input
[Data type]
Word path
[Valid data range]
0 to number of tool compensation values
Set the maximum allowable number of tool compensation values used
for each path.
Ensure that the total number of values set in parameter No. 5024 for
the individual paths is within the number of compensation values
usable in the entire system.
If the total number of values set in parameter No.
5024 for the
individual paths exceeds the number of compensation values usable in
the entire system, or 0 is set in parameter No. 5024 for all paths, the
number of compensation values usable for each path is a value
obtained by dividing the number of compensation values usable in the
entire system by the number of paths.
Tool compensation values as many as the number of compensation
values used for each path are displayed on the screen. If tool
compensation numbers more than the number of compensation values
usable for each path are specified, an alarm is issued.
For example, 100 tool compensation sets are used, 120 sets may be
allocated to path 1 and 80 sets to path 2. All of 200 sets need not be
used.
- 417 -
A.PARAMETERS
APPENDIX
B-64304EN-1/01
5028
Number of digits of an offset number used with a T code command
[Input type]
Parameter input
[Data type]
Byte path
[Valid data range]
0 to 3
Specify the number of digits of a T code portion that is used for a tool
offset number
(wear offset number when the tool geometry/wear
compensation function is used).
When 0 is set, the number of digits is determined by the number of
tool compensation values.
When the number of tool compensation values is 1 to 9: Lower 1 digit
When the number of tool compensation values is 10 to 99: Lower 2
digits
When the number of tool compensation values is 100 to 200: Lower 3
digits
Example :
When an offset number is specified using the lower 2 digits of a
T code, set 2 in parameter No. 5028.
Txxxxxx yy
xxxxxx : Tool selection
yy : Tool offset number
NOTE
A value longer than the setting of parameter No.
3032 (allowable number of digits of a T code) cannot
be set.
- 418 -

B-64304EN-1/01
APPENDIX
A.PARAMETERS
5029
Number of tool compensation value memories common to paths
NOTE
When this parameter is set, the power must be
turned off before operation is continued.
[Input type]
Parameter input
[Data type]
Word
[Valid data range]
0 to number of tool compensation values
When using memories common to paths, set the number of common
tool compensation values in this parameter.
Ensure that the setting of this parameter does not exceed the number
of tool compensation values set for each path (parameter No. 5024).
[Example 1]
When parameter No. 5029 = 10, parameter No. 5024 (path 1) =
15, and parameter No. 5024 (path 2) = 30 in a 2-path system, tool
compensation numbers 1 to 10 of all paths are made common.
[Example 2]
When parameter No. 5029 = 20 and the other conditions are the
same as for Example 1, tool compensation numbers 1 to 15 are
made common.
NOTE
1 Ensure that the setting of parameter No. 5029 does
not exceed the number of tool compensation
values for each path (parameter No. 5024). If the
setting of parameter No. 5029 exceeds the number
of compensation values of a path, the least of the
numbers of compensation values in all paths is
made common.
2 When 0 or a negative value is set, memories
common to paths are not used.
- 419 -
A.PARAMETERS
APPENDIX
B-64304EN-1/01
#7
#6
#5
#4
#3
#2
#1
#0
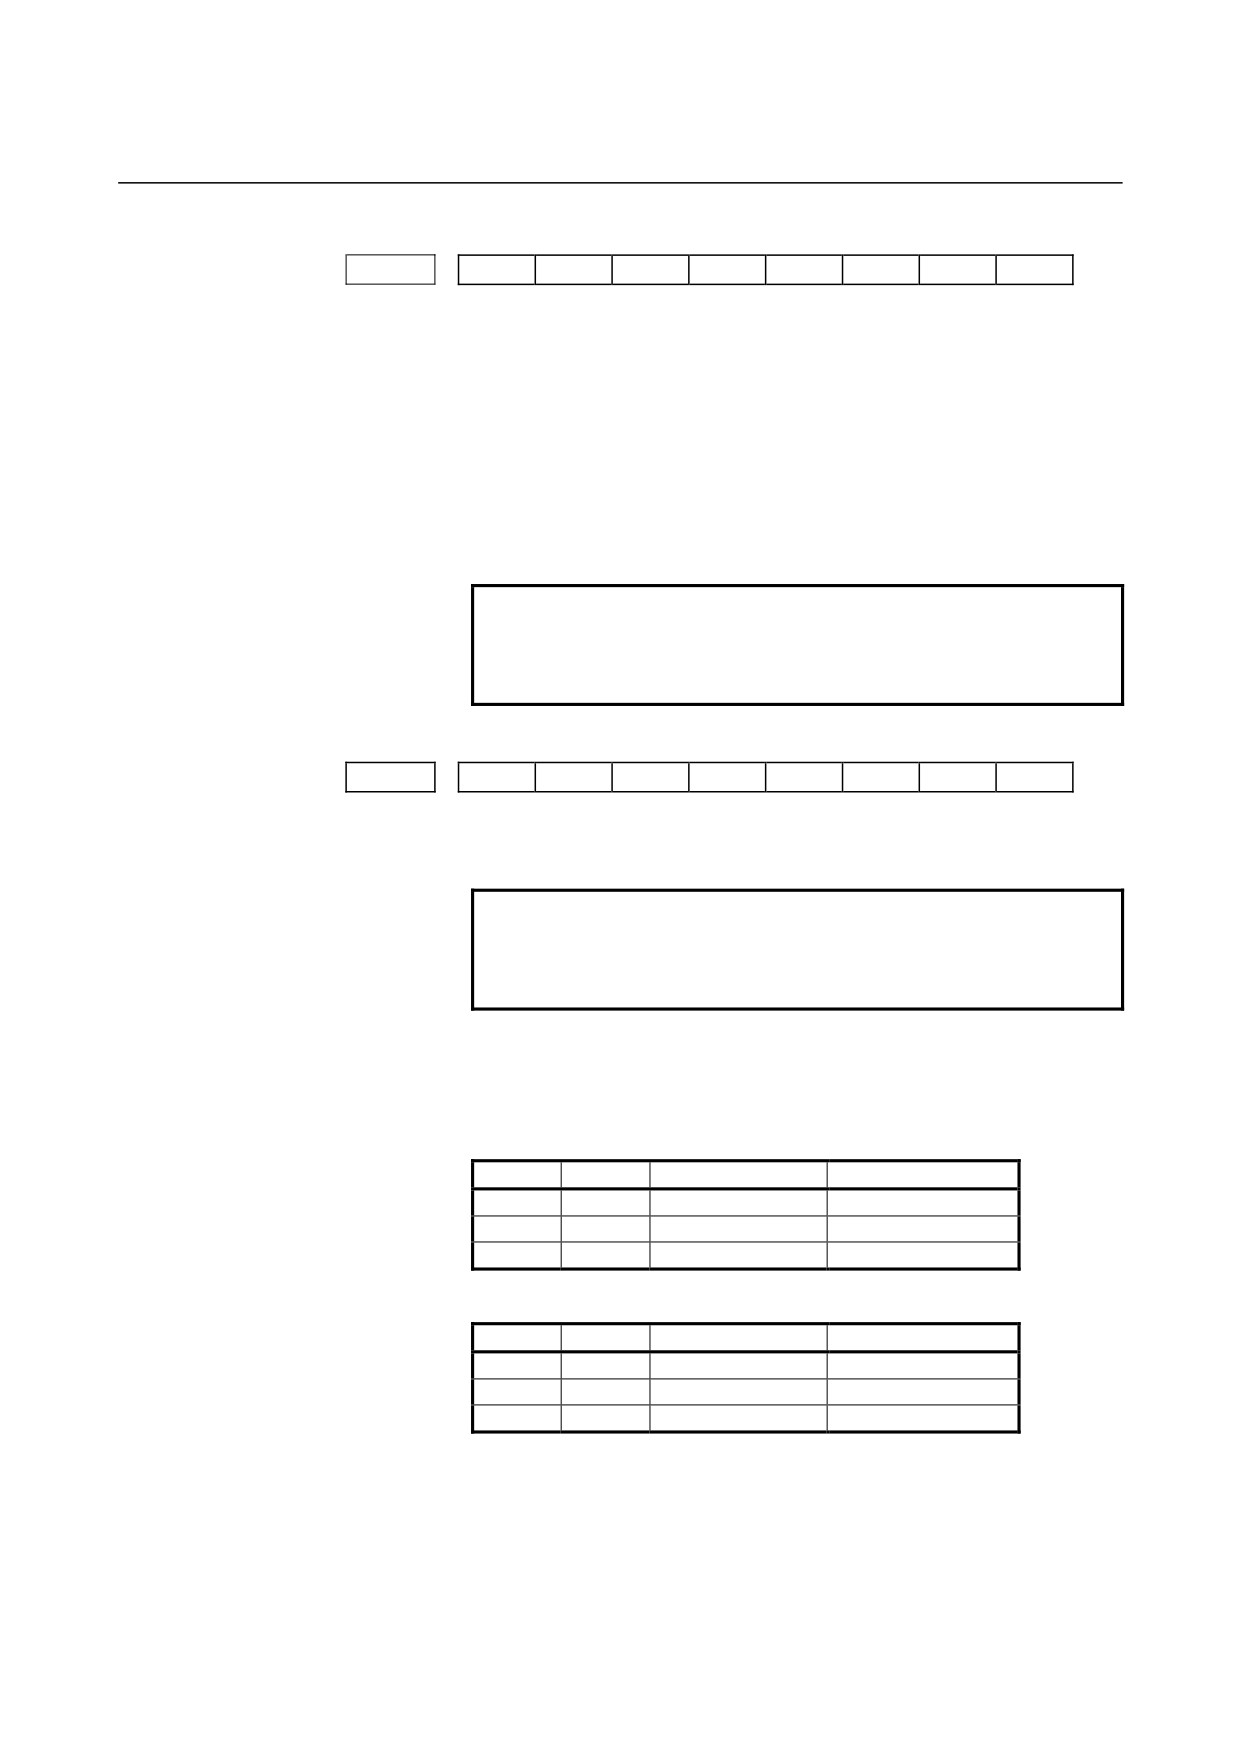
5040
OWD
[Input type]
Parameter input
[Data type]
Bit path
# 0
OWD
In radius programming (bit 1 (ORC) of parameter No. 5004 is set to
1),
0: Tool offset values of both geometry compensation and wear
compensation are specified by radius.
1: Tool offset value of geometry compensation is specified by
radius and tool offset value of wear compensation is specified by
diameter, for an axis of diameter programming.
NOTE
This parameter is valid when tool geometry/wear
compensation is enabled (bit 6 (NGW) of parameter
No. 8136 is 0).
#7
#6
#5
#4
#3
#2
#1
#0
5042
OFC
OFA
[Input type]
Parameter input
[Data type]
Bit path
NOTE
When at least one of these parameters is set, the
power must be turned off before operation is
continued.
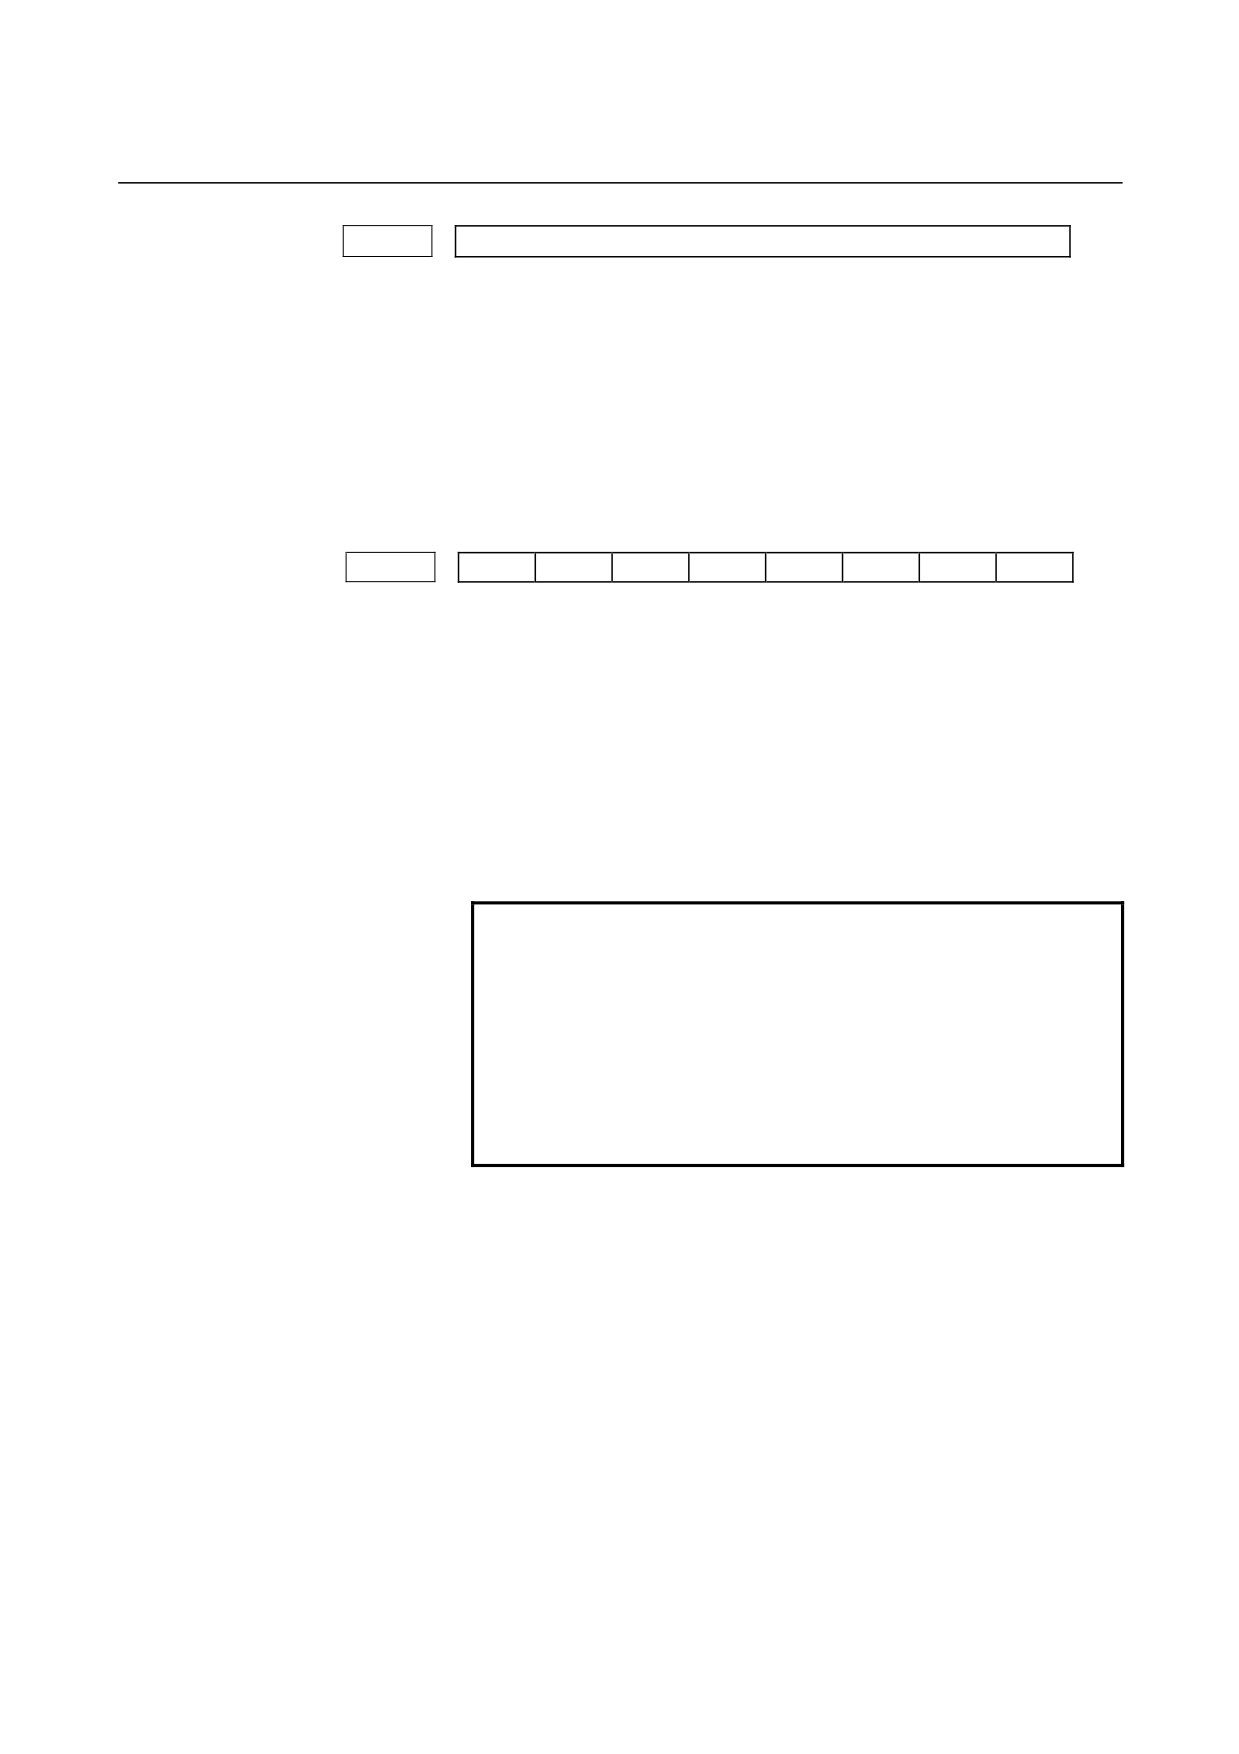
# 0
OFA
# 1
OFC
These bits are used to specify the increment system and valid data
range of a tool offset value.
For metric input
OFC
OFA
Unit
Valid data range
0
1
0.01mm
±9999.99mm
0
0
0.001mm
±9999.999mm
1
0
0.0001mm
±9999.9999mm
For inch input
OFC
OFA
Unit
Valid data range
0
1
0.001inch
±999.999inch
0
0
0.0001inch
±999.9999inch
1
0
0.00001inch
±999.99999inch
- 420 -
B-64304EN-1/01
APPENDIX
A.PARAMETERS
5043
Axis number for which Y-axis offset is used
[Input type]
Parameter input
[Data type]
Byte path
[Valid data range]
0 to Number of controlled axes
Set the number of an axis for which the tool offset is corrected.
If 0 or a value beyond the valid data range is set, the Y-axis offset is
applied to the Y-axis of the basic three axes. If setting is made for the
X- or Z-axis of the basic three axes, the standard tool offset for the X-
or Z-axis is not used, and only the Y-axis offset is used.
#7
#6
#5
#4
#3
#2
#1
#0
5101
RTR
FXY
[Input type]
Parameter input
[Data type]
Bit path
# 0
FXY
The drilling axis in the drilling canned cycle, or cutting axis in the
grinding canned cycle is:
0: In case of the Drilling canned cycle:
Z-axis at all times.
In case of the Grinding canned cycle:
Z-axis at all times.
1: Axis selected by the program
NOTE
1 In the case of the T series, this parameter is valid
only for the drilling canned cycle in the Series
10/11 format.
2 When this parameter is 1, the drilling axis
determined by plane selection (G17/G18/G19) in
the drilling canned cycle in the T series 10/11
format. Therefore, the Y-axis is required to
specify G17/G19.
# 2
RTR
G83 and G87
0: Specify a high-speed peck drilling cycle
1: Specify a peck drilling cycle
- 421 -
A.PARAMETERS
APPENDIX
B-64304EN-1/01
#7
#6
#5
#4
#3
#2
#1
#0
5102
RDI
RAB
F0C
QSR
[Input type]
Parameter input
[Data type]
Bit path
# 2
QSR
Before a multiple repetitive canned cycle (G70 to G73) (T series) is
started, a check to see if the program contains a block that has the
sequence number specified in address Q is:
0: Not made.
1: Made.
When 1 is set in this parameter and the sequence number specified in
address Q is not found, the alarm (PS0063) is issued and the canned
cycle is not executed.
# 3
F0C
When the Series 10/11 format is used (with bit 1 (FCV) of parameter
No.0001 set to 1), a canned drilling cycle is specified using :
0: Series 10/11 format
1: Series 0 format. However, the number of repetitions is specified
using address L.
# 6
RAB
When a canned drilling cycle using the Series
10/11 format is
specified (with bit 1 (FCV) of parameter No. 0001 set to 1 and bit 3
(F0C) of parameter No. 5102 set to 0), address R specifies:
0: Increment command.
1: Absolute command with G code system A. With G code system
B or C, G90 and G91 are followed.
# 7
RDI
When a canned drilling cycle using the Series
10/11 format is
specified (with bit 1 (FCV) of parameter No. 0001 set to 1 and bit 3
(F0C) of parameter No. 5102 set to 0), address R is based on:
0: Radius specification.
1: Diameter/radius specification of the drilling axis.
- 422 -
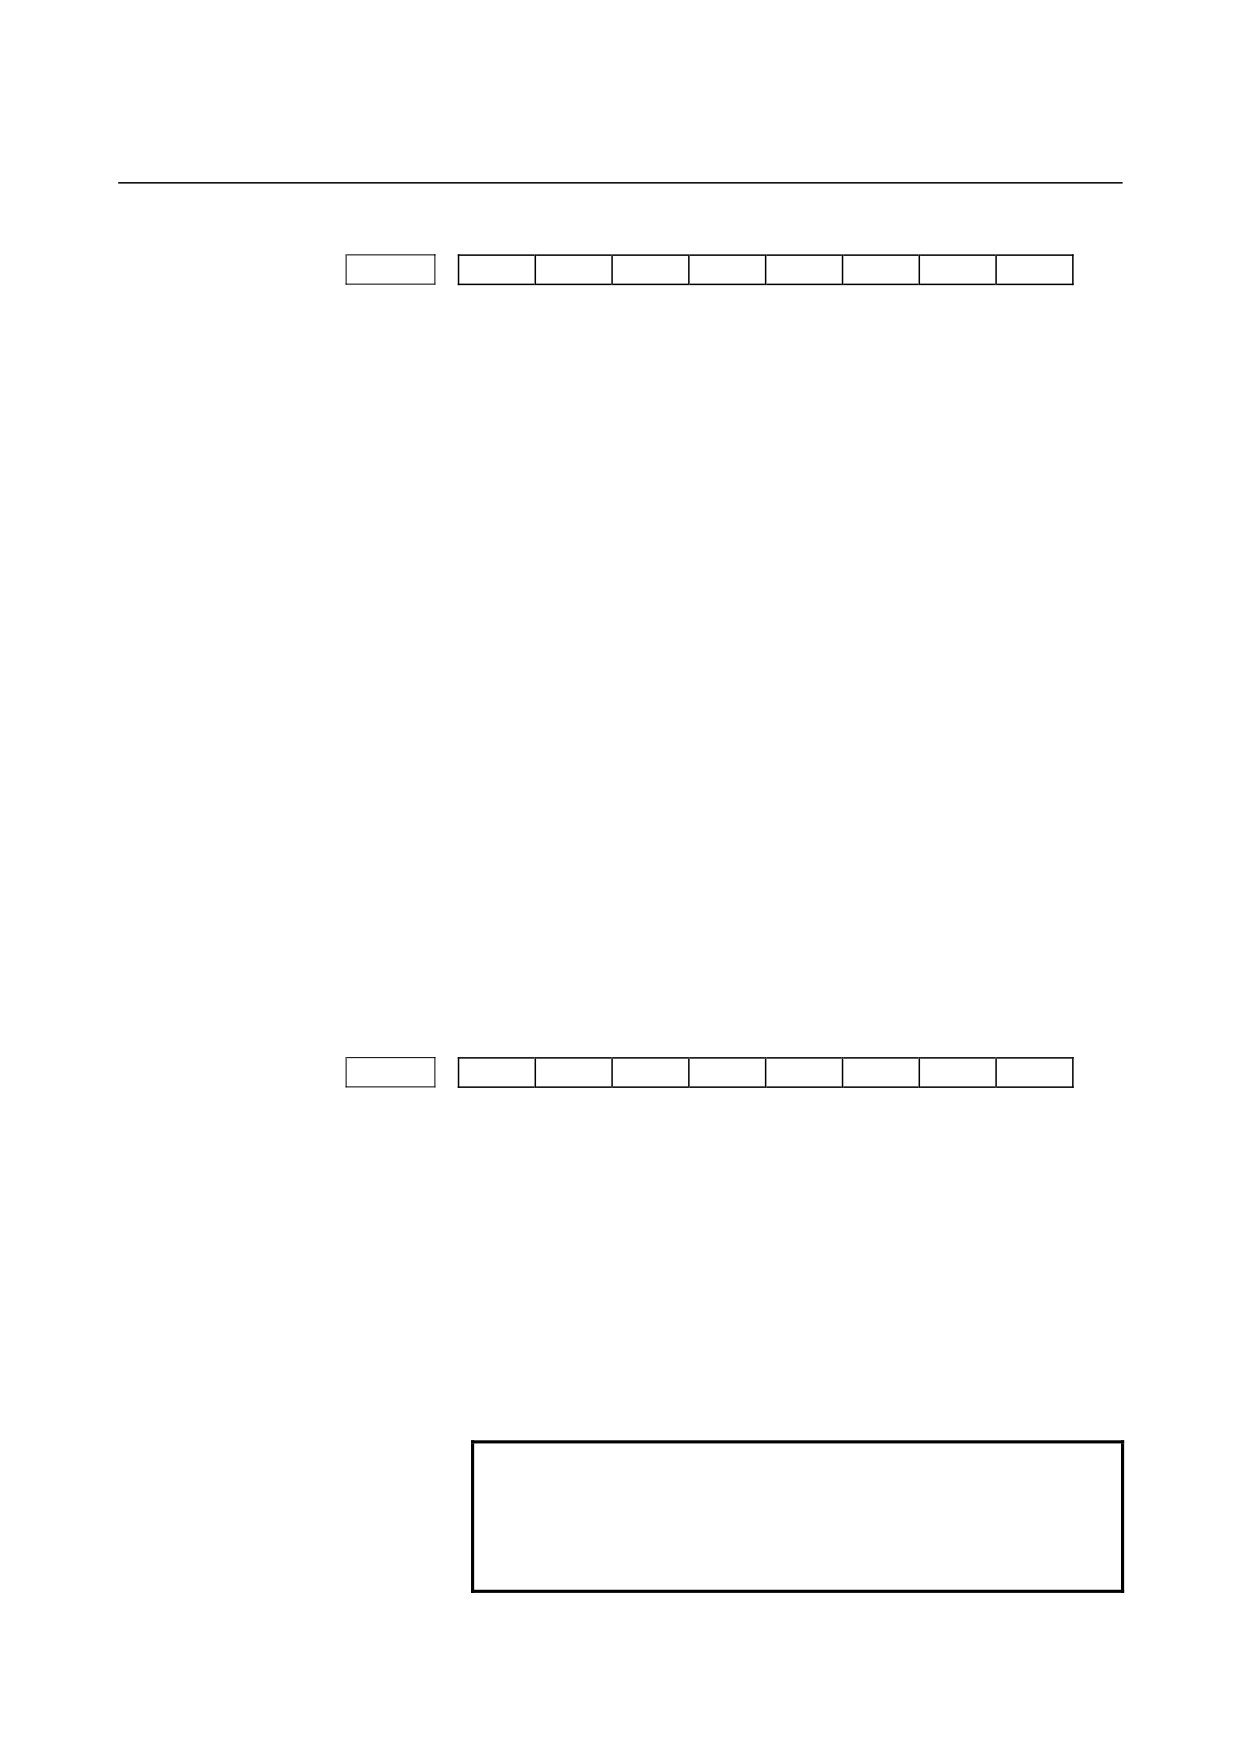
B-64304EN-1/01
APPENDIX
A.PARAMETERS
#7
#6
#5
#4
#3
#2
#1
#0
5104
FCK
[Input type]
Parameter input
[Data type]
Bit path
# 2
FCK
In a multiple repetitive canned cycle
(G71/G72)
(T series), the
machining profile is:
0: Not checked.
1: Checked.
The target figure specified by G71 or G72 is checked for the following
before machining operation:
•
If the start point of the canned cycle is less than the maximum
value of the machining profile even when the plus sign is
specified for a finishing allowance, the alarm (PS0322) is issued.
•
If the start point of the canned cycle is greater than the minimum
value of the machining profile even when the minus sign is
specified for a finishing allowance, the alarm (PS0322) is issued.
•
If an unmonotonous command of type I is specified for the axis
in the cutting direction, the alarm (PS0064 or PS0329) is issued.
•
If an unmonotonous command is specified for the axis in the
roughing direction, the alarm (PS0064 or PS0329) is issued.
•
If the program does not include a block that has a sequence
number specified by address Q, the alarm (PS0063) is issued.
This check is made, regardless of bit 2 (QSR) of parameter No.
5102.
•
If a command (G41/G42) on the blank side in tool nose radius
compensation is inadequate, the alarm (PS0328) is issued.
#7
#6
#5
#4
#3
#2
#1
#0
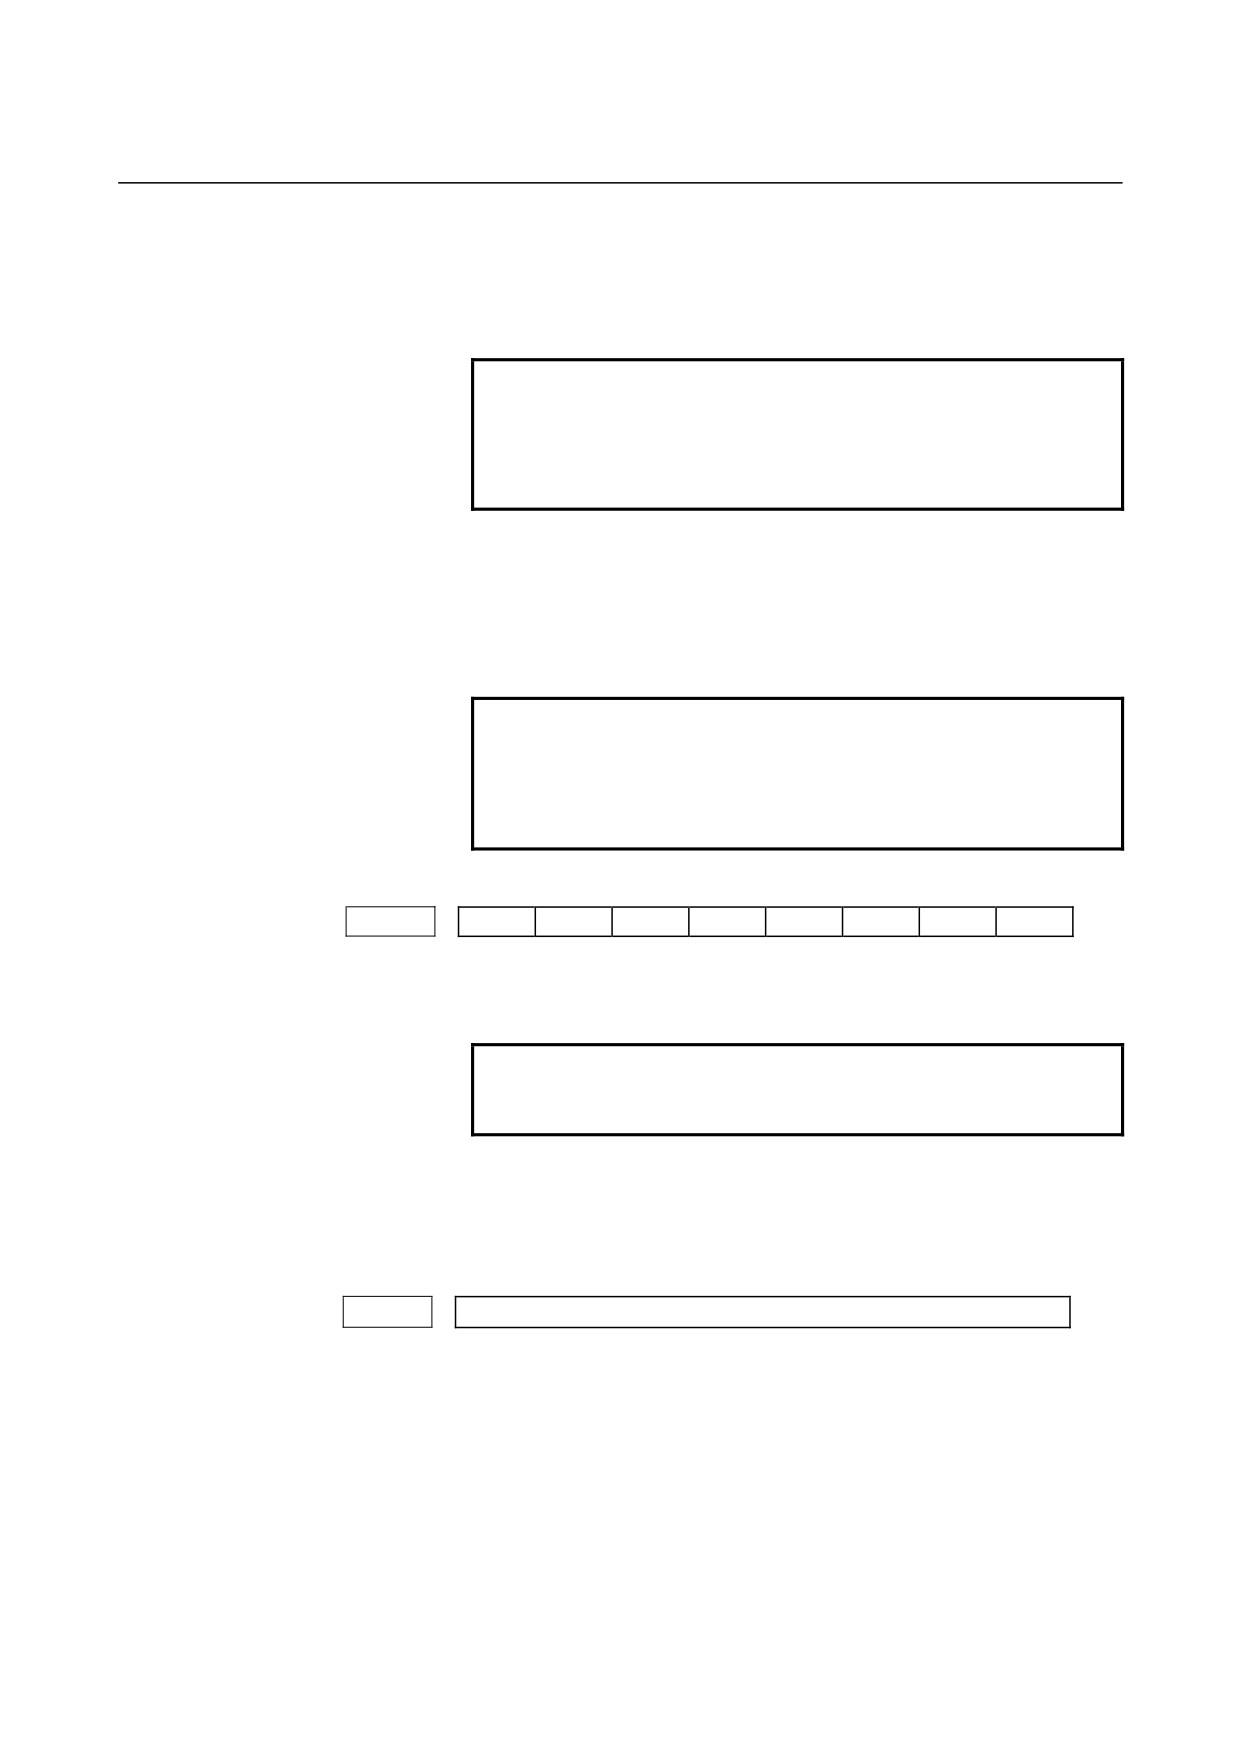
5105
M5T
RF2
RF1
SBC
[Input type]
Parameter input
[Data type]
Bit path
# 0
SBC
In each of a drilling canned cycle, chamfering/corner rounding cycle,
and optional-angle chamfering/corner rounding (T series) cycle:
0: A single block stop is not carried out.
1: A single block stop is carried out.
# 1
RF1
In a multiple repetitive canned cycle (G71/G72) (T series) of type I,
roughing is:
0: Performed.
1: Not performed.
NOTE
When a roughing allowance (∆i/∆k) is specified
using the Series 10/11 program format, roughing is
performed, regardless of the setting of this
parameter.
- 423 -
A.PARAMETERS
APPENDIX
B-64304EN-1/01
# 2
RF2
In a multiple repetitive canned cycle (G71/G72) (T series) of type II,
roughing is:
0: Performed.
1: Not performed.
NOTE
When a roughing allowance (∆i/∆k) is specified
using the Series 10/11 program format, roughing is
performed, regardless of the setting of this
parameter.
# 3
M5T
When the rotation direction of the spindle is changed from forward
rotation to reverse rotation or from reserve rotation to forward rotation
in a tapping cycle (G84/G88):
0: M05 is output before output of M04 or M03.
1: M05 is not output before output of M04 or M03.
NOTE
1 This parameter is equivalent to bit 6 (M5T) of
parameter No. 5101 of the FS0i-C.
2 For the T series, the logical level (0/1) is opposite
to that of the FS0i-C.
#7
#6
#5
#4
#3
#2
#1
#0
5106
GFX
[Input type]
Parameter input
[Data type]
Bit path
NOTE
When this parameter is set, the power must be
turned off before operation is continued.
# 0
GFX
When grinding canned cycle option is specified, the G71, G72, G73,
or G74 command is:
0: A multiple repetitive canned cycle (T series) command.
1: A grinding canned cycle command.
5110
M code for C-axis clamping in a drilling canned cycle
[Input type]
Parameter input
[Data type]
2-word path
[Valid data range]
0 to 99999998
This parameter sets an M code for C-axis clamping in a drilling
canned cycle.
- 424 -
B-64304EN-1/01
APPENDIX
A.PARAMETERS
5111
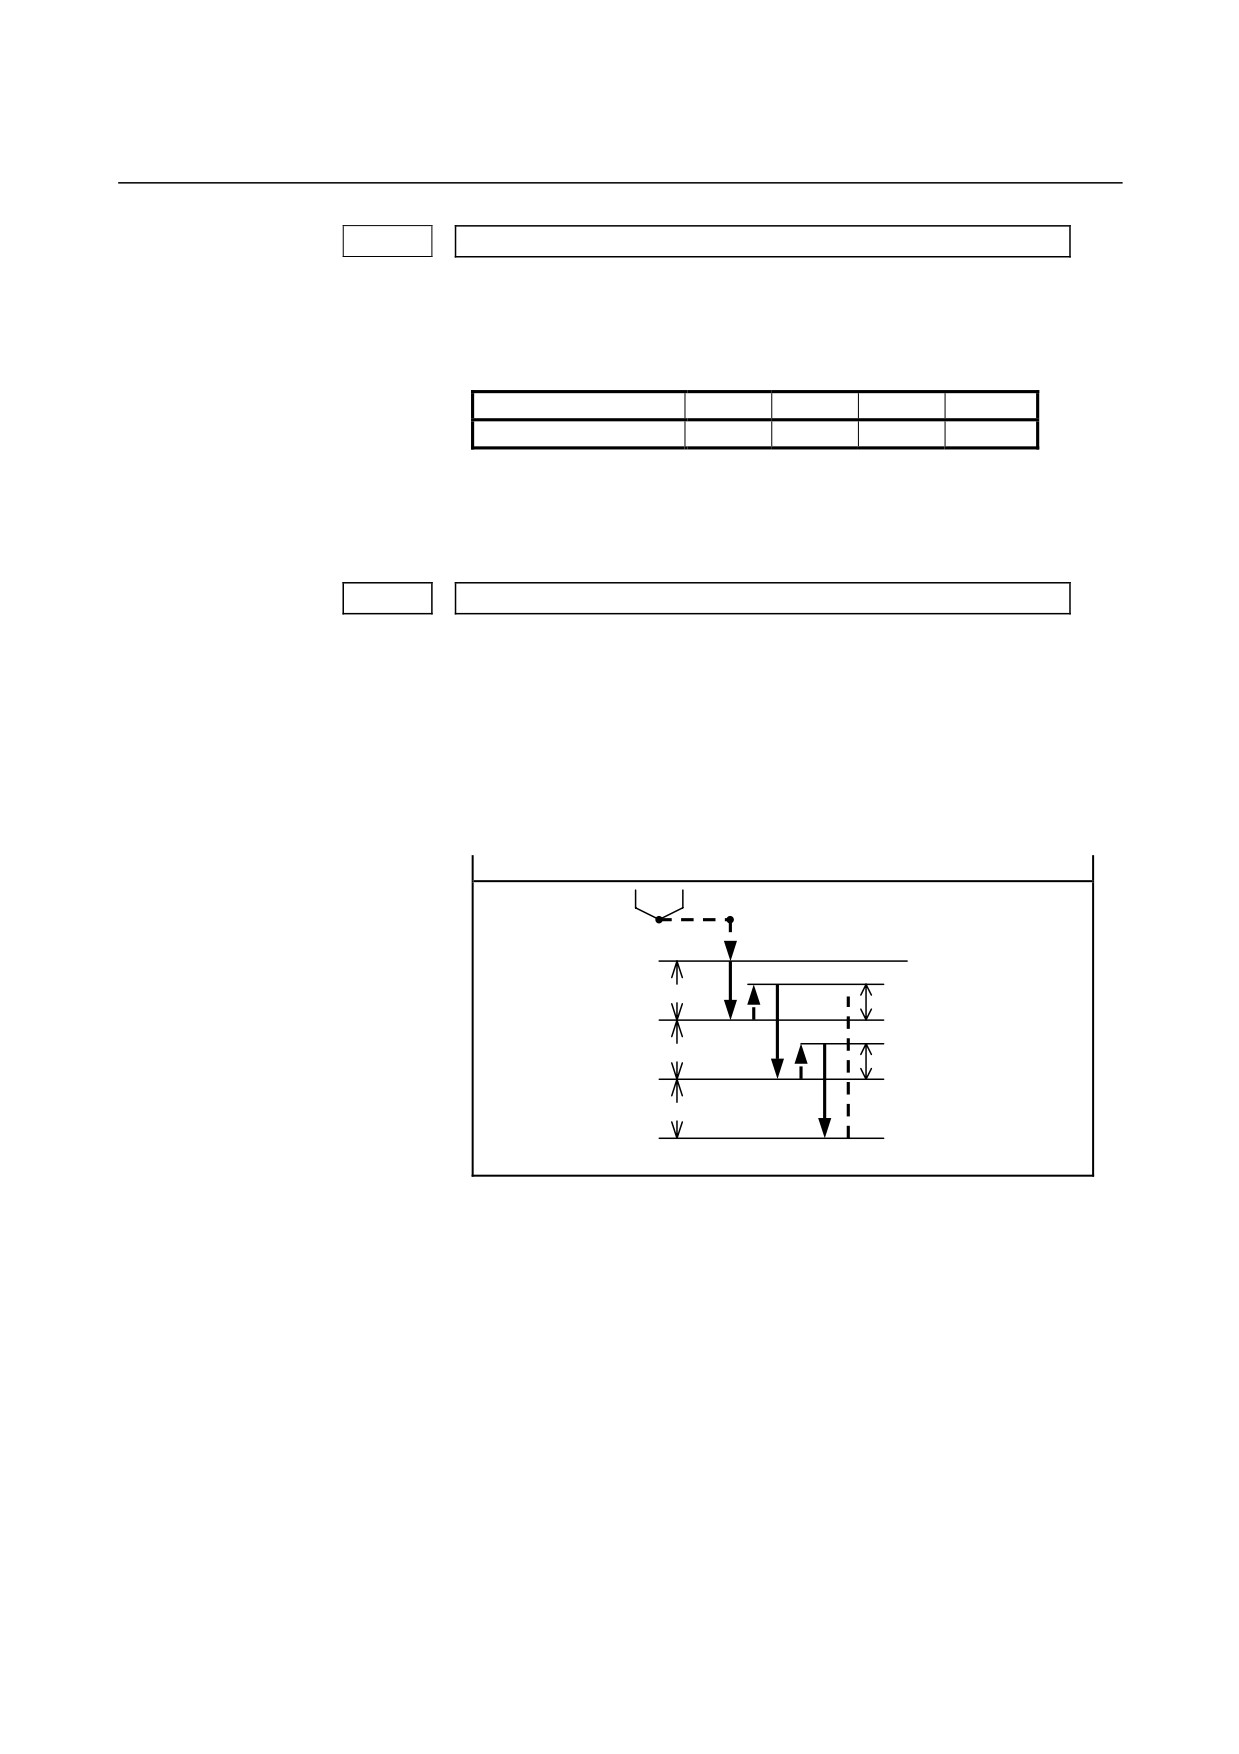
Dwell time when C-axis unclamping is specified in drilling canned cycle
[Input type]
Parameter input
[Data type]
2-word path
[Valid data range]
0 to 32767
[Unit of data]
Increment system
IS-A
IS-B
IS-C
Unit
10
1
0.1
msec
(The increment system does not depend on whether inch input or
metric input is used.)
This parameter sets the dwell time when C-axis unclamping is
specified in a drilling canned cycle.
5114
Return value of high-speed peck drilling cycle
[Input type]
Parameter input
[Data type]
Real path
[Unit of data]
mm, inch (input unit)
[Minimum unit of data]
Depend on the increment system of the reference axis
[Valid data range]
9 digit of minimum unit of data (refer to standard parameter setting
table (A))
(When the increment system is IS-B, -999999.999 to +999999.999)
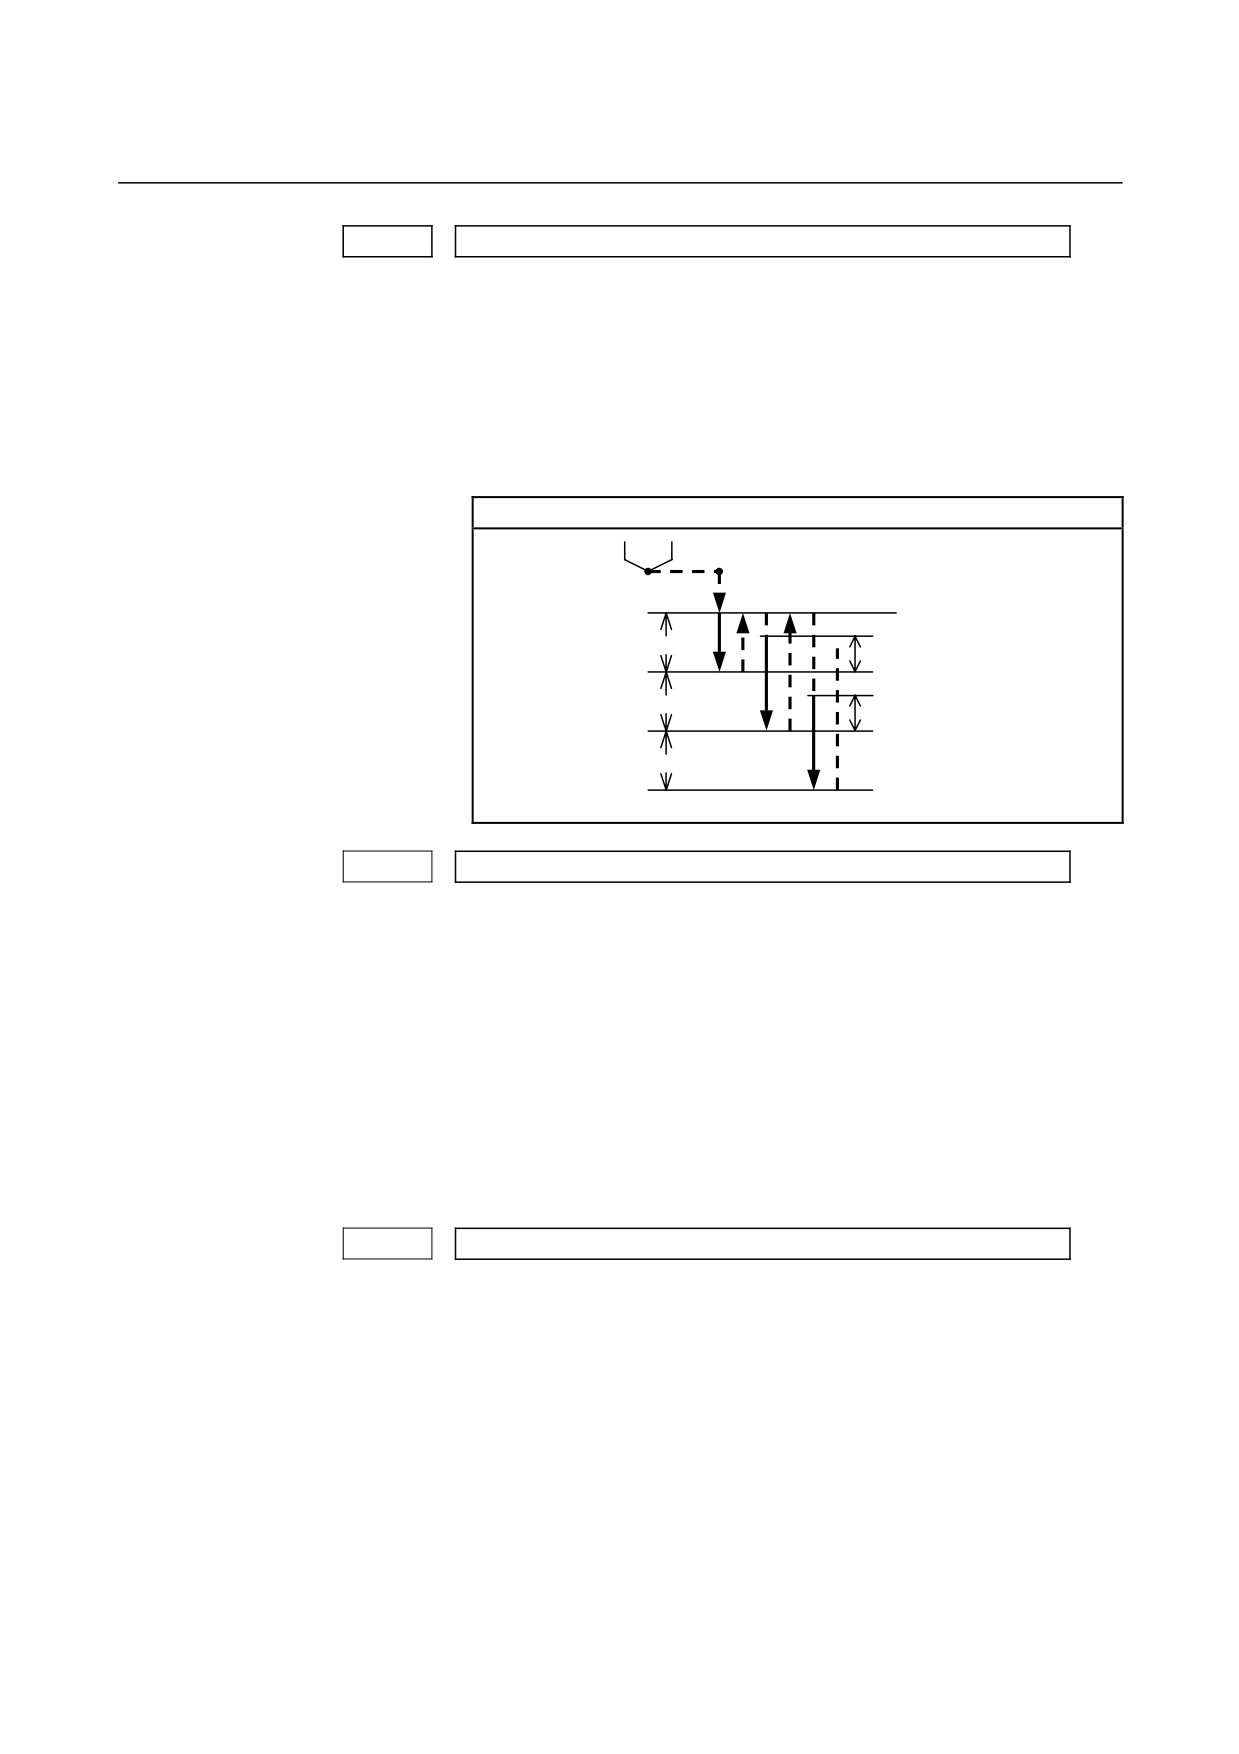
This parameter sets the return value in high-speed peck drilling cycle.
G83 (T series, when the parameter RTR (No.5101#2) is set to 0)
q : Depth of cut
d : Return value
R point
q
d
q
d
q
Z point
- 425 -
A.PARAMETERS
APPENDIX
B-64304EN-1/01
5115
Clearance value in a peck drilling cycle
[Input type]
Parameter input
[Data type]
Real path
[Unit of data]
mm, inch (input unit)
[Minimum unit of data]
Depend on the increment system of the reference axis
[Valid data range]
9 digit of minimum unit of data (refer to standard parameter setting
table (A))
(When the increment system is IS-B, -999999.999 to +999999.999)
This parameter sets a clearance value in a peck drilling cycle.
G83 (T series, when the parameter RTR (No.5101#2) is set to 1)
q : Depth of cut
d : Clearance value
R point
q
d
q
d
q
Z point
5130
Cutting value (chamfering value) in thread cutting cycles G92 and G76
[Input type]
Parameter input
[Data type]
Byte path
[Unit of data]
0.1
[Valid data range]
0 to 127
This parameter sets a cutting value (chamfering value) in the thread
cutting cycle (G76) of a multiple repetitive canned cycle (T series) and
in the thread cutting cycle (G92) of a canned cycle.
Let L b a lead. Then, a cutting value range from 0.1L to 12.7L is
allowed.
To specify a cutting value of 10.0L, for example, specify 100 in this
parameter.
5131
Cutting angle in thread cutting cycles G92 and G76
[Input type]
Parameter input
[Data type]
Byte path
[Unit of data]
Degree
[Valid data range]
1 to 89
This parameter sets the cutting angle in the thread cutting cycle (G76)
of a multiple repetitive canned cycle (T series) and in the thread
cutting cycle (G92) of a canned cycle.
When 0 is set, an angle of 45 degrees is specified.
- 426 -
B-64304EN-1/01
APPENDIX
A.PARAMETERS
5132
Depth of cut in multiple repetitive canned cycles G71 and G72
[Input type]
Parameter input
[Data type]
Real path
[Unit of data]
mm, inch (input unit)
[Minimum unit of data]
Depend on the increment system of the reference axis
[Valid data range]
0 or positive 9 digit of minimum unit of data (refer to the standard
parameter setting table (B))
(When the increment system is IS-B, 0.0 to +999999.999)
This parameter sets the depth of cut in multiple repetitive canned
cycles G71 and G72 (T series).
This parameter is not used with the Series 10/11 program format.
NOTE
Specify a radius value at all times.
5133
Escape in multiple repetitive canned cycles G71 and G72
[Input type]
Parameter input
[Data type]
Real path
[Unit of data]
mm, inch (input unit)
[Minimum unit of data]
Depend on the increment system of the reference axis
[Valid data range]
0 or positive 9 digit of minimum unit of data (refer to the standard
parameter setting table (B))
(When the increment system is IS-B, 0.0 to +999999.999)
This parameter sets the escape in multiple repetitive canned cycles
G71 and G72 (T series).
NOTE
Specify a radius value at all times.
5134
Clearance value in multiple repetitive canned cycles G71 and G72
[Input type]
Parameter input
[Data type]
Real path
[Unit of data]
mm, inch (input unit)
[Minimum unit of data]
Depend on the increment system of the reference axis
[Valid data range]
0 or positive 9 digit of minimum unit of data (refer to the standard
parameter setting table (B))
(When the increment system is IS-B, 0.0 to +999999.999)
This parameter sets a clearance value up to the cutting feed start point
in multiple repetitive canned cycles (G71/G72) (T series).
NOTE
Specify a radius value at all times.
- 427 -
A.PARAMETERS
APPENDIX
B-64304EN-1/01
Retraction distance in the multiple repetitive canned cycle G73 (second axis
5135
on the plane)
[Input type]
Parameter input
[Data type]
Real path
[Unit of data]
mm, inch (input unit)
[Minimum unit of data]
Depend on the increment system of the reference axis
[Valid data range]
9 digit of minimum unit of data (refer to standard parameter setting
table (A))
(When the increment system is IS-B, -999999.999 to +999999.999)
This parameter sets a retraction distance along the second axis on the
plane in the multiple repetitive canned cycle G73 (T series). This
parameter is not used with the Series 10/11 program format.
NOTE
Specify a radius value at all times.
Retraction distance in the multiple repetitive canned cycle G73 (first axis on
5136
the plane)
[Input type]
Parameter input
[Data type]
Real path
[Unit of data]
mm, inch (input unit)
[Minimum unit of data]
Depend on the increment system of the reference axis
[Valid data range]
9 digit of minimum unit of data (refer to standard parameter setting
table (A))
(When the increment system is IS-B, -999999.999 to +999999.999)
This parameter sets a retraction distance along the first axis on the
plane in the multiple repetitive canned cycle G73 (T series). This
parameter is not used with the Series 10/11 program format.
NOTE
Specify a radius value at all times.
5137
Number of divisions in the multiple repetitive canned cycle G73
[Input type]
Parameter input
[Data type]
2-word path
[Unit of data]
Cycle
[Valid data range]
1 to 99999999
This parameter sets the number of divisions in the multiple repetitive
canned cycle G73 (T series).
This parameter is not used with the Series 10/11 program format.
- 428 -
B-64304EN-1/01
APPENDIX
A.PARAMETERS
5139
Return in multiple repetitive canned cycles G74 and G75
[Input type]
Parameter input
[Data type]
Real path
[Unit of data]
mm, inch (input unit)
[Minimum unit of data]
Depend on the increment system of the reference axis
[Valid data range]
0 or positive 9 digit of minimum unit of data (refer to the standard
parameter setting table (B))
(When the increment system is IS-B, 0.0 to +999999.999)
This parameter sets the return in multiple repetitive canned cycles G74
and G75 (T series).
NOTE
Specify a radius value at all times.
5140
Minimum depth of cut in the multiple repetitive canned cycle G76
[Input type]
Parameter input
[Data type]
Real path
[Unit of data]
mm, inch (input unit)
[Minimum unit of data]
Depend on the increment system of the reference axis
[Valid data range]
0 or positive 9 digit of minimum unit of data (refer to the standard
parameter setting table (B))
(When the increment system is IS-B, 0.0 to +999999.999)
This parameter sets a minimum depth of cut in the multiple repetitive
canned cycle G76 (T series) so that the depth of cut does not become
too small when the depth of cut is constant.
NOTE
Specify a radius value at all times.
5141
Finishing allowance in the multiple repetitive canned cycle G76
[Input type]
Parameter input
[Data type]
Real path
[Unit of data]
mm, inch (input unit)
[Minimum unit of data]
Depend on the increment system of the reference axis
[Valid data range]
0 or positive 9 digit of minimum unit of data (refer to the standard
parameter setting table (B))
(When the increment system is IS-B, 0.0 to +999999.999)
This parameter sets the finishing allowance in multiple repetitive
canned cycle G76 (T series).
NOTE
Specify a radius value at all times.
- 429 -
A.PARAMETERS
APPENDIX
B-64304EN-1/01
5142
Repetition count of final finishing in multiple repetitive canned cycle G76
[Input type] Parameter input
[Data type]
2-word path
[Unit of data] Cycle
[Valid data range]
1 to 99999999
This parameter sets the number of final finishing cycle repeats in the
multiple repetitive canned cycle G76 (T series).
When 0 is set, only one final finishing cycle is executed.
5143
Tool nose angle in multiple repetitive canned cycle G76
[Input type] Parameter input
[Data type] Byte path
[Unit of data] Degree
[Valid data range]
0, 29, 30, 55, 60, 80
This parameter sets the tool nose angle in multiple repetitive canned
cycle G76 (T series).
This parameter is not used with the Series 10/11 program format.
- 430 -
B-64304EN-1/01
APPENDIX
A.PARAMETERS
5145
Allowable value 1 in multiple repetitive canned cycles G71 and G72
[Input type]
Parameter input
[Data type]
Real path
[Unit of data]
mm, inch (input unit)
[Minimum unit of data]
Depend on the increment system of the reference axis
[Valid data range]
0 or positive 9 digit of minimum unit of data (refer to the standard
parameter setting table (B))
(When the increment system is IS-B, 0.0 to +999999.999)
If a monotonous command of type I or II is not specified for the axis
in the roughing direction, the alarm (PS0064 or PS0329) is issued.
When a program is created automatically, a very small unmonotonous
figure may be produced. Set an unsigned allowable value for such an
unmonotonous figure. By doing so, G71 and G72 cycles can be
executed even in a program including an unmonotonous figure.
Example)
Suppose that a G71 command where the direction of the cutting
axis (X-axis) is minus and the direction of the roughing axis
(Z-axis) is minus is specified. In such a case, when an
unmonotonous command for moving 0.001 mm in the plus
direction along the Z-axis is specified in a target figure program,
roughing can be performed according to the programmed figure
without an alarm by setting 0.001 mm in this parameter.
NOTE
A check for a monotonous figure is made at all times
during G71 and G72 cycles. A figure (programmed
path) is checked. When tool nose radius
compensation is performed, a path after
compensation is checked. When bit 2 (FCK) of
parameter No. 5104 is set to 1, a check is made
before G71or G72 cycle operation. In this case, not a
path after tool nose radius compensation but a
programmed path is checked.
Note that no alarm is issued when an allowable value
is set.
Use a radius value to set this parameter at all times.
- 431 -
A.PARAMETERS
APPENDIX
B-64304EN-1/01
5146
Allowable value 2 in multiple repetitive canned cycles G71 and G72
[Input type]
Parameter input
[Data type]
Real path
[Unit of data]
mm, inch (input unit)
[Minimum unit of data]
Depend on the increment system of the reference axis
[Valid data range]
0 to cut of depth
If a monotonous command of type I is not specified for the axis in the
cutting direction, the alarm (PS0064 or PS0329) is issued. When a
program is created automatically, a very small unmonotonous figure
may be produced. Set an unsigned allowable value for such an
unmonotonous figure. By doing so, G71 and G72 cycles can be
executed even in a program including an unmonotonous figure.
The allowable value is clamped to the depth of cut specified by a
multiple repetitive canned cycle.
Example)
Suppose that a G71 command where the direction of the cutting
axis (X-axis) is minus and the direction of the roughing axis
(Z-axis) is minus is specified. In such a case, when an
unmonotonous command for moving 0.001 mm in the minus
direction along the X-axis is specified in a target figure program
for moving from the bottom of cutting to the end point, roughing
can be performed according to the programmed figure without an
alarm by setting 0.001 mm in this parameter.
NOTE
A check for a monotonous figure is made at all
times during G71 and G72 cycles. A figure
(programmed path) is checked. When tool nose
radius compensation is performed, a path after
compensation is checked. When bit 2 (FCK) of
parameter No. 5104 is set to 1, a check is made
before G71 or G72 cycle operation. In this case,
not a path after tool nose radius compensation but
a programmed path is checked.
Note that no alarm is issued when an allowable
value is set.
Use a radius value to set this parameter at all
times.
- 432 -
B-64304EN-1/01
APPENDIX
A.PARAMETERS
5176
Grinding axis number in Traverse Grinding Cycle(G71)
[Input type]
Parameter input
[Data type]
Byte path
[Valid data range]
0 to Number of controlled axes
Set the Grinding axis number of Traverse Grinding Cycle(G71).
NOTE
The axis number except for the cutting axis can be
specified. When the axis number which is same to
cutting axis is specified, PS0456 alarm is issued at
the time of execution. The Grinding Cycle is
executed when this parameter value is 0, PS0456
alarm is also issued.
5177
Grinding axis number of Traverse direct constant-size Grinding cycle(G72)
[Input type]
Parameter input
[Data type]
Byte path
[Valid data range]
0 to Number of controlled axes
Set the Grinding axis number of Traverse direct constant-size
Grinding cycle(G72).
NOTE
The axis number except for the cutting axis can be
specified. When the axis number which is same to
cutting axis is specified, PS0456 alarm is issued at
the time of execution. The Grinding Cycle is
executed when this parameter value is 0, PS0456
alarm is also issued.
5178
Grinding axis number of Oscillation Grinding Cycle(G73)
[Input type]
Parameter input
[Data type]
Byte path
[Valid data range]
0 to Number of controlled axes
Set the Grinding axis number of Oscillation Grinding Cycle(G73).
NOTE
The axis number except for the cutting axis can be
specified. When the axis number which is same to
cutting axis is specified, PS0456 alarm is issued at
the time of execution. The Grinding Cycle is
executed when this parameter value is 0, PS0456
alarm is also issued.
- 433 -