SINUMERIK 840D sl. Training. Operate - Turning (2016-2020) - page 13
© Siemens AG 2017
Glossary
Functions and terms
SINUMERIK 840D sl
Monitoring for maximum tool speed/acceleration
Option; order code S08
Article No.: 6FC5800-0AS08-0YB0
Two new parameters within the tool data can be used to specify the maximum speed and the maximum acceleration of a tool. If the
tool is in the spindle, the speed or the acceleration of the spindle is limited to these values.
The limits can be separately activated and set. The speed is limited to the permissible value, even if the specified setpoint speed
were to be exceeded by > 100 % by using the override switch.
Monitoring functions
The CNCs have integrated monitoring functions that are always active. These monitoring functions detect faults in the CNC, PLC or
machine early on to prevent damage to the workpiece, tool or machine. When a fault occurs, machine operation is interrupted and
the drives brought to a standstill. The cause of the fault is saved and displayed as an alarm. At the same time, the PLC is notified
that a CNC alarm has been triggered.
Monitoring functions exist for the following areas:
• Read in
• Format
• Encoder and drive
• Contour
• Position
• Standstill
• Clamping
• Speed setpoint
• Actual velocity
• Enabling signals
• Voltage
• Temperatures
• Microprocessors
• Serial interfaces
• Transfer between CNC and PLC
• Backup battery voltage
• System memory and user memory
Motion-synchronous actions
Synchronized actions
Multi-axis interpolation (> 4 interpolating axes)
Option; order code M15
Article No.: 6FC5800-0AM15-0YB0
The number of interpolating axes can be expanded and is limited by option and machine data as well as by the number of axes
available in the channel.
Restricted functionality of export versions:
Not possible.
Multi-axis package
Option; order code M10
Article No.: 6FC5800-0AM10-0YB0
The multi-axis package axes/spindles and channels is a low-cost package for multi-axis machines. It includes all axes/spindles/
positioning axes/auxiliary spindles and channels.
54
Siemens NC 62 · 2017
© Siemens AG 2017
Glossary
Functions and terms
SINUMERIK 840D sl
Multi-channel display
In the machine operating area, the M key can be used to select either single-channel or multi-channel display. In the multi-channel
display, only channel information is displayed; the channel can be operated or influenced in the single-channel display. Focus switch-
ing, scroll bars and window selection can be operated in the multi-channel display, but it is not possible to change the CNC channel
data. The same windows are always displayed together in all channels.
The softkeys for switching the windows, therefore, always affect all the channels that are on display. In the multi-channel display, the
axis actual values are displayed in the top window and the selection menus (T/F/S values, program blocks) in the bottom window,
depending on which of the softkeys is activated.
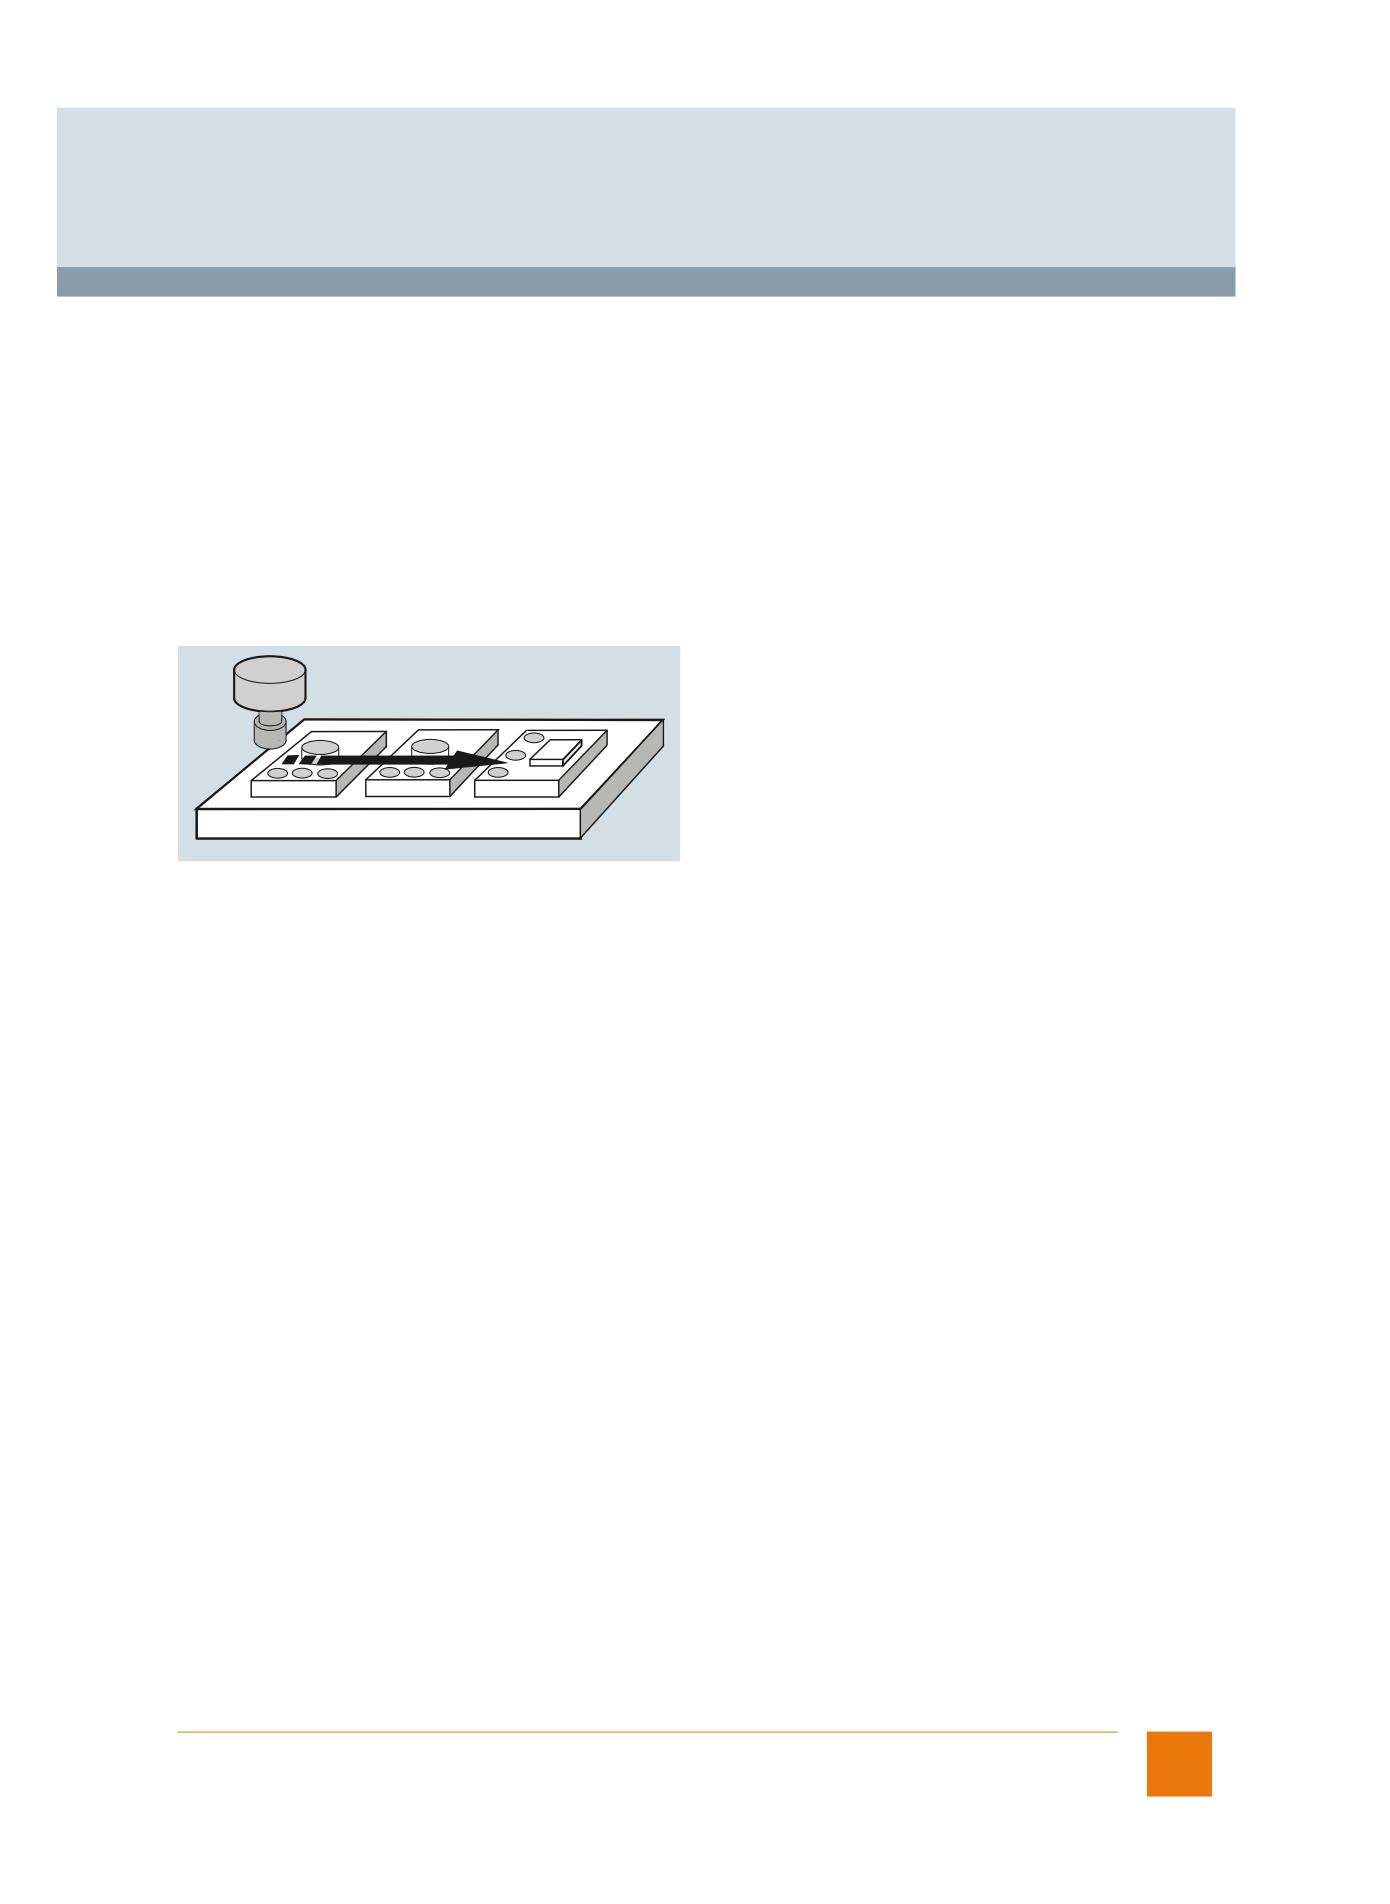
Multiple clamping of identical/different workpieces
Several identical workpieces can be clamped onto the machine table. With the multiple clamping function, an entire program is gen-
erated from the graphic program of the relevant single machining operation. The machining steps are sorted in this program so that
the number of tool changes (and thus idle times) is reduced to a minimum.
This function allows identical and different workpieces to be finished on multiple vises or gripping yokes in a time-saving process.
G_NC02_XX_00381
ShopTurn/ShopMill
Multiple feedrates in one block
Depending on external digital and/or analog CNC inputs, this function can be used for motion-synchronous activation of up to 6
different feedrates, a dwell time, and a retraction in a single CNC block. The input signals are combined in an input byte with a
permanently assigned function. The retraction is initiated by an amount defined in advance within an IPO cycle. Retraction movement
or dwell time (e.g. sparking-out time during grinding) lead to deletion of the distance-to-go.
Typical applications involve analog or digital calipers or a change from infeed feedrate to machining feedrate via proximity switches.
During internal grinding of a ball bearing ring, for instance, in which calipers are used to measure the actual diameter, the feedrate
value required for roughing, finishing or smooth-finishing can be activated depending on threshold values.
Siemens NC 62 · 2017
55
© Siemens AG 2017
Glossary
Functions and terms
SINUMERIK 840D sl
Nodding compensation, Run MyCC /NOCO
Option; order code N63
Article No.: 6FC5800-0AN63-0YB0
SINUMERIK Integrate Run MyCC /NOCO allows workpieces to be machined with greater precision by compensating for mechanical
crosstalk effects between axes. SINUMERIK Integrate Run MyCC /NOCO is a useful function for column milling machines, for
example, when the acceleration and braking of other axes can lead to "nodding" motion of the tower, causing the tool tip to make
marks in the material as it is lowered into the workpiece. The nodding compensation function monitors the other axes and models
the nodding behavior. Since the acceleration levels of all axes are known, the effects of nodding motion can be compensated by
feedforward control of the other axes. Compensation thus increases machining precision and improves surface quality.
Restricted functionality of export versions:
Not possible.
Number of subprogram passes
In order to execute a subprogram several times in succession, the desired number of program repetitions can be programmed in
the block with the subprogram call at address P: value range 1 to 9999. Parameters are transferred only when the program is called
or in the first pass.
The parameters remain the same for all repetitions. If you want to change the parameters between passes, you should make the
relevant declarations in the subprogram.
56
Siemens NC 62 · 2017
© Siemens AG 2017
Glossary
Functions and terms
SINUMERIK 840D sl
Online ISO dialect Interpreter
In general, part programs for SINUMERIK CNCs are programmed according to DIN 66025 and relevant expansions. Part programs
created according to the ISO standard (e.g. G codes from other manufacturers) can be
read in, edited and executed on SINUMERIK CNCs using the online ISO dialect interpreter.
Operate robot, Run MyRobot
Option; order code P74
Article No.: 6FC5800-0AP74-0YB0
SINUMERIK Integrate Run MyRobot includes the options:
• 1 additional machining channel
• Run MyCC /EXPD
• Run MyHMI /3GL
• Run MyScreens
The runtime license SINUMERIK Integrate Run MyRobot allows integration of KUKA robots into the SINUMERIK 840D sl. Robots can
then be operated, programmed and diagnosed on the operator panel of the SINUMERIK 840D sl by users who have no specialist
robot knowledge. Machine operating times are increased by this simple automation, or by the simple, flexible setup of machine tool
and robot.
You can find an application example on the Internet by entering the search term: Run MyRobot.
Machining channel
Run MyCC /EXPD
Use HMI applications, Run MyHMI /3GL
Use HMI applications, Run MyScreens
Restricted functionality of export versions:
Not possible.
Operating modes
CNC operating modes
Operating software languages
Option; order code N00
Article No.: 6FC5800-0AN00-0YB0
The operating software supports the following languages as standard for user interface display texts: English, French, German,
Italian, Simplified Chinese, and Spanish.
Further additional languages can be ordered with the option, order code N00.
Siemens NC 62 · 2017
57

© Siemens AG 2017
Glossary
Functions and terms
SINUMERIK 840D sl
Operator panel management
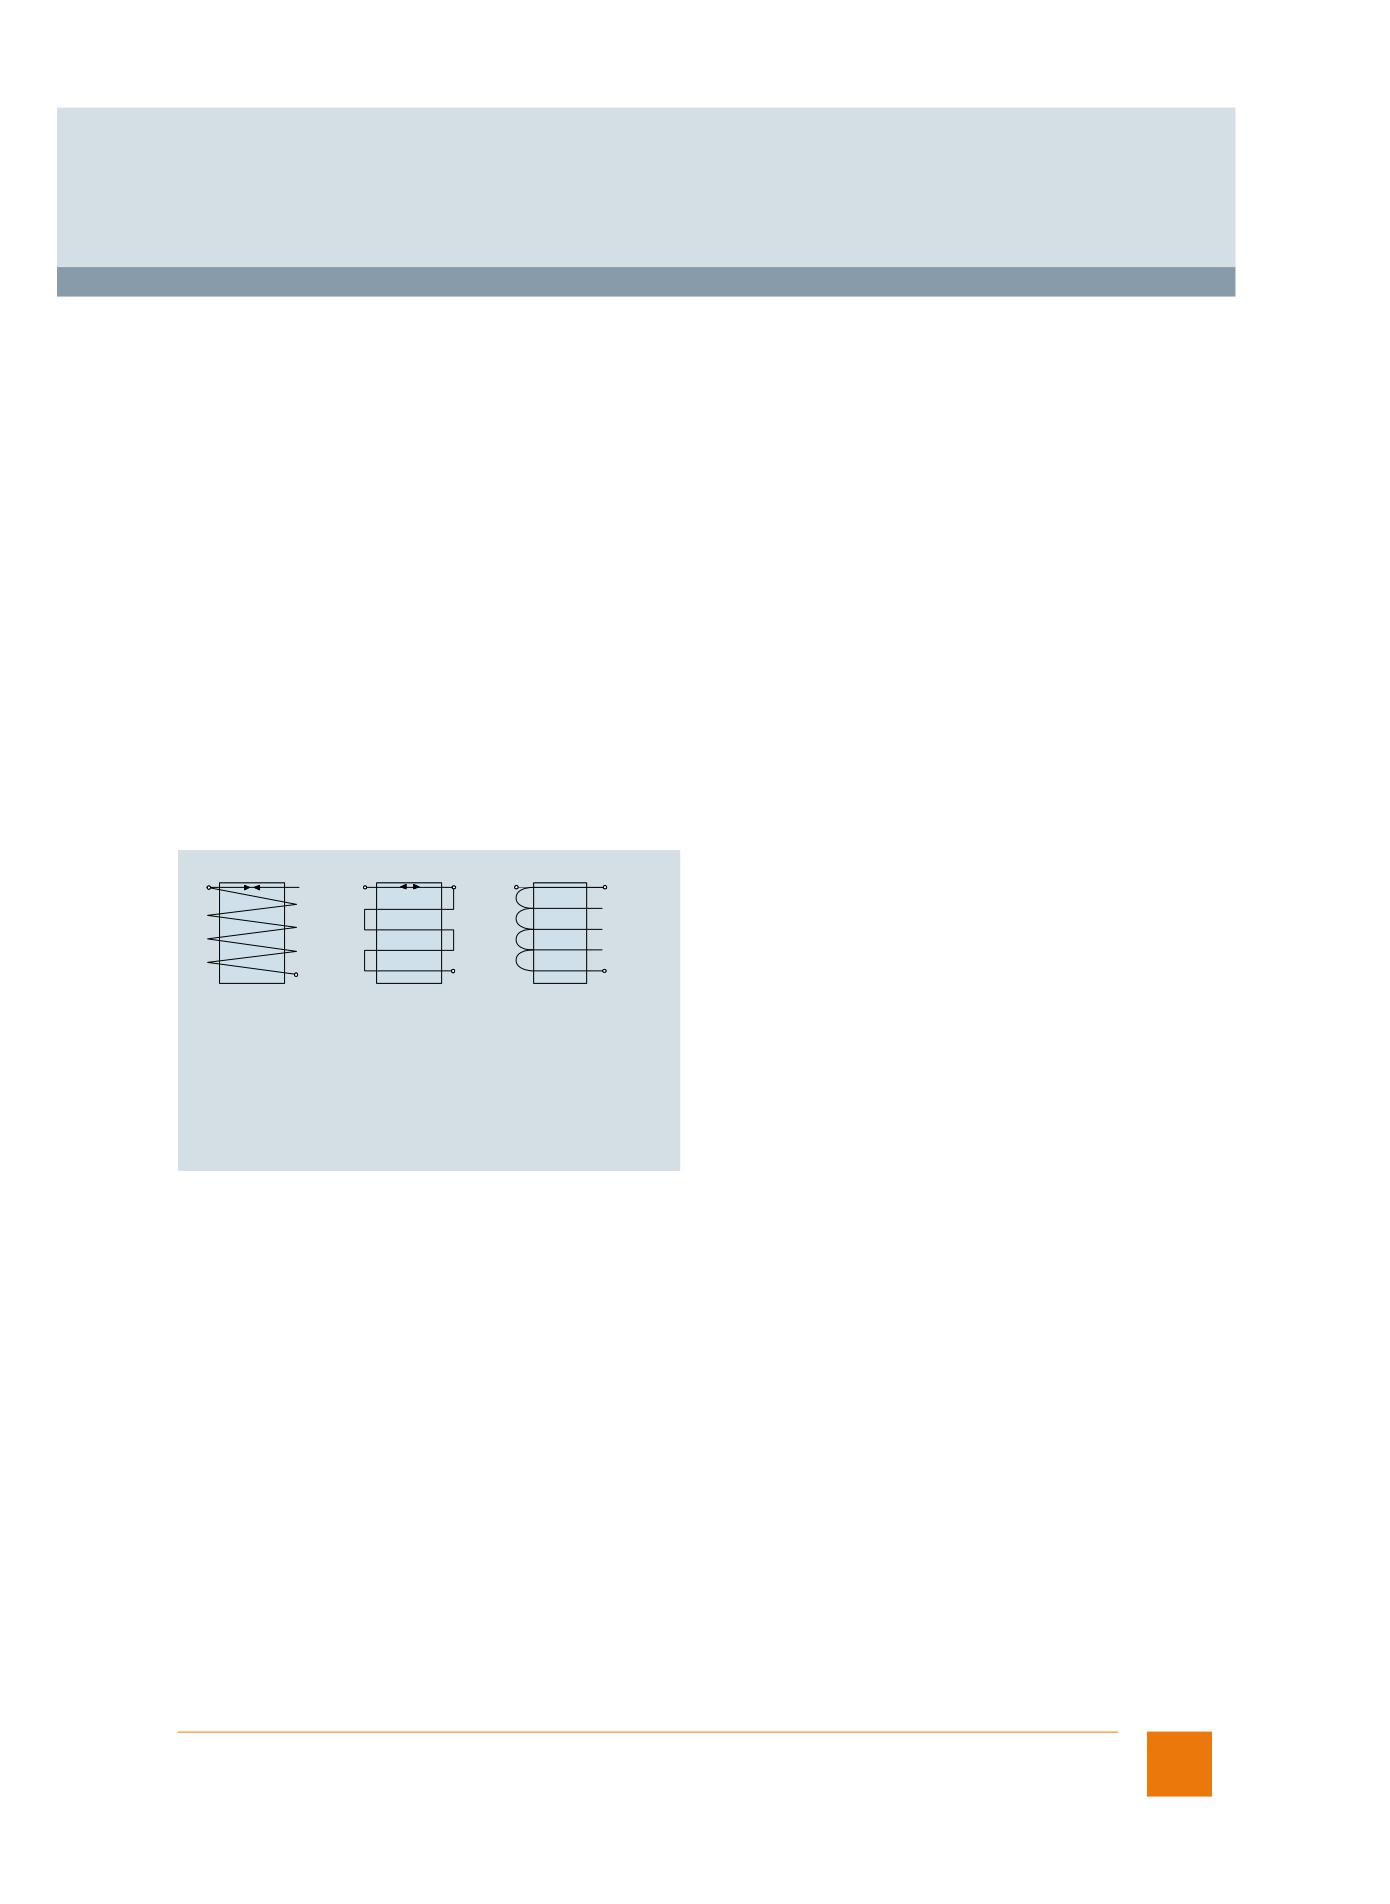
The SINUMERIK Thin Client Unit TCU for distributed installation allows the spatial separation of SINUMERIK OP/TP operator panel
fronts and SINUMERIK PCUs, as well as the connection of up to 4 operator panel fronts to a PCU with one TCU each. To this end,
the user interface of a PCU 50.5 is copied to several OPs/TPs with one TCU each.
Benefits:
• Low-vibration installation of the PCU in the control cabinet
• Effective operation of larger machines using up to 5 identical operator panels
• Signal transmission between PCU and operator panel front via Industrial Ethernet
• Operation at the active operator panel with the option to enable the passive operator panel on request
• Mixed operation of operator panel fronts on a TCU or with an integrated TCU and an operator panel front directly connected to the
PCU possible
• Distance between PCU and operator panel fronts of up to 100 m (max. distance between two network nodes).
NCU
PCU
CNC SW
SINUMERIK Operate
Operator panel management
2/4 TCUs with interlocking of simultaneous operation using the Veto mode and PLC
✔
✔
(4 T : 1 M)
(2/4)
(4)
TCU suppression with more than 2/4 TCUs (n T : 1 M)
✔
✔
External HMIs (n M : n N)
-
✔
(1 M: 4 N)
One external HMI which can be switched over via several NCUs (1 M : n N)
-
✔
(4 N)
One internal and one external HMI connected simultaneously to one NCU
✔
✔
TM
TM
Display
Down-zoom
-
-
Dynamic resolution switchover
✔
✔
Activate/deactivate MCP
MCP PROFIBUS
-
-
MCP IE (IE mode)
✔
✔
MCP PN (PN mode)
-
-
One or several TCUs, which can be switched over via several NCUs and PCUs (1 T : n M)
Using 2-key operation
✔
✔
Using the channel menu
✔
✔
Options for multi-user operation (n T : M : N)
T = Number of TCUs
M = Number of HMIs
N = Number of NCUs
✔ = Possible
- = Not possible
Optimized friction compensation
Option; order code S06
Article No.: 6FC5800-0AS06-0YB0
This option is designed to achieve optimum friction compensation. The required setting parameters are calculated automatically by
a cycle.
58
Siemens NC 62 · 2017
© Siemens AG 2017
Glossary
Functions and terms
SINUMERIK 840D sl
Oscillation functions
Option; order code M34
Article No.: 6FC5800-0AM34-0YB0
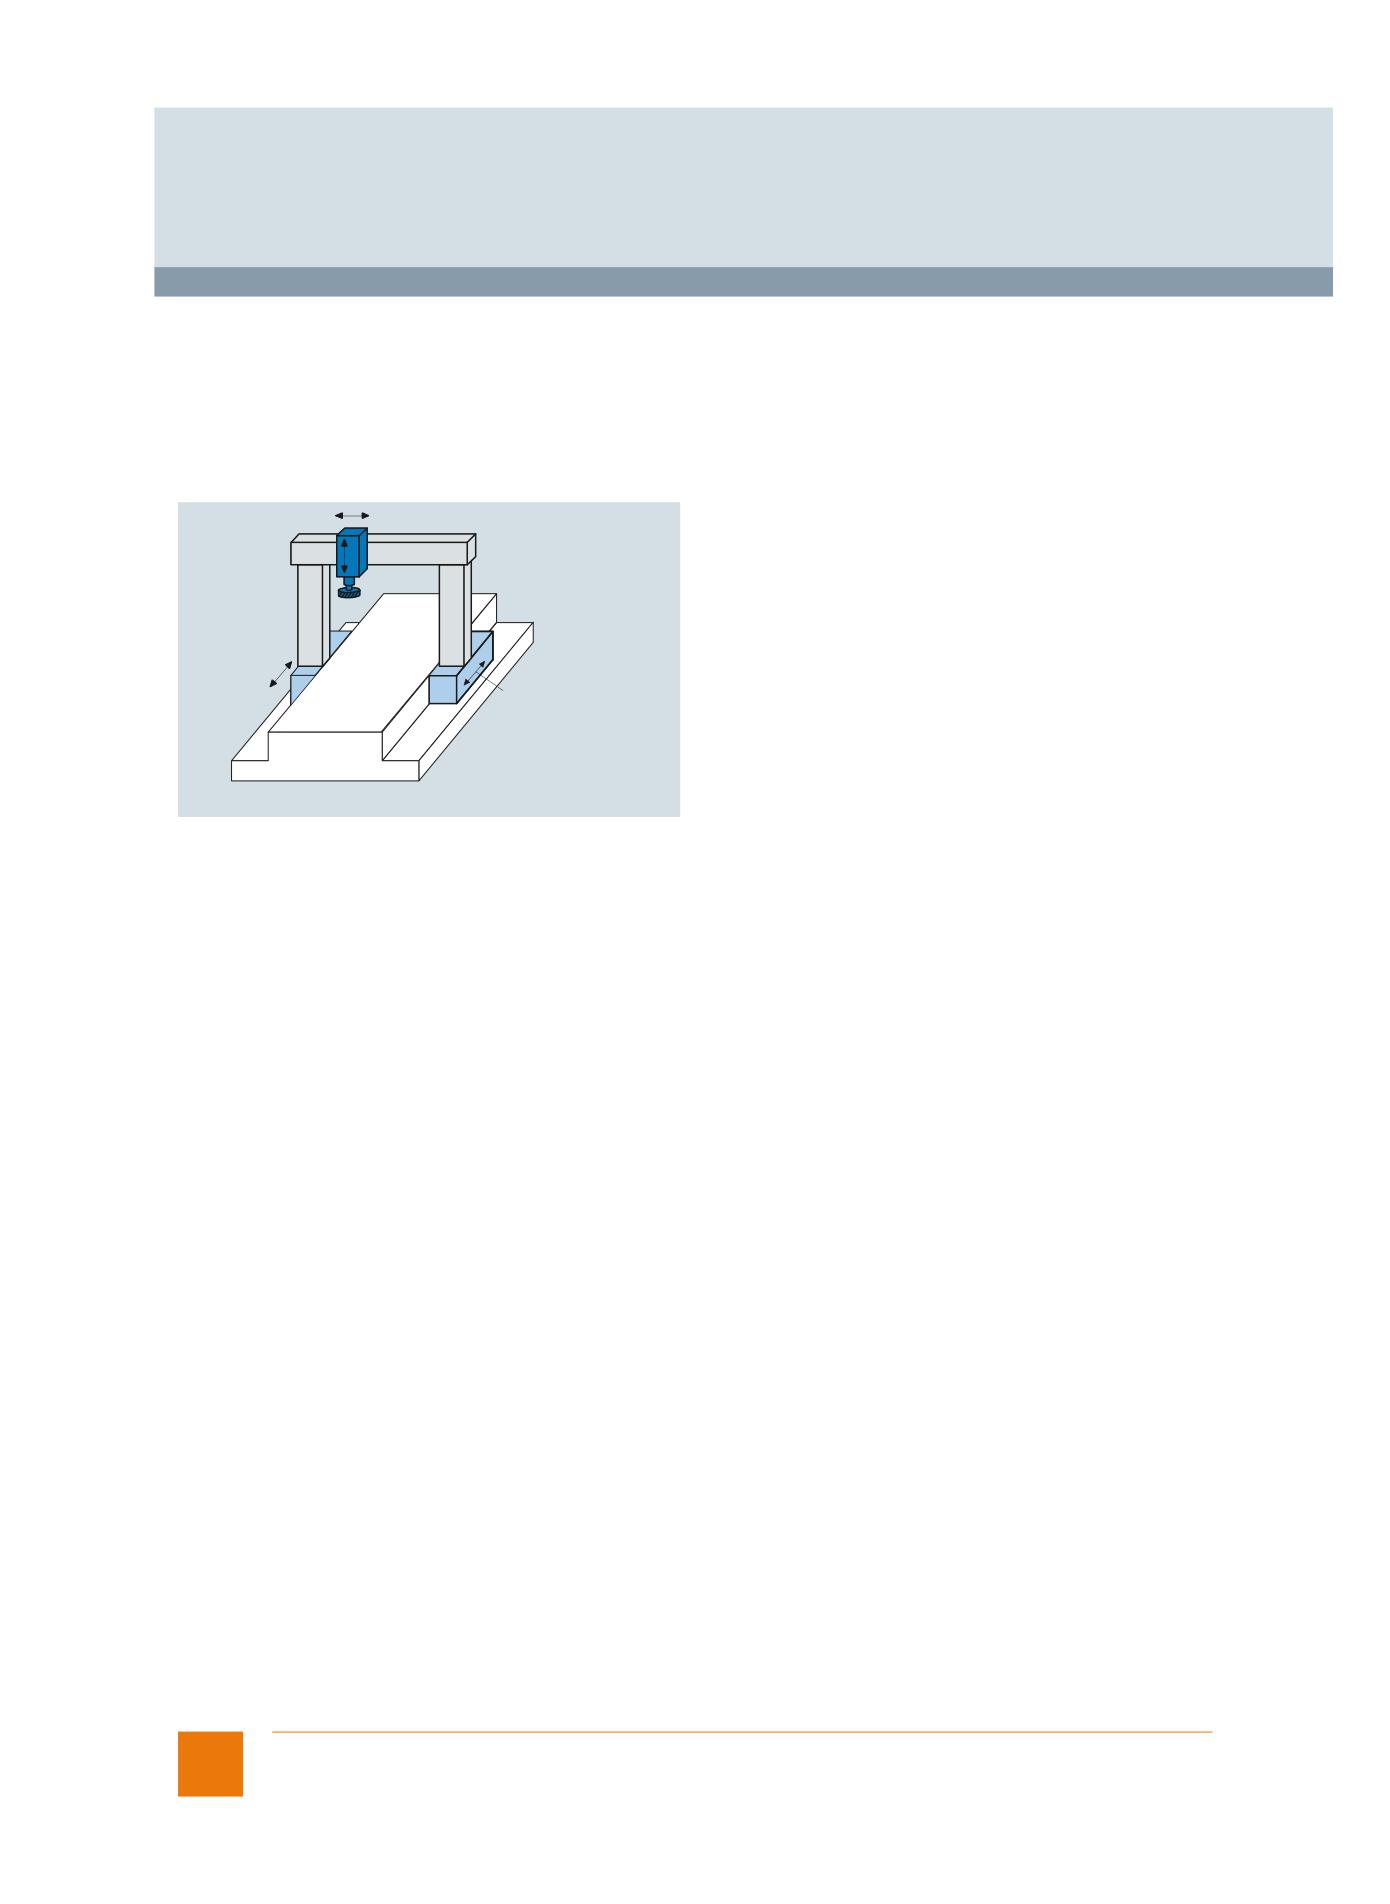
With this function, an axis oscillates at the programmed feedrate between 2 reversal points. A possible application is a grinding
machine.
Asynchronous oscillation across block boundaries
Several reciprocating axes may be active. During reciprocating movement, other axes can interpolate at will. The reciprocating axis
can be the input axis for the dynamic transformation or the guide axis for gantry or coupled-motion axes.
Block-related oscillation
• Oscillation with infeed in both or only in the left or right reversal point. Infeed is possible along a programmable path prior to the
reversal point.
• Sparking-out strokes after oscillation are possible.
Behavior of the reciprocating axis in the reversal point:
• A change of direction is initiated
- Without reaching the exact stop limit (soft reversal)
- After reaching the programmed position or
- After reaching the programmed position and expiration of the dwell time
• The following manipulations are possible:
- Cancelation of the reciprocating movement and infeed by deletion of distance-to-go
- Modification of the reversal points via CNC program, PLC, handwheel or direction keys
- Manipulation of the reciprocating axis feedrate via CNC program, PLC or override
- Control of the reciprocating movement via the PLC
The spindles can also perform reciprocating movement.
E
E
E
A
A
A
Oscillating
Oscillation with
Oscillation with infeed
motion with
infeed in the
in the left reversal
continuous infeed
reversal points
point and distance
specification
A Starting point of the block
E End point of the block
G_NC01_EN_00117
Oscillation functions
Siemens NC 62 · 2017
59
© Siemens AG 2017
Glossary
Functions and terms
SINUMERIK 840D sl
Pair of synchronous axes (gantry axes)
Option; order code M02
Article No.: 6FC5800-0AM02-0YB0
The gantry axes function can be used to traverse the axes of up to 3 pairs of mechanically-coupled axes simultaneously without
mechanical offset. The actual values are continuously compared and even the smallest deviations corrected.
During both operation and programming, the axes defined in a gantry grouping are treated like machine axes.
A gantry grouping consists of a guide axis and up to 2 synchronous axes. 2 guide axes can be coupled using curve table inter-
polation.
Y
Z
X
X1
G_NC01_XX_00112
Gantry axes (pair of synchronous axes X/X1)
Path length evaluation
Option; order code M53
Article No.: 6FC5800-0AM53-0YB0
With path length evaluation, data in the CNC can be buffered so that conclusions can be drawn with respect to the maintenance state
of the machine.
In the first stage, the following data are acquired:
• Total travel path for each axis
• Total travel time for each axis
• Number of traversing actions per axis (stop - traverse - stop)
• Total sum of jerks per axis
This data is stored in the SRAM and is not affected by power on/off. As a consequence, using an external service, consistent data
can be achieved for the complete life cycle of a machine. This data can also be read through system variables in the part program
and in synchronized actions.
Synchronized actions
Path velocity-dependent analog output (laser power control)
Option; order code M37
Article No.: 6FC5800-0AM37-0YB0
Using the path-velocity-dependent analog output, the actual path velocity can be output in the interpolation cycle via a
SIMATIC DP ET 200 analog module. The function is programmed via synchronized actions.
One application is laser power control.
60
Siemens NC 62 · 2017
© Siemens AG 2017
Glossary
Functions and terms
SINUMERIK 840D sl
Path-related pulse output, Run MyCC /PRIG
Option; order code N76
Article No.: 6FC5800-0AN76-0YB0
SINUMERIK Integrate Run MyCC /PRIG is used in the non-destructive testing of composite components using ultrasound transmis-
sion. The number of pulses of an output signal (max. 256 kHz) supplies precise information about the traversed path. It is possible
to program the required distance per pulse.
The pulses are output via connector X520 of the SINAMICS TM41 technology module.
Plain text display of user variables
In addition to the predefined variables, programmers can define their own variables and assign values to them.
The variables are displayed in plain text format, e.g.
Definition: DEF INT NUMBER - Display: NUMBER
Definition: DEF REAL DEPTH - Display: DEPTH.
CNC high-level language
Plastics package IME
Option; order code S40
Article No.: 6FC5800-0AS40-0YB0
Plastic parts can be produced quickly and easily with the support of the IME plastics package.
The option includes:
• 3 additional axes as option, order code A03
• Travel to fixed stop as option, order code M01
• Pair of synchronized axes (gantry axes) as option, order code M02
• Master/slave for drives as option, order code M03
• Position switching signals/cam controller as option, order code M07
• Polynomial interpolation as option, order code M18
• Transformation: Handling as option, order code M31
• Synchronized actions stage 2 as option, order code M36
• No spindle function
• No tool offsets
Restricted functionality of export versions:
Not possible.
Siemens NC 62 · 2017
61
© Siemens AG 2017
Glossary
Functions and terms
SINUMERIK 840D sl
PLC
SIMATIC STEP 7
The PLC on the SINUMERIK is programmed using the user-friendly SIMATIC STEP 7 software.
The STEP 7 programming software is based on the Windows operating system and makes it convenient and easy for the user to
utilize the full performance of the PLC. The statement list STL, function block diagram FBD and ladder diagram LAD programming
languages are available. The user can switch from one to the other using STEP 7 pull-down menus.
The following blocks are available for structured programming:
• Organization blocks OB
• Function blocks FB and function calls FC
• Data blocks DB
In addition, system function blocks SFB and system functions SFC integrated in the operating system can also be called. The STEP 7
software package for SIMATIC S7-300 is a standard component of SIMATIC programming devices, e.g. Field PG. A software package
for standard industrial PCs is also available. The PLC can also be programmed in other SIMATIC S7 high-level languages, such as
S7 Graph or Structured Control Language SCL.
NCK/PLC interface
A large number of functions can be executed via the NCK and PLC interface, ensuring excellent machining flexibility. Some of these
are:
• Controlling positioning axes
• Executing synchronized actions (auxiliary functions)
• Reading and writing NCK system variables by the PLC
• Reading and writing NCK user variables by the PLC
The PLC basic program, which is part of the toolbox, organizes the exchange of signals and data between the PLC user program
and the NCK, PCU and machine control panel areas.
In the case of signals and data, a distinction is made between the following groups:
• Cyclic signal exchange:
Commands from the PLC to the NCK (such as start, stop) and NCK status information, e.g. program running. The basic program
carries out cyclic signal transfer at the beginning of the PLC cycle (OB 1). This ensures, for example, that the signals from the NCK
remain constant throughout a PLC cycle.
• Event-driven signal exchange NCK PLC
PLC functions that have to be executed as a function of the workpiece program are triggered by auxiliary functions in the workpiece
program. If a block with auxiliary functions is executed, the type of auxiliary function determines whether the NCK has to wait for
this function to execute (e.g. tool change) or whether the function will be executed together with the workpiece machining process
(e.g. tool loading on milling machines with chain magazine). In order for CNC
machining to be affected as little as possible, data transfer must be as fast as possible, yet reliable. It is therefore alarm and
acknowledgment-controlled. The basic program evaluates the signals and data, sends an acknowledgment to the NCK, transfers
some of the data to OB40 and the rest to the user interface at the beginning of the cycle. CNC machining is not affected if the data
do not require an acknowledgment from the user.
• Event-driven signal exchange PLC NCK
An event driven signal exchange PLC NCK takes place whenever the PLC transfers a request to the NCK (e.g. traversing an
auxiliary axis). Here again, the data transfer is acknowledgment-controlled. This type of signal transfer is initiated by the user
program via an FB or FC. The associated FBs and FCs are provided together with the basic program.
• Messages
User messages are acquired and conditioned by the basic program. The message signals are transferred to the basic program
via a specified bit array. Here, the signals are evaluated, then transferred to the PLC diagnostic buffer when one of the message
events occurs. If an OP is available, the messages are transferred to the OP and displayed on it.
62
Siemens NC 62 · 2017
© Siemens AG 2017
Glossary
Functions and terms
SINUMERIK 840D sl
PLC axes
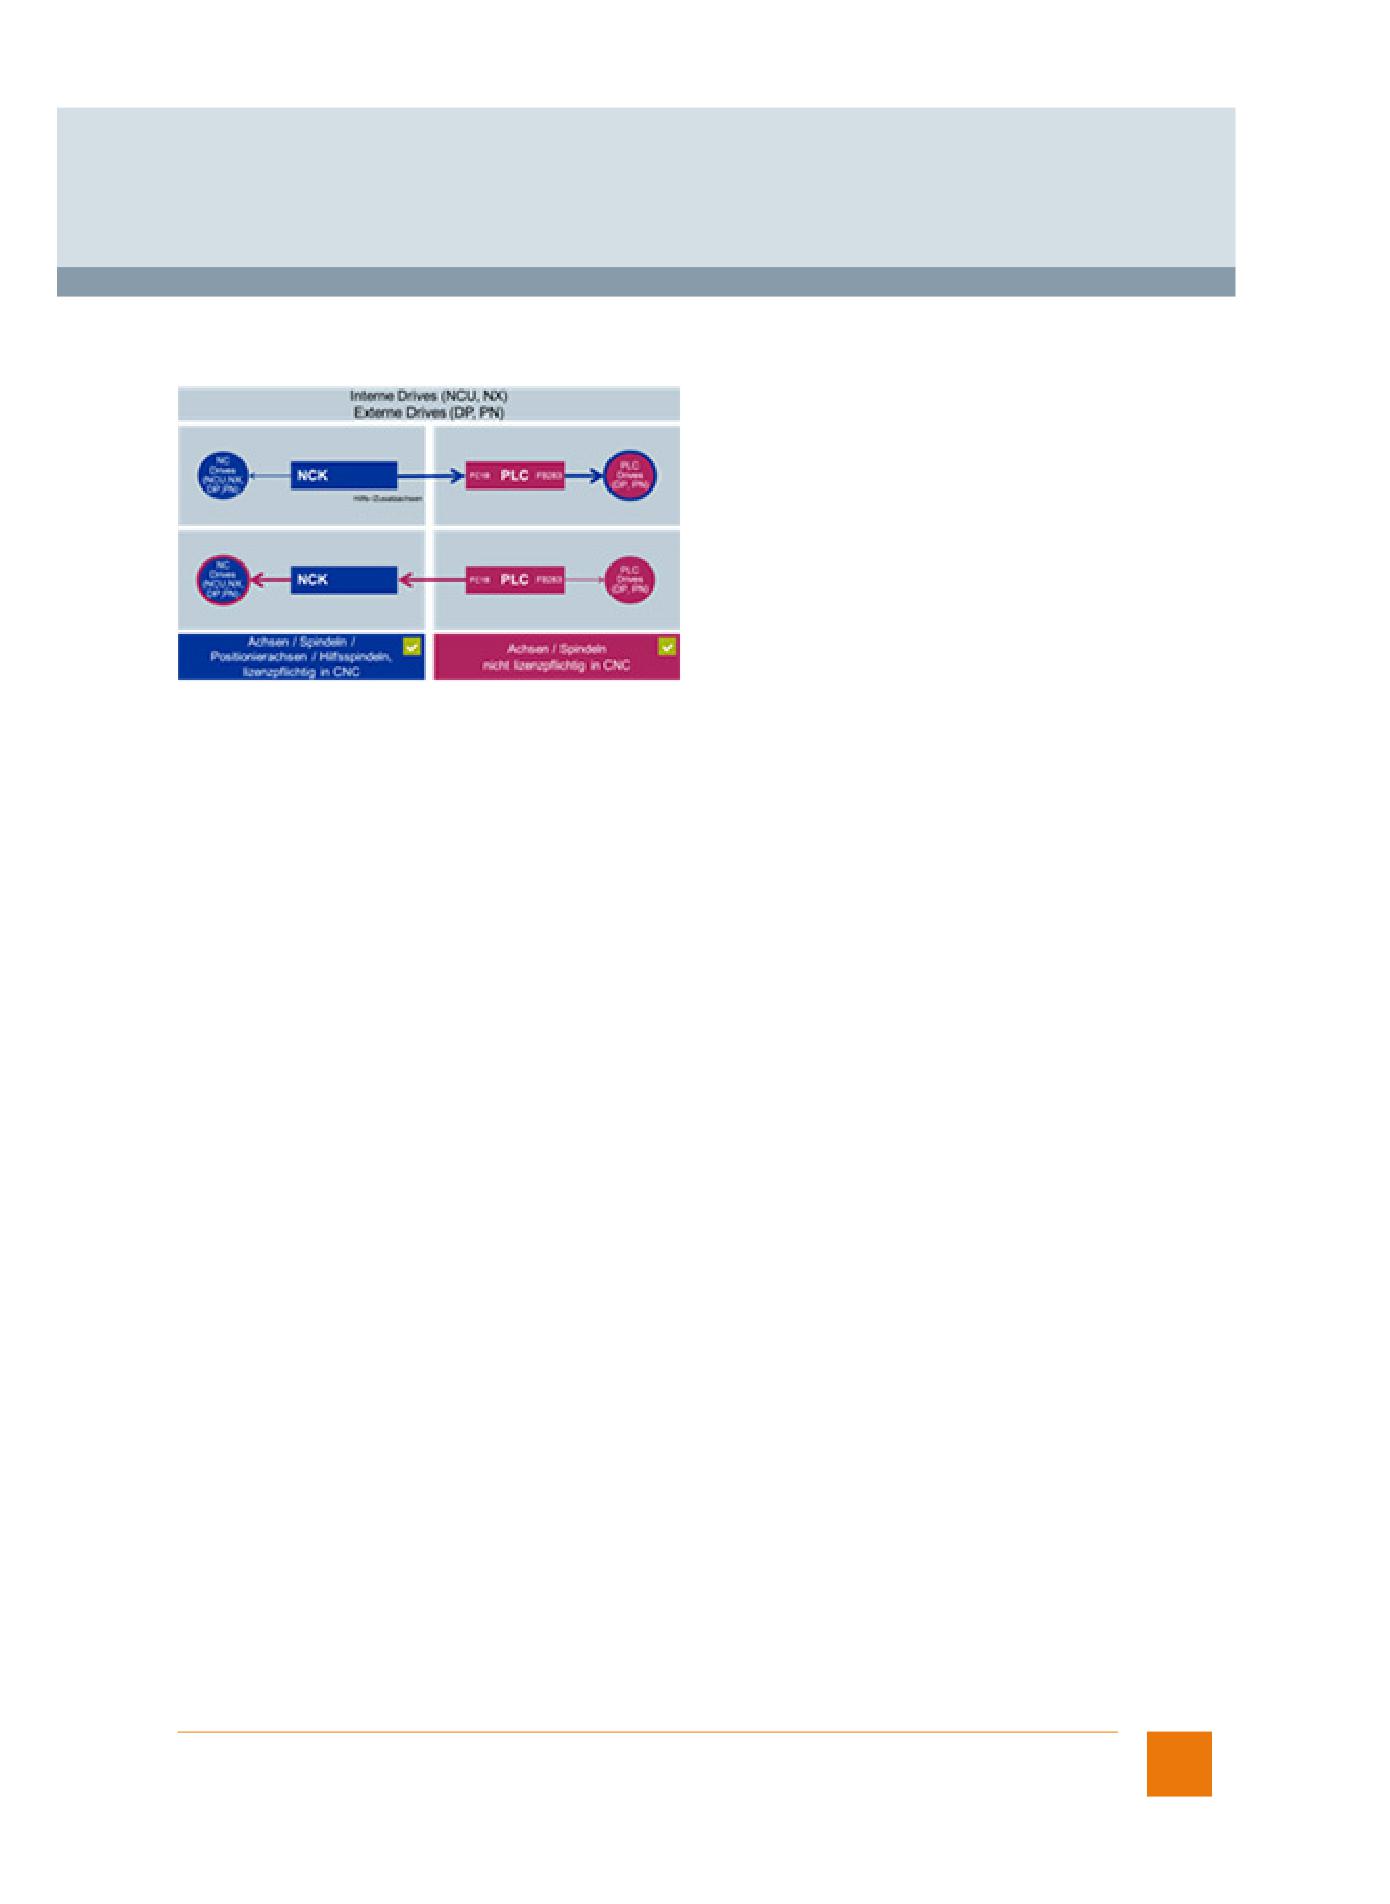
PLC axes/spindles (PLC drives) are controlled by the PLC. No license is required for these axes/spindles in the CNC. NCK drives
are controlled by the NCK. A license is required for these axes/spindles/positioning axes/auxiliary spindles in the CNC.
Axis/spindle
Simulation axis/spindle
Positioning axis/auxiliary spindle
Virtual axis
Internal/external drives
PLC status
The user can check and modify PLC status signals in the Diagnostics operating area via the operator panel. This can be done locally
without a programming device:
• Check the input and output signals from the PLC's I/Os
• Carry out limited troubleshooting
• Check the NCK/PLC and PCU/PLC interface signals for diagnostic purposes
The status of the following data items can be displayed separately on the operator panel:
• Interface signals from/to the machine control panel
• NCK/PLC and PCU/PLC interface signals
• Data blocks, bit memories, timers, counters, inputs and outputs
The status of the above signals can be changed for tests. Signal combinations are also possible, and up to 10 addresses can be
modified simultaneously.
PLC user memory
In the PLC user memory of the PLC CPU, the PLC user program and the user data are stored together with the PLC basic program.
The memory of the PLC CPU is segmented according to load memory, work memory and system memory.
Load memory is retentive, and takes the form of either integrated RAM or a RAM module (plug-in memory card). It contains data and
program and decompiling information. The load memory and the high-speed work memory for execution-relevant program tests
provide sufficient space for user programs.
PLC user memory, expanded
Option; order codes D11 ... D18
Article No.: 6FC5800-0AD10-0YB0
The PLC user memory can be expanded by 128 KB in each case with this option.
Polar coordinates
By programming in polar coordinates, it is possible to define positions with reference to a defined center point by specifying the
radius and angle. The center point can be defined by an absolute dimension or incremental dimension.
Siemens NC 62 · 2017
63
© Siemens AG 2017
Glossary
Functions and terms
SINUMERIK 840D sl
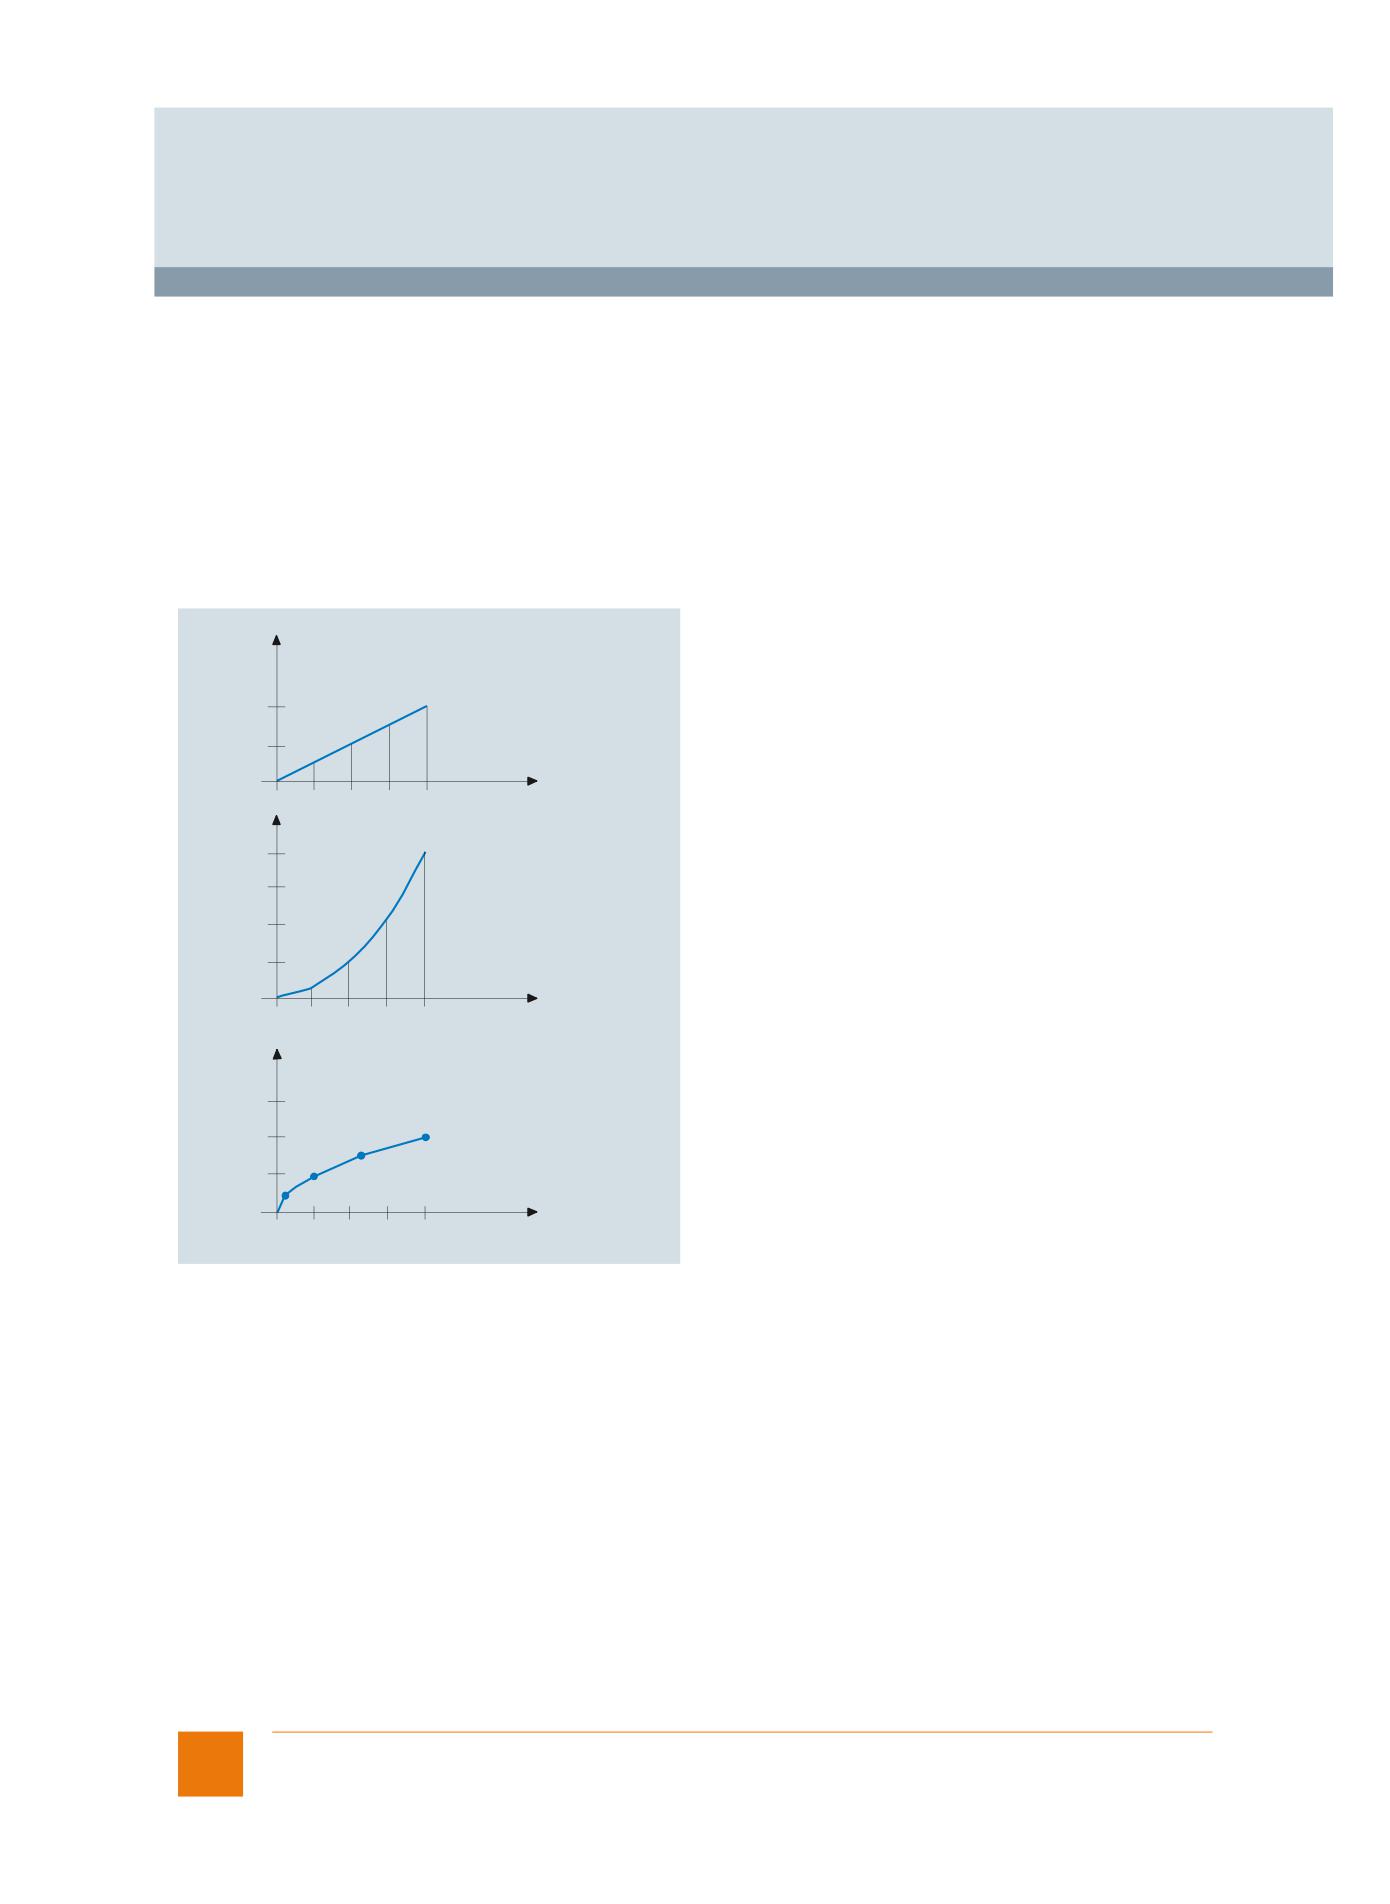
Polynomial interpolation
Option; order code M18
Article No.: 6FC5800-0AM18-0YB0
Curves can be interpolated using polynomial interpolation, whereby the CNC axes follow the function:
f(p) = a0 + a1p + a2p2 + a3p3 + a4p4 + a5p5 (max. 5th degree polynomial)
Coefficient a0 is the end point of the previous block, a1 is calculated as the end point of the current block, a2, a3, a4 and a5 must be
calculated externally and then programmed. With polynomial interpolation, it is possible to generate many different curve character-
istics, such as straight line, parabolic and exponential functions.
Polynomial interpolation primarily serves as an interface for programming externally generated spline curves. 5th degree polynomials
can be optimally used if the coefficients are obtained directly from a CAD/CAM system (closer to the surface).
A prerequisite for efficient utilization of this polynomial interpolation is, therefore, a corresponding CAD/CAM system. Tool radius
compensation can be used as in linear and circular interpolation.
Example:
Y
N9 X0 Y0 G90
F100
N10 POLY PO[Y] = 2 PO[X] = (4.025) PL = 4
2
1
0
1
2
3
4
P
X
4
3
2
1
0
1
2
3
4
P
Y
3
(PL)
2
1
0
1
2
3
4
X
G_NC01_en_00118
Polynomial interpolation
Position monitoring
SINUMERIK CNCs provide extensive monitoring mechanisms for axis monitoring:
• Motion monitoring functions:
Contour monitoring, position monitoring, standstill monitoring, clamping monitoring, speed setpoint monitoring, actual speed
monitoring, encoder monitoring
• Static limit monitoring:
Limit switch monitoring, working area limitation
Position monitoring is always activated after termination of motion blocks according to the setpoint. To ensure that an axis is in
position within a specified period of time, the timer configured in the machine data is started when a traversing block terminates;
when the timer expires, a check is made to ascertain whether the following error fell below the limit value (machine data).
When the specified fine exact stop limit has been reached or following output of a new position setpoint other than zero (e.g. after
positioning to coarse exact stop and subsequent block change), position monitoring is deactivated and replaced by standstill
monitoring. Position monitoring is effective for linear and rotary axes as well as for position-controlled spindles. Position monitoring
is not active in the follow-up mode.
64
Siemens NC 62 · 2017
© Siemens AG 2017
Glossary
Functions and terms
SINUMERIK 840D sl
Position switching signals/cam controller
Option; order code M07
Article No.: 6FC5800-0AM07-0YB0
Position-dependent interface signals for the PLC can be set using position switching signals. The position values at which the signal
output and a derivative action/hold up time are to be set can be programmed in the part program and entered via the setting data.
The function can be controlled via the PLC.
Although position switching signals are output in the IPO cycle, they can also be output as switching outputs in the position control
cycle using the high-speed CNC inputs/outputs function.
The function is used for applications such as activating protection areas or position-dependent triggering of movements
(e.g. hydraulic reciprocating axes during grinding).
High-speed CNC inputs/outputs
Positioning axis/auxiliary spindle
Option; order codes B01 ... B28
Article No.: 6FC5800-0AB00-0YB0
Positioning axes can execute movements simultaneously with machining, thus reducing non-productive times considerably. They
can be used to advantage when controlling workpiece and tool feeders or tool magazines. They can be programmed with an axis-
specific feedrate in the part program.
Axis movement beyond block boundaries is also possible. Positioning axes can also be controlled by the PLC. This means that axis
movements can be started independently of the part program without requiring an additional machining channel.
Auxiliary spindles are speed-controlled spindle drives without an actual-position sensor, e.g. for tool drives.
Possible functions:
• POS/SPOS/M3, M4, M5 (from CNC block)
• POSA/SPOSA (from CNC block, modally)
• FC18/POS/SPOS/M3, M4, M5 (PLC axes)
• PLC-VDI interface (M3, M4, M5 directly)
• OSCILL (asynchronous oscillation)
• OSCILL (synchronous oscillation)
• do POS/SPOS/M3, M4, M5 (synchronized actions)
• Couplings (TRAIL, gantry and master/slave (positioning axis as slave axis), LEAD, EG, CP, etc.)
• Setpoint and actual value available
• Commissioning with SINUMERIK Operate
Functions that are not possible:
• Path axes/geometry axes/additional path axis/GEOAX()
• Spindles for thread cutting, tapping and thread cutting with compensating chuck
• An additional positioning axis/auxiliary spindle cannot interpolate with other axes.
Axis/spindle
Simulation axis/spindle
Virtual axis
PLC axes
Positioning axes/spindles via synchronized actions
Axes/spindles can be positioned depending on conditions (e.g. the actual values of other axes, high-speed inputs) with a special
feedrate or speed to a specific setpoint via synchronized actions. Synchronized actions are executed in the interpolation cycle, are
carried out in parallel with the actual workpiece machining procedure, and are not limited to CNC block boundaries.
These so-called command axes and command spindles can be started in the IPO cycle directly from the main program. The path to
be traversed is either predefined or is calculated from real-time variables (with expanded arithmetic functions) in the IPO cycle.
Spindles can be started, stopped or positioned asynchronously depending on input signals without PLC intervention.
Siemens NC 62 · 2017
65
© Siemens AG 2017
Glossary
Functions and terms
SINUMERIK 840D sl
Preprocessing buffer, dynamic (FIFO)
The traversing blocks are prepared prior to execution and stored in a preprocessing memory (FIFO = first in/first out), whose size
can be parameterized. In contour sections that are machined at high velocities with short path lengths, blocks can be executed from
this preprocessing memory at very high speed.
The preprocessing buffer is constantly reloaded during execution. Block execution can be interrupted with the STARTFIFO command
until the preprocessing memory has been filled, or STOPFIFO (start high-speed machining section) or STOPRE (stop preprocessor)
can be programmed.
Preset
The Preset function can be used to redefine the zero in the machine coordinate system of the CNC. The preset values act on machine
axes. Axes do not move when Preset is active, but a new position value is entered for the current axis positions. Once the actual
values have been reset, a new reference point approach is required before protection areas and software limit switches can be
reactivated.
PROFIBUS tool and process monitoring, Run MyCC /TPM-PB
Option; order code M62
Article No.: 6FC5800-0AM62-0YB0
Identifying errors before they happen. This is the motto for our SINUMERIK CNCs, which allow you to implement tool and process
monitoring. Active power monitoring can identify issues such as breakage, wear and missing tools. Precise operating status
recognition and process optimization are also possible.
Using the PROFIBUS tool and process monitoring function, the digital drive data for torque, active power and actual current are
directly transferred to a special PROFIBUS slave module via the PROFIBUS DP interface.
This hardware and the software for evaluation is offered, for example, by SINUMERIK Solution Partners.
PROFINET
PROFINET helps businesses to operate more successfully. Thanks to its outstanding flexibility, it gives you greater freedom to
implement tailored machine and plant concepts. Its high-level efficiency allows you to make optimum use of available resources.
High precision and product quality are assured by the unique performance of this Industrial Ethernet standard. You benefit from a
sustained increase in your productivity.
PROFINET is the open Industrial Ethernet standard of PROFIBUS International for automation systems. PROFINET is based on
Industrial Ethernet and uses TCP/IP and IT standards.
Two versions are available:
• PROFINET CBA (Component Based Automation) for networking distributed plants, component engineering
• PROFINET IO (Input Output) for controlling drives, sensors and actuators using one or several central controllers
PROFINET is supported by PROFIBUS International and has been included in standards IEC 61158 and IEC 61784 since 2003.
PROFINET includes:
• A multi-level real-time concept
• Simple field devices, which operate IOs directly on Ethernet
• Design of modular systems with a high degree of reusability
• Simple integration of existing PROFIBUS or Interbus systems
66
Siemens NC 62 · 2017
© Siemens AG 2017
Glossary
Functions and terms
SINUMERIK 840D sl
PROFINET CBA
PROFINET CBA is an automation system for plants with distributed intelligence. The key attributes of this model, inspired by standard
IEC 61499, include:
• Structuring of logical plant sections into clearly organized subunits and their re-usability
• Clearly defined engineering of the plant
• Seamless integration of existing field bus systems
• Ethernet-based communication
Therefore, a PROFINET CBA system always comprises a variety of intelligent automation devices (components).
A component includes all mechanical, electrical and IT variables (PLC program). Each individual component is created with its own
manufacturer-specific, standard programming tools. A graphic, non-proprietary component connection editor (iMAP) is available for
linking individual components to a higher-level system, i.e. for engineering the system as a whole.
In this context, "engineering" means:
• Configuring the system
• Defining the exchange of data
• Loading configuring data to the components
A standardized PROFINET Component Description (PCD) file is created in XML to describe a component.
The component connection editor loads these descriptions and uses them to set up logical connections between individual
components.
A PROFINET component always consists of:
• Exactly one Physical Device PDev, with MAC and IP address
• One or several logical devices LDev
• One ACCO per LDEV
• One or several runtime automation objects per LDEV (RT-Auto)
The Active Control Connection Object ACCO functions as a consumer and provider and is the heart of the communication system.
The RT-Auto includes the technological functionality, i.e. the executable program.
PROFINET IO
A PROFINET IO system comprises the following devices:
• An IO controller is an automation control system, typically a PLC, CNC, robot control or motion controller.
When compared to PROFIBUS, an IO controller is a master.
• An IO device is a distributed field device which is linked via PROFINET IO. It is controlled by an IO controller. An IO device can
consist of several modules and submodules. All data to be exchanged are assigned slots and subslots for the purpose of
addressing. These are defined in the General Station Description (GSD) file.
ET200 distributed I/O or a SINAMICS drive are examples of PROFINET IO devices.
When compared to PROFIBUS, an IO device is a slave.
• An IO Supervisor is typically a programming device, a PC or an HMI unit for commissioning or diagnostics. It features an engineer-
ing tool, which can be used to parameterize and diagnose individual IO devices.
When compared to PROFINET, this would be a class 2 master in terms of function.
PROFINET IO provides protocol definitions for the following functions:
• Cyclical transmission of IO data
• Acyclical transmission of alarms that require acknowledgement
• Acyclical transmission of data (parameters, detailed diagnostic information, commissioning data, I&M data)
An application relation (AR) is formed between an IO controller and an IO device. The communication relationships, diagnostic
options and potential useful data exchange are determined by the communication view. Communication relationships (CR) with
varying properties are specified for the transfer of parameters, cyclic data communication and alarm handling based on this AR.
Communication channels are set up to handle the data exchange between each IO controller and the IO device. It is possible to form
more than one application relationship between different devices. Isochronous drive controls can be implemented with PROFINET IO
and the PROFIdrive profile for motion control applications.
In the GSD file, the device manufacturer must exactly describe how the device functions are specifically mapped to the PROFINET IO
model, i.e. the properties of the IO device. GSDML (GSD Markup Language), an XML-based language, is used for this purpose.
The GSD file is read in by the engineering tool and forms the basis for planning the configuration of a PROFINET IO system.
Siemens NC 62 · 2017
67
© Siemens AG 2017
Glossary
Functions and terms
SINUMERIK 840D sl
Program preprocessing
The execution time of a CNC program is reduced considerably by preprocessing cycles. The programs in the directories for standard
and user cycles are preprocessed with set machine data at power on.
In particular in the case of programs containing sections written in a high-level language and in the case of calculation-intensive
programs, e.g. programs containing control structures, motion-synchronous actions or cutting cycles, execution times can be
reduced by up to 1/3.
Program screens, operating areas and user interfaces, Create MyHMI
With Create MyHMI we are offering scalable HMI openness for SINUMERIK Operate and the option to add programming or con-
figuring in high-level languages. Create MyHMI is available for the different programming languages currently in use (Qt/C++, .net).
The user benefits from the availability of specific operating screens in SINUMERIK Operate and is therefore able to create customized
user interfaces thanks to the unique openness of the SINUMERIK system.
Program screens, operating areas and user interfaces, Create MyHMI /3GL
Use HMI applications, Run MyHMI /3GL
Program screens, operating areas and user interfaces, Create MyHMI /3GL
The SINUMERIK Integrate Create MyHMI /3GL programming package allows machine manufacturers to design their own user
interfaces that contain either machine-manufacturer or end-user functional expansions or their own screen form layouts.
This function is realized in a high-level language development environment based on Qt/C++ that can generate a platform-indepen-
dent execution code for Windows 7 (SINUMERIK PCU 50 or enabled IPC) and Linux (SINUMERIK NCU). The screen forms are
created independent of the particular platform in the development environment Visual Studio. The compiled program parts are trans-
ferred to the corresponding user directories of the PCU 50 or NCU.
Furthermore, specific user interfaces can be generated on Windows platforms via a .net or C++ communication interface.
Programming examples for new screen forms, which can also be used as the basis for the user's own screen forms, can be found
on the product DVD of the SINUMERIK Integrate Create MyHMI /3GL programming package.
Listed below are some of the functions that can be implemented with the SINUMERIK Integrate Create MyHMI /3GL programming
package:
• Display screen forms and provide softkeys, variables, tables, texts, help texts, graphics, and help screens
• Start actions when screen forms are displayed and exited, when softkeys are pressed, and values (variables) are entered
• Dynamic restructuring of screen forms, including changing softkeys, designing arrays, displaying, replacing and deleting display
texts and graphics
• Read and write variables, combine with mathematical, comparative or logical operators
• Execute subprograms, file functions, program instance services (PI services) or external functions (SINUMERIK Operate)
• Enable data exchange between screen forms
Use of the Create MyHMI /3GL package requires an OEM agreement.
The SINUMERIK Integrate Run MyHMI /3GL runtime license is required to run the programmed user screens.
Use HMI applications, Run MyHMI /3GL
Program screens, operating areas and user interfaces, Run MyHMI /WinCC
Option; order code P61
Article No.: 6FC5800-0AP61-0YB0
SINUMERIK Integrate Run MyHMI /WinCC permits an operating area to be added to SINUMERIK Operate on a PCU/PC.
This additional operating area can be simply created using the SIMATIC WinCC ES Advanced engineering system and the
add-on SINUMERIK Integrate Create MyHMI /WinCC.
programGUIDE
The programGUIDE, with animated elements and cursor text, provides perfect support for integrating cycles into part programs.
Users can define their own softkeys, input fields and displays using SINUMERIK Integrate Run MyScreens.
Use HMI applications, Run MyScreens
68
Siemens NC 62 · 2017
© Siemens AG 2017
Glossary
Functions and terms
SINUMERIK 840D sl
Programmable acceleration
With the programmable acceleration function, it is possible to modify the axis acceleration in the program in order to limit mechanical
vibration levels in critical program sections. The path or positioning axis is then accelerated at the programmed value. The
acceleration value set in the machine data can be exceeded by up to 100 %.
This limitation is active in the Automatic mode and in all interpolation modes. As part of intelligent motion control, this function
provides a more precise workpiece surface.
Programming language
The CNC programming language is based on DIN 66025. The new functions of the CNC high-level language also contain macro
definitions (combination of individual instructions).
Programming package
Program screens, operating areas and user interfaces, Create MyHMI /3GL
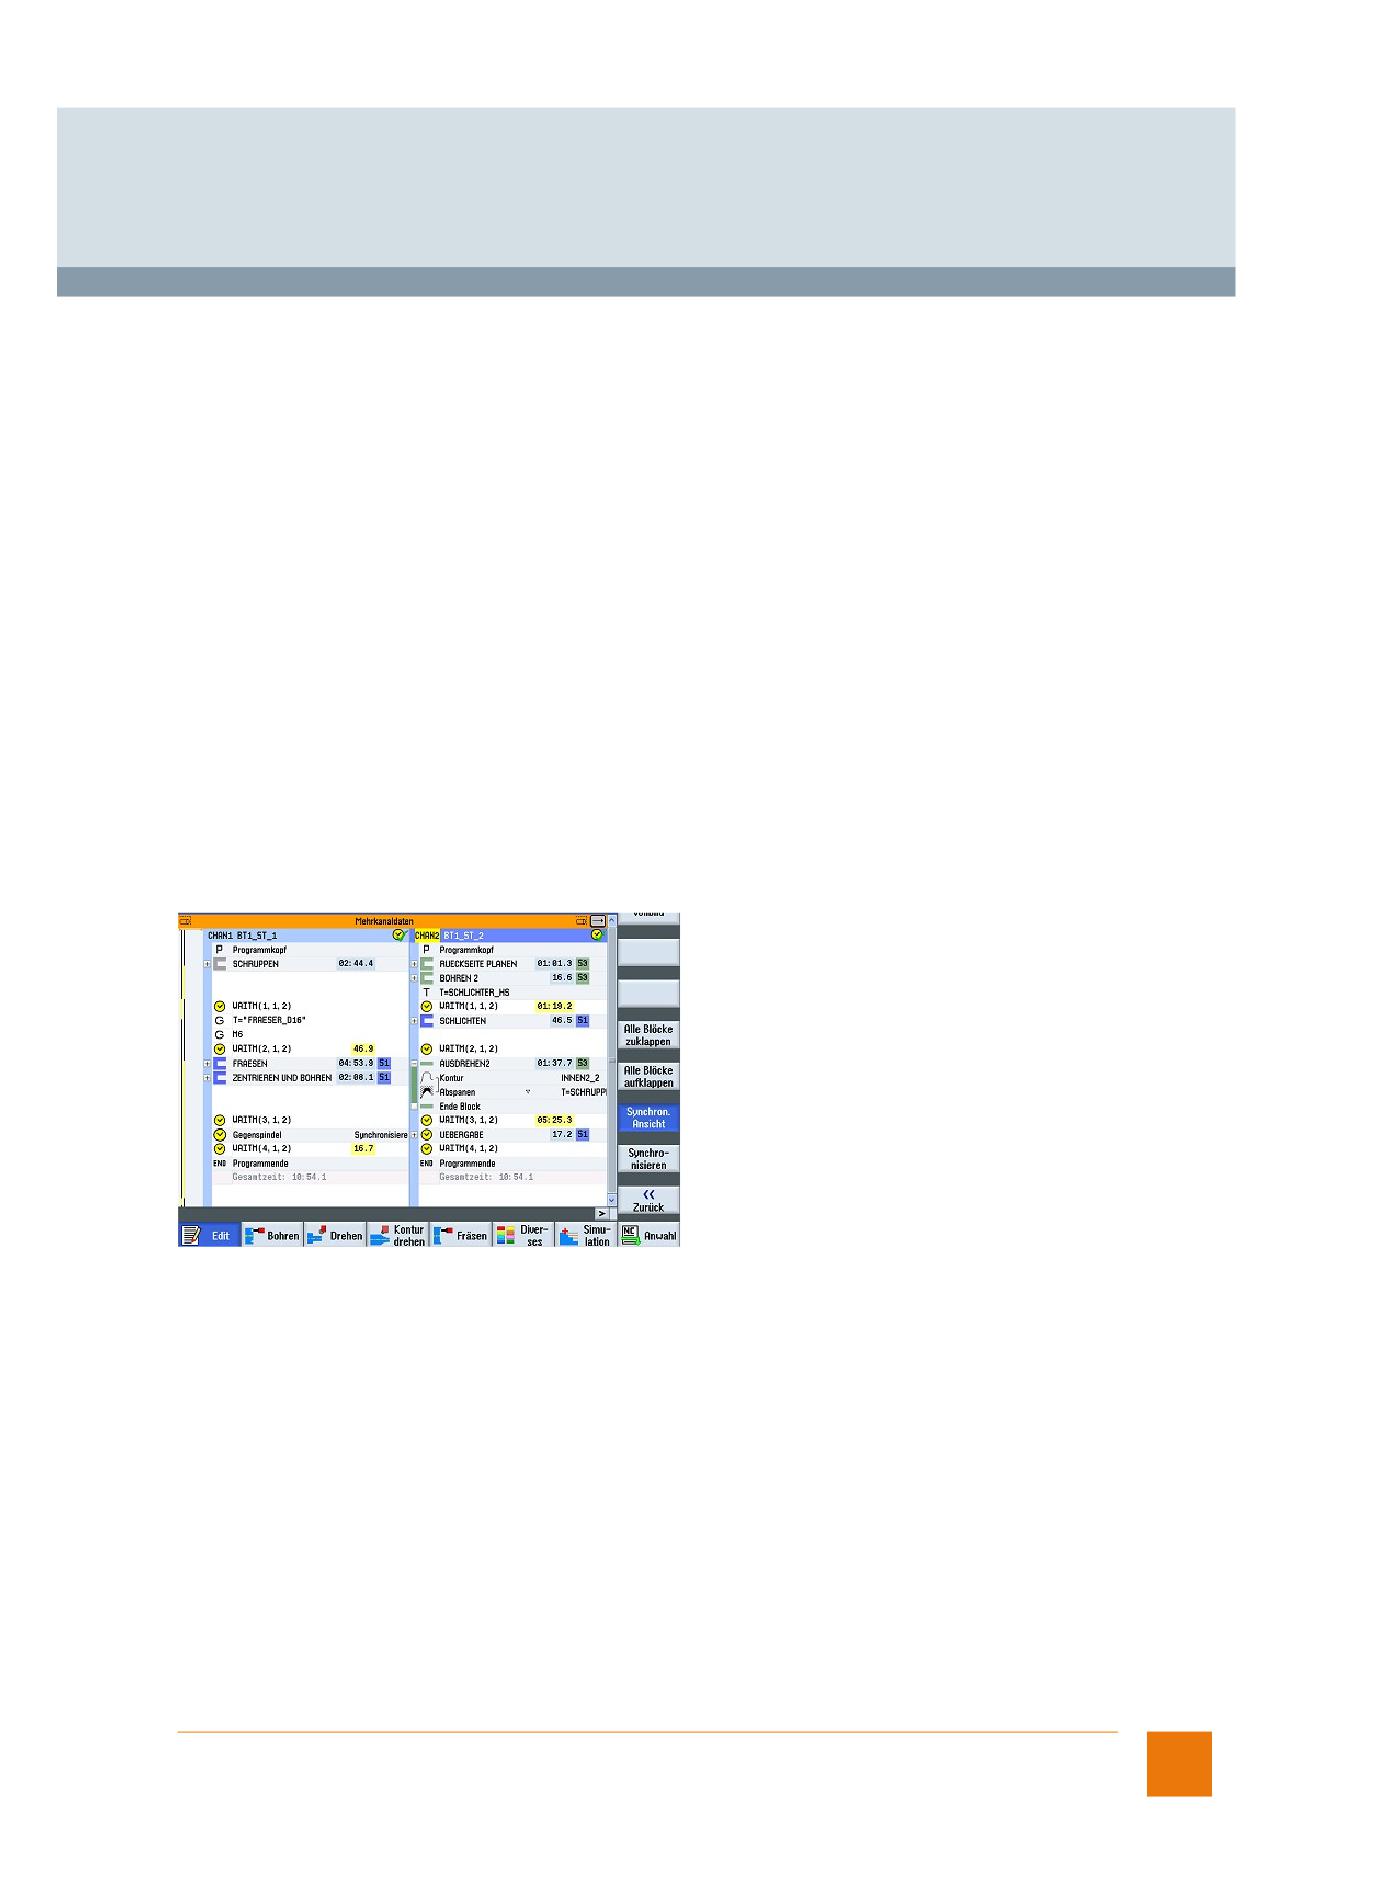
programSYNC
Option; order code P05
Article No.: 6FC5800-0AP05-0YB0
The programs are split into individual machining steps (blocks) in the dual editor which are then filled with G code or ShopTurn cycles.
They provide the basis for multi-channel programming. These program sections can be expanded and collapsed, providing a
program structure which is clearly organized.
The programSYNC function is an additional special feature: The individual blocks of the channels are time-synchronized by so-called
wait markers. The programSYNC function synchronizes the machining steps with one another and an automatic time evaluation
function enables the user to optimize the multi-channel program in the dual editor. In this way it is possible to transfer individual
machining steps to other channels where required in order to create a time-optimized program.
Dual editor
Siemens NC 62 · 2017
69
© Siemens AG 2017
Glossary
Functions and terms
SINUMERIK 840D sl
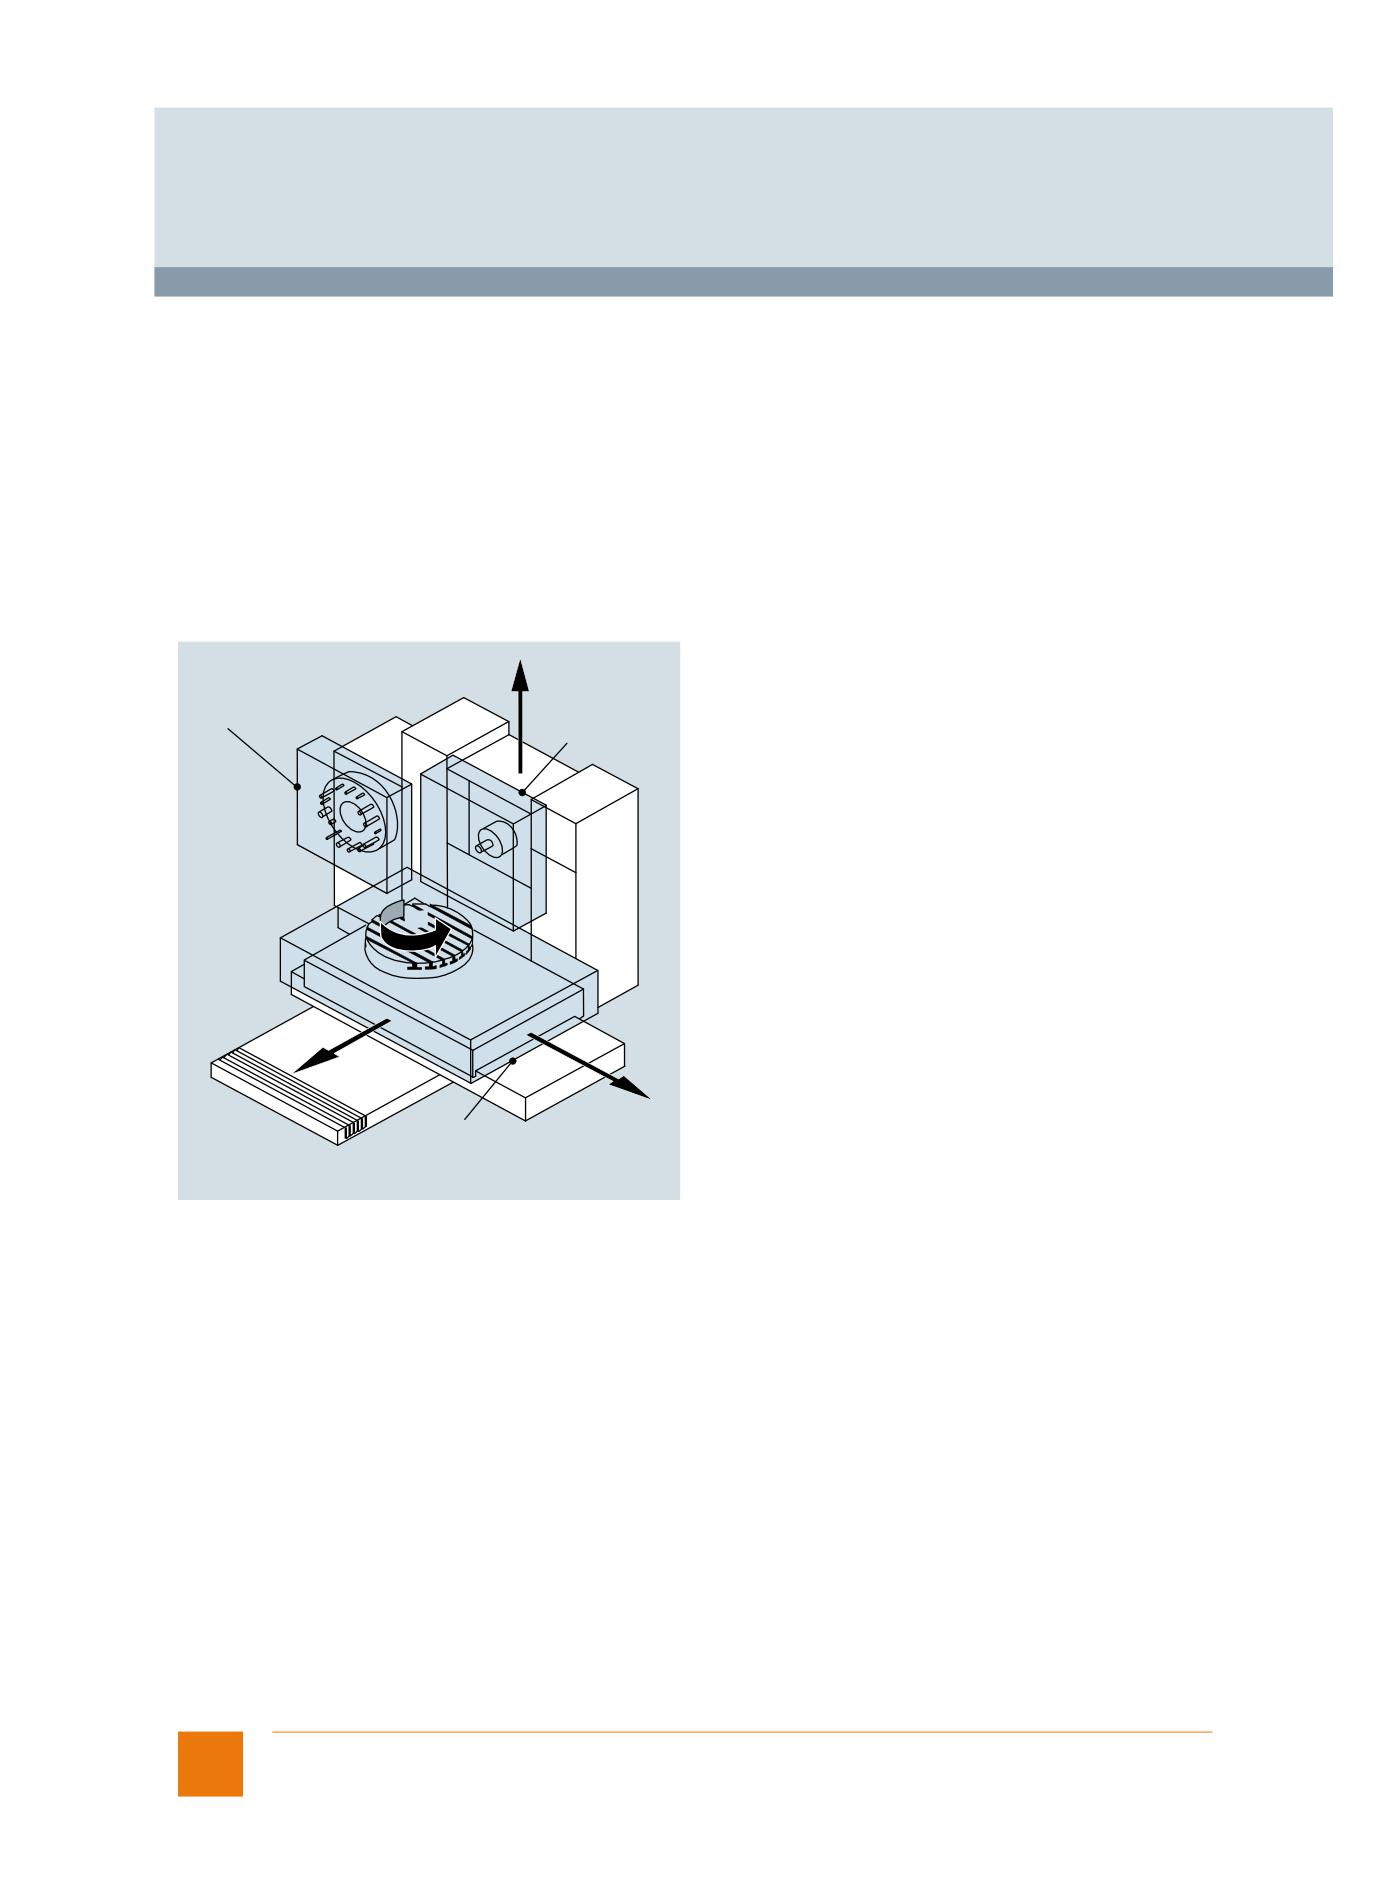
Protection areas 2D/3D
Protection areas can be used to protect various elements on the machine and its equipment, as well as the workpiece to be created,
against incorrect movements.
Some of the elements that can be protected are, for example:
• Fixed machine components and built-on accessories (tool magazines, swiveling probes)
• Moving parts belonging to the tool (tool carriers)
• Moving parts belonging to the workpiece (mounting tables, clamps, spindle chucks, tailstocks)
For the elements to be protected, 2D or 3D protection areas are defined in the part program or via system variables. These protection
areas can be activated and deactivated in the part program. Protection areas must always be divided into workpiece-related and
tool-related areas. During machining in JOG, MDI or AUTO CNC operating mode, a check is always made to see whether the tool or
its protection areas violate the protection areas of the workpiece.
Monitoring of the protection areas is channel-based, that is, all active protection areas for a channel are mutually monitored for
collisions (protection areas not channel-specific with NCU system software for 2/6 axes). A maximum of ten protection areas and
10 contour elements are available for describing a protection area.
+Y
Tool-related
protection
Tool-related
area
protection area
-B
+X
Workpiece-related
protection area
G_NC01_EN_00123
Protection areas
Punching/nibbling
Option; order code M33
Article No.: 6FC5800-0AM33-0YB0
The punching/nibbling functions are implemented essentially via the language commands, stroke control and automatic path
segmentation.
• Language commands
The punching/nibbling functions are activated and deactivated using simple, clear high-level language elements such as PON,
SON, PONS, PDELAYON, and so on.
• Stroke control
CNC and punch are synchronized with one another via the high-speed signals that are input and output via the drive bus in the
CNC's position control cycle, making it possible to attain high velocities and maximum precision.
• Automatic path segmentation
You can choose whether you want the CNC to break down the machining path automatically by stroke length SPP or stroke rate
SPN. With SPP, the travel path is broken down into programmable segments of identical size (modal effect). SPN breaks the travel
path down into a programmable number of path sections (non-modal effect).
70
Siemens NC 62 · 2017
© Siemens AG 2017
Glossary
Functions and terms
SINUMERIK 840D sl
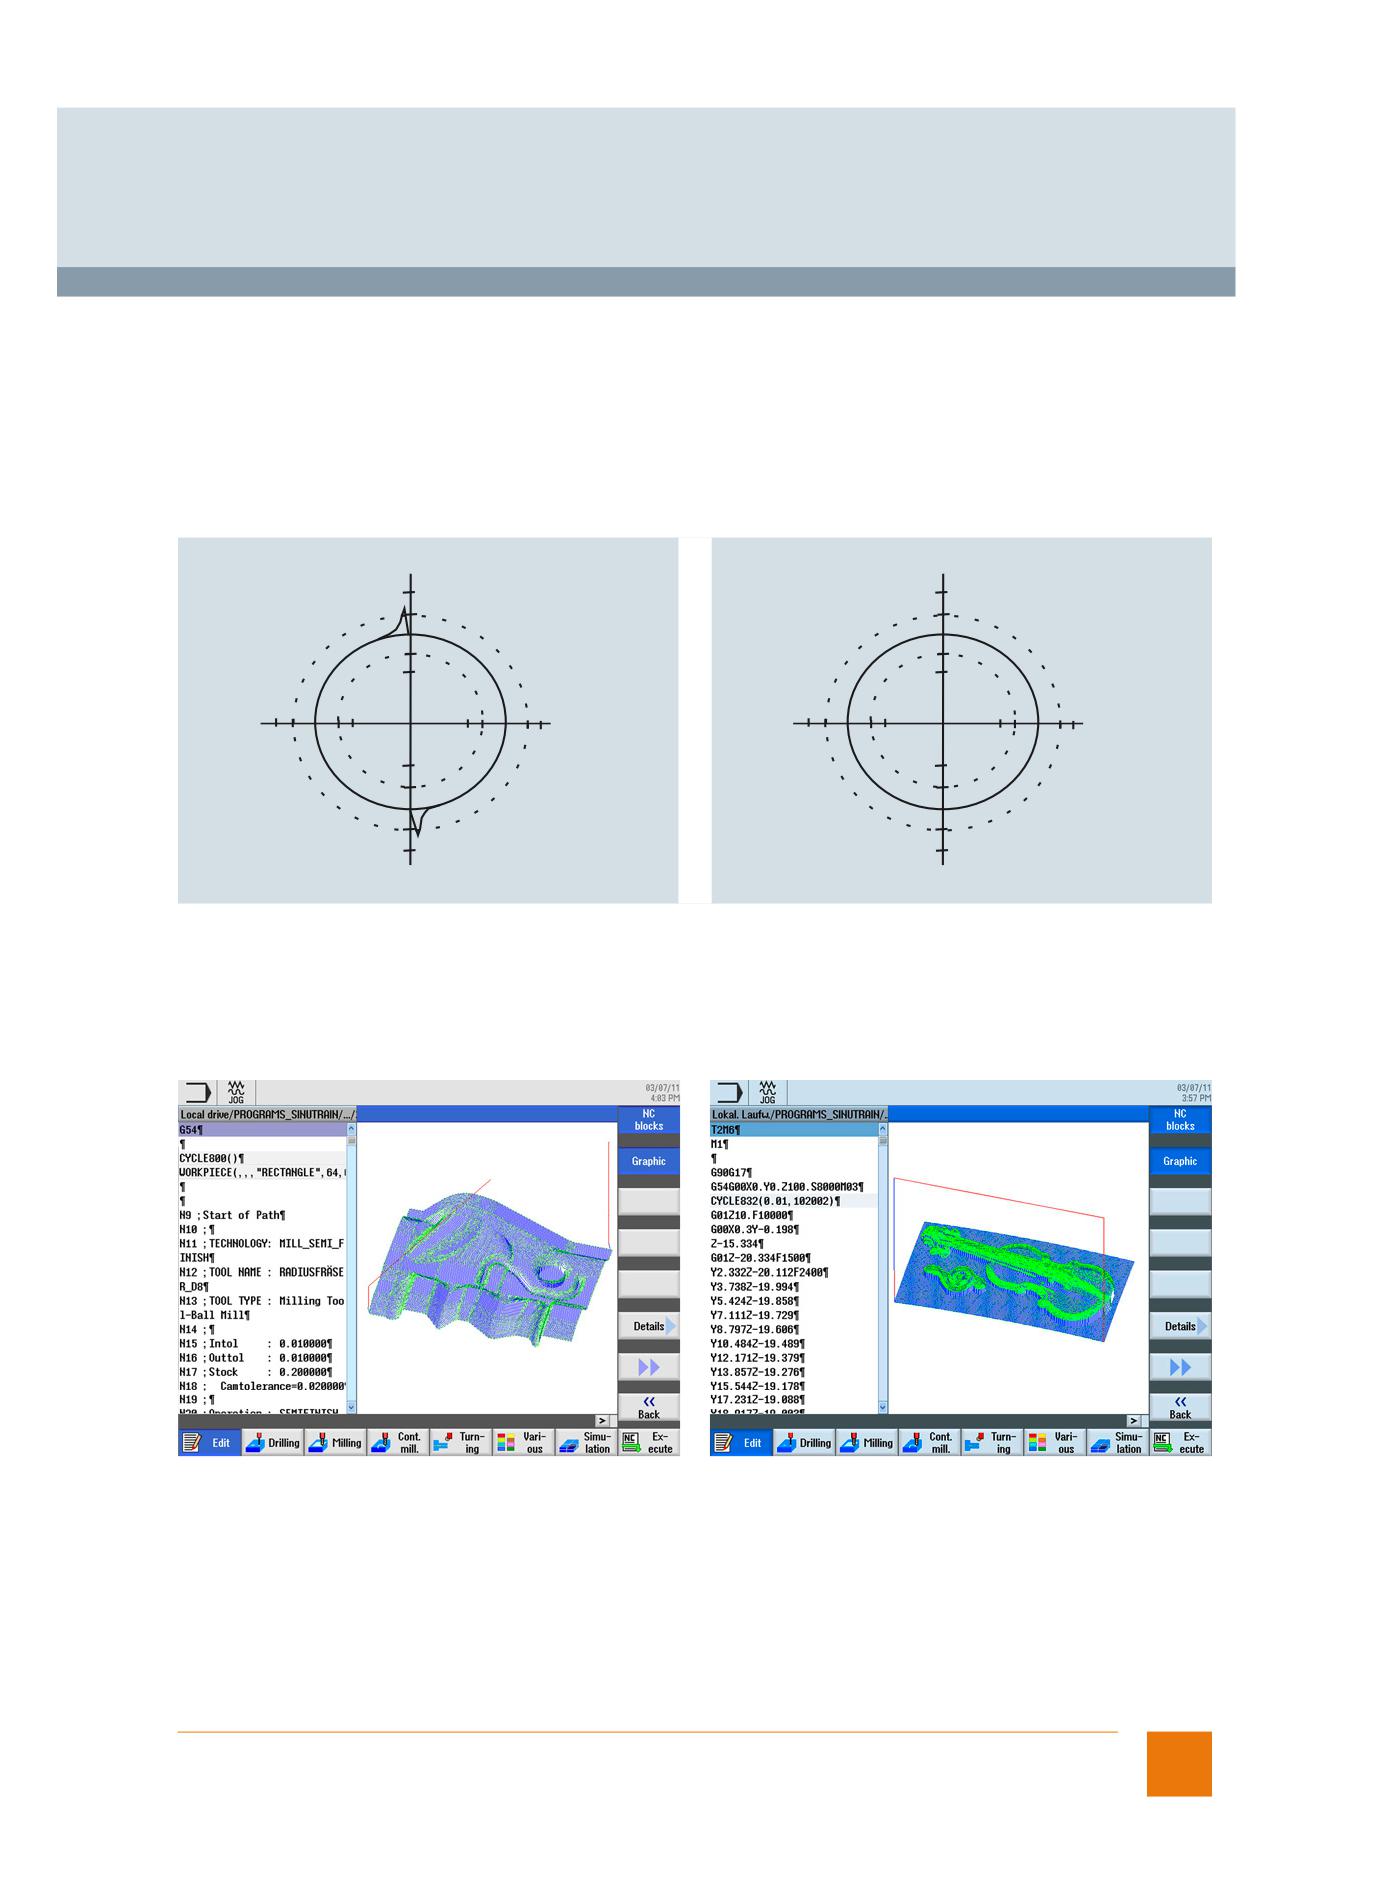
Quadrant error compensation
Quadrant error compensation (friction compensation) ensures a much higher degree of contour precision, particularly when
machining circular contours. At the quadrant transitions, one axis traverses at the maximum path velocity while the second axis is
stationary. The different friction conditions can cause contour errors.
Quadrant error compensation virtually eliminates this problem and produces excellent results, without contour errors, in the very first
machining operation. For operator-controlled quadrant error compensation, the intensity of the compensation pulse is set according
to an acceleration-based characteristic. This characteristic is determined and parameterized when commissioning with the aid of
the circularity test.
During the circularity test, deviations of the actual position from the programmed radius (particularly at the quadrant transitions) are
recorded by measurement and graphically represented while the circular contour is being traversed.
Axis: X
Axis: Y
Axis: Y
Axis: X
Actual position
Actual position
G_NC01_en_00119
G_NC01_en_00120
Quadrant transitions without compensation
Quadrant transitions with quadrant error compensation
Optimized friction compensation
Quickview for mold-making programs
The high-speed 3D representation of part programs (G1 blocks) gives the user greater confidence in handling mold-making
programs. The Quick Viewer for mold-making CNC blocks can be selected in the part program editor.
Quickview
Quickview for mold making programs
Siemens NC 62 · 2017
71
© Siemens AG 2017
Glossary
Functions and terms
SINUMERIK 840D sl
Reading of actual positions correlated with output signal, Run MyCC /COPA
Option; order code N61
Article No.: 6FC5800-0AN61-0YB0
SINUMERIK Integrate Run MyCC /COPA is required to provide an interface to Renishaw's SPRINT measuring system. Renishaw's
SPRINT measuring system continuously detects the position values of a touch probe during the path motion and combines these
with encoder positions from the NC to supply machine-related measurements.
Reference point approach
When using a machine axis in the program-controlled mode, it is important to ensure that the actual values supplied by the measuring
system agree with the machine coordinate values. Reference point approach (limit switch) is performed separately for each axis at
a defined velocity either using the direction keys, in a sequence that can be defined in the machine data, or automatically via program
command G74.
If length measuring systems with distance-coded reference marks are used, reference point approach is shorter, as it is necessary
to approach only the nearest reference mark. Reference point approach of an axis with absolute encoders is carried out automatically
when the control is switched on (without axis motion), if the corresponding axis is recognized as being calibrated.
Repos
Following a program interruption in the automatic mode (e.g. to take a measurement on the workpiece, correct tool wear values or
because of tool breakage), the tool can be retracted from the contour manually after changing to the JOG CNC operating mode.
In such cases, the CNC stores the coordinates of the point of interruption and displays the path distances traversed by the axes in
the JOG mode as a Repos offset in the actual value window.
The contour can be reapproached:
• In JOG CNC operating mode using the axis and direction keys. It is not possible to overshoot the interruption point; the feedrate
override switch is effective.
• By the program (with reference to the interruption block), either at the point of interruption, the start of the block, at a point between
the start of the block and the interruption point or at the end of the block. Modified tool offsets are taken into account. Approach
movements can be programmed as straight lines, in quadrants or in semicircles.
72
Siemens NC 62 · 2017
© Siemens AG 2017
Glossary
Functions and terms
SINUMERIK 840D sl
Residual material detection and machining for contour pockets and stock removal
Option; order code P13
Article No.: 6FC5800-0AP13-0YB0
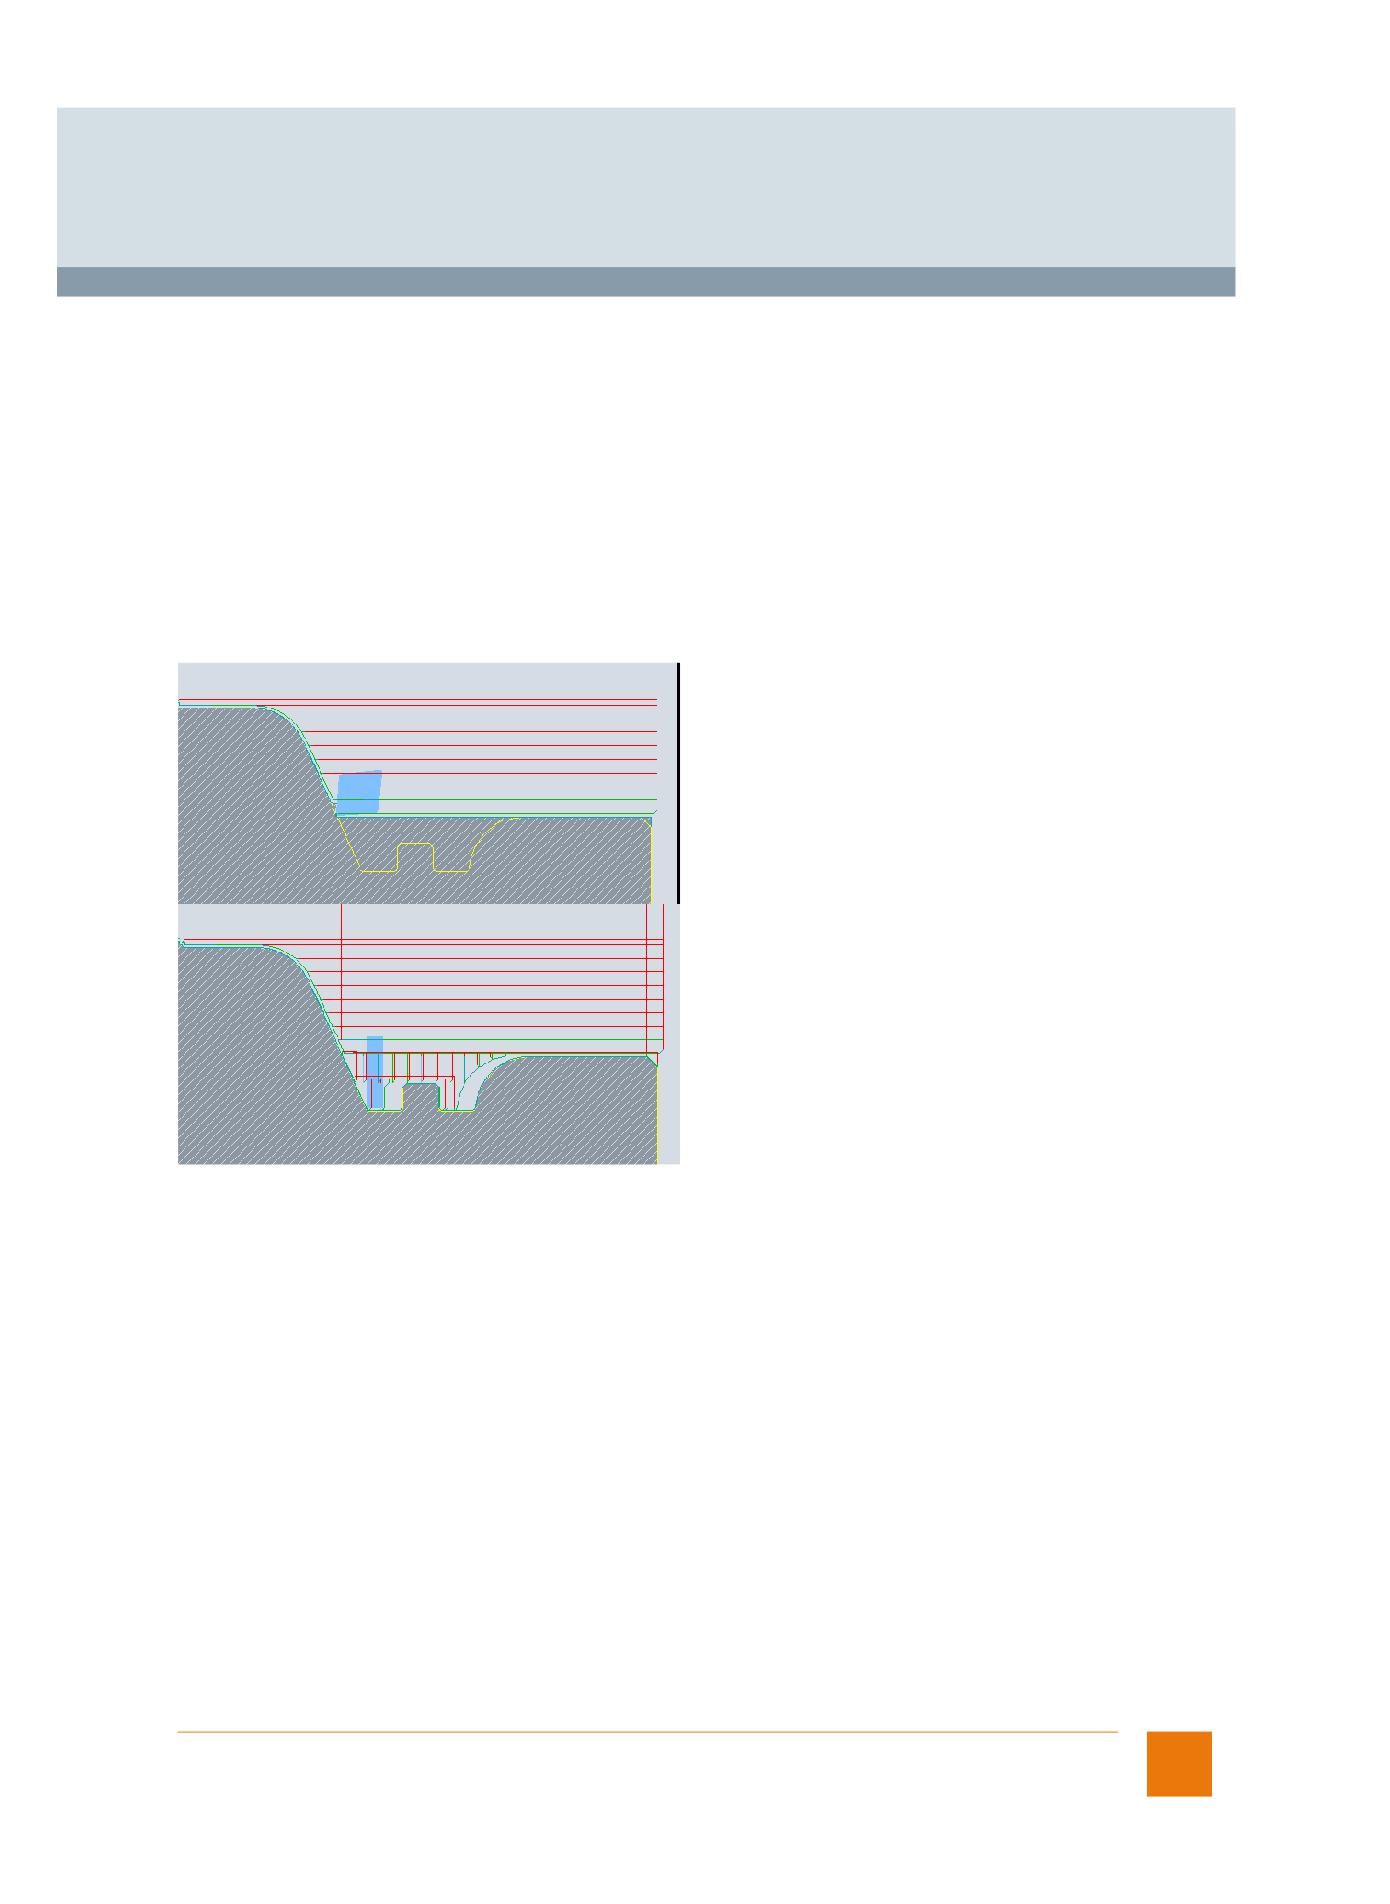
Contour ranges that cannot be machined with large tools are automatically recognized by the cycle for contour pockets or the stock
removal cycle. The operator can rework these regions using a smaller tool.
Contour turning offers:
• Contour/axis-parallel cutting with residual material detection
• Contour cutting with residual material detection
• Plunge-turning with residual material detection
Contour milling offers:
• Contour spigot with residual material detection
• Contour pocket with residual material detection
• Machining, e.g. in the steps: centering, predrilling, rough machining and rough machining residual material, smoothing,
edge/base, chamfering
Rotary axis, turning endlessly
Depending on the application, the working area of a rotary axis can be limited using software limit switches (e.g. working area
between 0° and 60°), to a corresponding number of rotations (e.g. 1000°) - or it can be unlimited (endlessly turning in both directions).
This function can also be used with absolute encoders.
Run MyVNCK
With VNCK we are offering a virtual NC kernel which is implemented at the machine level with the machine OEM directly or in a
CAM system. This offers machine OEMs the flexibility they need to implement customized machine applications.
Siemens NC 62 · 2017
73
© Siemens AG 2017
Glossary
Functions and terms
SINUMERIK 840D sl
Safety Integrated
SINUMERIK Safety Integrated provides integrated safety functions that support the implementation of highly effective personnel and
machine protection. These safety functions meet the requirements of EN 61508 for use up to and including SIL2 and Category 3, as
well as PL d according to EN ISO 13849. This allows not only for simple and economic implementation of the main requirements for
functional safety, but also the realization of practical operating and security concepts.
Available functions include, among others:
• Functions for safety monitoring of velocity and standstill
• Functions for establishing safe boundaries in work spaces and protected spaces, and for range recognition
• Direct connection of all safety-related signals and their internal logical linkage
• Safe brake management
• Safe communication via PROFIBUS or PROFINET
• Operator-controlled acceptance test - integrated in SINUMERIK Operate
A distinction is made between Safety Integrated (system-integrated safety functions with safe programmable logic) and Safety
Integrated plus (drive-based safety functions and integrated fail-safe PLC).
Safety Integrated - SI axis/spindle, extra for each additional axis/spindle
Option; order codes C71 ... C78
Article No.: 6FC5800-0AC70-0YB0
Enhanced motion monitoring functions for 1 axis/spindle.
Safety Integrated - SI axis/spindle package, 15 additional axes/spindles
Option; order codes C61 ... C62
Article No.: 6FC5800-0AC60-0YB0
Enhanced motion monitoring functions for 15 axes/spindles.
Safety Integrated - SI-Basic
Option; order code M63
Article No.: 6FC5800-0AM63-0YB0
SINUMERIK Safety Integrated for 1 NCU including 1 axis/spindle, 4 SPL inputs and 4 SPL outputs.
Safety Integrated - SI-Comfort
Option; order code M64
Article No.: 6FC5800-0AM64-0YB0
SINUMERIK Safety Integrated for 1 NCU including 1 axis/spindle, 64 SPL inputs and 64 SPL outputs.
Safety Integrated - SI-Connect
Option; order code S67
Article No.: 6FC5800-0AS67-0YB0
This option expands safe communication up to 16 connections.
Safety Integrated - SI-High Feature
Option; order code S68
Article No.: 6FC5800-0AS68-0YB0
Requirement: NCU 720.xB PN/NCU 730.xB PN
SINUMERIK Safety Integrated for 1 NCU including 1 axis/spindle, 192 SPL inputs and 192 SPL outputs.
Safety Integrated plus - SI axis/spindle
Option; order codes K01 ... K09
Article No.: 6FC5800-0AK00-0YB0
Enhanced motion monitoring functions for 1 axis/spindle.
Safety Integrated plus - SI-Logic
Option; order code S60
Article No.: 6FC5800-0AS60-0YB0
This option enables the F-PLC integrated in the SINUMERIK for failsafe programming.
Safety Integrated plus - SI multi-axis package
Option; order code S61
Article No.: 6FC5800-0AS61-0YB0
Enhanced motion monitoring functions for all axes/spindles activated in the SINUMERIK.
74
Siemens NC 62 · 2017
© Siemens AG 2017
Glossary
Functions and terms
SINUMERIK 840D sl
Sag compensation, multi-dimensional
Option; order code M55
Article No.: 6FC5800-0AM55-0YB0
Multidimensional compensation is also possible for the effects of physical influences and manufacturing tolerances such as sag or
leadscrew pitch errors. The compensation tables can be switched over from the PLC. When the reference axis and the compensating
axis are identical, leadscrew pitch errors can be compensated. By transferring weighting factors (PLC interface), stored compen-
sating characteristics can be adapted to different conditions, e.g. tools.
The most important features of interpolation and compensation using tables are as follows:
• Independent error characteristics can be defined, in number twice the maximum number of axes
• Freely selectable compensating positions, the number of which is configurable
(dependent on the configuration of CNC user memory)
• Interpolating inclusion of the compensation values
• Weighting factor for compensation of tool weights
• Reference axis and compensating axis are selectable
The tolerance band that can be corrected is 10 mm (0.39) for standard versions.
Z
-Y
Z
-Y
X
G_NC01_XX_00108
Sag compensation
Restricted functionality of export versions:
The correctable tolerance band is restricted to 1 mm (0.039 in).
Scalable analog setpoint, Run MyCC /SANS
Option; order code N48
Article No.: 6FC5800-0AN48-0YB0
SINUMERIK Integrate Run MyCC /SANS implements isochronous switchover of analysis of an analog setpoint in the position
controller via a high-speed digital output of the NCU. This function has been developed for the operation of spindles supplied by
Fischer.
Restricted functionality of export versions:
Not possible.
Scratching, determining work offset
A work offset can also be determined through scratching, taking into consideration an (active) tool and, where applicable, the base
offset, by moving the axis to the workpiece and entering the desired setpoint position (e.g. 0); the CNC then calculates the work
offset.
Screen blanking
When screen blanking is activated, both the screen and backlighting of the operator panel go blank under PLC control or after a
programmable period of time has elapsed. This increases the service life of the screens.
Siemens NC 62 · 2017
75
© Siemens AG 2017
Glossary
Functions and terms
SINUMERIK 840D sl
Security
Industrial Security
Separate path feed for corners and chamfers
To optimize solutions for machining tasks, a separate path feed can be programmed with FRCM (modal) or FRC (non-modal) for the
corner and chamfer contour elements. Feed reduction thus makes it possible to achieve the desired geometrically precise definition
of corners and chamfers.
Set actual value
The Set actual value function is provided as an alternative to the Preset function: To use this function, the control must be in the work-
piece coordinate system (WCS). With set actual value, the workpiece coordinate system is set to a defined actual coordinate and the
resulting offset between the previous and a newly entered actual value computed in the WCS as 1st basic offset. The reference points
remain unchanged.
Setpoint exchange
Option; order code M05
Article No.: 6FC5800-0AM05-0YB0
Setpoint exchange is used on milling machines with special milling heads on which, for example, the spindle motor is used both for
driving the tool and for orientation of the milling head. In this case, the spindle and the milling head axes are defined as independent
axes in the CNC, but are powered by the same motor one after the other.
It is possible to connect up to 4 axes to one motor. The axes, between which the setpoint is switched, can be assigned to different
channels or mode groups.
ShopTurn/ShopMill
Option; order code P17
Article No.: 6FC5800-0AP17-0YB0
The ShopTurn/ShopMill option includes the functions:
• Multiple clamping of identical/different workpieces
• Manual machine
Machining step programming
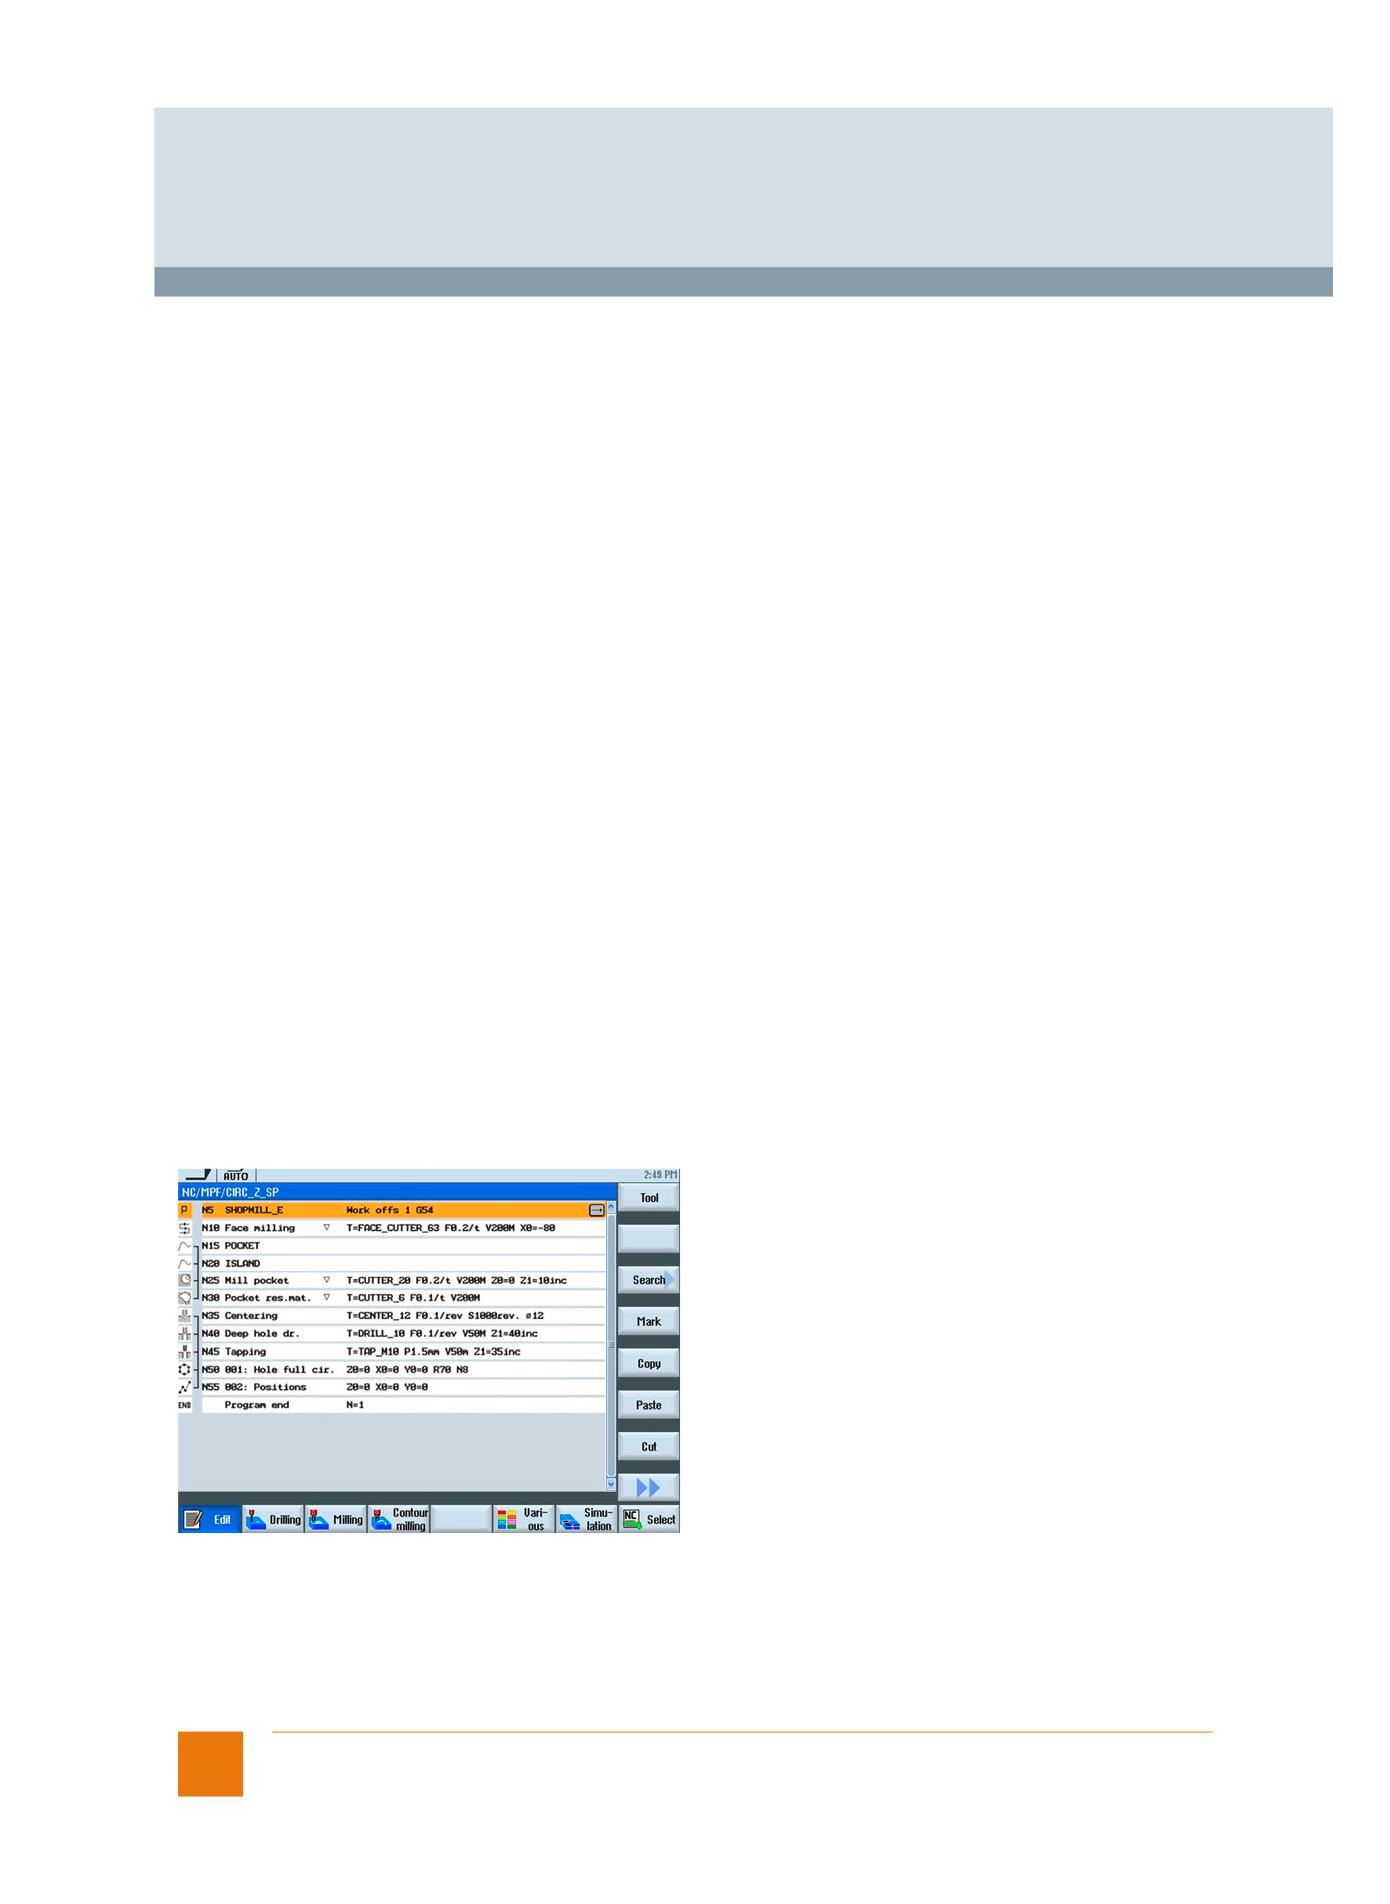
Processes such as drilling, centering, plunging or pocket milling are represented as machining steps in a simple and clear manner.
In this way part programs - even for complex machining operations - are very compact and easily read. Associated sequences are
automatically interlinked and can be assigned any position patterns. This unique programming convenience allows you to achieve
the shortest programming times even for highly demanding machining tasks.
ShopMill: Machining step programming
76
Siemens NC 62 · 2017
© Siemens AG 2017
Glossary
Functions and terms
SINUMERIK 840D sl
Simulation axis/spindle
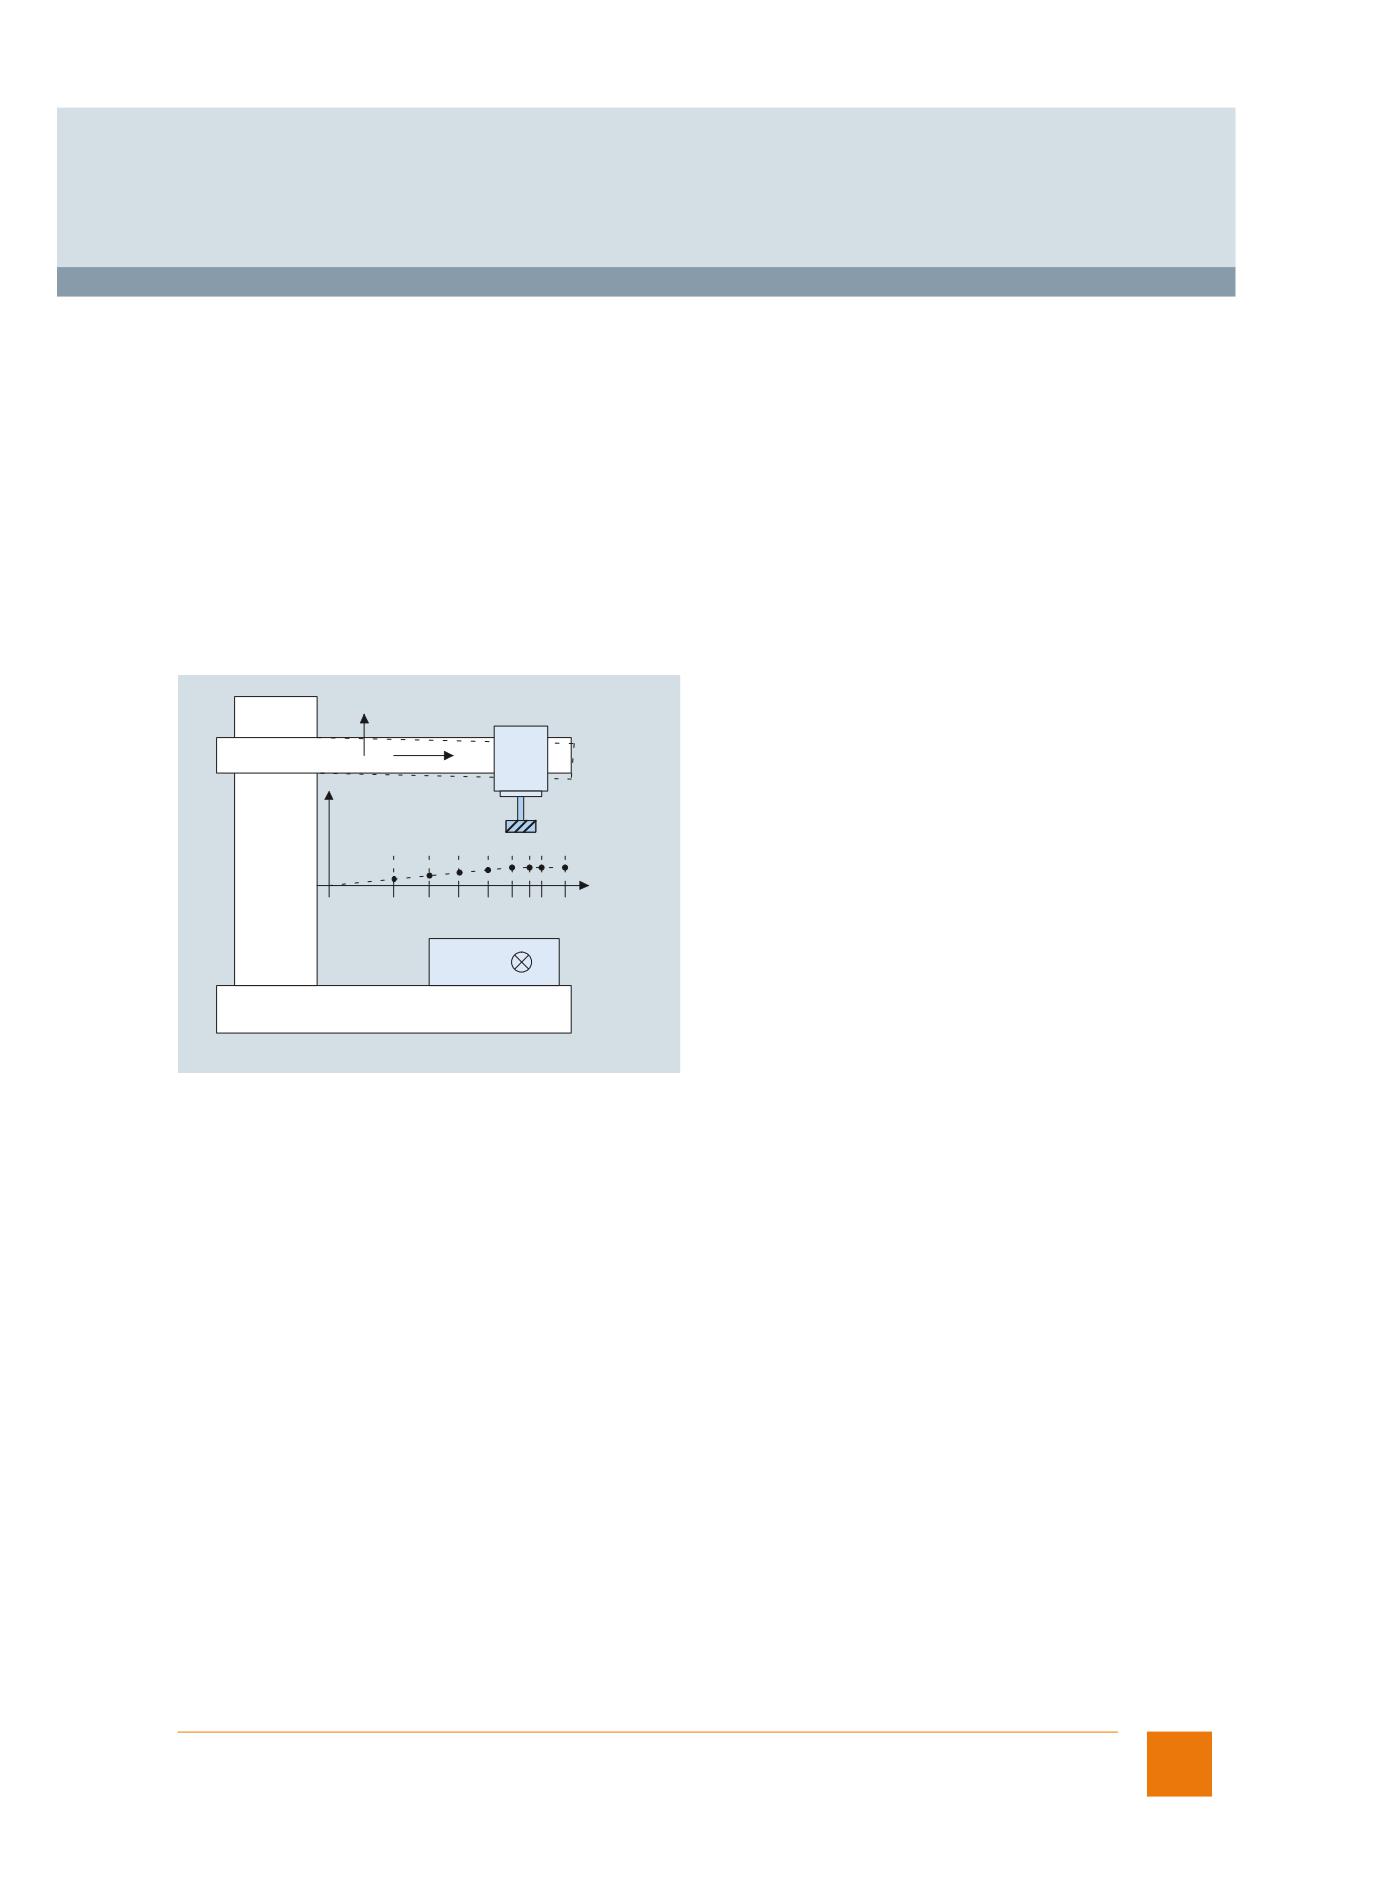
The speed control loop of an axis can be simulated for test purposes. The axis traverses with a following error, similar to a real axis.
Setpoint output and actual values are not available. For simulated axes, the program is executed exactly the same as for real axes,
i.e. no functional restrictions apply to simulated axes.
Functions:
• POS/SPOS/M3, M4, M5 (from CNC block)
• POSA/SPOSA (from CNC block, modally)
• FC18/POS/SPOS/M3, M4, M5 (PLC axes)
• PLC-VDI interface (M3, M4, M5 directly)
• OSCILL (asynchronous oscillation)
• OSCILL (synchronous oscillation)
• do/POS/SPOS/M3, M4, M5 (synchronized actions)
• Couplings (TRAIL, LEAD, EG, CP, ...)
• Path axes/geometry axes/additional path axes/GEOAX()
• Spindles for thread cutting, tapping and thread cutting with compensating chuck
• Commissioning with SINUMERIK Operate
Axis/spindle
Positioning axis/auxiliary spindle
Virtual axis
PLC axes
Siemens NC 62 · 2017
77
© Siemens AG 2017
Glossary
Functions and terms
SINUMERIK 840D sl
Simulation SINUMERIK Operate
Simulation is supported by an autonomous program interpreter (SNCK) and a separate simulation data environment in
SINUMERIK Operate. The SNCK considers the entire syntax of the SINUMERIK CNC family, including the possibility of incorporating
special user options on the machine by comparing data with the NCK environment.
The simulation data can be matched statically as required with the NCK environment (initialization data, macros, user data, tool data,
machining cycles) or also dynamically when tool data or machining cycles are changed. Machining simulations, with emphasis on
the drilling, milling and turning technologies, can be performed in the workpiece coordinate system for certain machine kinematics
on the user interface of the CNC.
Simulation of the finished part is performed with the real CNC data. The CNC data are automatically matched at each change of the
part program.
• The simulation allows a dynamic representation of the machining operation, even when 5-axis transformation TRAORI is active and
with swiveled planes.
• Simulation of up to 4 machining channels for turning machines with B axis
• Turning on milling machines
• Simulation of a machining channel for conventional milling machines
• Simulation of up to 12 axes
• Intelligent determination of the block times and the program execution time.
• Very fast graphical representation through continuous refinement of the workpiece
• Optimum resolution for each selected display section
• Any section can be selected
• While one workpiece is being machined, the machining of another workpiece can be simulated in parallel (from NCU 720.x and
higher)
The simulation can be extended to 3D representation by means of the 3D simulation 1 (finished part) option. This extension also
applies to the simultaneous recording.
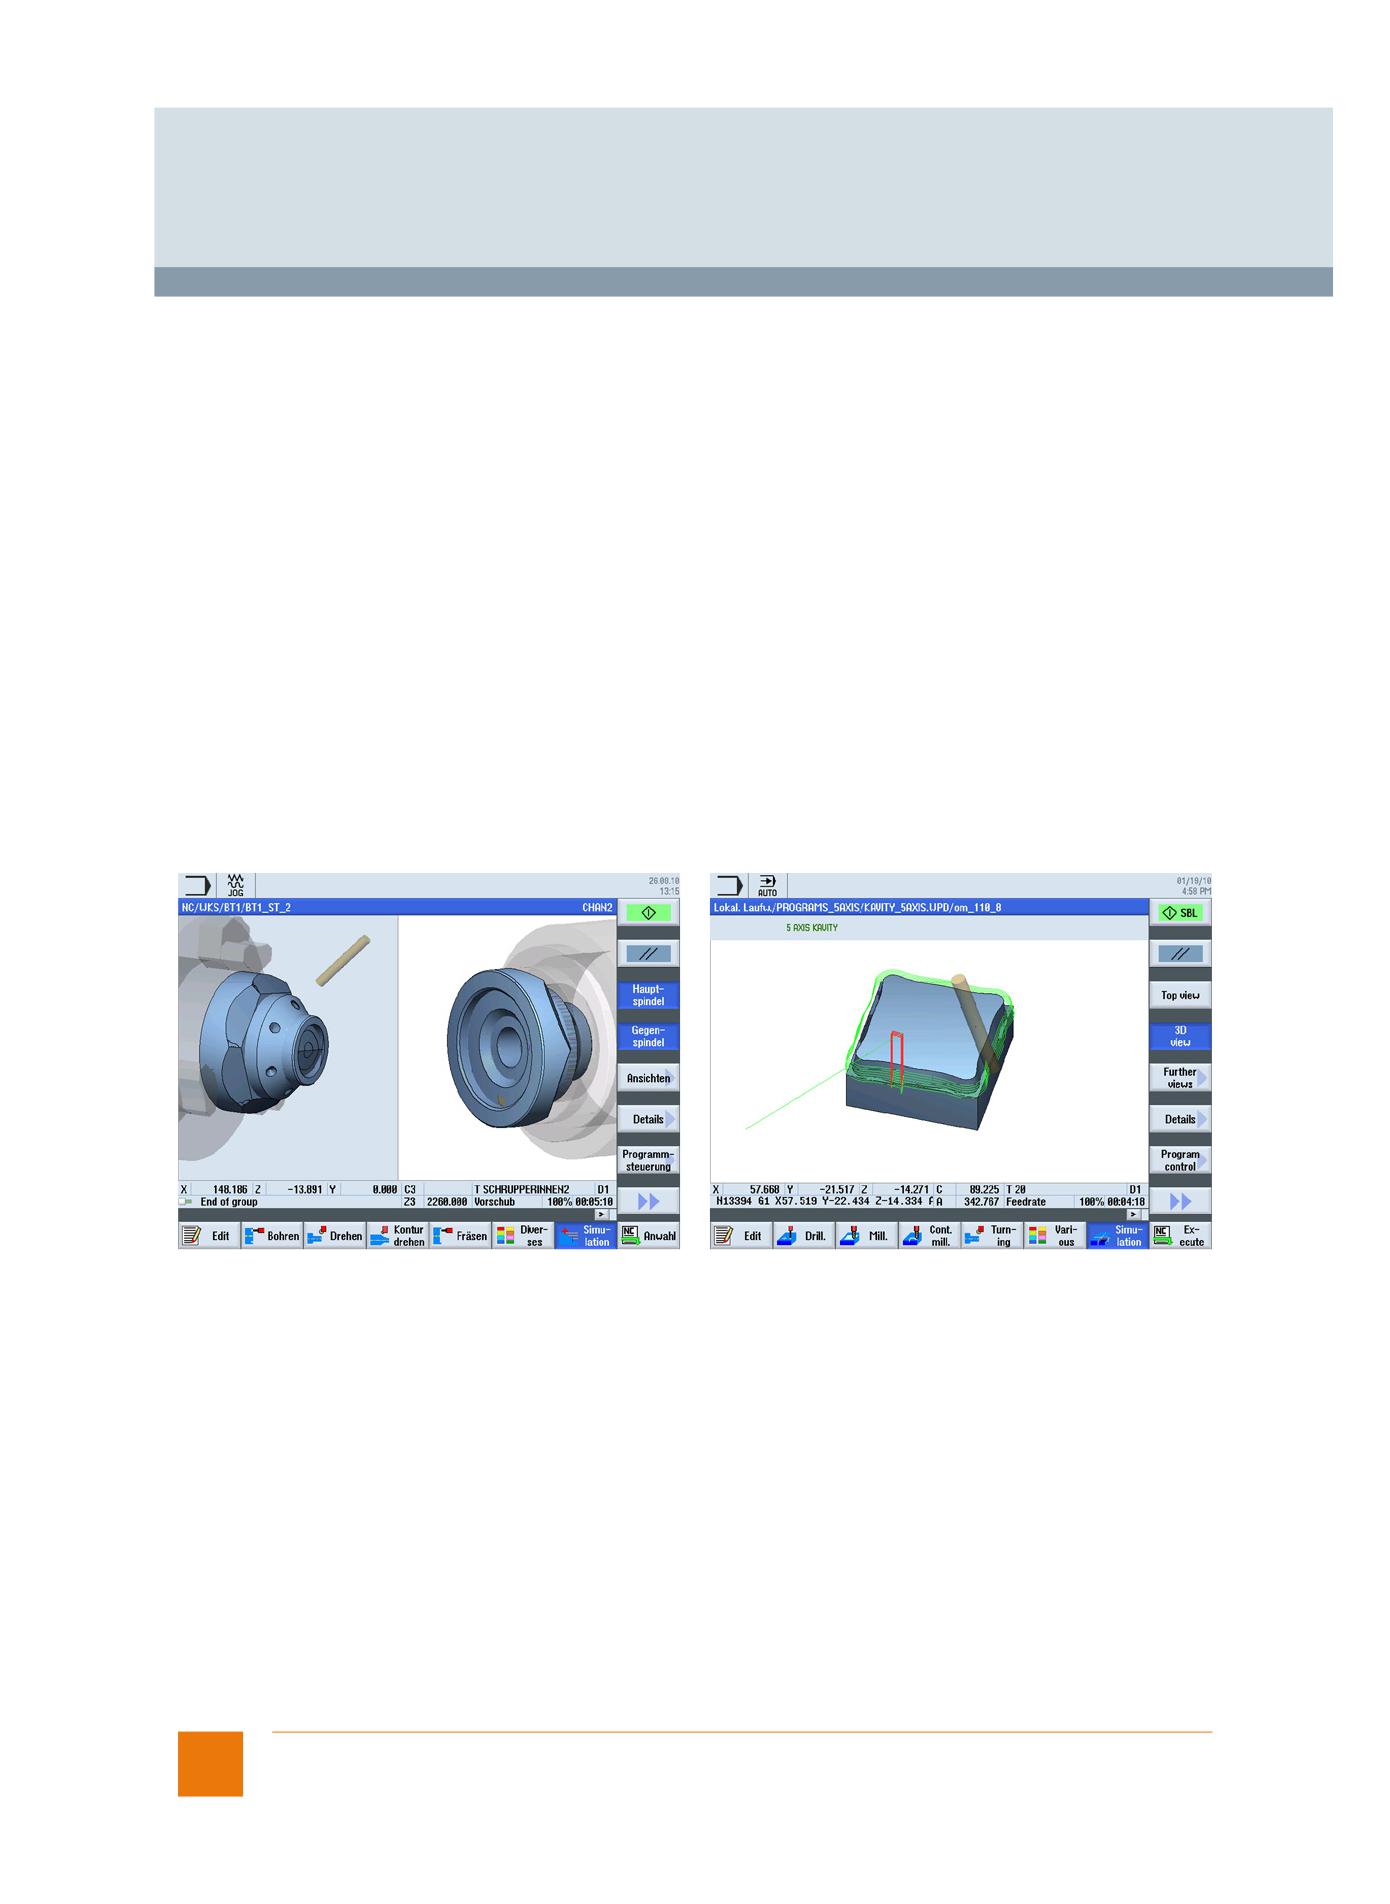
Turning/drilling simulation
Milling simulation
Notes:
• Very fast simulation result, but consequently low dynamic resolution
• Fine recording is too slow for complex displays/fine recording fails to run for very complex parts
• Quickview for mold-making part programs
• Simulation of special kinematics not available when compile cycles are used
• Blank CAD data cannot be imported, e.g. for castings
• Couplings cannot be simulated
- Coupled motion: TRAILON(<following axis>, <leading axis>, <coupling factor>)
- Axial master-value coupling: LEADON(Faxis, LAxis, curve table n) actual value and setpoint coupling
- Electronic gear: EGDEF(FA, LA1, coupl.1, LA2, coupl.2, .. LA5, coupl.5), EGON, EGONSYN, EGONSYNE
• Reference point approach G74 is not operative during simulation
• The following is not supported:
- Axis container
- Dependencies on part programs and PLC
- Multiple clamping
- CNC function synchronized actions for safe programmable logic (SPL) in the CNC
• Different technologies in different channels with different axis coordinate systems are not fully supported.
• Threads with variable pitch are shown with a constant pitch.
3D simulation 1 (finished part)
78
Siemens NC 62 · 2017
© Siemens AG 2017
Glossary
Functions and terms
SINUMERIK 840D sl
Simultaneous recording (real-time simulation of the current machining operation)
Option; order code P22
Article No.: 6FC5800-0AP22-0YB0
During machining, the tool paths can be simultaneously recorded on the CNC screen in 3-side view or 3D view. Workpiece graphics
and views correspond to the graphic simulation
Note:
Activate simultaneous recording prior to CNC start in order to obtain a complete display.
Simulation SINUMERIK Operate
SINUMERIK extended touch
Option; order code P80
Article No.: 6FC5800-0AP80-0YB0
The SINUMERIK extended touch option expands SINUMERIK Operate to include multi-touch functionality. SINUMERIK Operate then
offers state-of-the art gesture-based operation to allow leading-edge user interface designs.
The specific function SINUMERIK extended touch is not intended for general use.
SINUMERIK Grinding Advanced
Option; order code S35
Article No.: 6FC5800-0AS35-0YB0
The SINUMERIK Grinding Advanced option provides an extended scope of grinding functions such as an axis-parallel dressing/
pre-profiling cycle, for example.
SINUMERIK MDynamics
Technology packages for 3-axis and 5-axis milling.
The SINUMERIK MDynamics function ensures perfect surfaces through innovative motion control and an optimized CNC data
compressor, rapid adaptation to the workpiece, tool and program handling, optimum machining thanks to the flexible programming
of programGUIDE and ShopMill and consequently very short programming times.
SINUMERIK Operate /NCU
Option; order code S00
Article No.: 6FC5800-0AS00-0YB0
The option SINUMERIK Operate /NCU permits activation of SINUMERIK Operate in the CNC software for the NCU.
SINUMERIK Operate makes machine tool operation extremely easy. SINUMERIK Operate therefore sets the standard for the efficient
operation of machine tools.
SINUMERIK Operate /PC
Option; order code P87
Article No.: 6FC5800-0AP87-0YB0
The option SINUMERIK Operate /PC permits activation of SINUMERIK Operate in the CNC software for a connected PC.
SINUMERIK Operate makes machine tool operation extremely easy. SINUMERIK Operate therefore sets the standard for the efficient
operation of machine tools.
SINUMERIK Operate /PCU
Option; order code P88
Article No.: 6FC5800-0AP88-0YB0
The option SINUMERIK Operate /PCU permits activation of SINUMERIK Operate in the CNC software for a connected PCU.
SINUMERIK Operate makes machine tool operation extremely easy. SINUMERIK Operate therefore sets the standard for the efficient
operation of machine tools.
Siemens NC 62 · 2017
79
© Siemens AG 2017
Glossary
Functions and terms
SINUMERIK 840D sl
SINUMERIK PCU base software /IPC
Option; order code P86
Article No.: 6FC5800-0AP86-0YB0
The SINUMERIK PCU base software /IPC option provides SINUMERIK PCU functionality on defined SIMATIC IPCs.
TCU support then becomes available for connecting SINUMERIK HT8, SINUMERIK OP and SIMATIC ITC and
SINUMERIK Operate /PCU can be used on SIMATIC IPCs.
Skip blocks
CNC blocks that are not to be executed in every program run, e.g. execute a trial program run, can be skipped. Skip blocks are
identified by placing a "/" character in front of the block number. The instructions in the skip blocks are not executed and the program
resumes with the next block that is not skipped.
As many as 8 skip levels (level 0 to level 7) may be programmed. The individual skip levels are activated via a data block in the PLC
interface.
Spatial compensation for kinematic transformations, Run MyCC /SEC-KT
Option; order code M57
Article No.: 6FC5800-0AM57-0YB0
SINUMERIK Integrate Run MyCC /SEC-KT is a specific function and is not intended for general use.
For Cartesian machines, refer to:
• Spatial compensation VCS-A3
• Spatial compensation VCS-A5
• Spatial compensation VCS A5 plus
Restricted functionality of export versions:
Not possible.
Spatial compensation for rotary axes, Run MyCC /VCS-ROT
Option; order code N31
Article No.: 6FC5800-0AN31-0YB0
This static compensation function enables the user to achieve more accurate tool orientation.
The two swivel axes in the head need to be measured once in the working area. The compensation function then uses the table values
to perform a real-time calculation of the offsets for the 3 linear axes referred to the current tool center point.
Restricted functionality of export versions:
Not possible.
Spatial compensation interface, Run MyCCI /VCI
Option; order code N74
Article No.: 6FC5800-0AN74-0YB0
For new applications, use SINUMERIK Integrate Run MyCCI /UCI.
Universal spatial compensation interface Run MyCCI /UCI
Restricted functionality of export versions:
Not possible.
Spatial compensation, Run MyCC /VCS-A3
Option; order code N15
Article No.: 6FC5800-0AN15-0YB0
This option implements compensation on Cartesian machines with 3 linear axes in cases where the tool orientation is fixed and the
tool lengths are effective in parallel to the coordinates of the linear axes. Gantry axes can be active in parallel to the 3 linear axes.
Restricted functionality of export versions:
Not possible.
80
Siemens NC 62 · 2017
© Siemens AG 2017
Glossary
Functions and terms
SINUMERIK 840D sl
Spatial compensation, Run MyCC /VCS-A5
Option; order code N16
Article No. 6FC5800-0AN16-0YB0
This option implements compensation on 5-axis Cartesian machines on which the tool can be oriented relative to the workpiece using
2 rotary axes. Compensation of the measured errors of the linear axes is computed with reference to the tool center point as a function
of the current position of the tool.
The machine kinematics can be implemented as pure head kinematics, or as table kinematics with both swivel axes in the table, or
as mixed kinematics with one swivel axis in the table - generic transformation types 24, 40 and 56.
Restricted functionality of export versions:
Not possible.
Spatial compensation, Run MyCC /VCS-A5 plus
Option; order code N17
Article No. 6FC5800-0AN17-0YB0
SINUMERIK Integrate Run MyCC /VCS-A5 plus is designed for use on large machines (3-axis and 5-axis gantry milling machines).
The requirements for positioning accuracy of these machines over the entire working area (= volumetric accuracy) increases
constantly and has become impossible to achieve by mechanical means in many cases.
SINUMERIK Integrate Run MyCC /VCS-A5 plus implements volumetric compensation of all 21 aspects of freedom from errors that
the 3 basic axes of a Cartesian machine tool can demonstrate (per axis: linearity, 2 degrees of error, rolling, nodding, yawing as well
as deviations from the perpendicular between axes). These geometrical machine errors result in offset of the tool center point and
an orientation error in the tool.
On a 5-axis machine, the tool center point and the orientation error of the tool are compensated with Run MyCC /VCS-A5 plus with
TRAORI active. In comparison to leadscrew error compensation LEC and circle error compensation, Run MyCC /VCS-A5 plus sup-
ports the total compensation of the geometric errors of a Cartesian machine tool.
Run MyCC /VCS-A5 plus can be superimposed on existing LEC and CEC compensations.
The geometric error of a machine tool is measured with external laser-based instruments that determine these errors as effectively
as possible. The measured results are supplied to the SINUMERIK CNC as a file in the specified readable VCS format. Measuring
machine errors is the responsibility of the OEM or machine operator. Several SINUMERIK Solution Partners offer support and
measurement as a service and they can generate the machine-specific VCS files necessary for VCS.
Restricted functionality of export versions:
Not possible.
Siemens NC 62 · 2017
81
© Siemens AG 2017
Glossary
Functions and terms
SINUMERIK 840D sl
Spindle functions
Spindle modes are:
• Open-loop control mode, constant spindle speed S or constant cutting rate G96
• Oscillation mode
• Positioning mode
• Synchronous mode (synchronous spindle)
• Thread cutting/tapping
Functions of the spindle modes:
• Spindle speed with spindle override
• 5 gear stages, specified in the
- Part program (commands M41 to M45)
- Automatically via programmed spindle speed M40 or
- PLC function block FC18
• Oriented spindle stop (positioning mode) with SPOS 1)
• Spindle monitoring with the functions 1):
- Axis/spindle stationary (n < nmin)
- Spindle in setpoint range
- Spindle speed, max.
- Programmable lower (G25) and upper (G26) spindle speed limitation
- Speed of the gear stage, min./max.
- Encoder limit frequency, max.
- End point monitoring for SPOS
• Constant cutting speed with G96 (in m/min or inch/min) at the tool tip for uniform turning finish and thus better surface quality.
Spindle control via PLC for oscillation (so that it is easier to engage a new gear stage) and positioning
• Changeover to axis mode:
For machining with a position-controlled spindle (e.g. face machining of turned parts), the main spindle drive can be switched to
the axis mode using a program command. A common encoder can be used for both axis and spindle modes. The zero mark of
the spindle is also the reference mark of the C axis, so there is no longer any need to home the C axis (synchronize C axis on the fly).
• Thread cutting with constant pitch 1):
The following thread types can be produced with G33: cylindrical, taper and face thread, single-start or multiple-start, as left-hand
or right-hand thread. In addition, multiple-block threads can be produced by concatenating threading blocks.
• Thread cutting with variable lead 1):
Threads can also be programmed with linearly progressive (G34) or linearly degressive (G35) lead.
• Programmable thread run-in and run-out path:
When thread cutting, DITS/DITE (displacement thread start/end) can be used to program the path ramp for the acceleration or
deceleration process as a distance. This makes it possible, for example, to adjust the acceleration on the thread shoulder when
the tool run-in or run-out is too short and initiate smoothing at the next CNC start.
• Tapping with compensating chuck/rigid tapping:
When tapping with compensating chuck (G63), the compensating chuck equalizes differences between spindle movement and
drilling axis. A prerequisite for rigid tapping (G331/G332) is a position-controlled spindle with position measuring system. The
traversing range of the drilling axis is therefore not restricted. By using the method where the spindle, as a rotary axis, and the
drilling axis interpolate, threads can be cut to a precise final drilling depth, e.g. for blind hole threads.
1) Requirement: actual-position sensor (measuring system) with corresponding resolution (mounted directly on the spindle).
Spindle speed limitation
Spindle functions
82
Siemens NC 62 · 2017
© Siemens AG 2017
Glossary
Functions and terms
SINUMERIK 840D sl
Spline interpolation (A, B and C splines)
Option; order code S16
Article No.: 6FC5800-0AS16-0YB0
Using spline interpolation it is possible to obtain a very smooth curve from just a few defined interpolation points along a set contour.
The interpolation points are connected by polynomials. The compressor converts linear movements, e.g. from CAD, at block
transitions to splines of constant speed COMPON or splines of constant acceleration COMPCURV.
This yields soft transitions that reduce wear on the mechanical parts of the machine tool. However, if the interpolation points are placed
close together, quite sharp edges can also be programmed. Spline interpolation also considerably reduces the number of program
blocks required.
Extremely smooth workpiece surfaces are often very important in mold and tool making, both optically and technologically, e.g. for
rubber gaskets. Tool radius compensation is also possible in spline interpolation, just the same as for linear or circular interpolation.
Every polynomial can represent a spline.
Only the algorithm determines the type of spline.
• A spline is only true to the tangents.
• B spline is true to the tangents and the curvature, but does not run through the nodes (interpolation points).
• C spline is true to the tangents and the curvature and runs through the nodes.
With the COMPCAD compressor, smooth curves of this kind can be approximated within the boundaries of compressor tolerance
(parallel tool paths) so that surfaces of a high optical quality can also be obtained even in the case of increased tolerances.
Spline interpolation for 3-axis machining is suitable for simple applications and for the JobShop area.
Standstill monitoring
Standstill monitoring represents one of the most comprehensive mechanisms for monitoring axes. This monitoring function checks
to see whether the following error has reached the standstill tolerance limit after a parameterizable time has elapsed. After positioning
has been completed, standstill monitoring takes over from position monitoring, and checks to see whether the axis moves further
from its position than specified in the machine data's standstill tolerance field.
The standstill monitoring function is always active following expiration of the zero speed delay time or when reaching the fine exact
stop limit as long as no new traversing command is pending. When the monitoring function responds, an alarm is generated and the
relevant axis/spindle brought to standstill with rapid stop along a speed setpoint ramp. Standstill monitoring is effective for linear and
rotary axes as well as for position-controlled spindles.
Standstill monitoring is inactive in the follow-up mode.
Position monitoring
Subprogram levels and interrupt routines
Subprograms can be called in the main program as well as in other subprograms. Subprograms can be nested to a maximum depth
of 12 levels, including the main program level. That means that a main program may contain as many as 11 nested subprogram calls.
When working with Siemens cycles, 3 levels are required. If such a cycle is to be called from a subprogram, the call can be nested
at a depth of no more than 9.
Programs can also be called on the basis of events following reset, part program start or end, or after the CNC has booted. Users
can then make the basic function settings or can initialize functions using a part program command. A system variable can be used
to scan the event, which activated the associated program.
Siemens NC 62 · 2017
83
© Siemens AG 2017
Glossary
Functions and terms
SINUMERIK 840D sl
Synchronized actions
Even in their basic configuration, SINUMERIK CNCs allow up to 24 actions to be initiated in synchronism with axis and spindle move-
ments. These actions run in parallel with workpiece machining; specific conditions are used to define when they become active. The
starting of such motion-synchronized actions - or synchronized actions for short is, therefore, not restricted to CNC block boundaries.
Synchronized actions are an excellent programming tool for supporting very quick responses to events in the interpolation cycle.
Synchronized actions are executed in the interpolation cycle. Multiple actions can be processed in the same IPO cycle. Synchro-
nized actions without validity identifier are active non-modally only in the automatic mode. In the automatic mode, synchronized
actions with validity identifier ID are modal in the subsequently programmed blocks. Statically effective synchronized actions with
the identifier IDS remain active in all CNC operating modes: Cross-mode actions.
Typical applications include:
• Comparison operation-dependent or external signal-dependent transfer of auxiliary functions M and H to the PLC user software
and derived machine responses
• Fast, axis-specific deletion of the distance-to-go in response to input signals
• Manipulation of the read-in disable for the CNC block using external signals
• Monitoring of system variables such as velocity, power and torque
• Control of process variables such as velocity, speed and distance
Restricted functionality of export versions:
Only 1 active synchronous function SYNFCT is possible at a time.
The number of axes that can be simultaneously traversed is restricted to 4 (path and positioning axes).
Cross-mode actions ASUB and synchronized actions
Synchronized actions stage 2
Option; order code M36
Article No.: 6FC5800-0AM36-0YB0
More than 24 synchronized actions can be active in the CNC block. As many as 255 parallel actions can be programmed in each
channel. Technology cycles can be combined into programs using synchronized actions, stage 2, making it possible, for example,
to start axis programs in the same IPO cycle by scanning digital inputs.
Restricted functionality of export control versions:
The number of axes that can be simultaneously traversed is restricted to 4 (path and positioning axes).
Synchronous motion, RUN MyCC /SYMO
Option; order code N66
Article No.: 6FC5800-0AN66-0YB0
SINUMERIK Integrate Run MyCC /SYMO synchronous motion can be used to synchronize the traversing motion of 2 separate
machines (e.g. 2 robots for testing components based on ultrasound transmission). In this case, each of the machines is configured
in a separate channel. The part program is executed in the master channel. The TCP and orientation of the second machine in the
slave channel are coupled in real time to the motion of the machine in the master channel.
Restricted functionality of export versions:
Not possible.
84
Siemens NC 62 · 2017
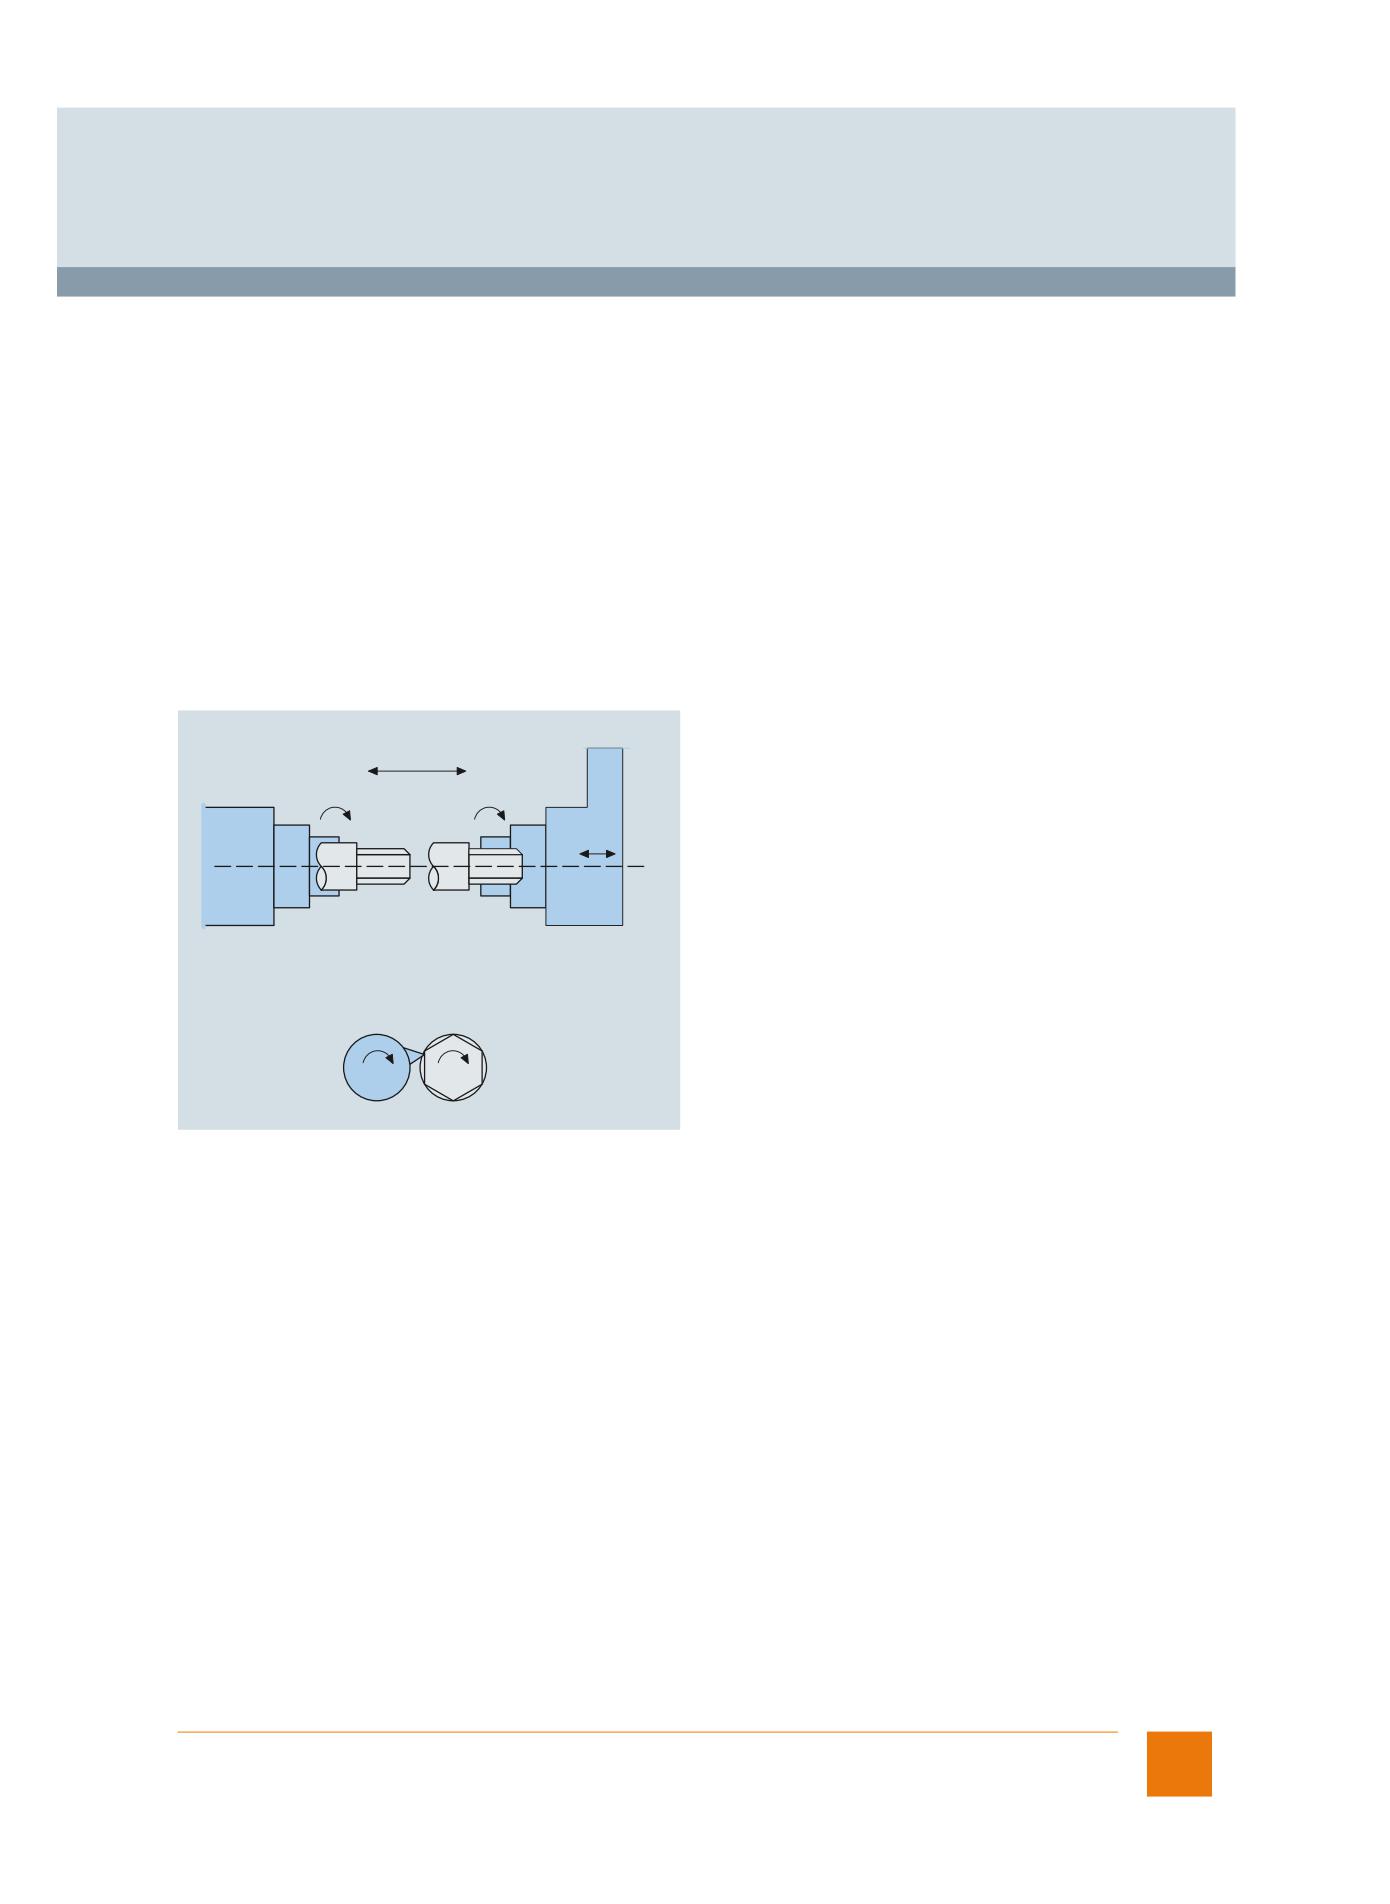
© Siemens AG 2017
Glossary
Functions and terms
SINUMERIK 840D sl
Synchronous spindles, multi-edge turning
Precise angular synchronization between one leading and one or more following spindles enables on-the-fly workpiece transfer,
particularly for turning machines, from spindle 1 to spindle 2, for example for the purpose of finishing, without experiencing the
non-productive times normally associated with rechucking.
In addition to the speed synchronism, the relative angular position of the spindles to one another, e.g. on-the-fly, position-oriented
transfer of skewed workpieces, is also specifiable.
On-the-fly transfer:
• n1 = n2
• Angle 1 = angle 2 or
• Angle 2 = angle 1 + angle
Finally, specification of an integer speed ratio between the main spindle and a tool spindle provides the prerequisites for multi-edge
machining (polygon turning).
Multi-edge turning:
n2 = T × n1
Configuring and selection take place either via the CNC program or operator panel. Several pairs of synchronous spindles can be
implemented.
Counter-spindle
On-the-fly-transfer
n1
n2
Spindle 1
Spindle 2
Multi-edge turning
n2
n1
G_NC01_en_00124
Examples for synchronous spindles/multi-edge turning
Generic coupling
Siemens NC 62 · 2017
85
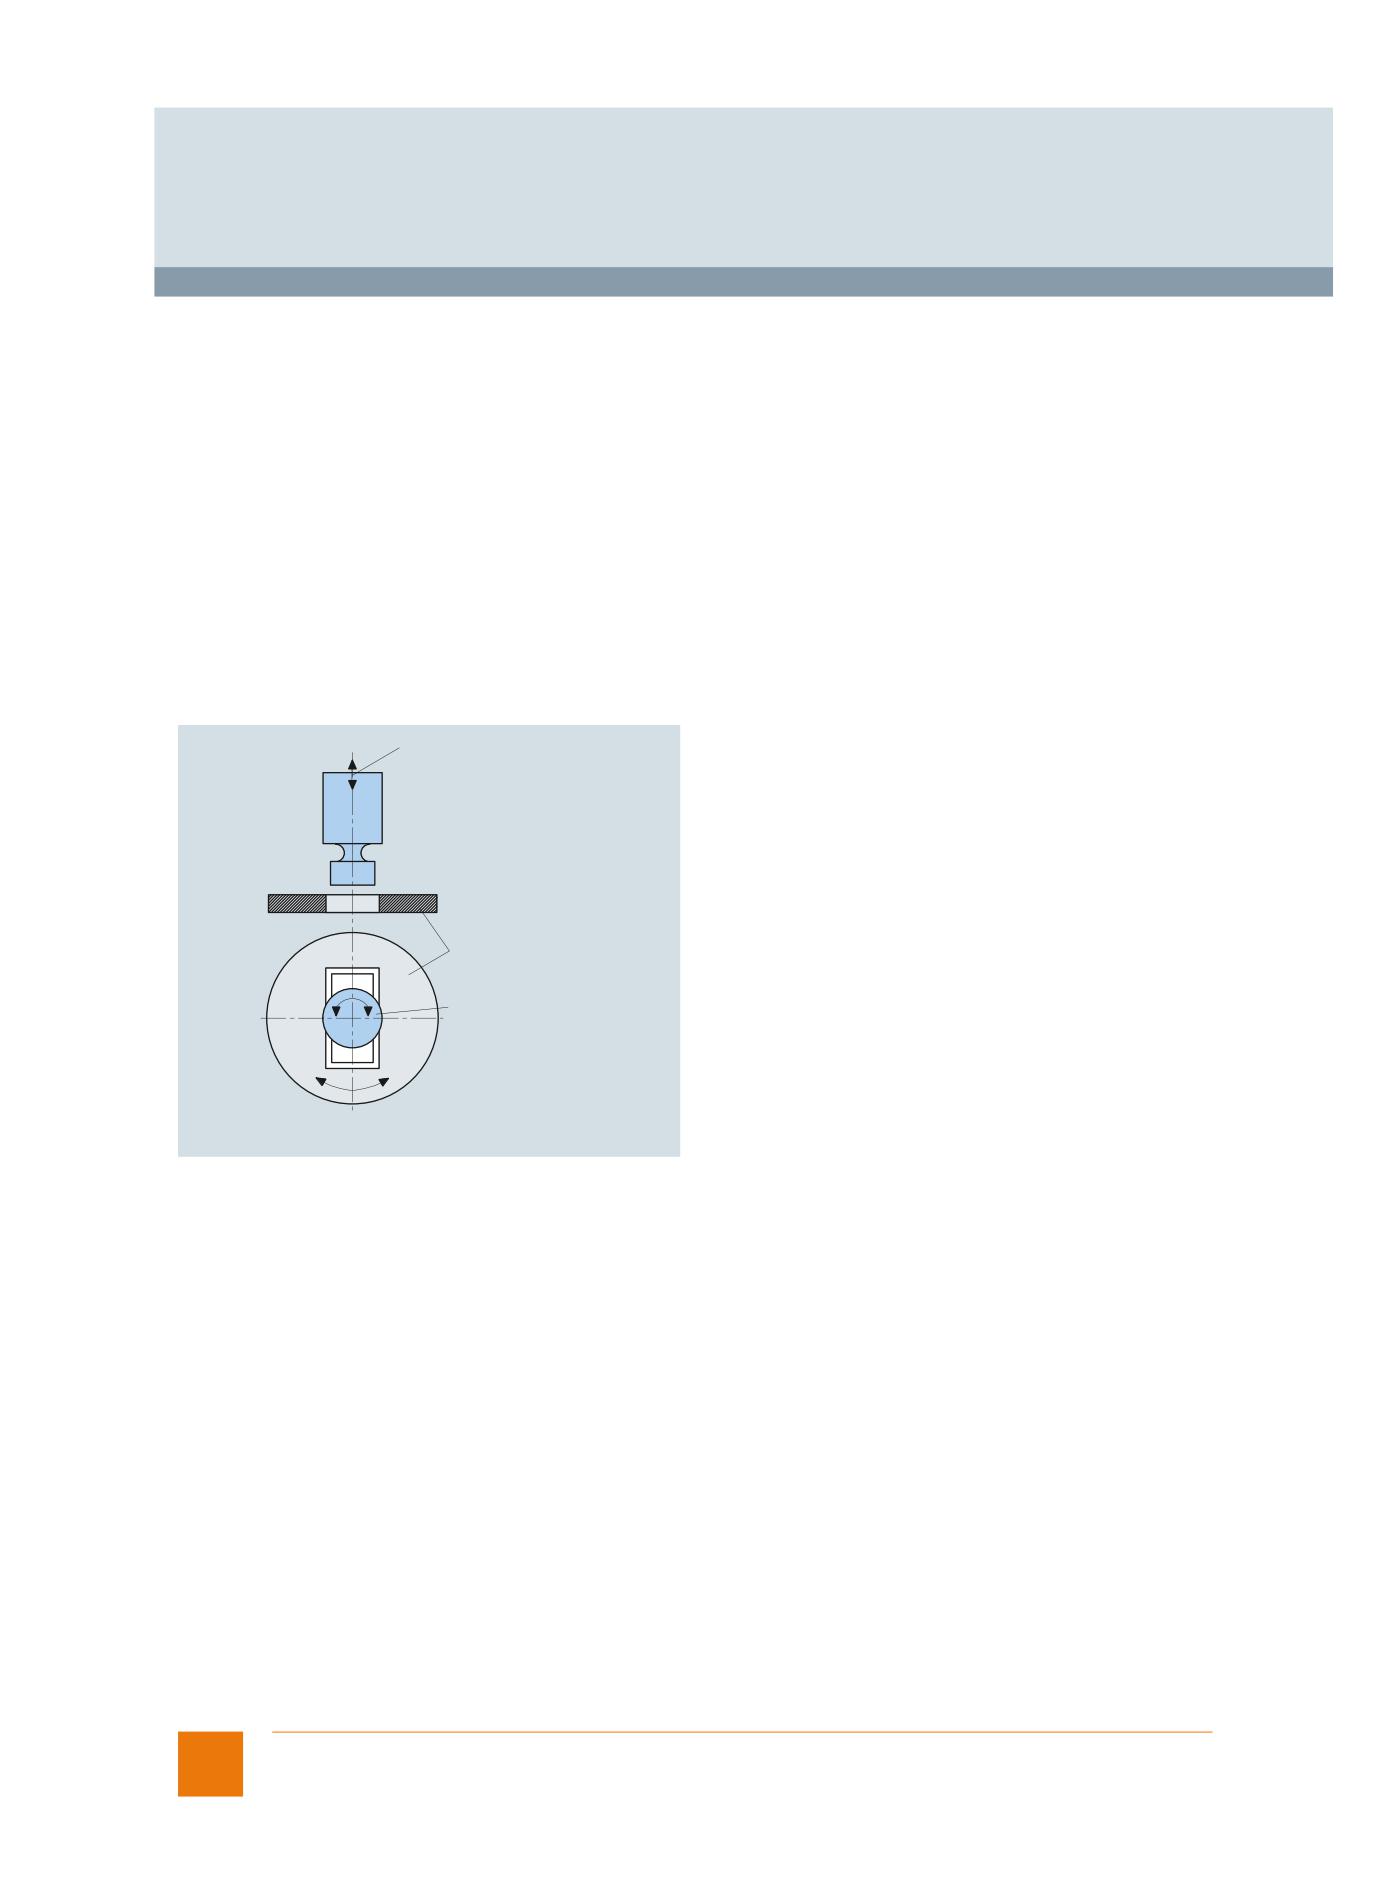
© Siemens AG 2017
Glossary
Functions and terms
SINUMERIK 840D sl
Tangential control
Option; order code M06
Article No.: 6FC5800-0AM06-0YB0
Tangential control makes it possible to correct a rotary axis in the direction of the tangents of two path axes. The two guide axes and
the corrected axis lie in the same channel. Tangential control is effective in all interpolation modes.
Applications:
• Tangential setting of a rotatable tool during punching/nibbling
• Correction of the workpiece alignment for a belt saw
• Setting of a dressing tool on a grinding wheel
• Tangential feed of a wire for 5-axis welding
• Setting a cutting wheel for cutting glass or paper
On punching and nibbling machines with a rotatable punching tool and associated lower tool, the following functions may be used
to ensure that the tool can be no universally used:
• Tangential control
TANGON/TANGOF for vertical rotary axis alignment of the punching tools to the direction vector of the programmed path
• Coupled motion
TRAILON/TRAILOF for synchronous rotation of upper and lower tools (stamp and die)
Rotatable
tool axis
Stamp
Die
C
Stamp
C1
G_NC01_en_00125
Representation of a rotatable tool axis and die during punching/nibbling
Tapping with/without compensating chuck
Spindle functions
Technological functions with compressor, Run MyCC /COTE
Option; order code N50
Article No.: 6FC5800-0AN50-0YB0
SINUMERIK Integrate Run MyCC /COTE is a special function and has not been approved for general use.
Restricted functionality of export versions:
Not possible.
86
Siemens NC 62 · 2017
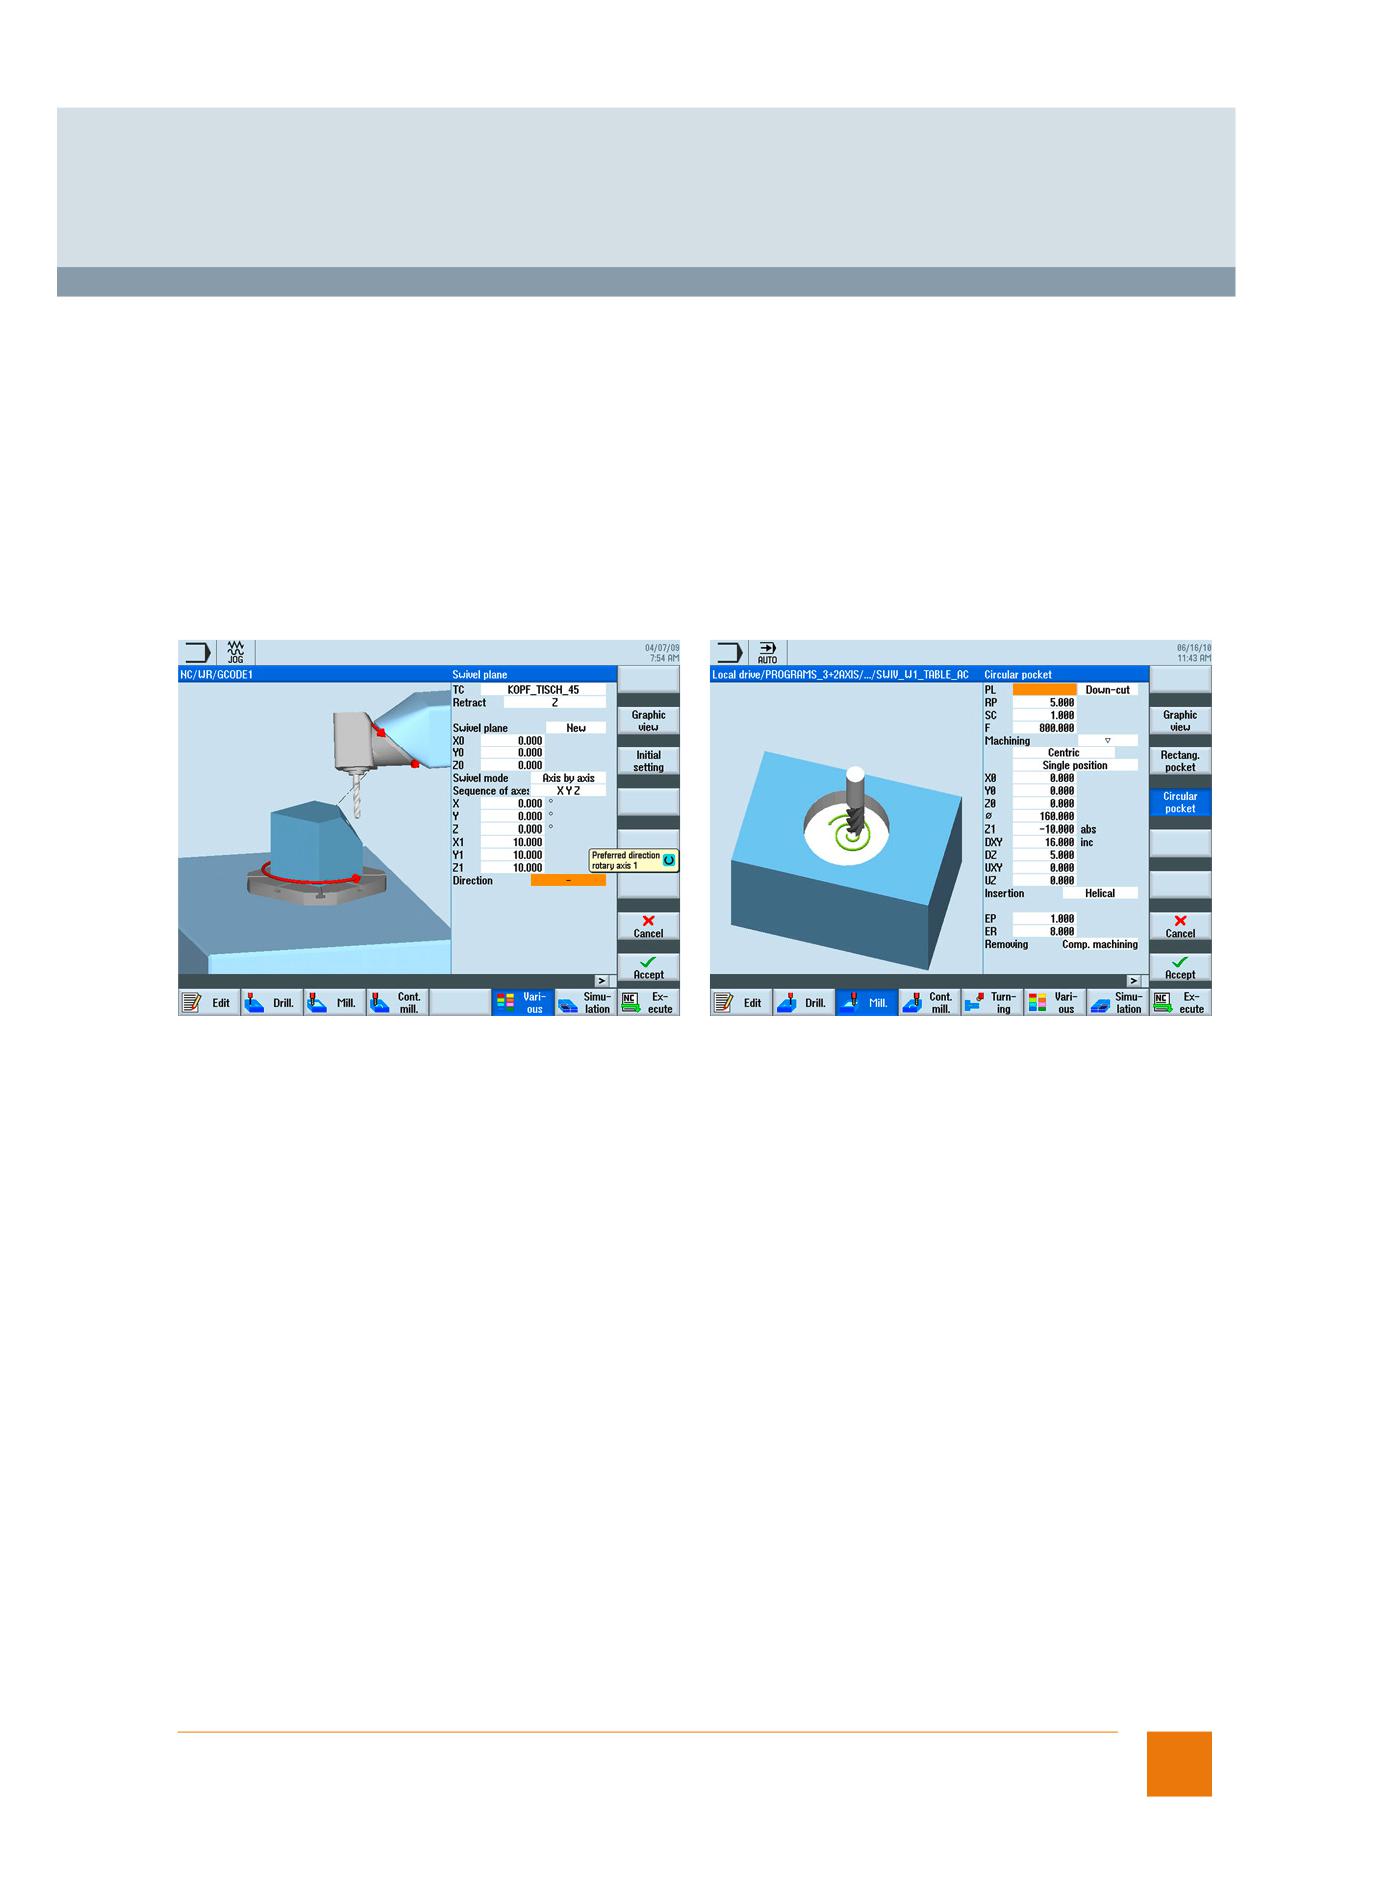
© Siemens AG 2017
Glossary
Functions and terms
SINUMERIK 840D sl
Technology cycles
For frequently repeated machining tasks, technology cycles are available for the drilling/milling and turning technologies. Technology
cycles are generally applicable technology subprograms, with which specific machining processes can be implemented, such as
tapping a thread or milling a pocket.
The cycles are adapted to a concrete machining task using parameters. The parameterization can also be implemented using
graphically supported input screens.
• Drilling technology:
Drilling/centering, drilling/counterboring, deep-hole drilling, tapping with and without compensating chuck, boring 1 ... 5, row of
holes, circle of holes, grid of holes, machining on inclined surfaces
• Milling technology:
Thread milling, elongated holes in a circle, grooves in a circle, circumferential groove, rectangular/circular pocket, face milling,
path milling, rectangular/circular spigot, machining on inclined surfaces, high-speed settings for optimized HSC machining,
engraving cycle
• Turning technology:
Groove, undercut, cutting with relief cut, thread undercut, thread cutting, chaining of threads, thread recutting
Example: Swiveling
Example: Milling the circular pocket
Temperature compensation
Heat causes machine parts to expand. This expansion depends, among other things, on the temperature and on the thermal con-
ductivity of the machine parts. The actual positions of the individual axes, which change on the basis of variations in temperature,
have a negative effect on the precision with which workpieces are machined. These actual value changes can be corrected using
temperature compensation.
At a specific temperature, measure the actual-value offset over the positioning range of the axis to obtain the error curve for this
temperature value. Error curves for different temperatures can be defined for each axis. In order to ensure proper compensation of
thermal expansion at all times, the temperature compensation value, reference position and gradient (angle) parameters must be
transferred from the PLC to the CNC via function blocks each time the temperature changes. Abrupt changes in these parameters
are automatically smoothed by the CNC in order to prevent machine overload and avoid unnecessarily triggering monitoring
functions.
Thread cutting
Spindle functions
Siemens NC 62 · 2017
87
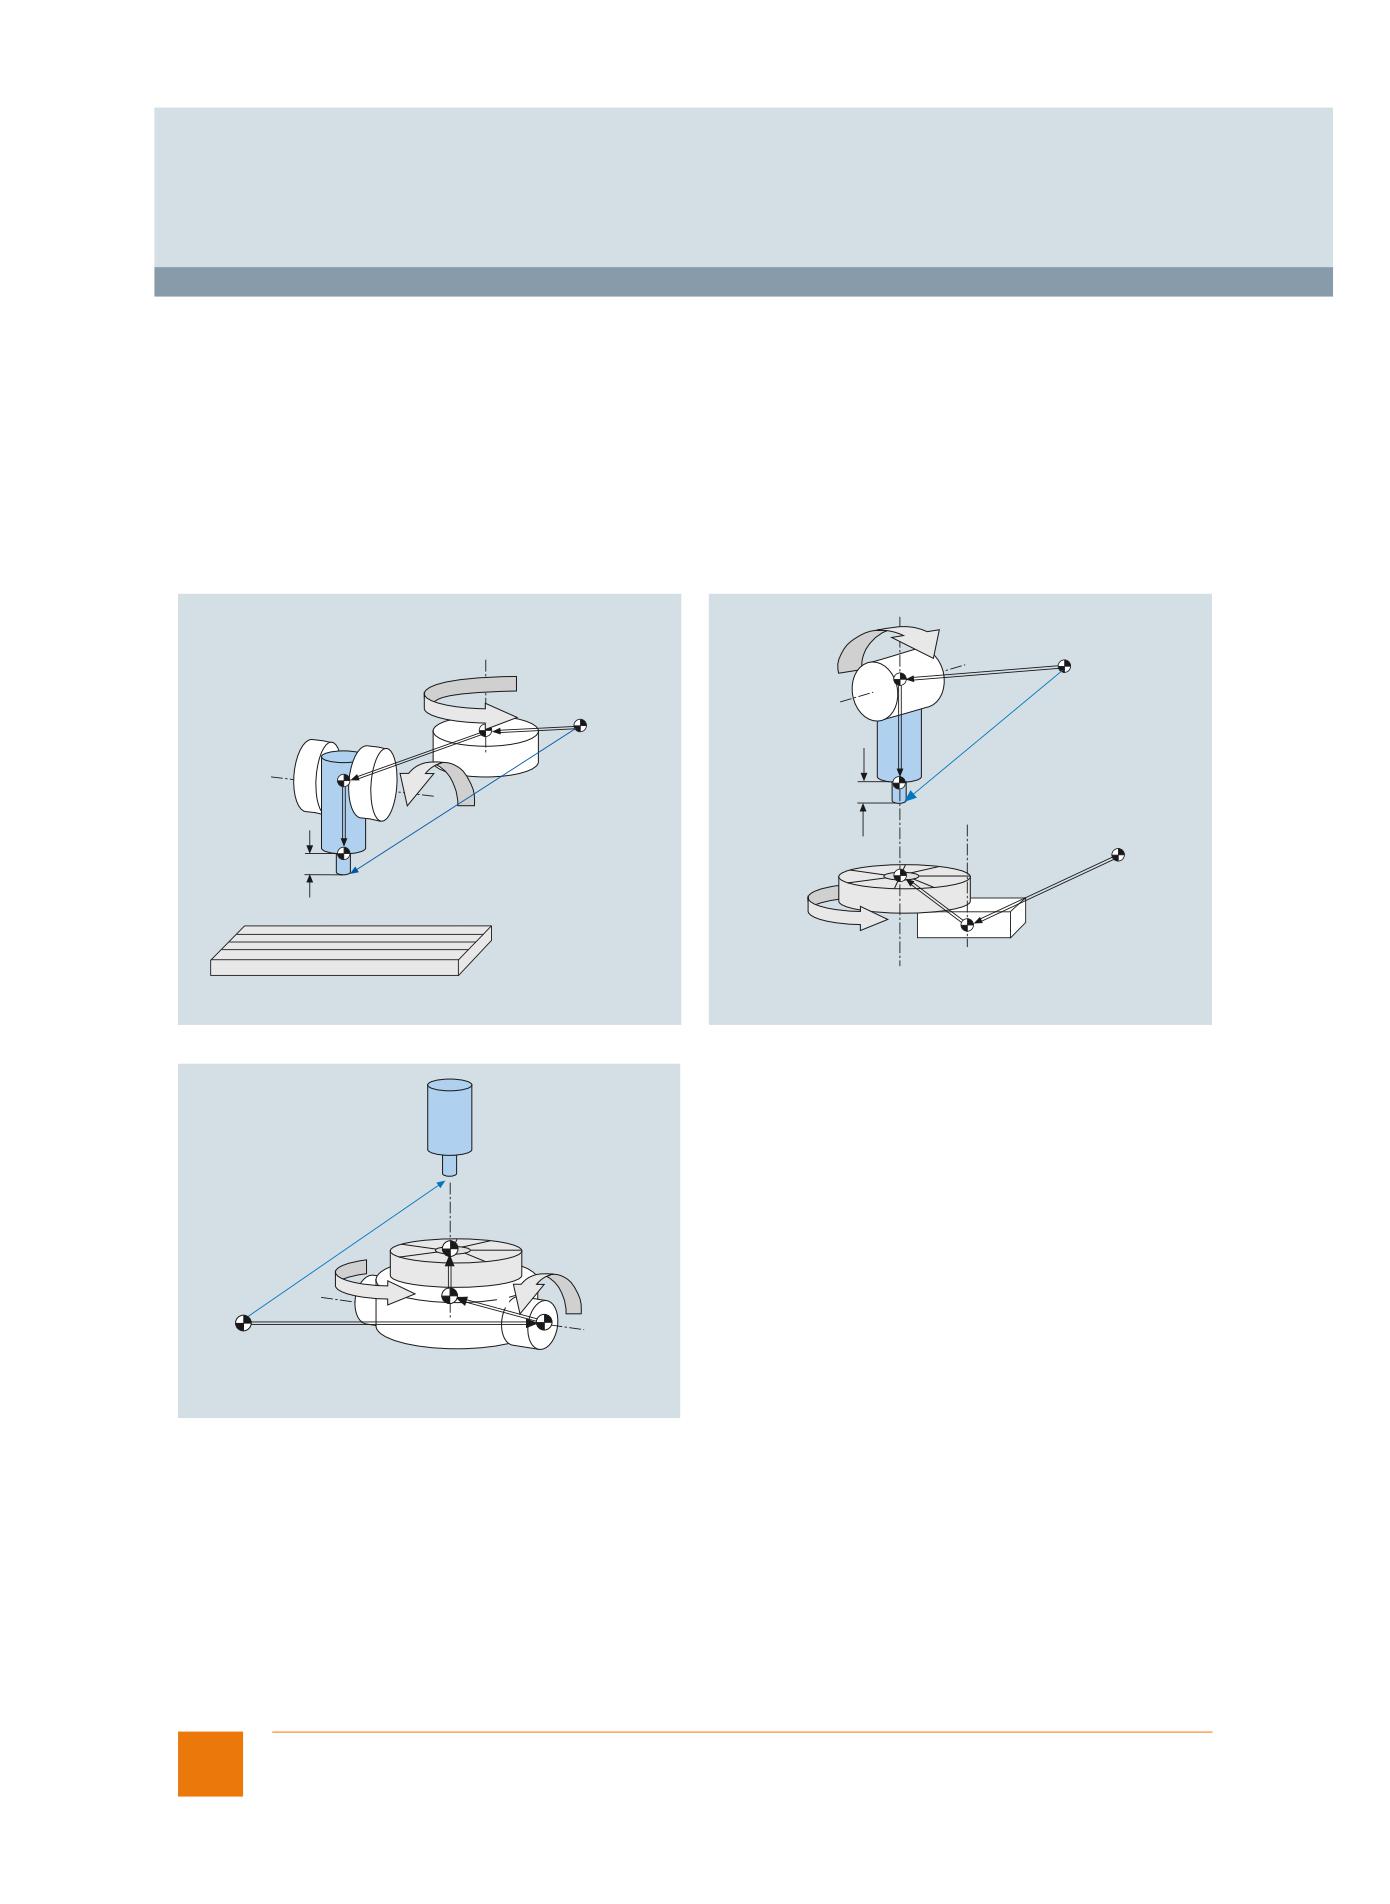
© Siemens AG 2017
Glossary
Functions and terms
SINUMERIK 840D sl
Tool carrier with orientation capability
For machine tools which have tool carriers with settable tool orientation, these kinematics can be freely configured without a 5-axis
transformation when the SINUMERIK CNC is used.
The tool carrier with orientation capability function enables 2½D/3D machining with fixed spatial orientation of the tool/
workpiece table. Vectors l1 to l4 represent the geometrical dimensions of the machine. The rotary axes need not move in parallel to
the Cartesian axes, but instead can be inclined at any angle (e.g. cardan milling head with 45° inclination). The angles 1 and 2
can be either specified or computed from the active frame and assigned to the tool carrier with orientation capability or to the
workpiece table.
The following kinematics can be configured flexibly:
• Rotatable tool: type T (tool)
• Rotatable tool/rotatable workpiece table: type M (mixed)
• Rotatable workpiece table: type P (part)
Tool carrier
1st rotary axis
reference point
a1
I1
1st rotary axis
Tool carrier
α1
reference point
I1
I2
Resulting tool
I2
vector
Tool length and tool
2nd rotary axis
wear
I3
α2
Machine reference
point
Tool length and
Resulting tool
tool wear
vector
2nd rotary axis
I3
α2
I4
Workpiece table
reference point
G_NC01_EN_00133
G_NC01_EN_00134
Kinematics type T
Kinematics type M
Resulting tool
vector
Workpiece table
reference point
2nd rotary axis
α2
1st rotary axis
I4
α1
I3
I2
Machine reference
point
G_NC01_EN_00135
Kinematics type P
Tool change via T number
In chain, rotary-plate and box magazines, a tool change normally takes place in 2 stages:
A T command locates the tool in the magazine, and an M command inserts it in the spindle.
In circular magazines on turning machines, the T command carries out the entire tool change, that is, locates and inserts the tool.
The tool change mode can be set using machine data.
88
Siemens NC 62 · 2017
© Siemens AG 2017
Glossary
Functions and terms
SINUMERIK 840D sl
Tool Ident Connection
Option; order code P52
Article No.: 6FC5800-0AP52-0YB0
The Tool Ident Connection function allows tool identification systems such as SIMATIC Ident (see Catalog ID 10) to be linked to
SINUMERIK CNCs for operation in conjunction with the standard tool management system, and also supports the transfer of tool
data. It therefore eliminates the need for manual entries that are susceptible to errors.
Tool identification systems
Tool identification systems
The tool load and unload dialog of the Siemens tool management system provides a link to an automatic tool identification system,
e.g. SIMATIC Ident (see Catalog ID10). This means that you can automatically read and write to the tool code carrier, instead of
having to manually enter tool data. When unloading, the data block for the tool is saved; when loading, it is read via the code carrier
and entered in the tool management.
In the interim, the tool data can be subsequently edited the same as when the tool is selected from the tool catalog, e.g. offset data.
Using an editable description file containing precisely defined tool and cutting data, when loading, the code carrier data is converted
into dialog data that can be read by the tool management. When unloading, the dialog data is converted back into code carrier data
using the description file.
Tool Ident Connection
Tool management
Tool management ensures that the correct tool is in the correct location on the machine at any given time and that the data assigned
to the tool are up to date. Tool management is used on machine tools with circular magazines, chain magazines or box magazines.
It also allows fast tool changes and avoids both scrap by monitoring the tool service life and machine downtimes by using spare tools.
The most important functions of tool management are:
• Tool selection across all magazines and turrets for active tools and spare tools
• Determining a suitable empty location depending on tool size and location type
• Tool-dependent location coding (fixed and variable)
• Initiation of tool changes with T or M command
• Axis movements during a tool change with automatic synchronization at the next D number
• Quantity, tool life and wear monitoring with prewarning limit monitoring function
• Support when using multi-tools
Missing tools can be loaded based on a decision made by the operator. Tools with similar wear characteristics can be combined into
wear groups.
Tool management also takes into account tool length compensations for adapters that are permanently mounted at certain magazine
locations and fitted with different tools.
Tool management with more than 4 magazines
Option; order code M88
Article No.: 6FC5800-0AM88-0YB0
4 magazines are included in the basic version of SINUMERIK 840D sl:
• Magazine
• Spindle
• Tool buffer
• With the option with order code M88, the number can be increased to a maximum of 64 magazines.
Siemens NC 62 · 2017
89
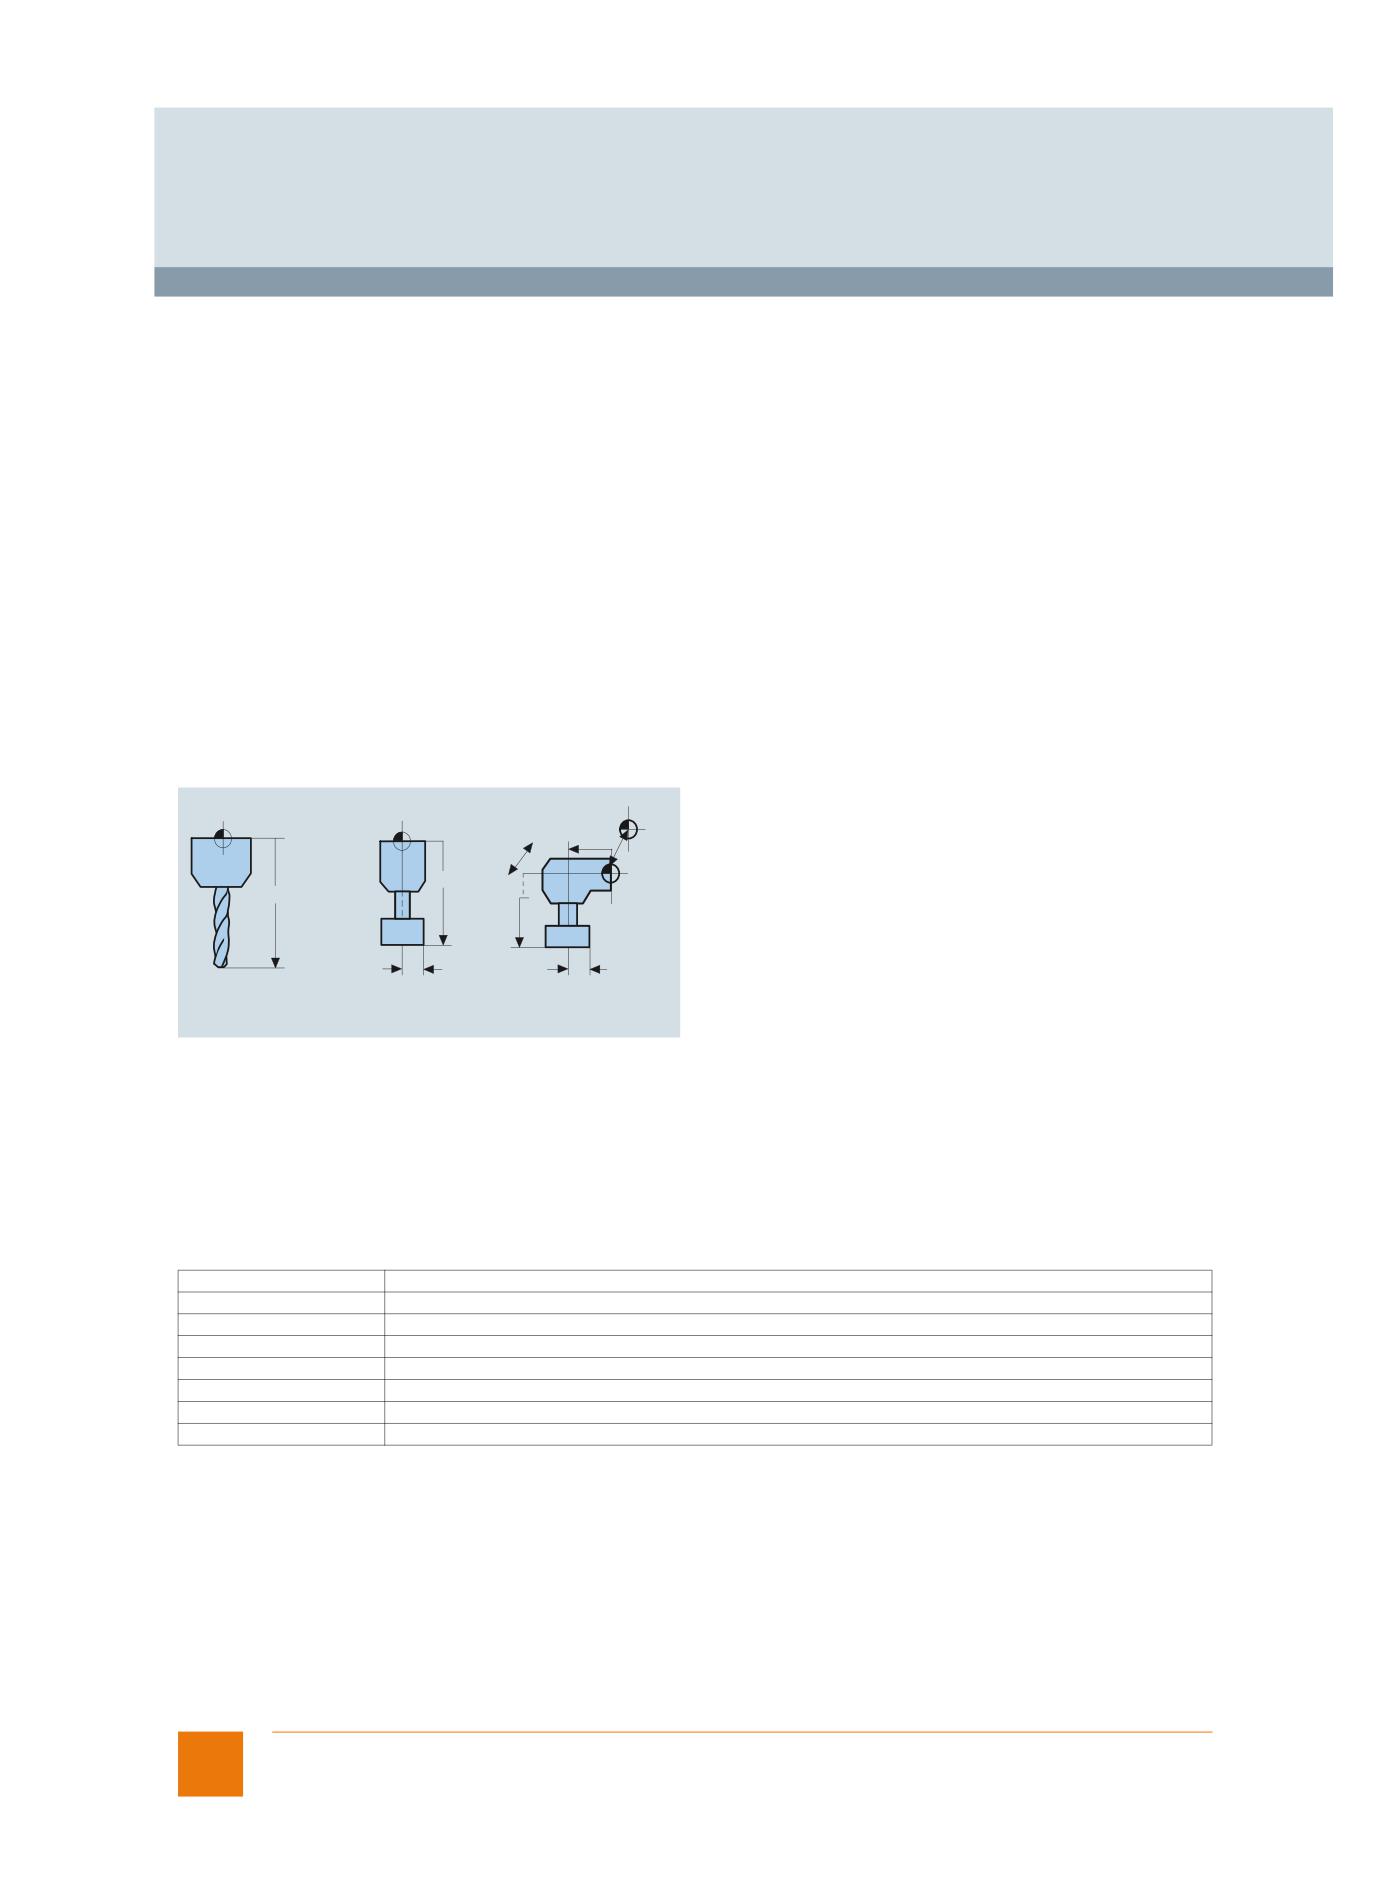
© Siemens AG 2017
Glossary
Functions and terms
SINUMERIK 840D sl
Tool offsets
You can select the tool by programming a T function (5-digit integer number or identifier) in the block. Every tool can be assigned
up to 12 cutting edges (D addresses). The number of tools to be managed in the CNC is set when configuring.
A tool offset block comprises 25 parameters, e.g.:
• Tool type
• Up to 3 tool length offset values
• Radius compensation
• Wear dimension for length and radius
• Tool base dimension
The wear and the tool base dimension are added to the corresponding offset. When writing the program, you do not have to take tool
dimensions such as cutter diameter, cutter position or tool length into account. You program the workpiece dimensions directly,
following the production drawing, for example.
When a workpiece is machined, the tool paths, depending on the relevant tool geometry, are controlled so that the programmed
contour can be produced with every tool used. The tool data are entered separately in the tool table of the CNC, and only the required
tool with its offset data is called in the program. During program execution, the CNC retrieves the required offset data from the tool
files and automatically corrects the tool path for various tools.
Tool offset D always has a reference to tool number T when Siemens tool management is active, e.g. with monitoring functions and
management of sister tools.
Up to 32000 D values can be defined per CNC. When programming, D numbers can be freely assigned, checked, renamed,
determined with the associated T number, invalidated and activated on a site-dependent basis.
F
L2
F
F
L3
L1
L1
L1
Radius
Radius
G_NC01_en_00100
Tool offsets
Tool offsets, grinding-specific
Grinding-specific tool offsets are available for grinding technology:
• Minimum wheel radius
• Maximum speed
• Maximum surface speed
When cutting edges are created for grinding tools (tool type 400 to 499), these are stored automatically for the tool in question.
Tool type
400
Surface grinding wheel
401
Surface grinding wheel with monitoring
403
Surface grinding wheel with monitoring and without tool base dimensions for grinding wheel surface speed
410
Facing wheel
411
Facing wheel with monitoring
413
Facing wheel with monitoring and without tool base dimensions for grinding wheel surface speed
490 ... 499
Dresser
The TMON command activates geometry and speed monitoring for grinding tools, types 400 to 499 in the CNC part program.
Monitoring remains active until deactivated in the part program with TMOF. The actual wheel radius and the actual wheel width are
monitored.
The speed setpoint is monitored cyclically in relation to the speed limit value, taking into consideration the spindle override. The
speed limit value is the smaller of the values resulting from comparison of the maximum speed with the speed computed from the
maximum grinding wheel surface speed and the current wheel radius.
Grinding wheel surface speed
90
Siemens NC 62 · 2017
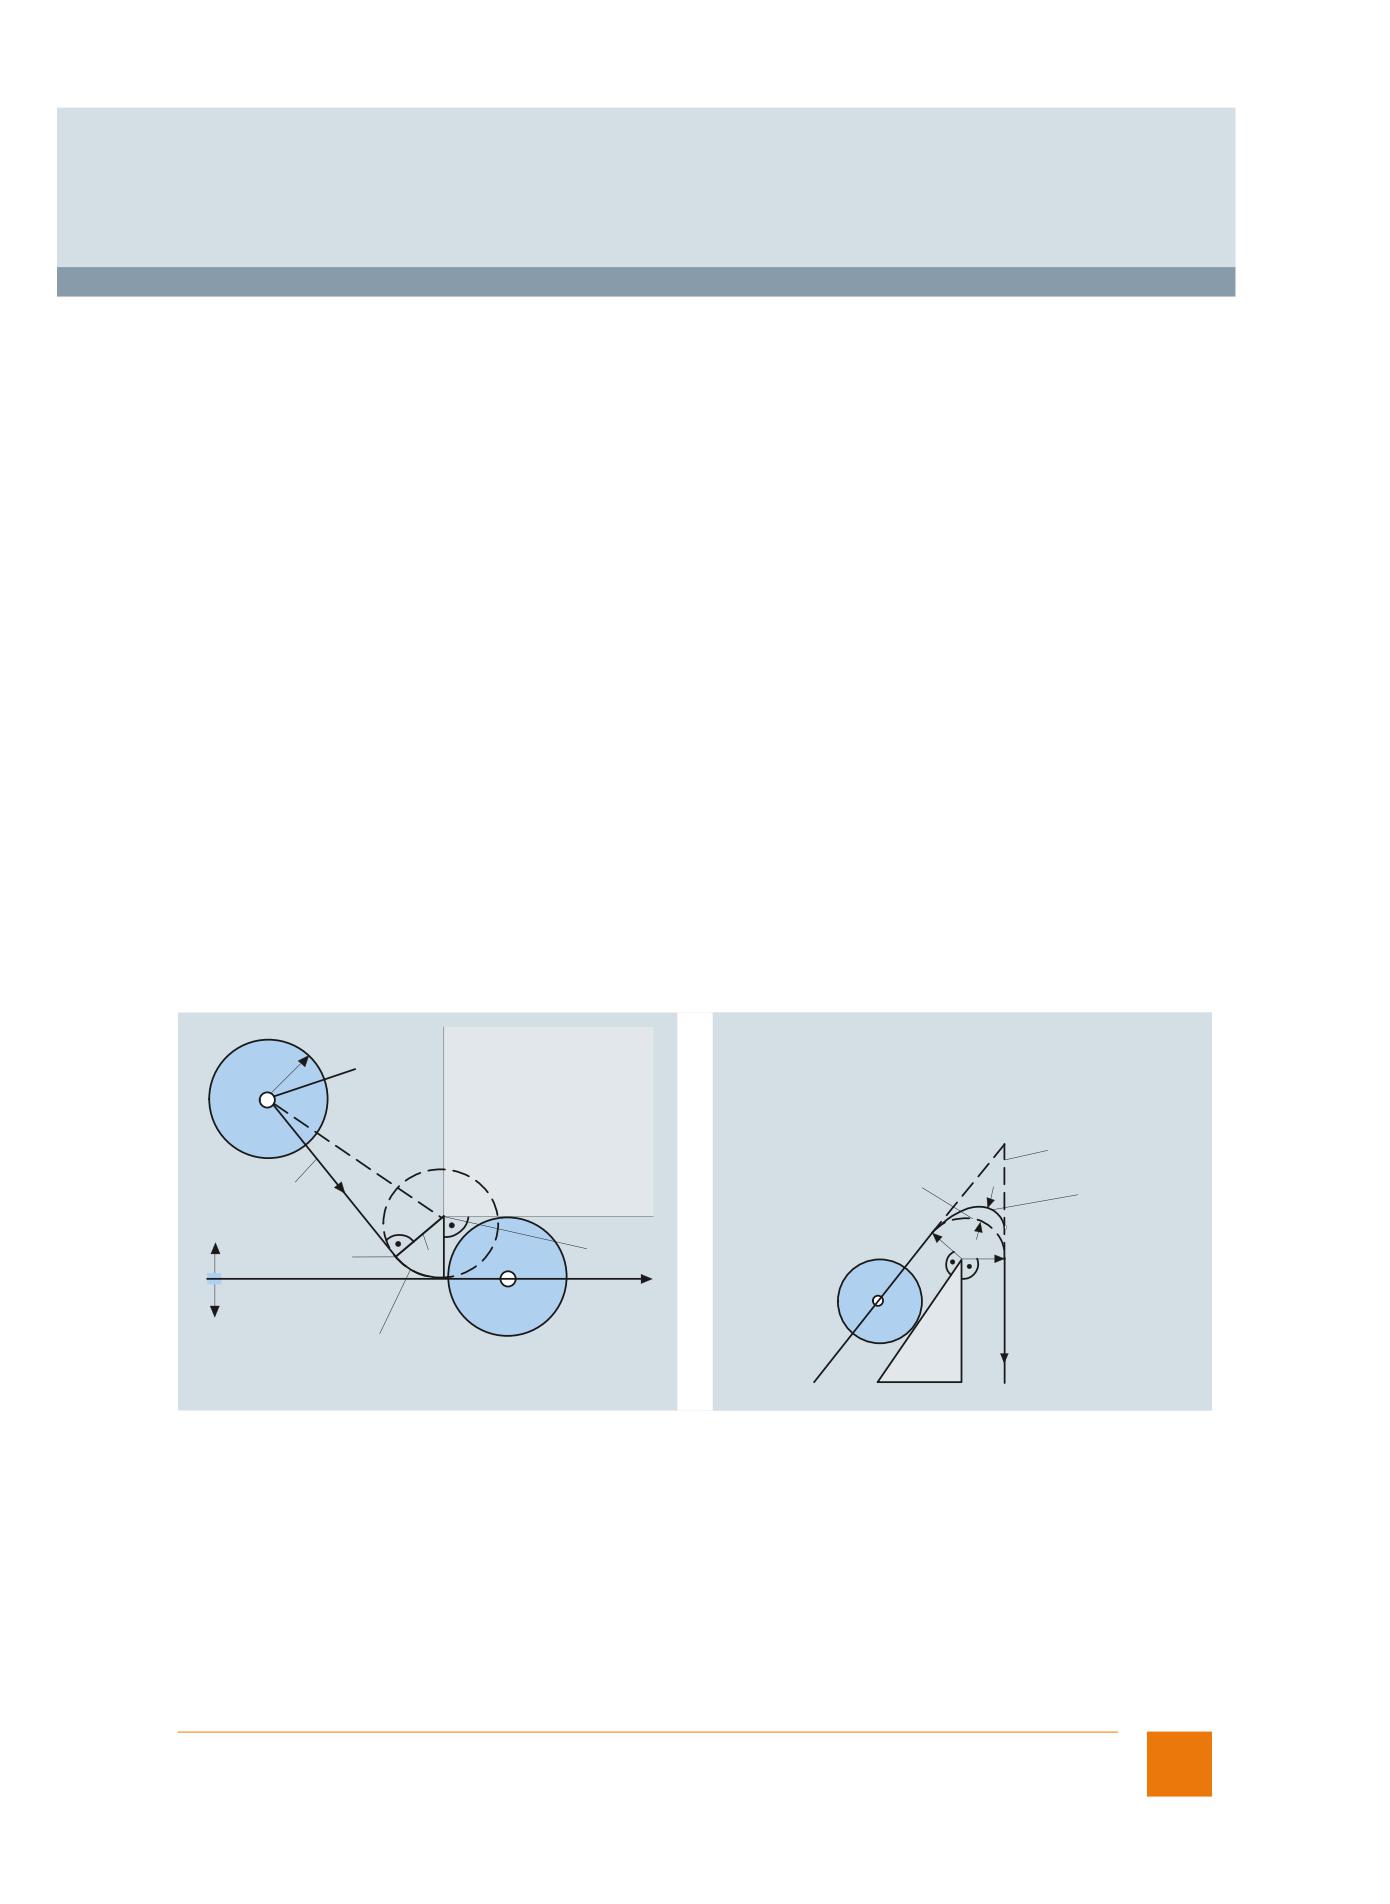
© Siemens AG 2017
Glossary
Functions and terms
SINUMERIK 840D sl
Tool orientation interpolation
Interpolations of tool orientations supplement generic transformation. The tool orientation can be programmed in a plane as large
circle interpolation ORIVECT, on the outside surface of a taper in the clockwise or counterclockwise direction
ORICONCW/ORICONCCW, or even with free definition of the tool curve orientation ORICURVE.
Transformation, generic
Tool radius compensation
When tool radius compensation is active, the CNC automatically calculates the equidistant tool paths for different tools. To do so, it
requires the tool number T, the tool offset number D (with cutting edge number), the machining direction G41/G42, and the relevant
working plane G17 to G19. The path is corrected in the programmed level depending on the selected tool radius.
The approach and retract paths can be adapted to the required contour profile or unmachined part (blank) forms, for example:
• NORM
The tool travels in a straight line directly to the contour and is positioned perpendicular to the path tangent at the starting point.
• KONT
If the starting point is behind the contour, the corner point P1 of the contour is bypassed. If the starting point is in front of the contour,
the normal position at the starting point P1 is approached in the same way as with NORM.
In the part program it is also possible to select the strategy with which the outside corners of the contour are to be bypassed:
• Transition radii: Circle or ellipse
• Intersection of equidistant paths
You can implement various strategies spatially or in the plane to achieve soft approach to/retraction from the contour, i.e. tangential
approach and retraction irrespective of the position of the starting point:
• Approach and retraction from left or right
• Approach and retraction along a straight line
• Approach and retraction along a quadrant or semicircle
The CNC can also automatically insert a circle or a straight line in the block with the tool radius compensation when no intersection
with the previous block is possible. The offset process of tool radius compensation may only be interrupted by a certain number of
successive blocks or M commands containing no motion commands or positional data in the compensating plane. The number of
successive blocks or M commands can be set using machine data (standard 3, max. 5).
P
R
0
Equidistant
Transition circle
Transition
Behind
G42
ellipse
contour
P
P*
R
1
In front
Transition circle
of contour
R = Tool radius
G_NC01_en_00132
G_NC01_en_00102
KONT for selection behind the contour
Bypassing the outside corners with transition circle/transition ellipse
3D tool radius compensation
Option; order code M48
Article No.: 6FC5800-0AM48-0YB0
Inclined surfaces can be machined with tool radius compensation in 3D representation or tool offset in space. This function supports
circumferential milling and face milling with a defined path. The inclined tool clamping position on the machine can be entered and
compensated.
The CNC automatically computes the resulting positions and movements. The radius of a cylindrical milling cutter at the tool insertion
point is included in the calculation. The insertion depth of a cylindrical milling cutter can be programmed. The milling cutter can be
rotated not only in the X, Y and Z planes, but also around the lead or camber angle and the side angle.
Siemens NC 62 · 2017
91
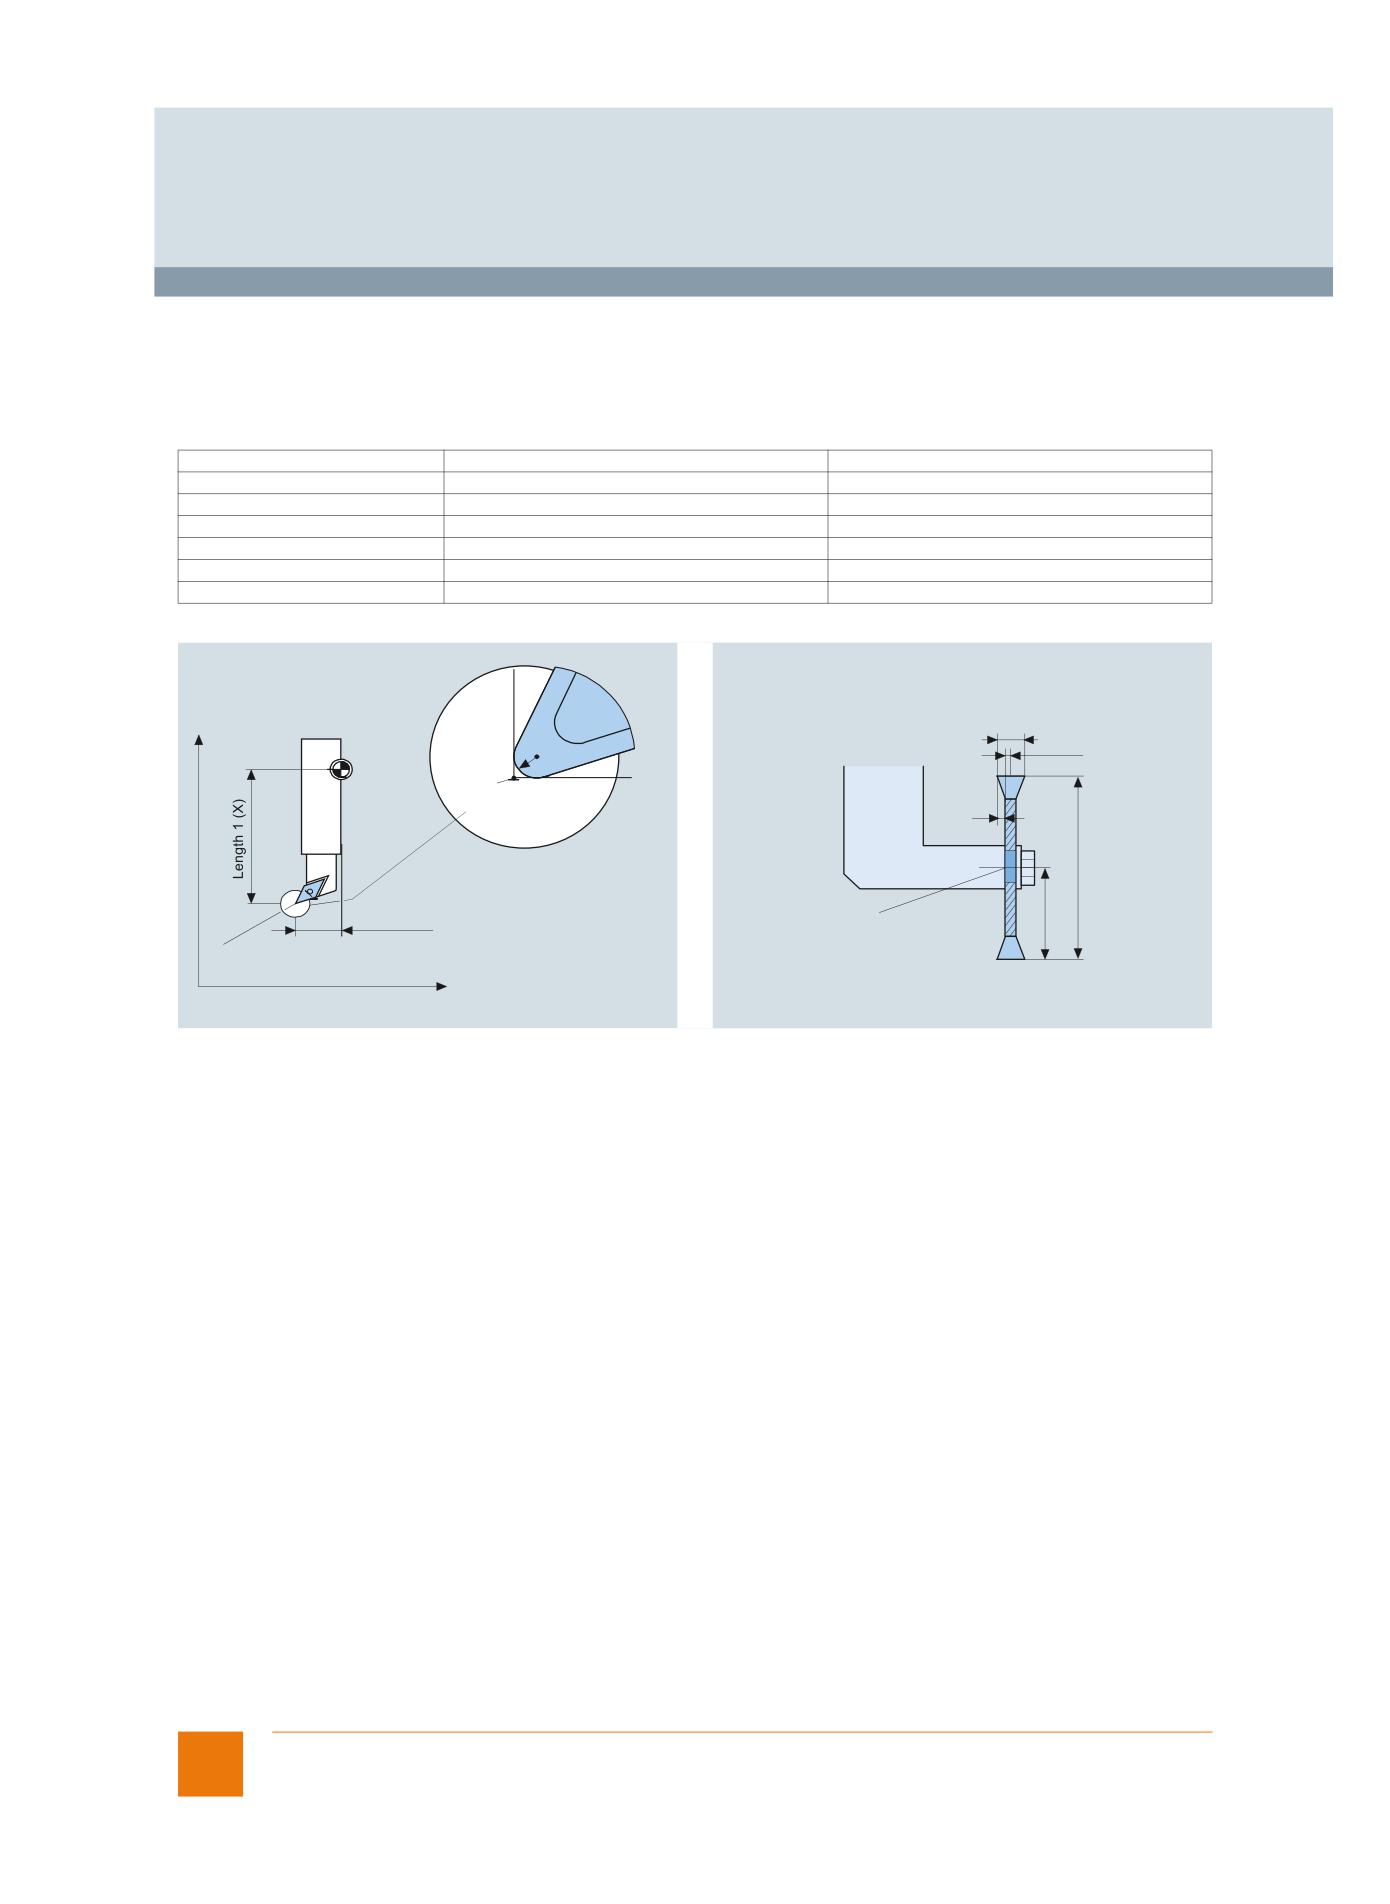
© Siemens AG 2017
Glossary
Functions and terms
SINUMERIK 840D sl
Tool types
The tool type determines the geometry specifications required for the tool offset memory, and how they are to be used. Entries are
made for the relevant tool type in tool parameter DP. The CNC combines these individual components to produce a result variable,
e.g. total length, total radius.
The relevant overall dimension goes into effect when the offset memory is activated. The use of these values in the axes is determined
by the tool type and current machining plane G17, G18 or G19.
Tool types, parameterizable
Group 1xy
Milling tools
From spherical head cutters to bevel cutters
Group 2xy
Drills
From twist drills to reamers
Group 4xy
Grinding tools
From surface grinding wheels to dressers
Group 5xy
Turning tools
From roughing tools to threading tools
Group 700
Slotting saw
Wood technology
Group 900
Special tools
Input screen forms can be used to save all of the tool offsets.
Turning tool
e.g. G18:
Z/X plane
F - Tool holder
reference point
b
X
L2
F
R S
P
k
d
R - Radius of the cutting
edge (tool radius)
S - Location of the cutting
edge center point
L1
Length 2 (Z)
Tool holder
(reference point)
Tool tip P
(cutting edge 1 = Dn)
d/2 → L1
b/2 → L2
Z
G_NC01_en_00101
G_NC01_en_00136
Geometry of turning tool
Geometry of slotting saw
Tooltips
Tooltips are provided as a simple user help in all screens - also displayed in red when input errors are made.
Top Surface
Option; order code S17
Article No.: 6FC5800-0AS17-0YB0
The function Top Surface with its innovated Compressor COMPSURF assures improved workpiece surfaces. Top Surface copes sig-
nificantly better with demanding CAD/CAM programs. The workpiece surfaces are perfect, especially for part programs with inho-
mogeneous distribution of points, with oblique milling finishing programs and bidirectional milling.
Top Surface provides further benefits both for the programmer and the machine operator: Preset standard values for contour and
orientation tolerance, which are valid for nearly all NC programs, ensure independence from the tolerance settings used in
CAD/CAM, which is often not known in production.
Transformation, generic
Generic transformation is used to define any tool orientation in space with the initial state of the axes, and not just according to the
Z direction. The transformation can then be used much more flexibly and universally. It is then also possible to control machine
kinematics by the CNC, where the orientation of the rotary axes is not precisely in parallel to the linear axes.
Generic 5-axis transformation is an extension of the 3-axis and/or 4-axis transformation, i.e. it can also be used for machines with
only one rotary axis, e.g. rotatable tool or workpiece.
Restricted functionality of export versions:
Not possible.
92
Siemens NC 62 · 2017
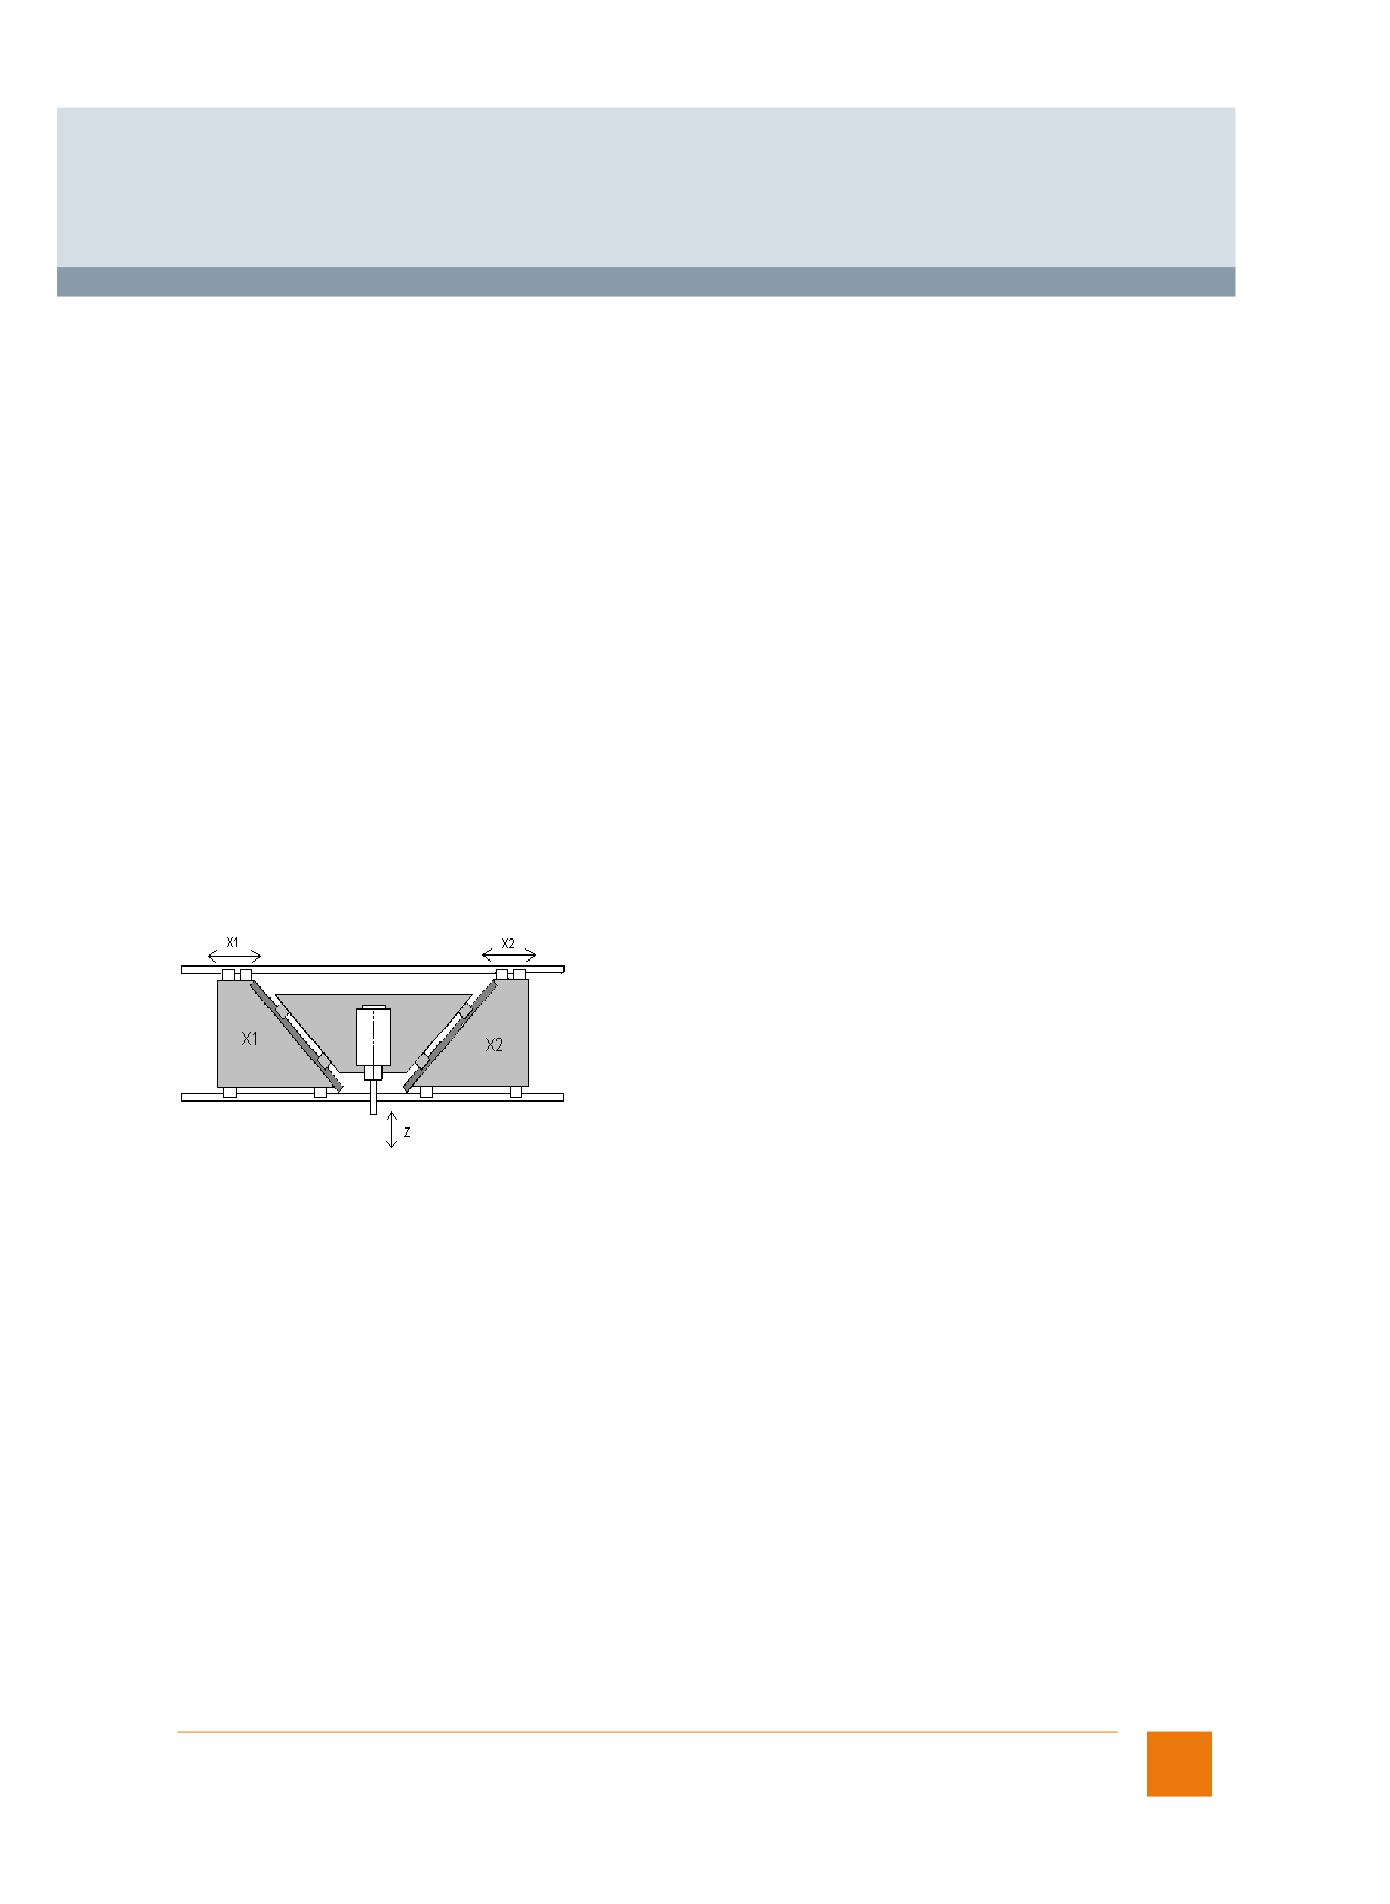
© Siemens AG 2017
Glossary
Functions and terms
SINUMERIK 840D sl
Transformation: Additional function 6th axis, Run MyCC /TR-6A
Option; order code M66
Article No.: 6FC5800-0AM66-0YB0
SINUMERIK Integrate Run MyCC /TR-6A is a specific function and is not intended for general use.
Restricted functionality of export versions:
Not possible.
Transformation: Double Generic, Run MyCC /DGEN
Option; order code N34
Article No.: 6FC5800-0AN34-0YB0
With the SINUMERIK Integrate Run MyCC /DGEN double generic transformation it is possible to couple two 5-axis kinematics for a
machining task.
The axes of both 5-axis machines must be programmed in one channel. Programming coupled 5-axis kinematics is subject to certain
restrictions that do not apply to normal 5-axis programming. The application is used in 5-axis milling operations on thin structures
(e.g. outer shells of aircraft) that require simultaneous movement of 5-axis kinematics as a counter-support immediately beneath the
tool center point.
Restricted functionality of export versions:
Not possible.
Transformation: Double slide, Run MyCC /SKID
Option; order code M80
Article No.: 6FC5800-0AM80-0YB0
The purpose of the SINUMERIK Integrate Run MyCC /SKID transformation is to traverse a platform that can move in the Z and X
directions using two slides that can move only in the X direction. The platform that supports the spindle is mechanically coupled to
the two X slides using slideways arranged at an oblique angle.
The specific function SINUMERIK Integrate Run MyCC /SKID is not intended for general use.
Restricted functionality of export versions:
Not possible.
Siemens NC 62 · 2017
93
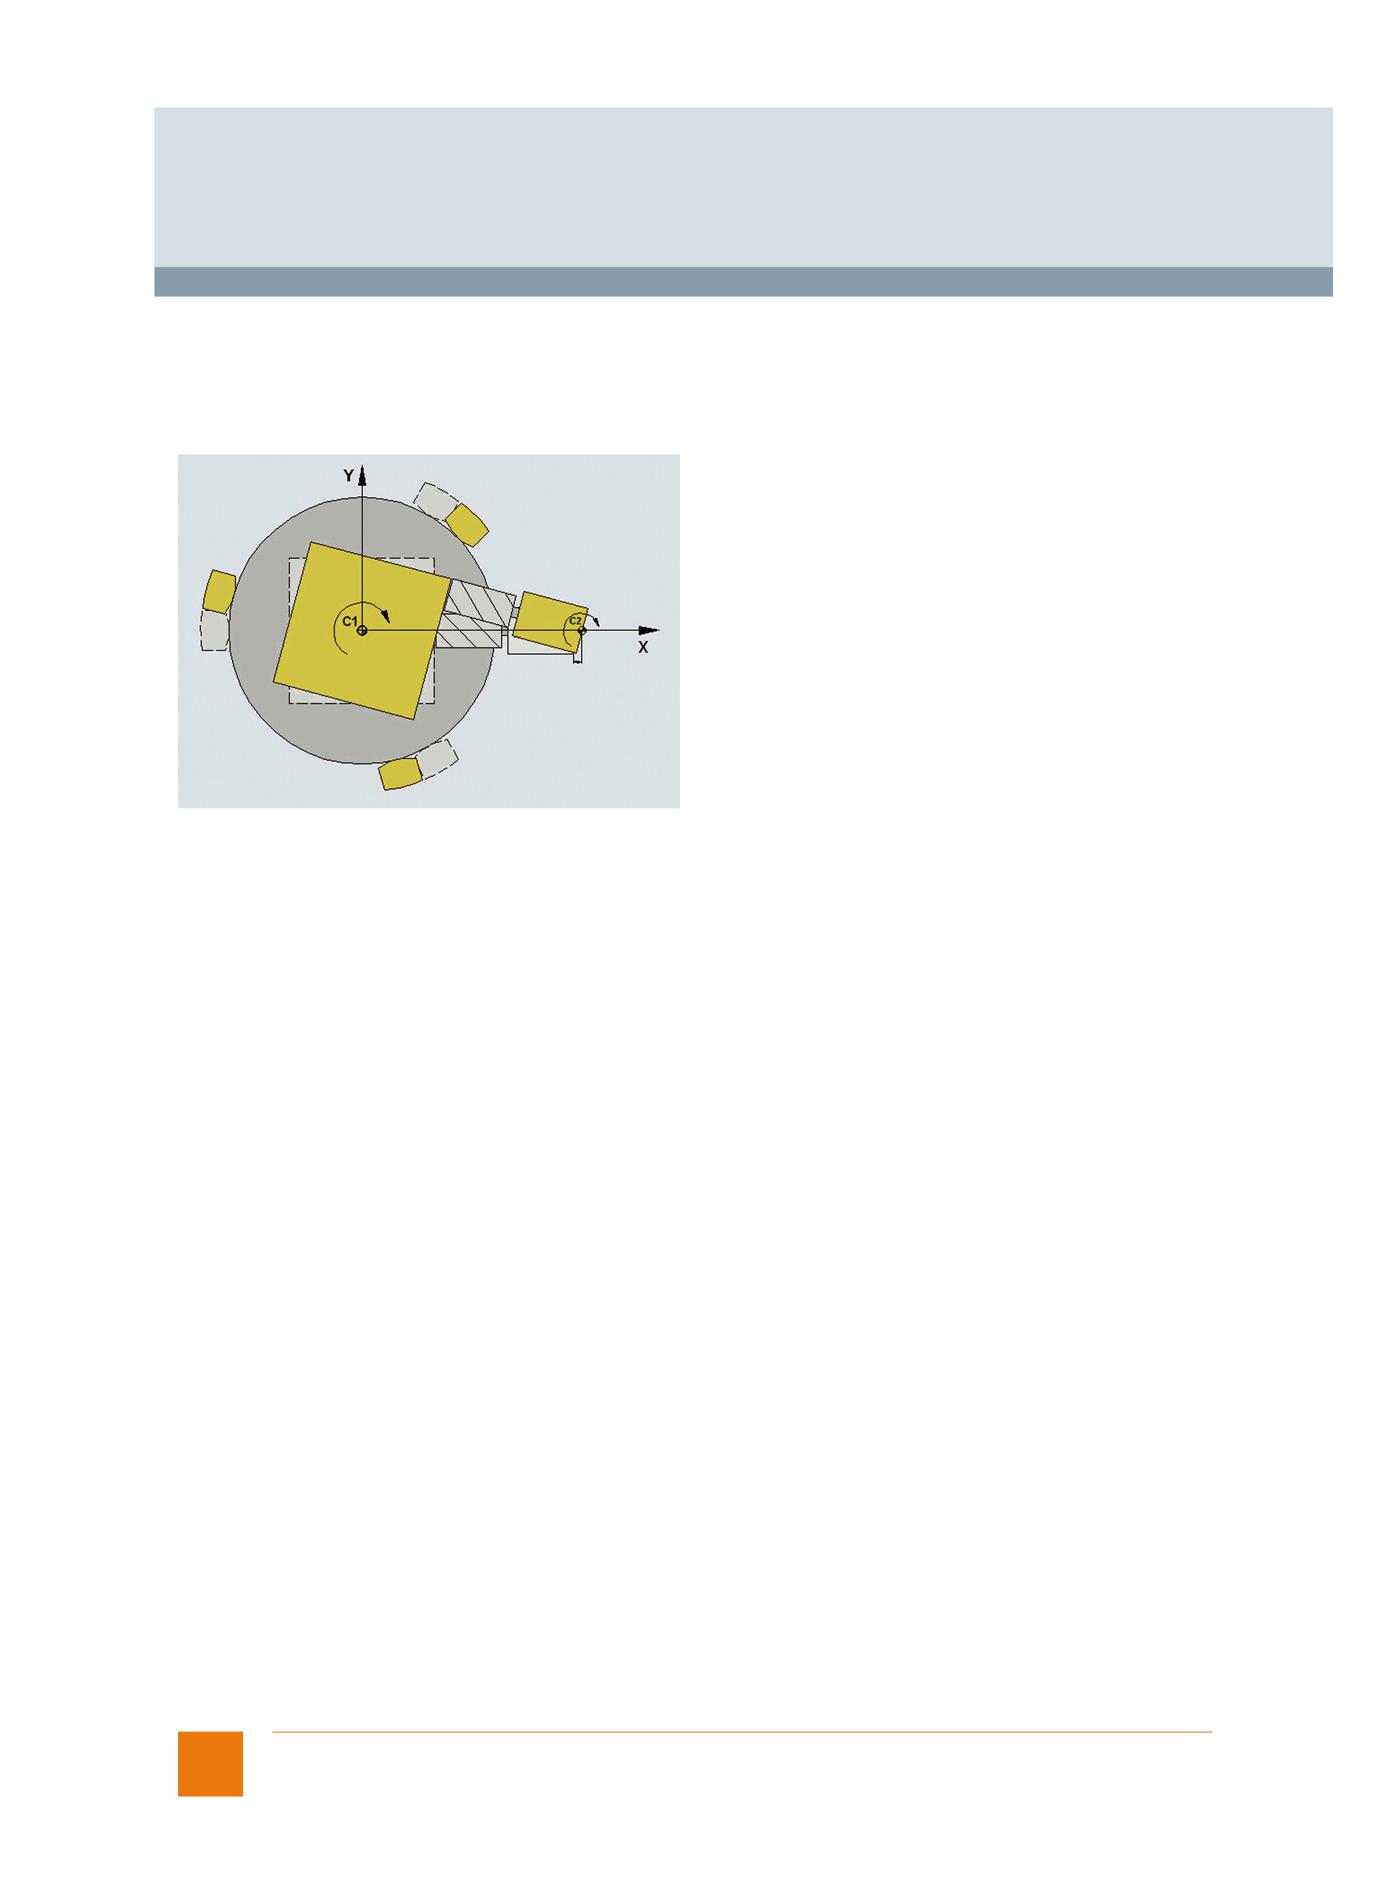
© Siemens AG 2017
Glossary
Functions and terms
SINUMERIK 840D sl
Transformation: DOUBLETRANSMIT, Run MyCC /2TRA
Option; order code M25
Article No.: 6FC5800-0AM25-0YB0
The SINUMERIK Integrate Run MyCC /2TRA DOUBLETRANSMIT transformation supports machining on the end face or cylinder
surface of a workpiece in a lathe with a driven milling tool that is always held vertically with respect to the contour by means of an
appropriate swivel movement and compensation movement in X.
Transformation: DOUBLETRANSMIT Run MyCC /2TRA
Restricted functionality of export versions:
Not possible.
Transformation: Dynamic swivel TRIPOD, Run MyCC /DSTT
Option; order code M84
Article No.: 6FC5800-0AM84-0YB0
The kinematic transformation Dynamic Swivel TRIPOD SINUMERIK Integrate Run MyCC /DSTT is a 5- or 6-axis transformation with
serial-parallel kinematics. It therefore allows an axially symmetrical tool (milling cutter, laser beam) to be oriented to the workpiece in
the machining space. The restriction to axially symmetrical tools no longer applies with 6 axes. The transformation is programmed in
the Cartesian coordinate system including orientation via TRAORI. The machining programs are therefore independent of the special
kinematics.
Restricted functionality of export versions:
Not possible.
94
Siemens NC 62 · 2017
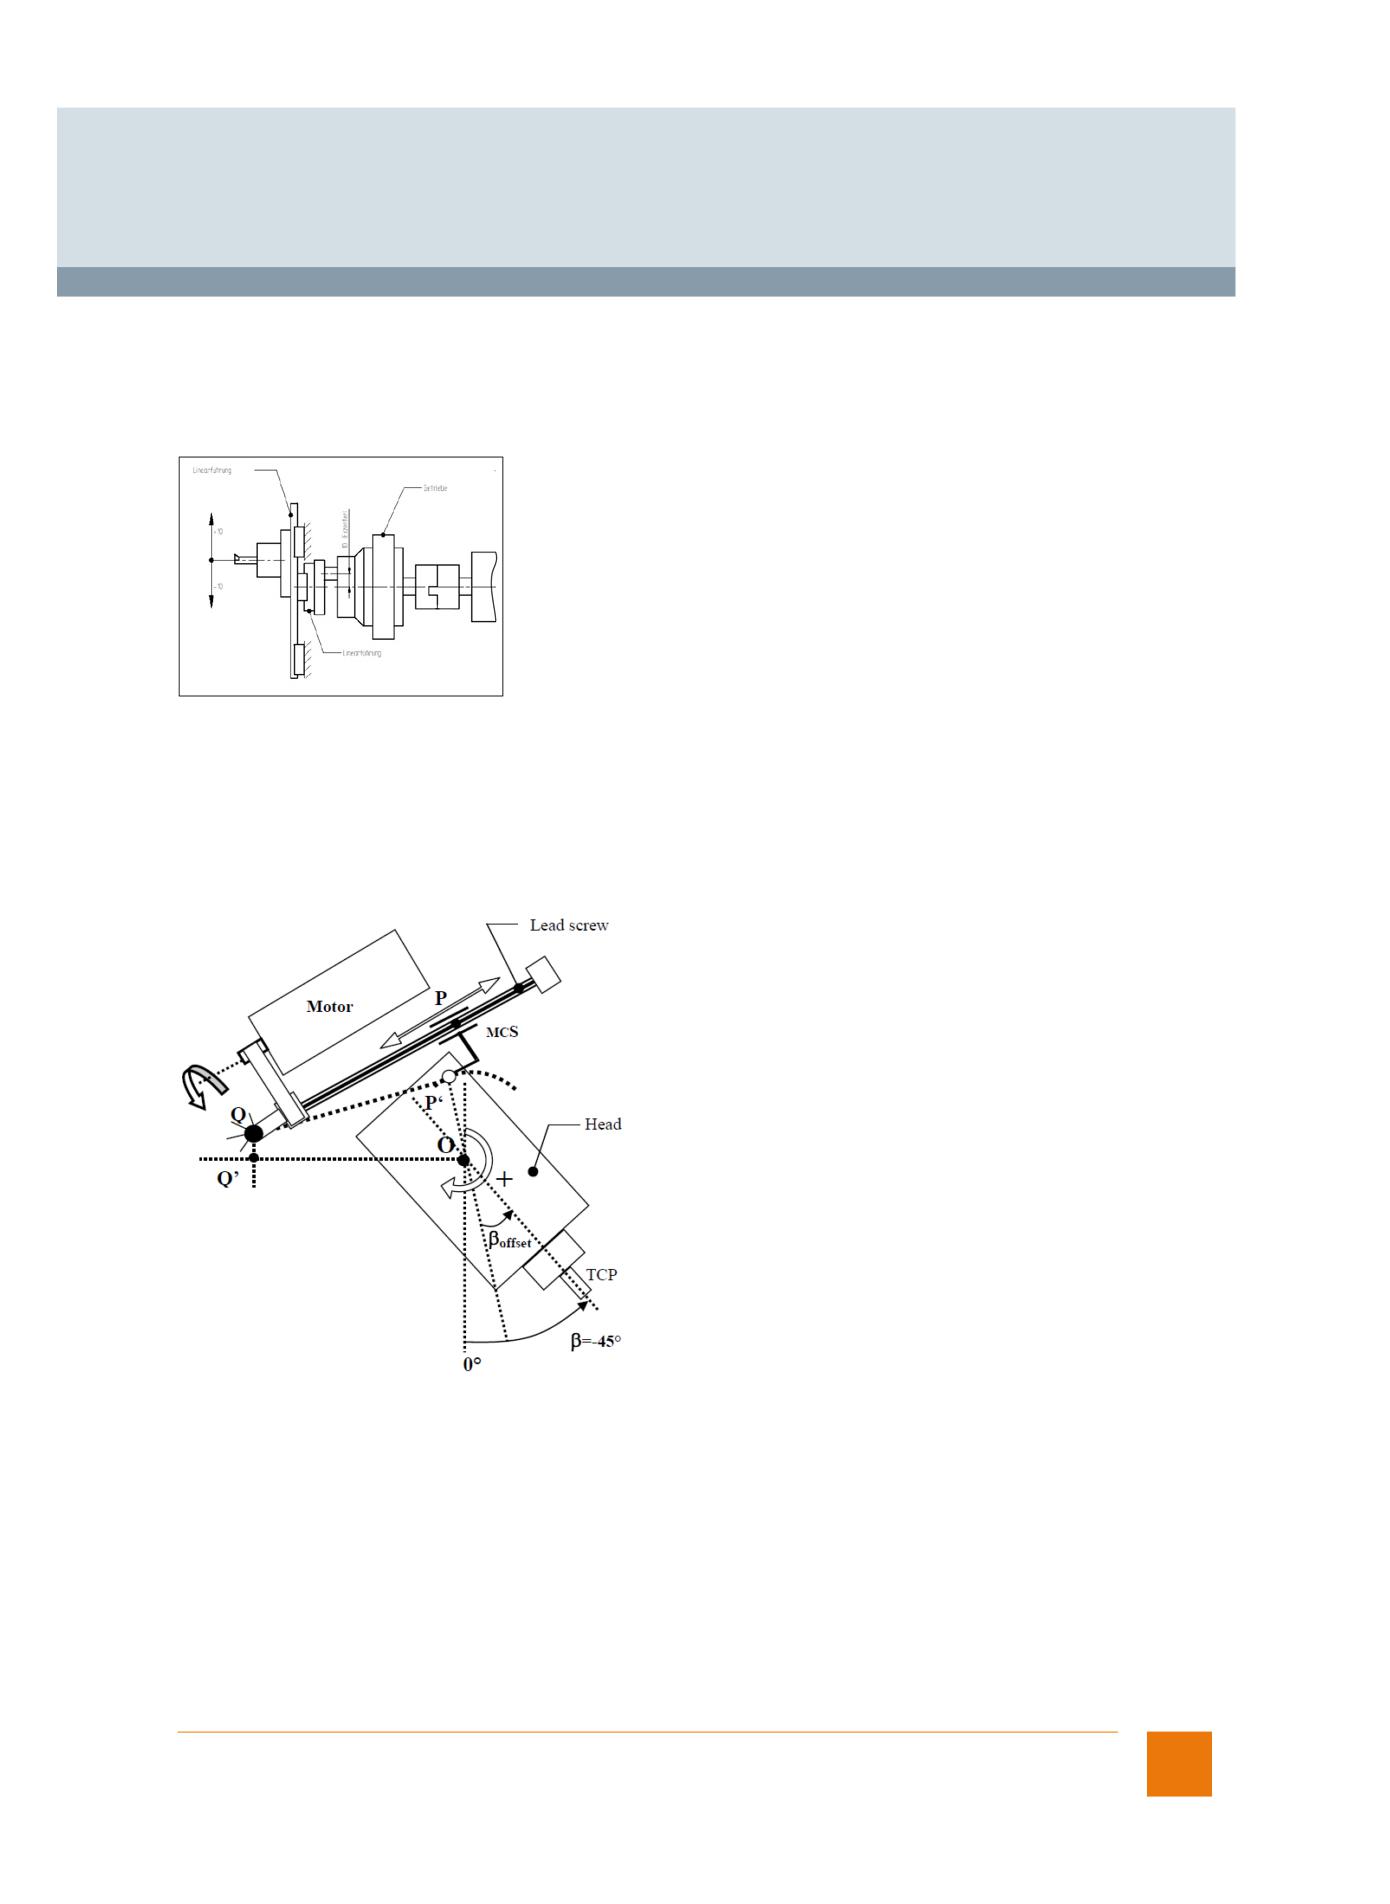
© Siemens AG 2017
Glossary
Functions and terms
SINUMERIK 840D sl
Transformation: Eccentric, Run MyCC /ECCE
Option; order code N41
Article No.: 6FC5800-0AN41-0YB0
SINUMERIK Integrate Run MyCC /ECCE transformation eccentric uses an eccentric gear to convert the rotation of an axis into a one-
dimensional linear slide motion. The motion component perpendicular to the direction of the moving slide is absorbed by a journal
bearing.
Restricted functionality of export versions:
Not possible.
Transformation: Eccentric axis, Run MyCC /ECCA
Option; order code N44
Article No.: 6FC5800-0AN44-0YB0
SINUMERIK Integrate Run MyCC /ECCA supplies adjustments to the position controller that are needed for the high-precision
dynamic traversal of a rotary axis which is driven eccentrically by linear motion (threaded rod) in the range < 180 degrees.
Eccentric axis kinematics ECCA
Restricted functionality of export versions:
Not possible.
Transformation: GRINDING, Run MyCC /GRIN
Option; order code N40
Article No.: 6FC5800-0AN40-0YB0
SINUMERIK Integrate Run MyCC /GRIN is a specific function and is not intended for general use.
Restricted functionality of export versions:
Not possible.
Siemens NC 62 · 2017
95
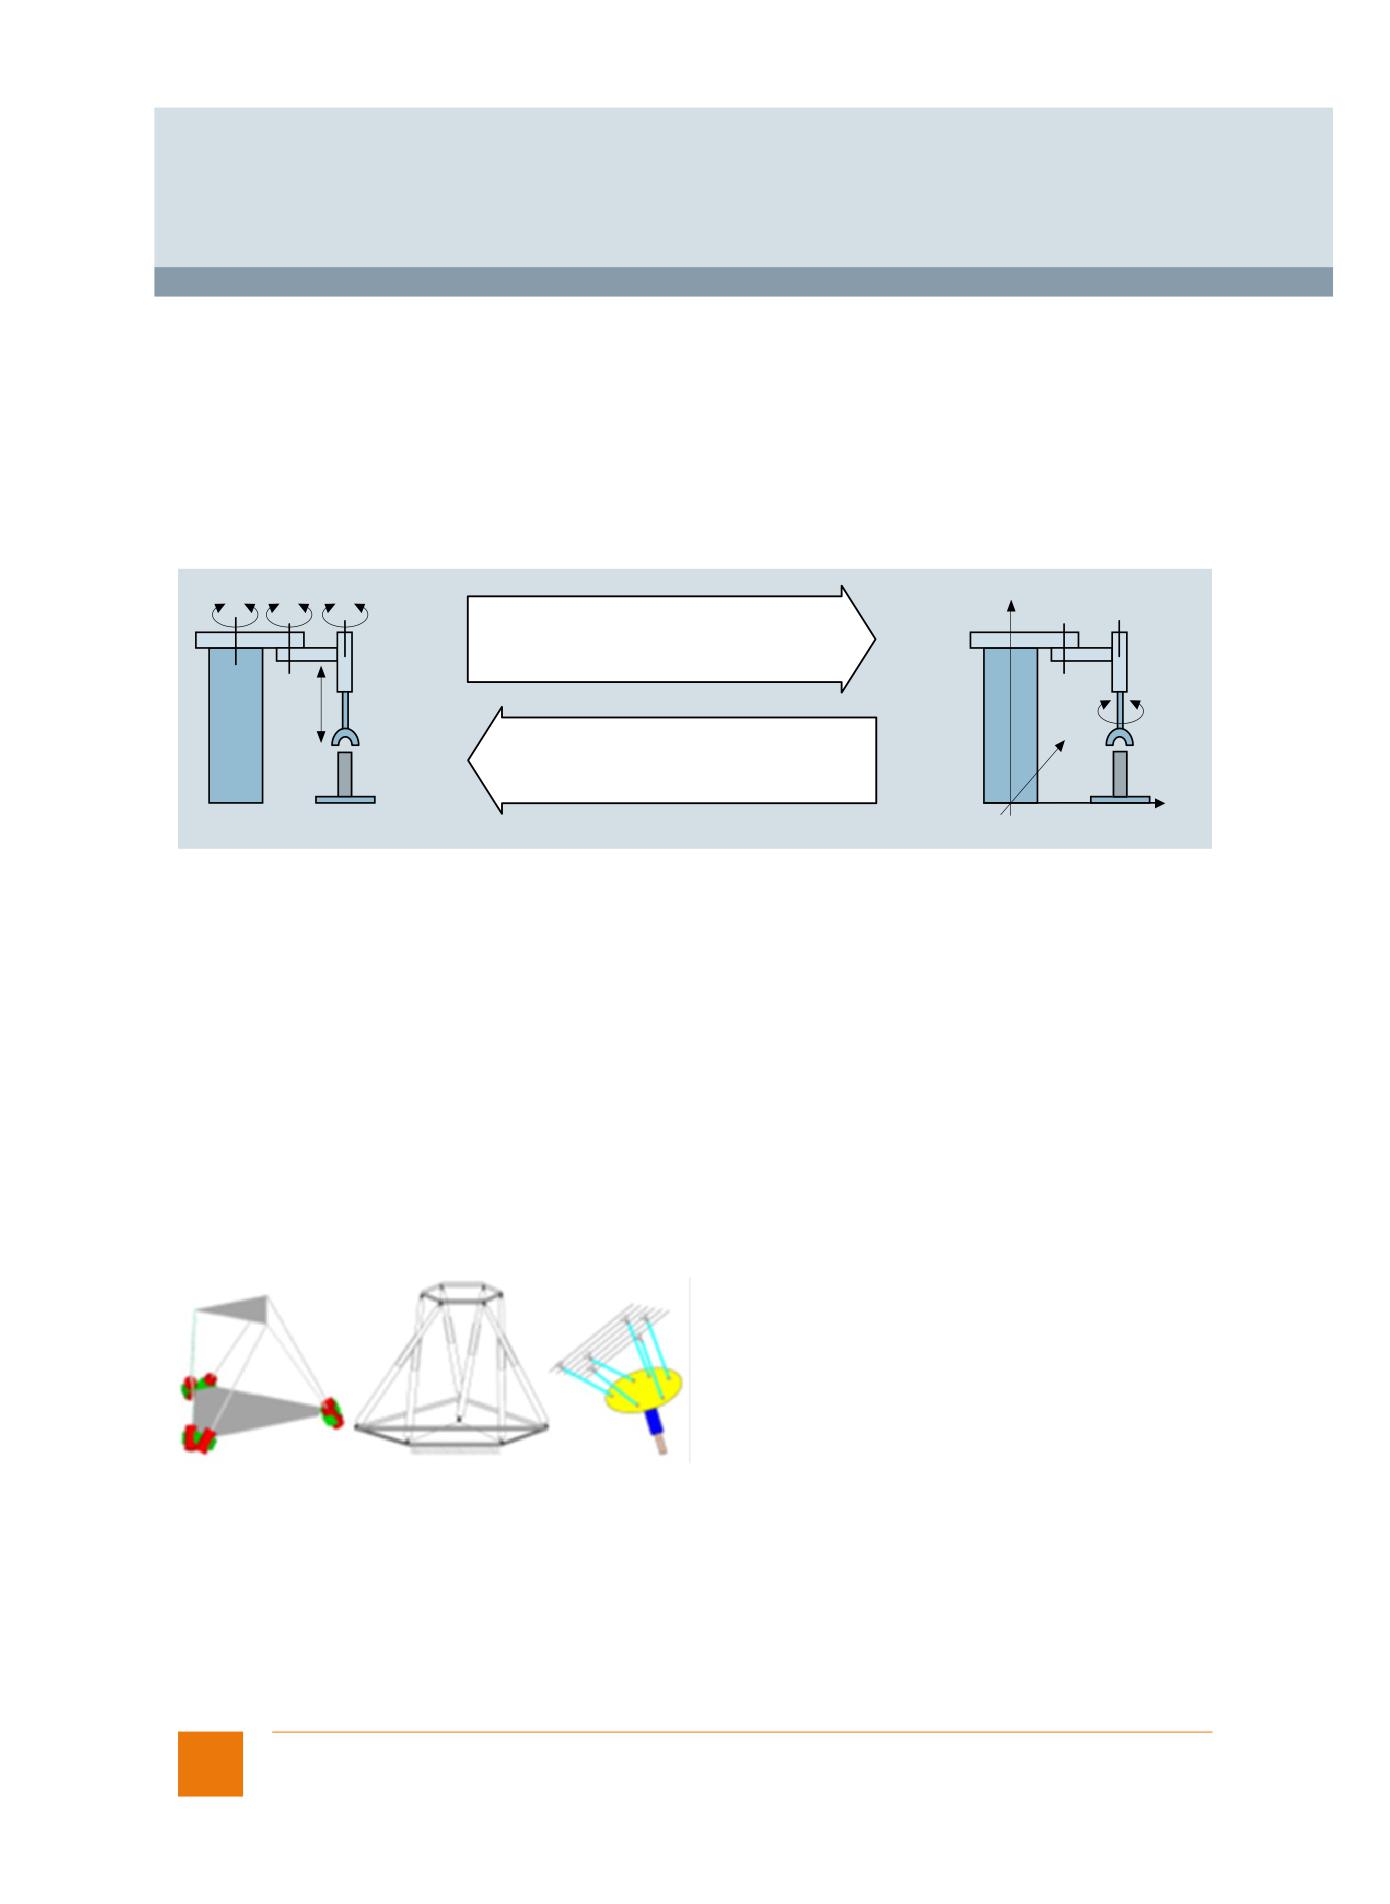
© Siemens AG 2017
Glossary
Functions and terms
SINUMERIK 840D sl
Transformation: Handling, Run MyCC /RCTRA
Option; order code M31
Article No.: 6FC5800-0AM31-0YB0
The handling transformation SINUMERIK Integrate Run MyCC /RCTRA contains the so-called standard transformation block, with
whose help typical 2-axis to 4-axis handling devices such as gantries or Scara kinematics can be implemented. This coordinate
transformation converts programmed Cartesian setpoints (e.g. X, Y, Z, A) into axis positions (e.g. A1 to A4) for the handling device.
Thanks to this coordinate transformation, it becomes significantly easier and more convenient to move the handling device. The
handling device can be set up, that is, manually traversed not only in the axis-specific coordinate system, but also in the Cartesian
coordinate system, using, for example, the jog keys on the handheld programming unit. Adaptation of the respective kinematics is
carried out via machine data.
The function Run MyCC /ROBX is available for applications with more than 4 axes.
A1
A2
A3
Z
Axis-spec.
Forward
Cartesian
actual values
trans-
actual values
A1 to A4
formation
X, Y, Z, A
A
A4
Y
Axis-spec.
Reverse
Cartesian
setpoint values
trans-
setpoint values
A1 to A4
formation
X, Y, Z, A
X
G_NC01_EN_00126
Transformation: Handling
Restricted functionality of export versions:
Not possible.
Transformation: HEXAPOD, Run MyCC /HEX
Option; order code M71
Article No.: 6FC5800-0AM71-0YB0
SINUMERIK Integrate Run MyCC /HEX is a 6-axis transformation with parallel kinematics. The tool platform is moved in all 6 spatial
degrees of freedom.
Two versions of the transformation are available:
• 6 variable-length, parallel struts, or
• 6 linear guides, which move the base points of 6 articulated rods.
It therefore allows a tool (e.g. milling cutter, laser beam) to be oriented to the workpiece in the machining space. The path and path
velocity are programmed in the same way as for 3-axis systems. The tool orientation is programmed additionally in the traversing
blocks. The transformation SINUMERIK Integrate Run MyCC /HEX calculates the resulting motion of all 6 axes. The generated
machining programs are therefore not machine-specific. CNC functions such as tool radius and tool length compensation, and the
selection of coordinate systems, are available without any restriction.
Restricted functionality of export versions:
Not possible.
96
Siemens NC 62 · 2017
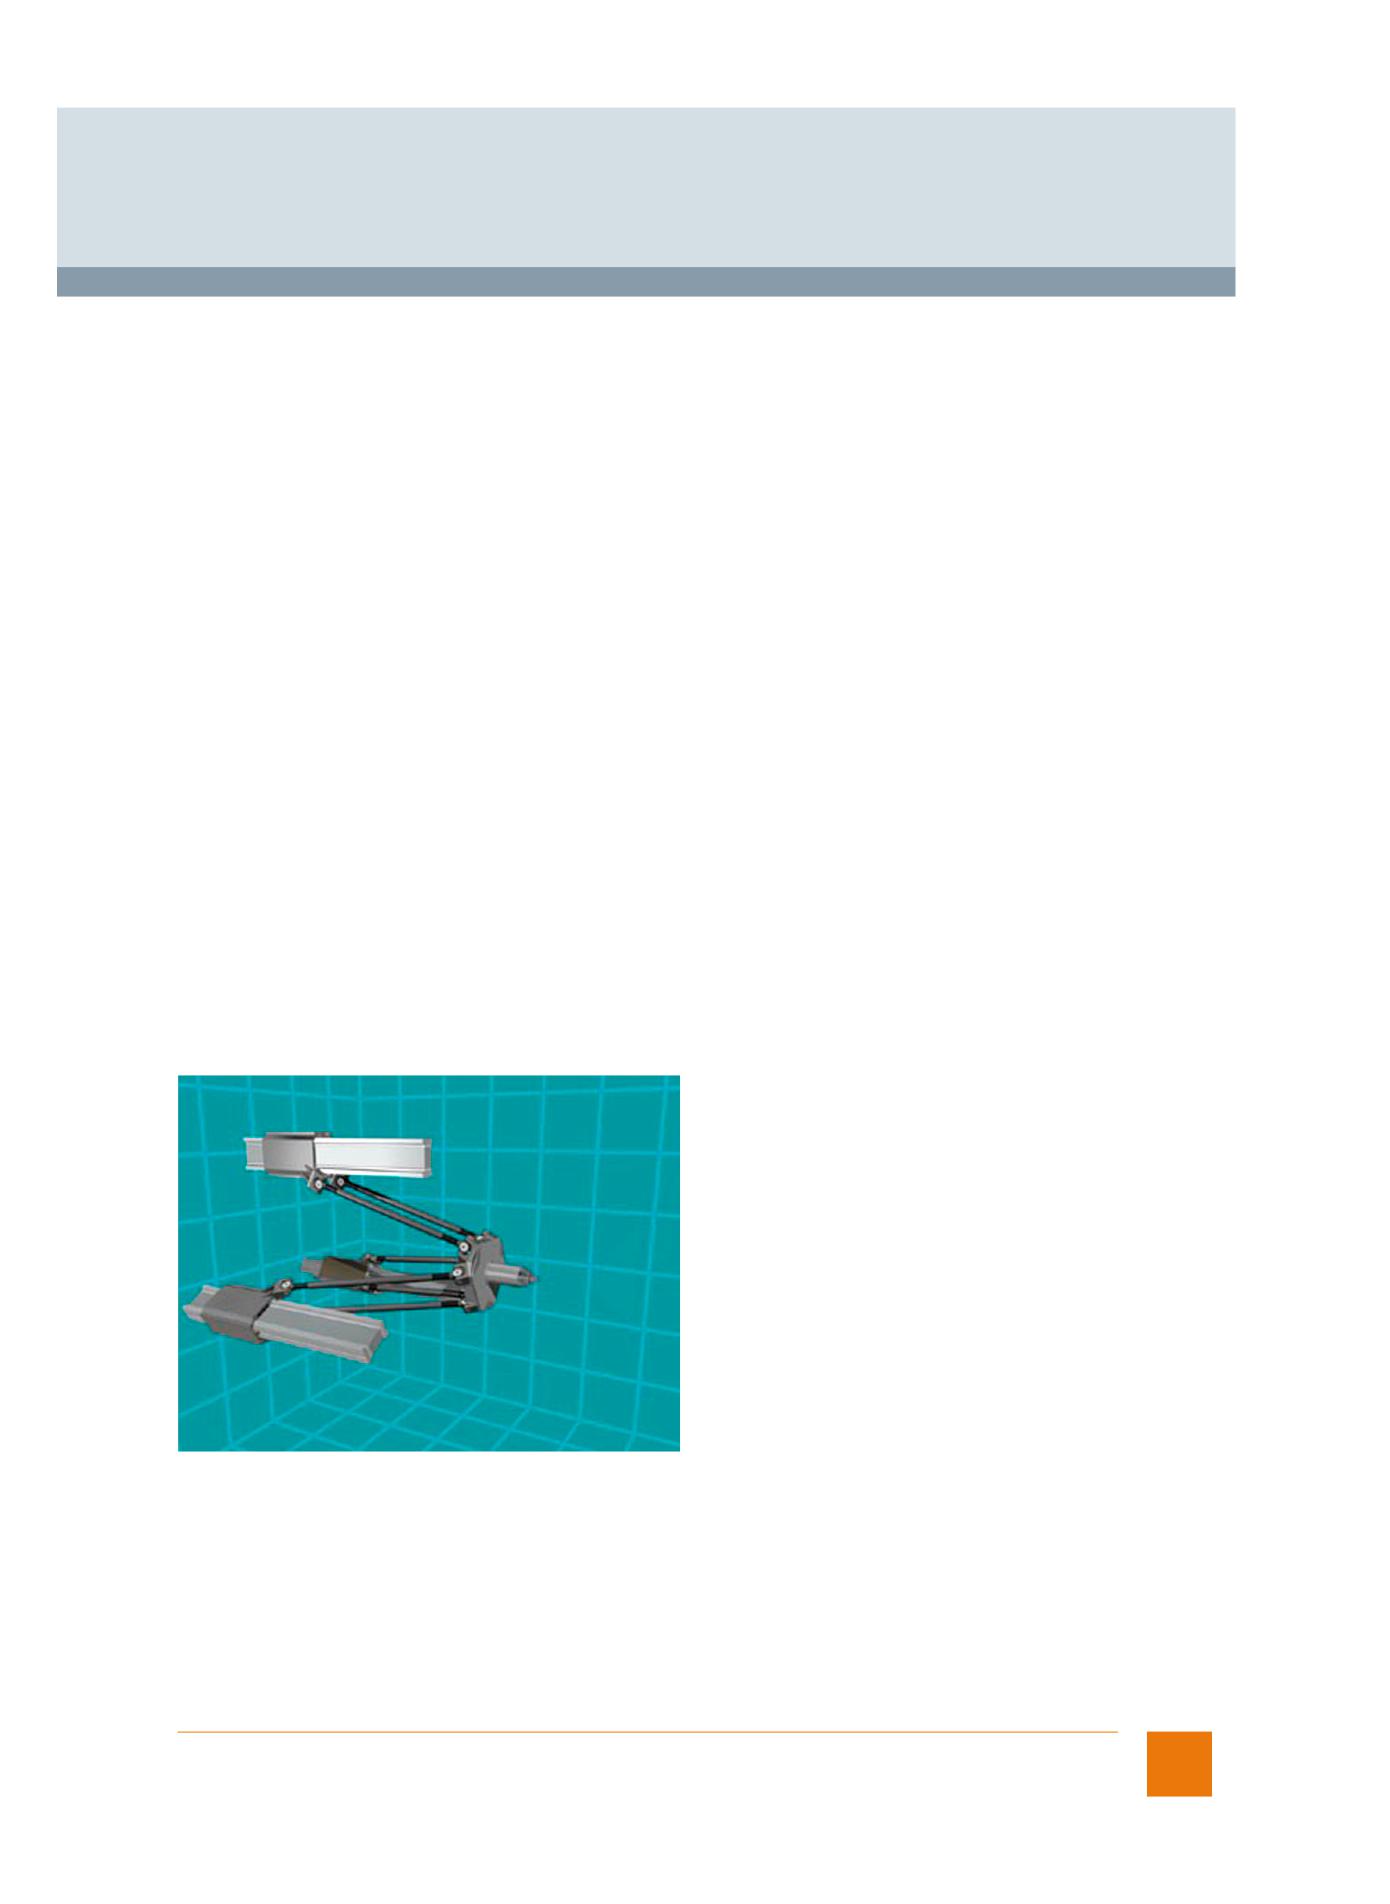
© Siemens AG 2017
Glossary
Functions and terms
SINUMERIK 840D sl
Transformation: Machining with virtual Y axis, Run MyCC /MAVY
Option; order code N56
Article No.: 6FC5800-0AN56-0YB0
SINUMERIK Integrate Run MyCC /MAVY transformation machining with virtual Y axis allows users to perform milling and drilling
operations on a lathe. This transformation replaces the missing Y axis of a lathe so that milling and drilling operations can be
performed on the peripheral surface of turned parts. The user can use a Cartesian coordinate system, machining operations are
performed in the X-Y plane (G17).
Restricted functionality of export versions:
Not possible.
Transformation: Pantograph kinematics, Run MyCC /SCIS
Option; order code M51
Article No.: 6FC5800-0AM51-0YB0
The SINUMERIK Integrate Run MyCC /SCIS transformation Pantograph kinematics is a type of 2/4-axis transformation with parallel
kinematics. The transformation can work with variable-length rods, or with movable base points of fixed-length rods.
The SINUMERIK CNC calculates the required motion of the machine axes online. Therefore, the programmer can create part
programs in the same way as on a conventional machine, and does not have to take the special kinematics of the machine into
account. Workpieces can be programmed in the usual way in Cartesian coordinates.
Restricted functionality of export versions:
Not possible.
Transformation: PARACOP 3 axes, Run MyCC /PACO
Option; order code M44
Article No.: 6FC5800-0AM44-0YB0
PARACOP kinematic transformations and pantograph kinematics are used on parallel-kinematics machines PKM. Parallel kinematics
means that the drive forces engage on the spindle head (Stewart platform) simultaneously (in parallel). PARACOP machines are
tripod systems on which the Stewart platform is moved by 3 actuators. Design measures are used to ensure that the Stewart platform
cannot move in an undefined manner on these tripod types.
On PARACOP machines, 2 parallel rods run on a slide for each actuator. These machines are suitable for 3-axis machining. When
using kinematic transformations, workpieces can be programmed in Cartesian coordinates as usual. The SINUMERIK CNC calcu-
lates the required motion of the machine axes online. Therefore, the programmer can create part programs in the same way as on a
conventional machine, and does not have to take the special kinematics of the machine into account.
PARACOP
Restricted functionality of export versions:
Not possible.
Transformation: Pantograph kinematics, Run MyCC /SCIS
Siemens NC 62 · 2017
97
© Siemens AG 2017
Glossary
Functions and terms
SINUMERIK 840D sl
Transformation: Redundant axes at workpiece, Run MyCC /RDCC
Option; order code N26
Article No.: 6FC5800-0AN26-0YB0
The SINUMERIK Integrate Run MyCC /RDCC kinematic transformation Redundant axes at workpiece is a multi-axis transformation.
This function is used particularly for the purpose of assembling large aircraft components which need to be positioned and orientated
in a working area. The component is aligned by programming 3 Cartesian coordinates and 3 orientation angles. The function can
move up to 31 axes in such a way that the contact points on the component, to each of which up to 3 axes are assigned, do not
change their reciprocal positions relative to the moving part.
In combination with the additional function Run MyCC /AMOV, axes of another NCU coupled by means of NCU-Link can also be
included in the interpolation with the result that the motion of more than 31 axes in total can be synchronized.
Restricted functionality of export versions:
Not possible.
Variable-based axis movement, Run MyCC /AMOV
Transformation: Robotic extended, Run MyCC /ROBX
Option; order code N54
Article No.: 6FC5800-0AN54-0YB0
The SINUMERIK Integrate Run MyCC /ROBX transformation supports robot kinematics with between 4 and 6 axes.
A 6-axis robot can orientate the tool in any desired relationship to the workpiece in every point of the machining space. In order to
improve accessibility to machining points on large workpieces, up to 3 additional linear axes, which move the robot or the workpiece,
can be included in the transformation. The workpiece can be turned in space by an additional 3 rotary axes that are also included
in the transformation. Tool motion and orientation are still programmed with reference to the workpiece.
Restricted functionality of export versions:
Not possible.
Transformation: Rotating eccentric, Run MyCC /ROTE
Option; order code N37
Article No.: 6FC5800-0AN37-0YB0
SINUMERIK Integrate Run MyCC /ROTE transformation rotating eccentric is a 4-axis transformation. The path and path velocity are
programmed in the same way as for 3-axis systems. The SINUMERIK Integrate Run MyCC /ROTE transformation calculates the
resultant motion of the 4 machine axes. The generated machining programs are therefore not machine-specific. The Y coordinate is
converted to a corresponding position of axis 4. Compensating motion of axes 1 and 2 are then calculated as a function of axis 3.
Restricted functionality of export versions:
Not possible.
98
Siemens NC 62 · 2017

© Siemens AG 2017
Glossary
Functions and terms
SINUMERIK 840D sl
Transformation: Rotating workpiece and tool, Run MyCC /2RPT
Option; order code N43
Article No.: 6FC5800-0AN43-0YB0
The SINUMERIK Integrate Run MyCC /2RPT transformation rotating workpiece and tool is a special 3-axis transformation. The path
and path velocity are programmed in the same way as for 3-axis systems. The SINUMERIK Integrate Run MyCC /2RPT transformation
calculates the resultant motion of the 3 machine axes. The generated machining programs are therefore not machine-specific.
With these kinematics, the tool is swiveled by a rotary axis (C1) that rotates precisely about the Z direction of the basic coordinate
system. The workpiece is turned by the second rotary axis (C2) which travels in parallel to the first.
At the zero position of the first rotary axis, the toolholder is positioned exactly above the center of rotation of the second rotary axis.
The tool unit also has a serially arranged Z axis (Z1).
The basic coordinate system is at the center of rotation of the second rotary axis.
Length L1 describes the distance between the two rotary axes.
The X coordinate of the basic coordinate system points towards the first rotary axis.
Restricted functionality of export versions:
Not possible.
Transformation: SCARA, 2/3 axes, Run MyCC /SCRA
Option; order code M68
Article No.: 6FC5800-0AM68-0YB0
SINUMERIK Integrate Run MyCC /SCRA is a customized transformation. SINUMERIK Integrate Run MyCC /RCTRA represents a
general solution.
Transformation: Handling, Run MyCC /RCTRA
Restricted functionality of export versions:
Not possible.
Transformation: Swivel axis, Run MyCC /PIVA
Option; order code N52
Article No.: 6FC5800-0AN52-0YB0
The SINUMERIK Integrate Run MyCC /PIVA transformation swivel axis allows the user to program in a Cartesian coordinate system
with X, Y and Z axes, while at the machine, axes X1 and Z1 plus a rotary axis AY are moved. The rotary axis moves a rotatable arm
with driven tools about the X axis in the Y-Z plane. The tools are always positioned in parallel to the X axis.
Restricted functionality of export versions:
Not possible.
Transformation: Swivel by 2 linear axes, Run MyCC /SW2A
Option; order code N45
Article No.: 6FC5800-0AN45-0YB0
Transformation: Swivel by 2 linear axes SINUMERIK Integrate Run MyCC /SW2A is a customized transformation. The general solution
is SINUMERIK Integrate Run MyCC /PACO.
Restricted functionality of export versions:
Not possible.
Transformation: PARACOP 3 axes, Run MyCC /PACO
Siemens NC 62 · 2017
99
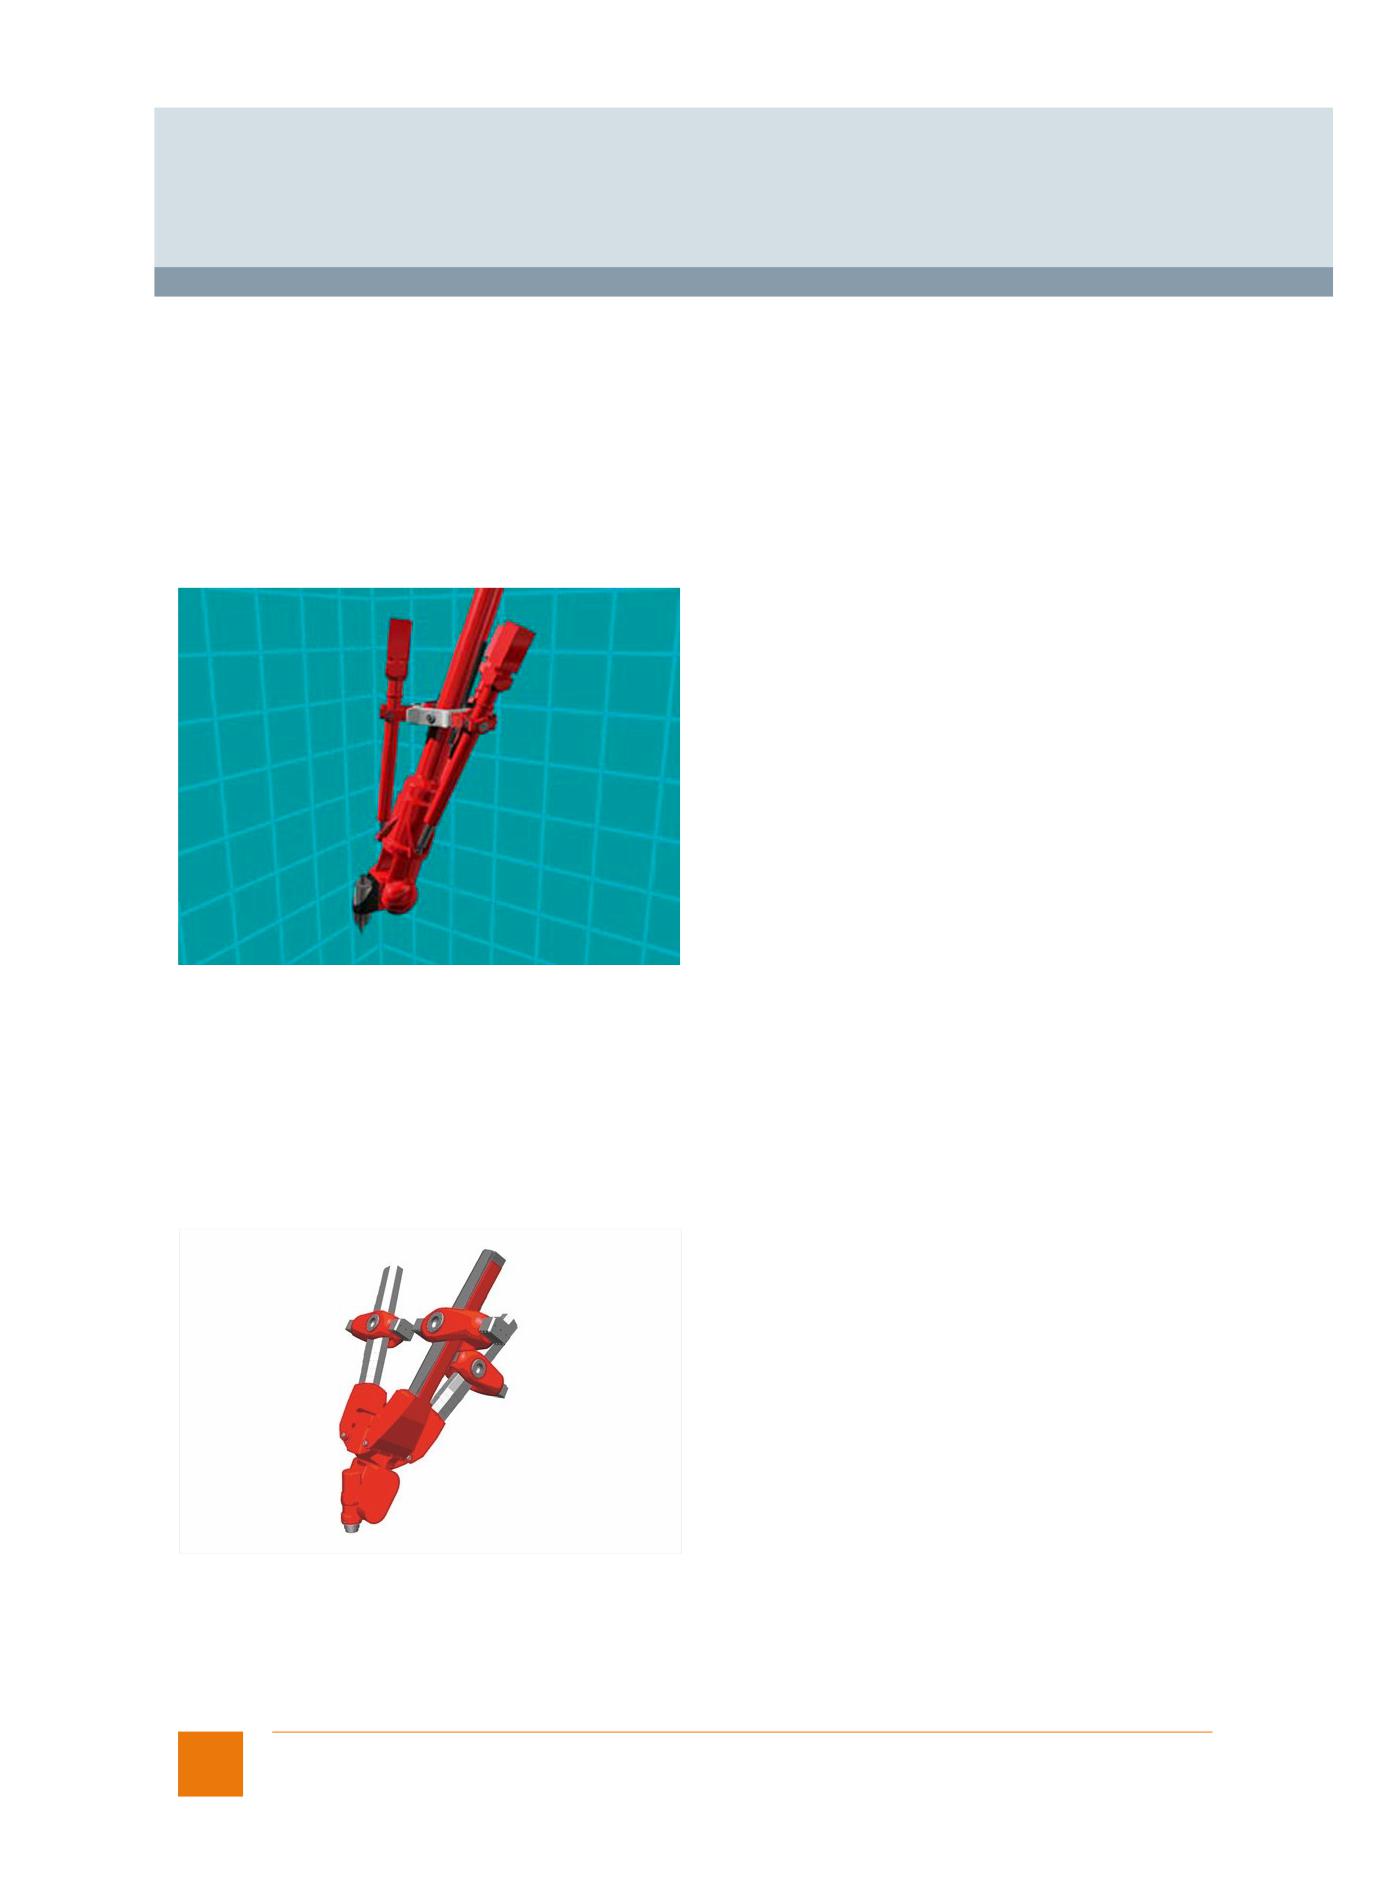
© Siemens AG 2017
Glossary
Functions and terms
SINUMERIK 840D sl
Transformation: TRICEPT 5-axis transformation, Run MyCC /TRIC
Option; order code M46
Article No.: 6FC5800-0AM46-0YB0
SINUMERIK Integrate Run MyCC /TRIC is a kinematic transformation for a TRICEPT (tripod with center tube). TRICEPT kinematic
transformations are used on parallel-kinematic machines PKM. Parallel kinematics means that the drive forces engage on the spindle
head (Stewart platform) simultaneously (virtually in parallel). TRICEPT machines are TRIPOD systems on which the Stewart platform
is moved by 3 actuators. Design measures are used to ensure that the Stewart platform cannot move in an undefined manner. On
TRICEPT, an additional passive telescope (center tube) is used.
On TRICEPT, 2 additional rotary axes are required to define the tool orientation in space. These axes can be arranged like the fork
head of a 5-axis machine, for example, thus allowing the machine to carry out 5-axis machining.
The SINUMERIK CNC calculates the required motion of the machine axes online. Therefore, the programmer can create part pro-
grams in the same way as on a conventional machine, and does not have to take the special kinematics of the machine into account.
TRICEPT
Restricted functionality of export versions:
Not possible.
Transformation: TRIPOD hybrid kinematics, Run MyCC /THYK
Option; order code N36
Article No.: 6FC5800-0AN36-0YB0
The kinematic transformation TRIPOD hybrid kinematics THYK is a 5-axis transformation for 3 parallel linear axes and 2 rotary axes.
The tool movements are programmed complete with their orientation in the same manner as the Cartesian 5-axis machine.
The real-time transformation calculates the necessary paths and speeds for the real machine axes.
Parallel kinematic type Exechon
Restricted functionality of export versions:
Not possible.
100
Siemens NC 62 · 2017
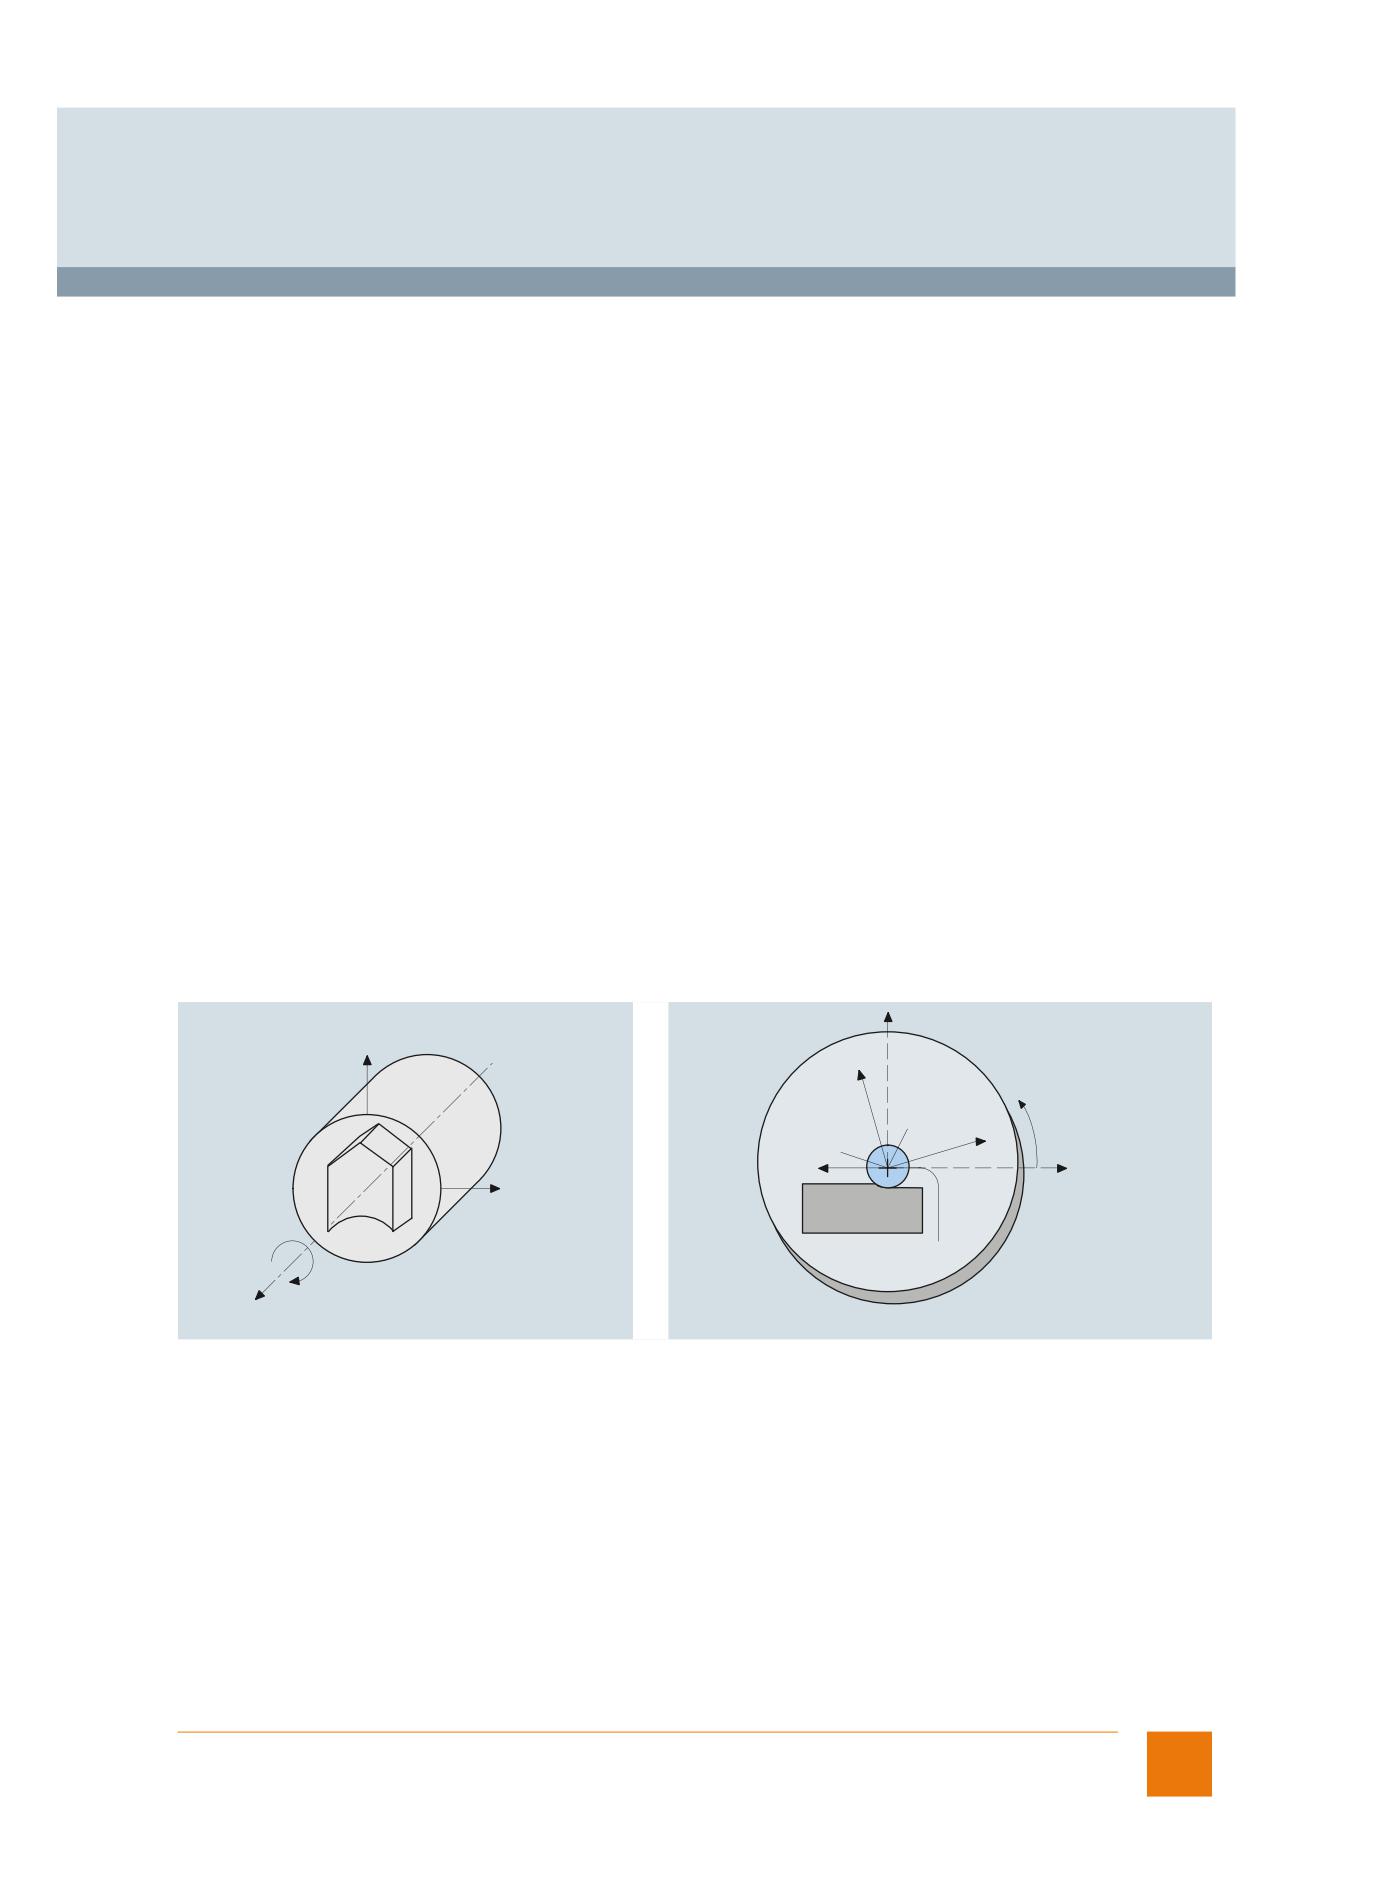
© Siemens AG 2017
Glossary
Functions and terms
SINUMERIK 840D sl
Transformation: W-Z Tracking, Run MyCC /WZTR
Option; order code N22
Article No.: 6FC5800-0AN22-0YB0
SINUMERIK Integrate Run MyCC /WZTR is a specific function and is not intended for general use.
Restricted functionality of export versions:
Not possible.
TRANSMIT/cylinder surface transformation
Option; order code M27
Article No.: 6FC5800-0AM27-0YB0
The TRANSMIT function is used for milling external contours on turned parts, e.g. square parts - linear axis with rotary axis. As a
result, the programming process becomes much more simple, and complete machining increases machine efficiency: Turning and
milling can be performed on one machine without rechucking.
3D interpolation with 2 linear axes and one rotary axis is possible. The two linear axes are mutually perpendicular and the rotary axis
lies at right angles to one of the linear axes. TRANSMIT can be called up in different channels simultaneously. The function can be
selected and deselected with a preparatory function (straight line, helix, polynomial and activating tool radius compensation) in the
part program or MDI.
With TRANSMIT, the area of the transformation pole is reached when the tool center can be positioned at least to the turning center
of the rotary axis entering the transformation.
TRANSMIT through the pole is implemented in different ways:
• When traveling through the pole, the rotary axis is turned automatically through 180° when the turning center is reached and the
remaining block is then executed.
• When traversing close by the pole, the CNC automatically reduces the feedrate and the path acceleration.
• If the path contains a corner in the pole, the position jump in the rotary axis is compensated by the control through automatic block
insertion.
Cylinder surface transformation is used on turning machines and milling machines, and enables cylinder surface machining, e.g. for
turned parts. The cylinder surface transformation or TRACYL cylinder surface transformation can be used to manufacture grooves
of any shape on the surface of cylindrical bodies with or without groove side offset. The shape of the grooves is programmed in
reference to the unwound plane cylinder surface.
Y
X
Y'
C
Too
Pole
l
(center)
X'
X
Y
Workpiece
C
Rotary table
Z
G_NC01_XX_00127
G_NC01_en_00128
Face machining with TRANSMIT
Tool-center-point path through the pole
Siemens NC 62 · 2017
101
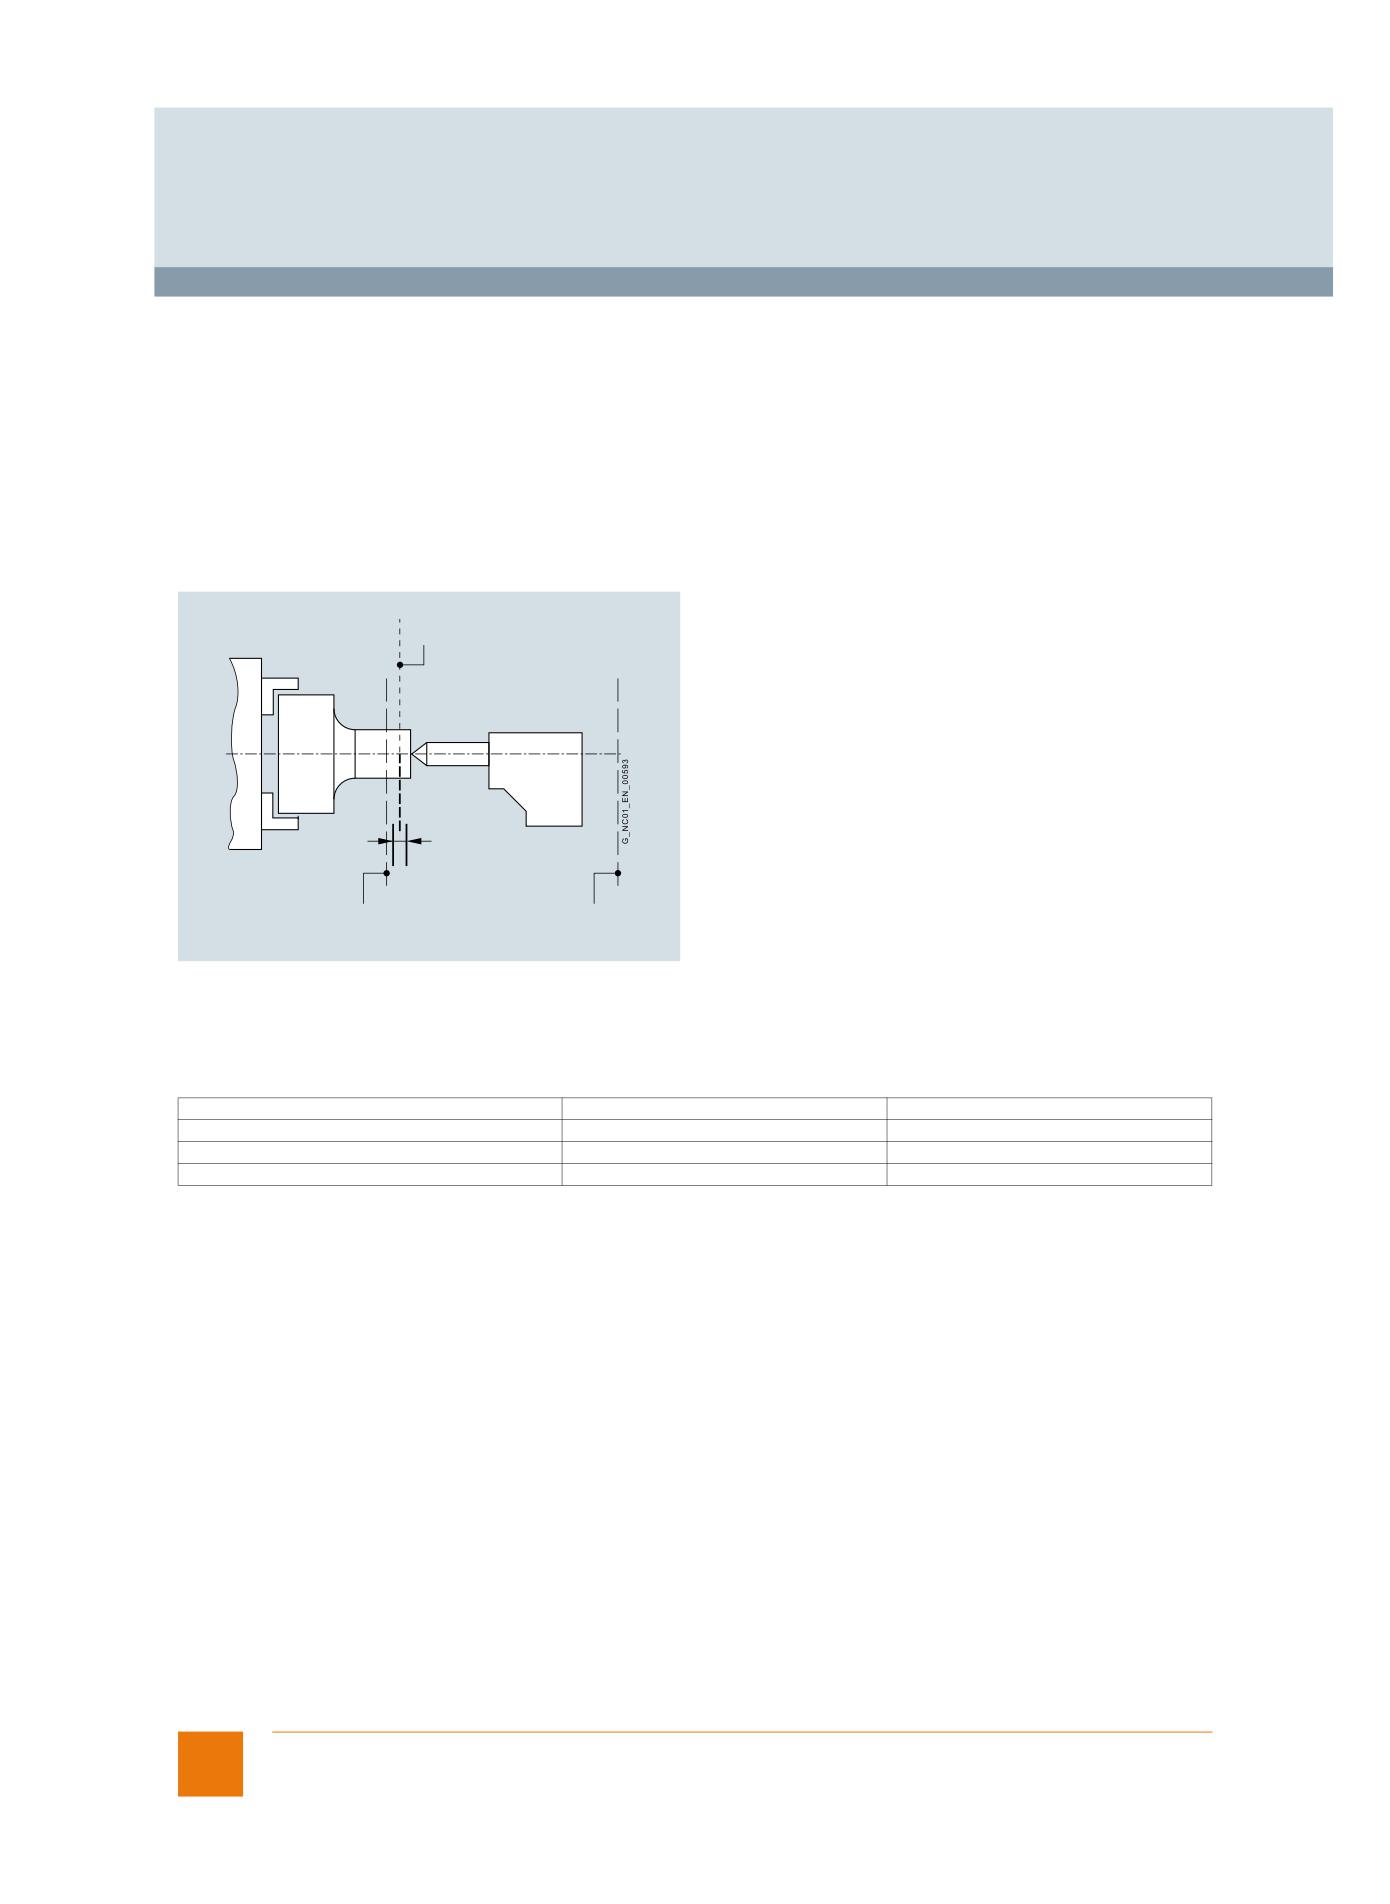
© Siemens AG 2017
Glossary
Functions and terms
SINUMERIK 840D sl
Travel to fixed stop
With this function, tailstocks or sleeves, for example, can be traversed to a fixed stop in order to clamp workpieces. The pressure
applied can be defined in the part program.
Several axes can be traversed to a fixed stop simultaneously and while other axes are traversing.
Travel to fixed stop with Force Control
Option; order code M01
Article No.: 6FC5800-0AM01-0YB0
The extended travel to fixed stop function can be used to adapt torque or force on a modal or non-modal basis; travel with limited
torque/limited force (force control, FOC) can be initiated, or synchronized actions can be used at any time to program traversing
functions.
Actual position after
"travel to fixed stop"
Fixed stop
monitoring
windows
Program end position
Start
position
Traversing range
The range of values for the traversing ranges depends on the selected computational resolution. When the default value is specified
in the machine data field "Computational resolution for linear or angular position" (1000 increments per mm or degree), the ranges of
values specified in the table can be programmed with this resolution:
G70 [inches, degrees]
G71 [inches, degrees]
Linear axes X, Y, Z,
± 399999,999
± 999999,999
Rotary axes A, B, C, ...
± 999999,999
± 999999,999
Interpolation parameters I, J, K
± 399999,999
± 999999,999
If the computational resolution is increased/decreased by a factor of 10, then the value ranges change accordingly. The traversing
range can be restricted by software limit switches and working areas.
102
Siemens NC 62 · 2017
© Siemens AG 2017
Glossary
Functions and terms
SINUMERIK 840D sl
Universal interpolator NURBS
Internal motion control and path interpolation are performed on the basis of non uniform rational B splines NURBS. This provides a
uniform method for all internal interpolations that can also be used for future complex interpolation tasks.
The following input formats are available irrespective of the internal structure:
• Linear interpolation
• Circular interpolation
• Helical interpolation
• Involute interpolation
• Splines (A, B, C)
• Polynomial
Universal spatial compensation interface, Run MyCCI /UCI
Option; order code N75
Article No.: 6FC5800-0AN75-0YB0
SINUMERIK Integrate RunMy CCI /UCI provides an interface for customized compensation algorithms.
Restricted functionality of export versions:
Not possible.
Use HMI applications, Run MyHMI /3GL
Option; order code P60
Article No.: 6FC5800-0AP60-0YB0
SINUMERIK Integrate Run MyHMI /3GL is used to execute programmed HMI applications. The applications are programmed with
either Qt/C++, .net (C#, VB) or C++.
This option is also needed if third-party software or backg13round functions with data communication (application without
HMI components) are to be integrated in SINUMERIK Operate.
Program screens, operating areas and user interfaces, Create MyHMI /3GL
Use HMI applications, Run MyScreens
Option; order code P64
Article No.: 6FC5800-0AP64-0YB0
The SINUMERIK Integrate Run MyScreens functionality allows SINUMERIK users to design their own screen forms in order to
visualize either machine-manufacturer or end-user functional expansions.
This function is implemented via an integrated interpreter and via configuring files containing the description of the user interface.
The screen forms can be designed directly on the CNC itself. Users can also write their own cycle forms that can also be called from
the part program editor.
Configuring examples for new screen forms, which can also be used as the basis for the user's own new screen forms, can be found
in the supplied toolbox.
The following functions can be implemented with the SINUMERIK Integrate Run MyScreens option:
• Display screen forms and provide softkeys, variables, tables, texts, help texts, graphics, and help screens
• Start actions when screen forms are displayed and exited, when softkeys are pressed, and values (variables) are entered
• Dynamic restructuring of screen forms, including changing softkeys, designing arrays, displaying, replacing and deleting display
texts and graphics
• Read and write variables, combine with mathematical, comparative or logical operators
• Subprograms, file functions or program instance services (PI services)
• Enable data exchange between screen forms
SINUMERIK Integrate Run MyScreens is configured using ASCII files that can be stored on the PCU 50 or the NCU. Files that contain
ASCII descriptions for the layout of interactive screen forms, softkey functions and display texts and graphics are interpreted. These
configuring files are created with the ASCII editor, taking into account certain special rules of syntax.
The user interface can be expanded even in the basic version by up to 5 screen forms using predefined softkeys with the integrated
editor. The option with order code P64 is required to add more than 5 screen forms with SINUMERIK Integrate Run MyScreens.
Siemens NC 62 · 2017
103
© Siemens AG 2017
Glossary
Functions and terms
SINUMERIK 840D sl
Use standardized and freely configurable operating screens, Run MyHMI /PRO
Option; order code P47
Article No.: 6FC5800-0AP47-0YB0
The runtime license SINUMERIK Integrate Run MyHMI /PRO allows users to run configurations on the PCU 50 or the NCU that have
been created with the HMI PRO CS configuration software. The software option includes the standardized operating screens within
HMI PRO as well as the freely configurable user screens that have been created using the variable layout.
User interface
The user interface has a clear layout with 8 horizontal and 8 vertical softkeys. The specific use of windows-type technology permits
simple and user-friendly machine operation.
The user interface is subdivided into 6 operating areas:
• Machine
• Parameters
• Program
• Program Manager
• Diagnosis
• Commissioning
This means that in parallel with part machining, for example, another part program can be created. The last active menu is always
stored when changing the operating area.
User interface on SIMATIC Panel, Run MyHMI /SIMATIC OP for SIMATIC Comfort and Mobile Panels
Option; order code P03
Article No.: 6FC5800-0AP03-0YB0
SINUMERIK Integrate Run MyHMI /SIMATIC OP allows operation of the SINUMERIK NCU with its own user interface on SIMATIC
Comfort Panels. The user interface required on the SIMATIC Comfort Panel can be created simply using the SIMATIC WinCC ES
Advanced engineering system and the add-on SINUMERIK Integrate Create MyHMI /WinCC.
User machine data
The NC kernel makes machine data available for configuring the PLC user program. These user machine data are stored in the
NCK-PLC interface during CNC power-up, prior to PLC power-up.
The PLC basic program reads these data from the NCK-PLC interface during its initialization phase. This means that specific machine
configurations, machine expansions and user options can be activated.
Utility programs for the servo, Run MyCC /SUTI
Option; order code N10
Article No.: 6FC5800-0AN10-0YB0
SINUMERIK Integrate Run MyCC /SUTI includes a number of special functions in the position controller: Position controller gain factor
in real time influences the position of the slave encoder taking into account the master-slave speed coupling.
104
Siemens NC 62 · 2017

© Siemens AG 2017
Glossary
Functions and terms
SINUMERIK 840D sl
Variable-based axis movement, Run MyCC /AMOV
Option; order code N62
Article No.: 6FC5800-0AN62-0YB0
SINUMERIK Integrate Run MyCC /AMOV is a specific function and is not intended for general use.
Restricted functionality of export versions:
Not possible
Variables and arithmetic parameters
Using variables instead of constant values allows flexible programs to be developed. Variables make it possible to respond to
signals, e.g. measured values. If variables are used as a setpoint value, the same program can be used for different geometries.
The CNC uses 3 sorts of variables:
• User-defined variables
Variables defined by the user with name and type, e.g. arithmetic parameters
• Arithmetic parameters
Special, predefined arithmetic variables whose address is R plus a number. The predefined arithmetic variables are of the
REAL type
• System variables
Variables provided by the CNC that can be processed in the program (write, read). System variables enable access to work offsets,
tool offsets, actual values, measured axis values, CNC conditions, etc.
Variable type
Meaning
Value range
INT
Integers with sign
±(231 - 1)
REAL
Real numbers (fractions with decimal point,
±(10-300 ... 10+300)
LONG REAL in acc. with IEEE)
BOOL
Boolean values: TRUE (1) and FALSE (0)
1.0
CHAR
ASCII character specified by the code
0 ... 255
STRING
Character string, number of characters in [...],
Sequence of values with 0 ... 255
maximum of 200 characters
AXIS
Axis names (axis addresses) only
All axis identifiers in the channel
FRAME
Geometrical parameters for moving, rotation, scaling, and mirroring
Velocity
The maximum path and axis velocity and spindle speed are affected by the machine and drive dynamic response and the limit
frequency of actual-value acquisition (encoder limit frequency and limit frequency of the input circuit). The resulting velocity from the
programmed path lengths in the CNC block and IPO cycle is always limited to the maximum velocity or, in the case of short path
lengths, reduced to the velocity that can be travelled during one IPO cycle.
The minimum velocity must not go below 10-3 units/IPO cycle. The minimum and maximum axis velocities are dependent on the
selected computational resolution. The maximum velocity of the axis is generally limited by the mechanics or by the limit frequency
of the encoder or actual-value acquisition.
The velocity value range is not limited by the CNC (max. 300 m/s).
Velocity adaptation for water jet cutting, Run MyCC /VADA
Option; order code N05
Article No.: 6FC5800-0AN05-0YB0
Velocity adaptation for water jet cutting SINUMERIK Integrate Run MyCC /VADA
For 2D water jet cutting applications, it is possible to reduce the path velocity at corners and along circular contours as a function of
the corner angle or circle radius. NC commands in the part program activate and deactivate the function and parameterize the
velocity reduction.
Restricted functionality of export versions:
Not possible.
Siemens NC 62 · 2017
105
© Siemens AG 2017
Glossary
Functions and terms
SINUMERIK 840D sl
Vibration extinction, Run MyCC /VIBX
Option; order code N11
Article No.: 6FC5800-0AN11-0YB0
The SINUMERIK Integrated Run MyCC /VIBX vibration extinction function supports axis-specific damping of machine vibrations.
Up to 8 axes can be parameterized in the CNC, each with 2 machine data for the filter frequency and the required damping factor.
The function significantly reduces disturbing oscillations that follow positioning.
Restricted functionality of export versions:
Not possible.
Virtual axis
A virtual axis is one that is interpolated in the follow-up mode. Virtual axes are used in master value couplings. Typical examples are
electronic transfer CP, master value coupling with curve tables or flying shears.
Axis/spindle
Positioning axis/auxiliary spindle
Simulation axis/spindle
106
Siemens NC 62 · 2017
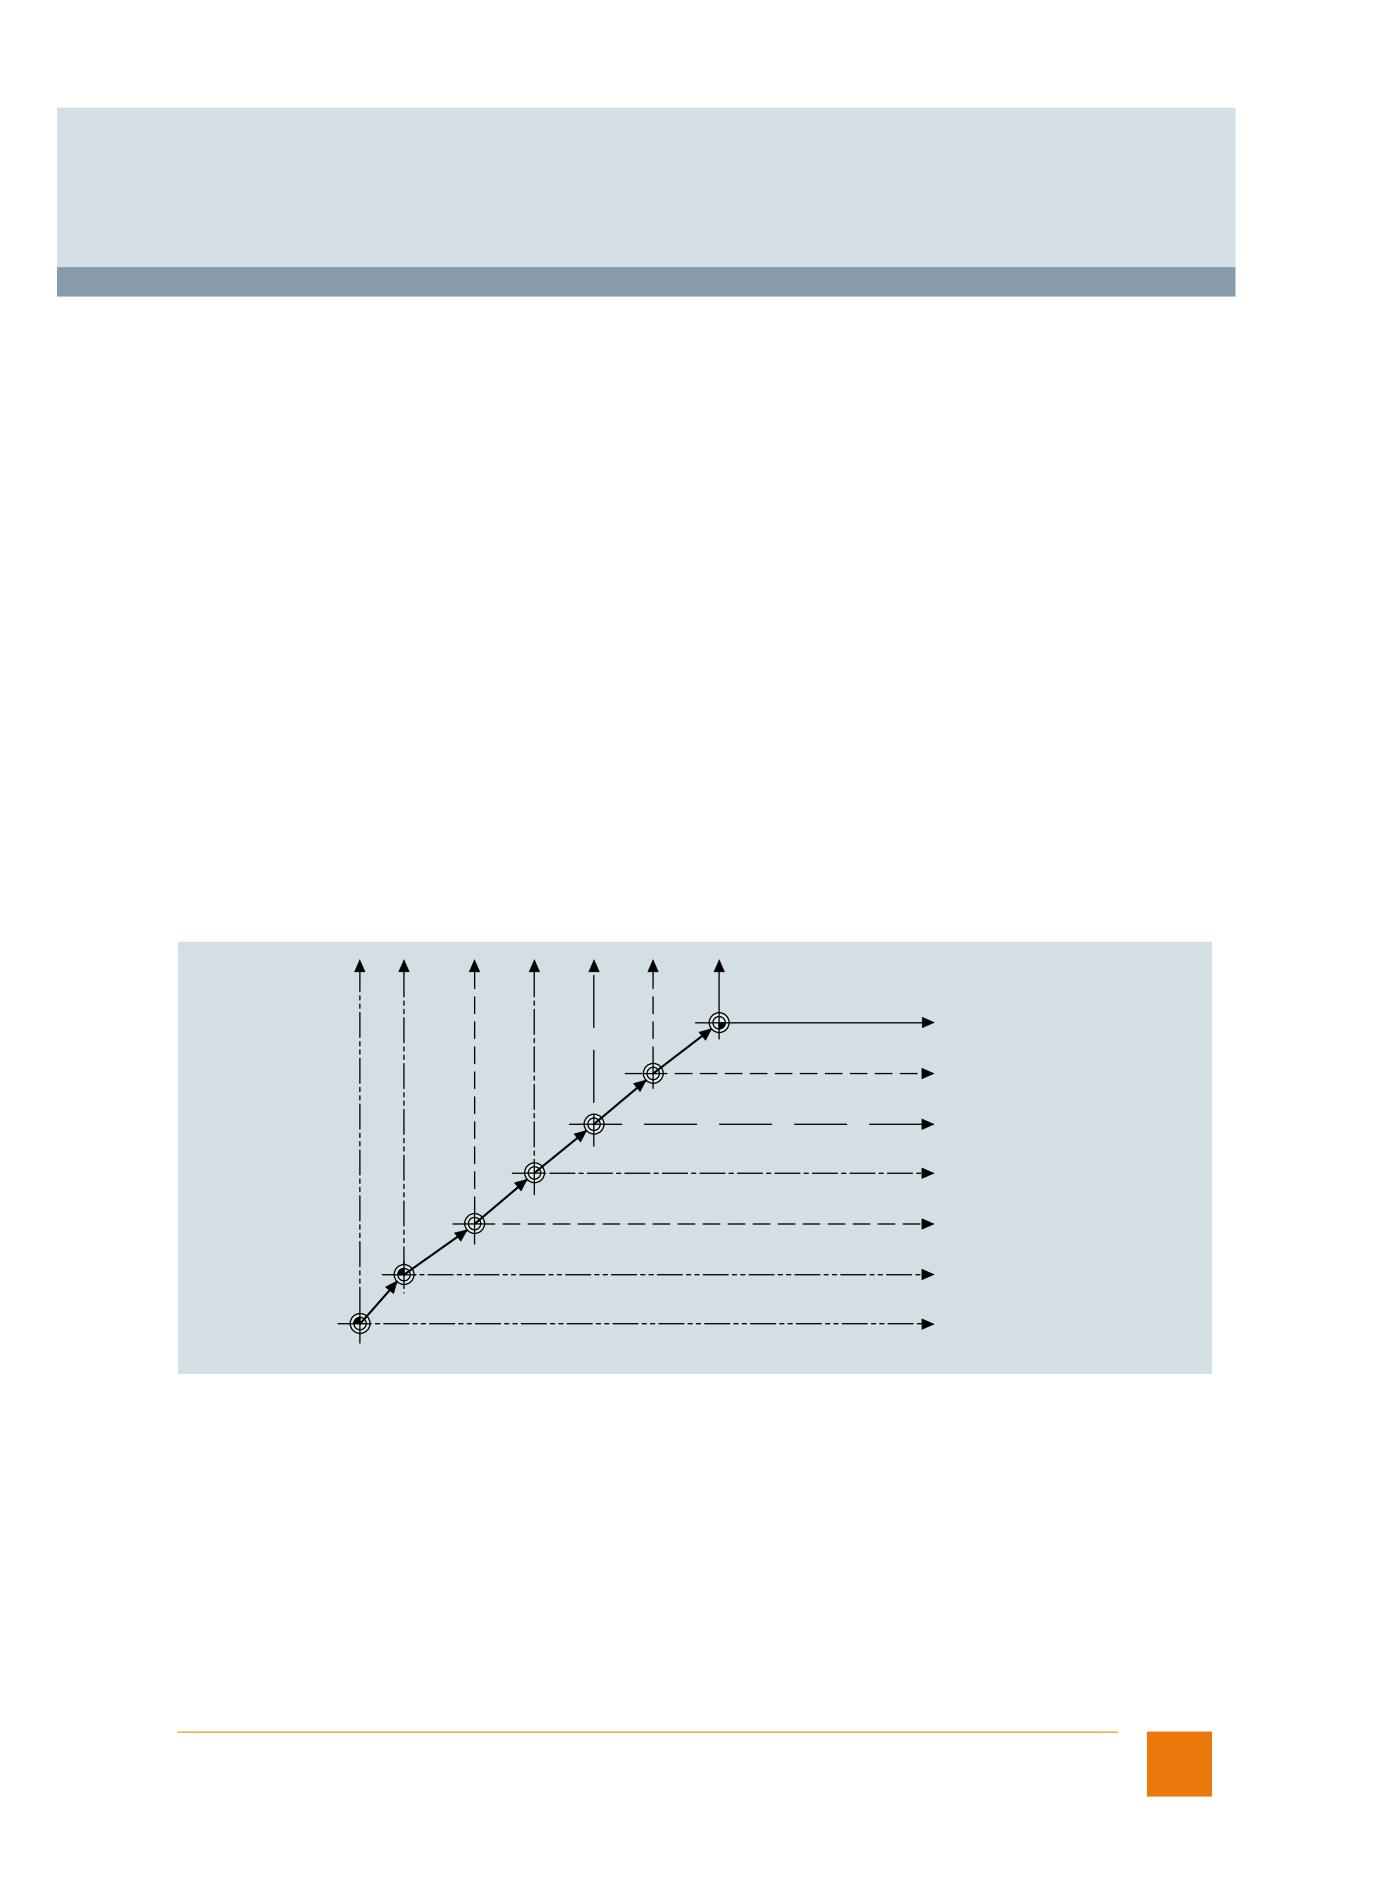
© Siemens AG 2017
Glossary
Functions and terms
SINUMERIK 840D sl
Work offsets
According to DIN 66217, clockwise, rectangular (Cartesian) coordinate systems are used in machine tools.
The following coordinate systems are defined:
• Machine coordinate system MCS
The machine coordinate system is made up of all physically available machine axes.
• Basic coordinate system BCS
The basic coordinate system consists of 3 Cartesian axes (geometry axes), as well as other non-geometric axes (special axes).
• BCS and MCS are always in conformance when the BCS can be mapped to the MCS without kinematic transformation (e.g.
TRANSMIT/interfacial transformation, 5-axis transformation and max. 3 machine axes).
• Basic zero system BZS
DRF offsets, external work offsets and basic frames map the BCS on the BZS.
• Settable zero system SZS
An activated settable work offset G54 to G599 transfers the BZS to the SZS.
• Workpiece coordinate system (WCS)
The programmable frame determines the WCS, which is the basis for programming.
Work offsets are therefore used to transform the machine zero point into the workpiece zero point in order to simplify programming.
The following work offsets are possible:
• Settable work offsets:
It is possible to enter up to 100 work offsets (G54 to G57, G505 to G599), offset coordinates, angles and scaling factors in order
to call zero points program-wide for various fixtures or clamping operations, for example. The work offsets can be suppressed
block-by-block.
• Programmable work offsets:
Work offsets can be programmed with TRANS (substitution function, basis G54 to G599) or ATRANS (additive function). This allows
you, for example, to work with different work offsets for repetitive machining operations at different positions on the workpiece.
G58/G59 make previously programmed work offsets axially replaceable.
• External work offsets:
Axis-related linear work offsets can also be activated via the PLC user software (function blocks) with assignment of system
variable $AA_ETRANS [axis].
Y
MCS
Y
BCS
Y
BZS
Y
SZS
Y
WCS
X
WCS
WCS Current
Programmable FRAMEs
X
SZS
SZS
G54 ... G599 settable FRAMEs
X
BZS
BZS
Basic offset (basic frame)
DRF offset, external work offset
X
BCS
BCS
Kinematic transformation
X
MCS
MCS
Axial preset offset
G_NC01_EN_00115
Coordinate system
Frame concept
Working area limitation
Working area limitations define the area in which machining is permitted. These limitations refer to the basic coordinate system BCS.
The tool tip is monitored to determine whether it is inside the protected working area (taking into account the tool radius).
One value pair per axis (±) may be used to describe the protected working area. The upper and lower working area limits, which can
be set and activated via setting data, may be modified using the G25/G26 commands.
Working area limitations restrict the traversing range of the axes in addition to the limit switches. Protection areas in which tool motion
is inhibited and which protect equipment such as tool turrets, measuring stations, etc., against damage, are thus set up in the
machine's working area.
Work offsets
Siemens NC 62 · 2017
107
© Siemens AG 2017
Glossary
Functions and terms
SINUMERIK 840D sl
Working plane
When specifying the working plane in which the desired contour is to be machined, the following functions are defined at the same
time:
• Plane for the tool radius compensation
• Infeed direction for the tool length compensation depending on the type of tool
• Plane for the circle interpolation
When calling the tool path correction G41/G42, the working plane must be defined so that the CNC can correct the tool length and
radius.
In the basic setting, the working plane G17 (X/Y) is preset for drilling/milling, and G18 (Z/X) for turning.
Tool radius compensation
Workpiece-related actual value system
The workpiece-related actual value system of the SINUMERIK CNC enables the user to do the following:
• After the CNC has powered up, start machining in a workpiece coordinate system defined via machine data in JOG and
AUTO CNC operating modes without any additional operator actions
• Retain the valid settings relating to the active plane, settable frames (G54 ... G57), kinematic transformations, and active tool offset
at the end of the part program for use in the next part program
• Toggle between the workpiece coordinate system WCS and the machine coordinate system MCS
• Change the workpiece coordinate system, e.g. by changing the settable frames or the tool offset.
108
Siemens NC 62 · 2017

Preface_______________
1
Introduction__________
2
System overview_______
3
SINUMERIK
SINUMERIK Operate
4
mode (JOG)
SINUMERIK 828D
5
SINUMERIK 840D sl
Tool management______
SINUMERIK Operate - Milling
6
Data memory_________
________________
7
Control system overview
Data transfer
for machine tools' sales people
CNC operation in automatic__
8
mode (AUTO)
________________
9
CNC functions
________________
10
Tool and mold making
________________
11
CNC programming methods
________________
12
Workpiece visualization
________________
13
CNC technology cycles
________________
14
Complete machining
SINUMERIK Integrate Run__
15
MyRobot
________________
16
Tools and information
________________
17
Safety functions
Summary of unique selling __
18
points
Valid for:
Controls
SINUMERIK 828D / SINUMERIK 840D sl
Software
CNC software version 4.7
2017
A5E41992599B AA
Table of contents
Preface
3
1
Introduction
9
2
System overview
11
2.1
SINUMERIK 828D
11
2.1.1
Handheld unit
15
2.2
SINUMERIK 840D sl
16
2.2.1
Panels
17
2.2.2
Operator panel equipment
21
2.2.3
Handheld units
23
3
CNC operation with SINUMERIK Operate
25
3.1
Animated elements
25
3.2
Onboard documentation
26
3.3
Multitouch operation
27
3.4
Shortcuts
28
4
CNC operation in manual mode (JOG)
29
4.1
TSM universal cycle
29
4.2
Work offsets
30
4.3
Measuring a workpiece
31
4.4
Measuring a tool
32
4.5
Logging measurement results in JOG
33
4.6
Face milling cycle
34
4.7
Retract
35
4.8
Stop and retract (ESR)
36
4.8.1
Stop and retract (ESR) - Drive-autonomous
36
4.8.2
Stop and retract (ESR) - CNC-controlled and drive-autonomous
37
4.9
Swiveling in setup mode
38
4.10
Manual machine
39
5
Tool management
41
5.1
Tool table
41
5.2
Monitoring of tool life and workpiece count
42
5.3
Replacement tools
43
SINUMERIK Operate - Milling
Control system overview for machine tools' sales people, 2017, A5E41992599B AA
5
Table of contents
6
Data memory
45
6.1
Data storage - SINUMERIK 828D
45
6.2
Data storage - SINUMERIK 840D sl
46
7
Data transfer
47
7.1
Program Manager
47
7.2
Ethernet networking
48
8
CNC operation in automatic mode (AUTO)
49
8.1
Block search
49
8.2
Program control
50
8.3
Execution from external storage devices
51
8.4
Basic block display
52
8.5
Simultaneous recording
53
8.6
Logging measurement results in automatic operation
54
8.7
Handwheel override
55
9
CNC functions
57
9.1
80-bit NANO floating-point accuracy
57
9.2
Block change times
58
9.2.1
SINUMERIK 828D
58
9.2.2
SINUMERIK 840D sl
58
9.3
Jerk limiting
59
9.4
Dynamic feedforward control
60
10
Tool and mold making
61
10.1
High speed settings
61
10.2
Advanced Surface and Top Surface
62
10.2.1
Advanced Surface
63
10.2.2
Top Surface
64
10.3
Look Ahead
66
11
CNC programming methods
67
11.1
programGUIDE DIN/ISO and SINUMERIK high-level language
68
11.1.1
Introduction
68
11.1.2
Program editor
69
11.1.3
Languages
70
11.1.4
programGUIDE input support
71
11.2
ShopMill - machining step programming
72
11.2.1
Introduction
72
11.2.2
Sequence editor
73
11.2.3
Interlinking of sequences
74
11.2.4
Graphic view
75
SINUMERIK Operate - Milling
6
Control system overview for machine tools' sales people, 2017, A5E41992599B AA
Table of contents
12
Workpiece visualization
77
12.1
2D simulation
77
12.2
3D simulation
78
12.3
Mold making fast view
79
13
CNC technology cycles
81
13.1
CNC technology cycles for programGUIDE and ShopMill
81
13.2
Highlights of machining cycles
82
13.2.1
Overview
82
13.2.2
Engraving cycle
83
13.2.3
Trochoidal milling
84
13.2.4
Plunge milling
85
13.2.5
Deep-hole drilling
86
13.3
Residual material detection for contour cycles
87
13.4
In-process measuring for workpiece and tool
88
13.5
Measure multiple axis kinematics
90
14
Complete machining
91
14.1
Cylinder surface transformation (TRACYL)
91
14.2
Swivel plane (CYCLE800)
92
14.3
5-axis machining package (TRAORI)
93
14.4
Milling-turning
94
14.4.1
Introduction
94
14.4.2
Tool management
95
14.4.3
Programming
96
14.4.4
Simulation
97
15
SINUMERIK Integrate Run MyRobot
99
15.1
SINUMERIK Integrate Run MyRobot / EasyConnect
99
15.2
SINUMERIK Integrate Run MyRobot / Handling
100
16
Tools and information
101
16.1
DXF reader
101
16.2
SinuTrain for SINUMERIK Operate
102
16.3
CNC4you
103
17
Safety functions
105
17.1
SINUMERIK Safety Integrated
105
17.2
Collision avoidance
106
18
Summary of unique selling points
107
18.1
SINUMERIK 828D
107
18.2
SINUMERIK 840D sl
108
Index
109
SINUMERIK Operate - Milling
Control system overview for machine tools' sales people, 2017, A5E41992599B AA
7
Introduction
1
SINUMERIK 828D and SINUMERIK 840D sl, the easily understandable and intuitive
SINUMERIK Operate programming interface, and the SINUMERIK MDynamics milling
technology packages provide a tailored solution for all CNC milling machines and machining
centers used worldwide.
SINUMERIK Operate
Characteristic features of SINUMERIK Operate include…
Ⴠ HMI-Advanced, ShopMill and ShopTurn are combined under one interface
Ⴠ Intuitive and clear operation and programming, including Animated Elements
Ⴠ Display in the modern Windows style
Ⴠ New powerful functions around setting up, programming, tool and program management
Ⴠ New functions for complete machining (single-chuck machining)
Two options are available for the programming:
Ⴠ DIN-ISO programming with programGuide (CNC text editor with programGuide cycle
support, and DIN-ISO and readable CNC high-level language commands) for mid-sized
and large series
Ⴠ ShopMill machining step programming with graphical interactive CNC machining step
editor and CNC programming without DIN-ISO knowledge for small series
SINUMERIK MDynamics
SINUMERIK MDynamics - optimally equipped for all milling applications - from tool making
and jig construction, including the machining of free-form surfaces, through to the milling of
structural parts:
Ⴠ Powerful CNC hardware and intelligent CNC functions for a cost-effective package price
Ⴠ Very simple to operate
Ⴠ NX CAD/CAM and SINUMERIK MDynamics provide an integrated, optimally matched
CAD/CAM/CNC process chain
Ⴠ Technology know-how concerning milling in all industry sectors, e.g. automotive,
aerospace or workshop manufacturing
SINUMERIK Operate - Milling
Control system overview for machine tools' sales people, 2017, A5E41992599B AA
9
Introduction
SINUMERIK 828D and SINUMERIK 840D sl with SINUMERIK MDynamics so offer a control
configuration that covers all required application areas for using the milling technology
without subsequent commissioning effort:
Ⴠ Easy-to-use interface for all machine functions
Ⴠ DIN/ISO programming on the machine
Ⴠ Graphic programming
Ⴠ Measuring functions for workpieces and tools
SINUMERIK Operate - Milling
10
Control system overview for machine tools' sales people, 2017, A5E41992599B AA

System overview
2
2.1
SINUMERIK 828D
Alongside three high-performance CNC variants of SINUMERIK 828D, SINUMERIK 828D
BASIC is a low-cost starter model in the compact class. SINUMERIK 828 therefore fits the
performance requirements of standard machine concepts perfectly.
x Panel-based compact CNC
x Technologies: Turning, milling, G-Tech
x Up to 10 axes/spindles and 2 help axes
x Up to 2 machining channels
x
10.4" color display / 15.6" touch display
x SIMATIC S7-200 PLC-based
You can find further information in catalog NC 82
Benefits
Ⴠ Maximum robustness and low maintenance
Ⴠ Reliable CNC, even in a harsh environment
Ⴠ Improved efficiency thanks to state-of-the-art operating technologies and functions
Ⴠ Scalable solutions thanks to tailored hardware and software for the compact class
SINUMERIK Operate - Milling
Control system overview for machine tools' sales people, 2017, A5E41992599B AA
11

System overview
2.1 SINUMERIK 828D
SINUMERIK 828D BASIC PPU 24x.3
The SINUMERIK 828D BASIC is an operator-panel CNC that combines all the components
of a CNC in a single unit:
Ⴠ CNC, PLC, HMI
Ⴠ
10.4" TFT color display
Ⴠ Full CNC keyboard
Ⴠ
1 machining channel
Ⴠ Closed-loop control for up to 5 axes/spindles
SINUMERIK 828D BASIC PPU 240.3, vertical
SINUMERIK Operate - Milling
12
Control system overview for machine tools' sales people, 2017, A5E41992599B AA

System overview
2.1 SINUMERIK 828D
SINUMERIK 828D PPU 28x.3
The SINUMERIK 828D PPU 28x.3 is an operator-panel CNC that combines all the
components of a CNC in a single unit:
Ⴠ CNC, PLC, HMI
Ⴠ
10.4" TFT color display
Ⴠ Full CNC keyboard
Ⴠ
1 machining channel
Ⴠ Closed-loop control for up to 6 axes/spindles
Note: Deployment with SW26 or SW28
SINUMERIK 828D PPU 280.3, vertical
SINUMERIK Operate - Milling
Control system overview for machine tools' sales people, 2017, A5E41992599B AA
13

System overview
2.1 SINUMERIK 828D
SINUMERIK 828D ADVANCED PPU 290.3
The SINUMERIK 828D ADVANCED PPU 290.3 is an operator-panel CNC that combines all
the components of a CNC in a single unit:
Ⴠ CNC, PLC, HMI
Ⴠ
15.6" multitouch display in 16:9 format
Ⴠ Full CNC keyboard
Ⴠ Up to 2 machining channels
Ⴠ Closed-loop control for up to 8 axes/spindles, depending on the deployed software
Note: Deployment with SW26, SW28 or SW28A
SINUMERIK 828D PPU 290.3, vertical
SINUMERIK Operate - Milling
14
Control system overview for machine tools' sales people, 2017, A5E41992599B AA

System overview
2.1 SINUMERIK 828D
2.1.1
Handheld unit
Mini handheld unit
You can install the mini handheld unit pictured below in setup mode.
SINUMERIK Operate - Milling
Control system overview for machine tools' sales people, 2017, A5E41992599B AA
15

System overview
2.2 SINUMERIK 840D sl
2.2
SINUMERIK 840D sl
SINUMERIK 840D sl is an open CNC for modular premium machine concepts. With
powerful, innovative system functions, the SINUMERIK 840D sl opens up a boundless range
of technologies. SINUMERIK 840D sl is leading the way in exploiting global machining
trends; this makes it the preferred CNC in the industries of the future.
x Drive-based modular CNC
x Multi-technology CNC
x Up to 93 axes/spindles
x Up to 30 machining channels
x Modular panel concept up to 19" color
display
x SIMATIC S7-300 PLC
You can find further information in catalog NC 62
Benefits
Ⴠ Increased productivity of the machines thanks to faster controls and innovative machine
concepts
Ⴠ Improved efficiency for operation thanks to state-of-the-art operating technologies and
functions
Ⴠ Improved quality by perfectly adapting the control to the machine behavior
Ⴠ Simplified engineering thanks to additional system support for configuring, testing and
optimizing
Ⴠ Future-oriented expanded functionality for digitalization and integration in Industry 4.0
automation concepts
SINUMERIK Operate - Milling
16
Control system overview for machine tools' sales people, 2017, A5E41992599B AA
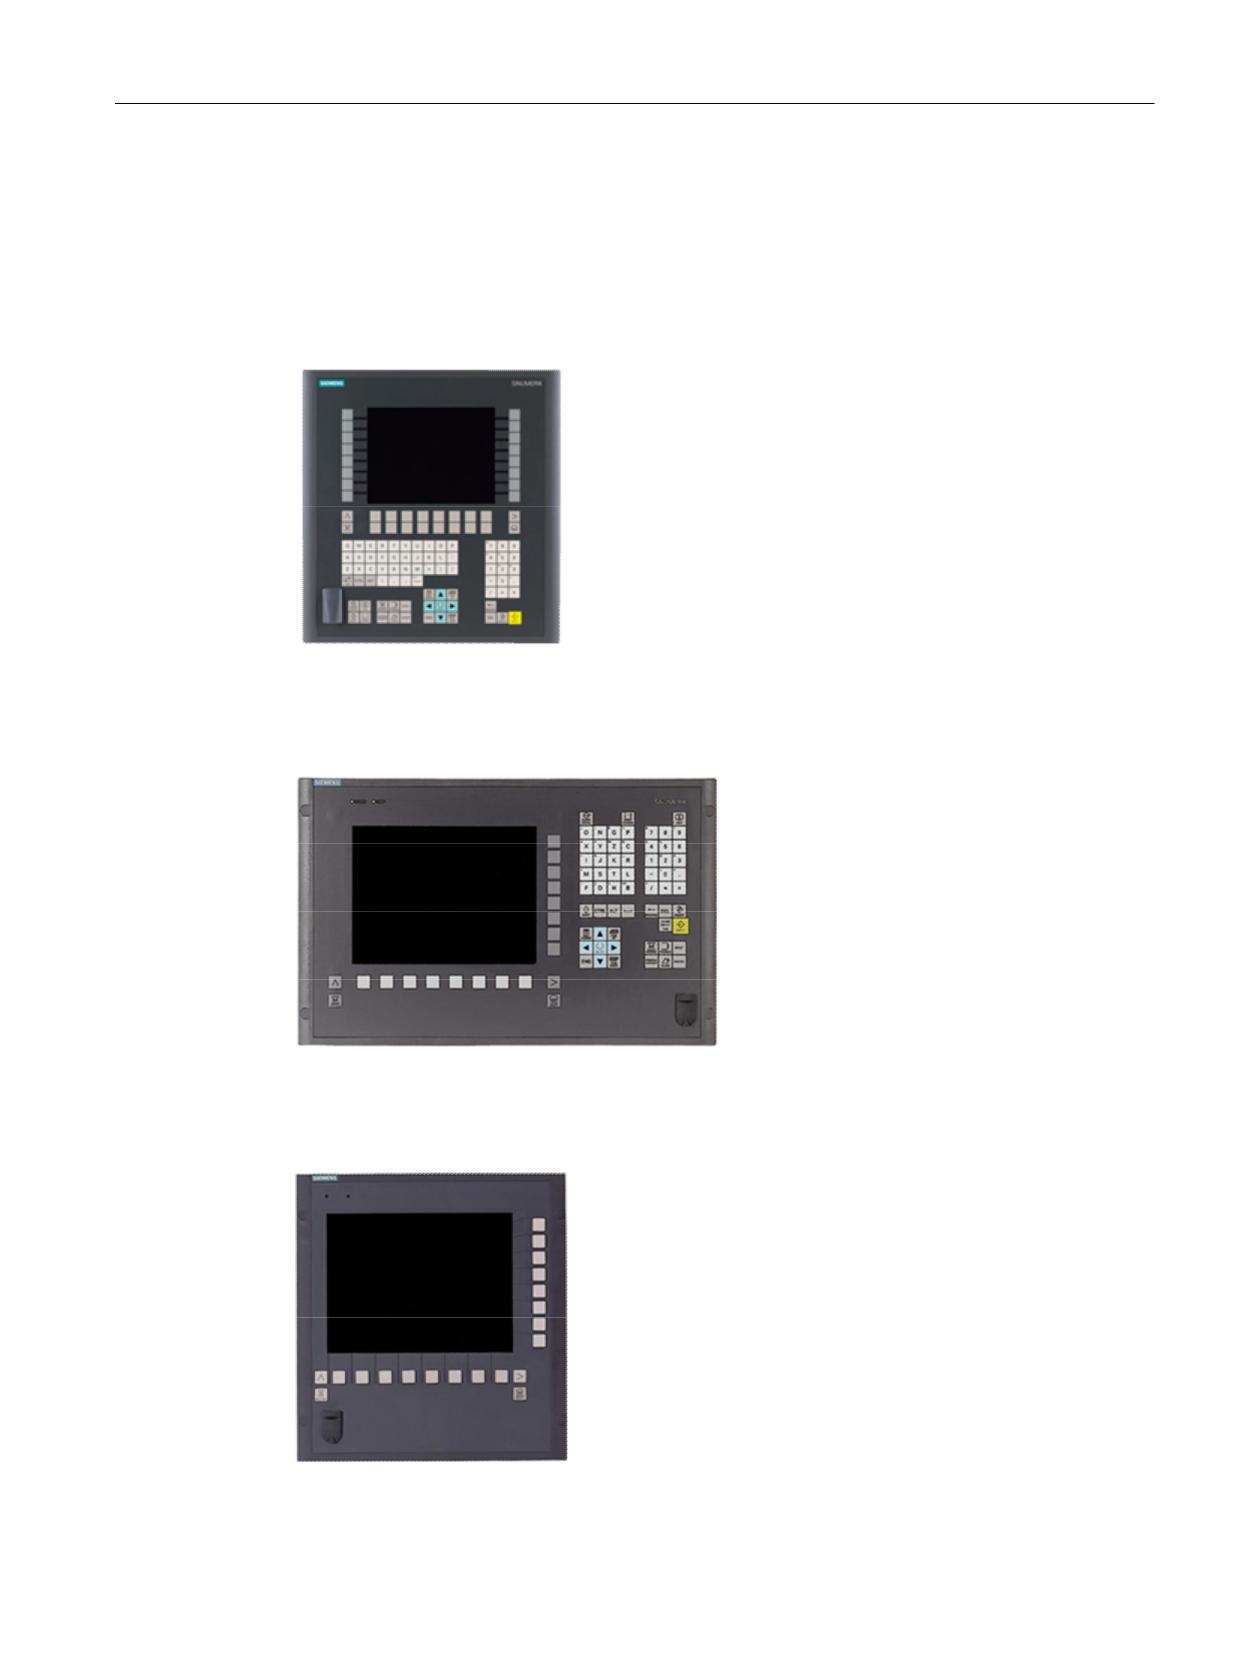
System overview
2.2 SINUMERIK 840D sl
2.2.1
Panels
SINUMERIK OP 08T
x Operator panel 191 mm wide,
7.5" TFT display
(resolution 640 × 480 pixels)
x Integrated 75-key CNC keyboard (layout
as for the SINUMERIK full CNC keyboard)
x With USB interface at the front
x Version with membrane keys
SINUMERIK OP 010
x Operator panel 483 mm wide,
10.4" TFT display
(resolution 640 × 480 pixels)
x Integrated CNC keyboard
x With USB interface for a memory stick at
the front
x Version with membrane keys
x Separate machine control panel
SINUMERIK OP 010S
x Operator panel 310 mm wide,
10.4" TFT display
(resolution 640 × 480 pixels)
x Mechanical keys
x With USB interface for a memory stick at
the front
x Separate CNC keyboard and machine
control panel
SINUMERIK Operate - Milling
Control system overview for machine tools' sales people, 2017, A5E41992599B AA
17
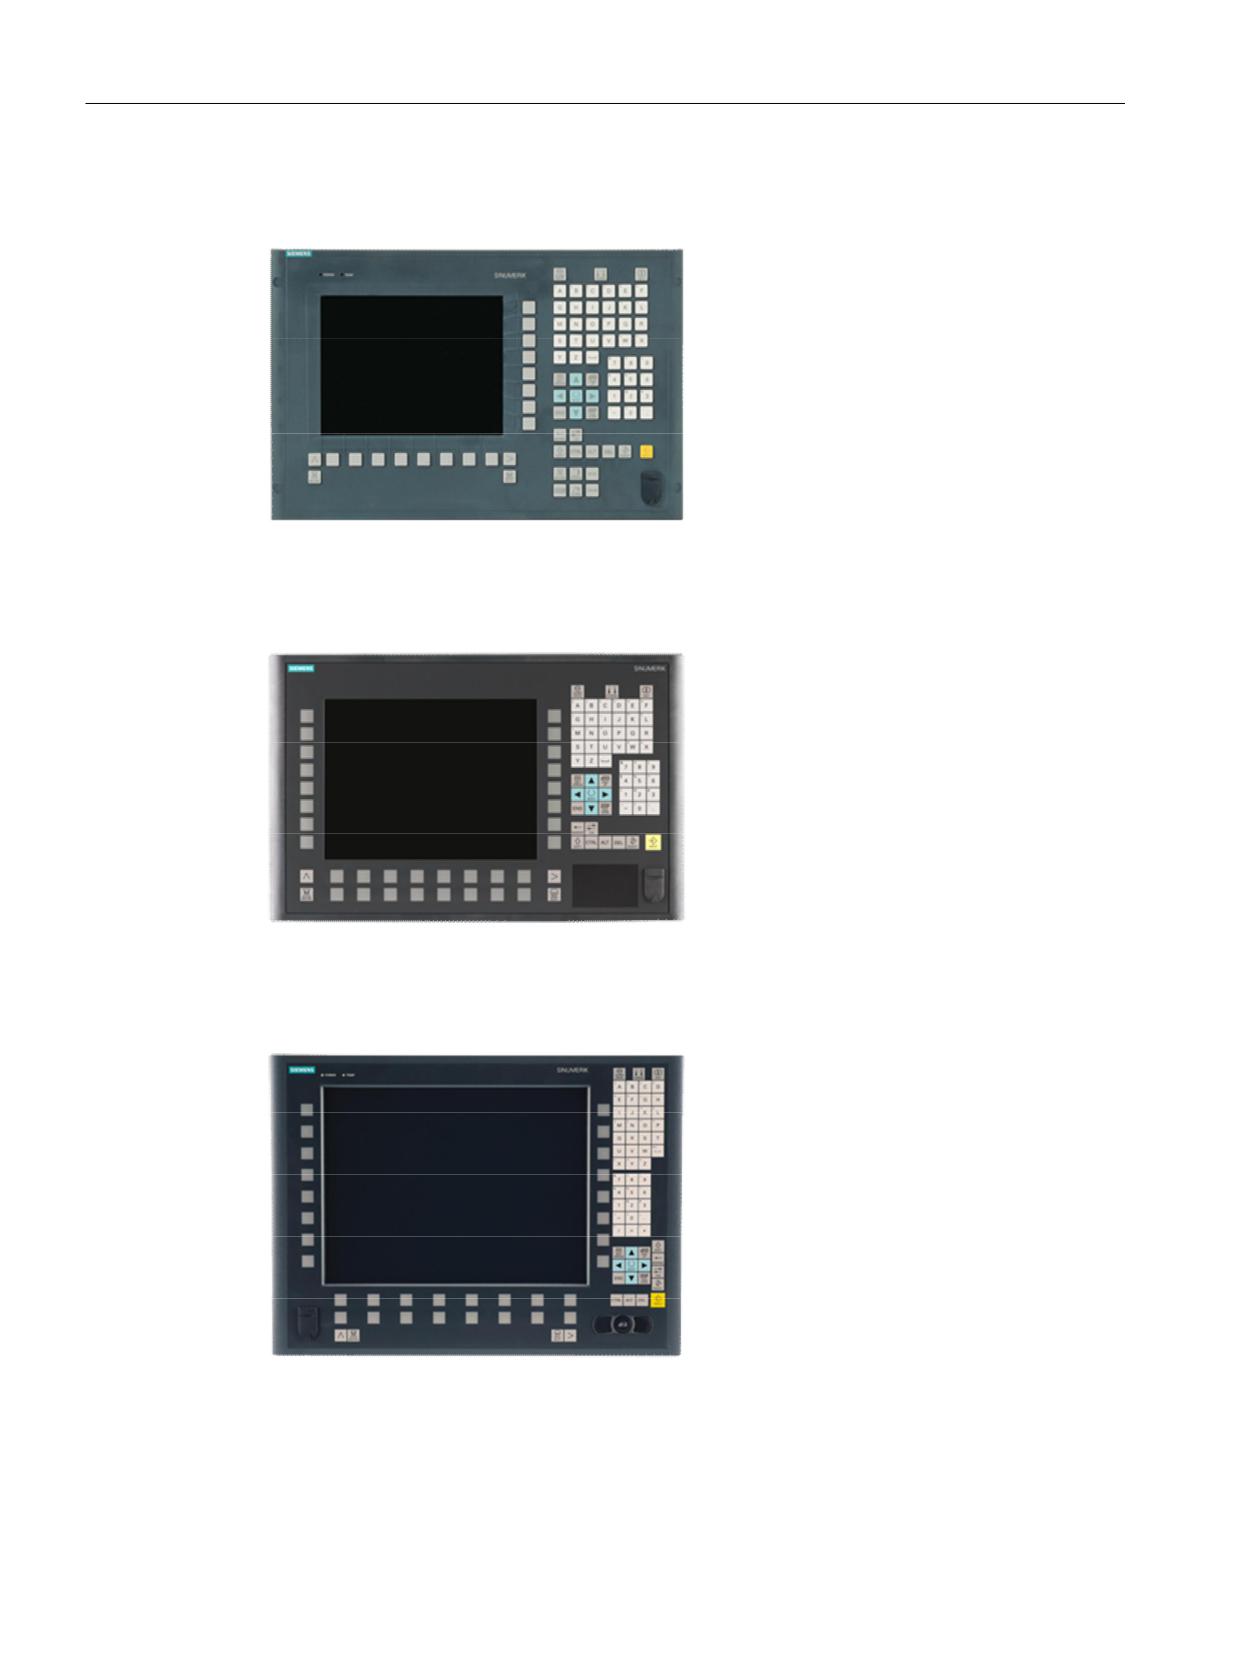
System overview
2.2 SINUMERIK 840D sl
OP 010C
x Operator panel 483 mm wide,
10.4" TFT display
(resolution 640 × 480 pixels)
x Integrated CNC keyboard
x With USB interface for a memory stick at
the front
x Version with mechanical keys
x Separate machine control panel
OP 012
x Operator panel 483 mm wide,
12" TFT display
(resolution 800 × 600 pixels)
x Membrane keys
x Integrated mouse
x Touchpad
x With USB interface for a memory stick at
the front
SINUMERIK OP 015A
x Operator panel 380 mm wide,
15" TFT display
(resolution 1024 × 768 pixels)
x Version with membrane keyboard with 62
keys
x With USB interface at the front
x Integrated mouse
SINUMERIK Operate - Milling
18
Control system overview for machine tools' sales people, 2017, A5E41992599B AA