SINUMERIK 840D sl. Training. Operate - Turning (2016-2020) - page 19
M624
Contour milling programGUIDE
Sinumerik
Operate
Module Description:
This module explains the programming of a complex contour milling example with the programGUIDE
in ShopMill, by means of contour milling cycles and contour descriptions.
Module Objective:
Working with this module you learn about the technology “Contour milling”, by
programming a G code program with the programGUIDE in ShopMill.
Content:
Complex programming example
This document was produced for training purposes.
828D/840Dsl SINUMERIK Operate v4.7
Page 1
M624
Siemens assumes no responsibility for its contents.
M624
Contour milling programGUIDE
Complex programming example
Description:
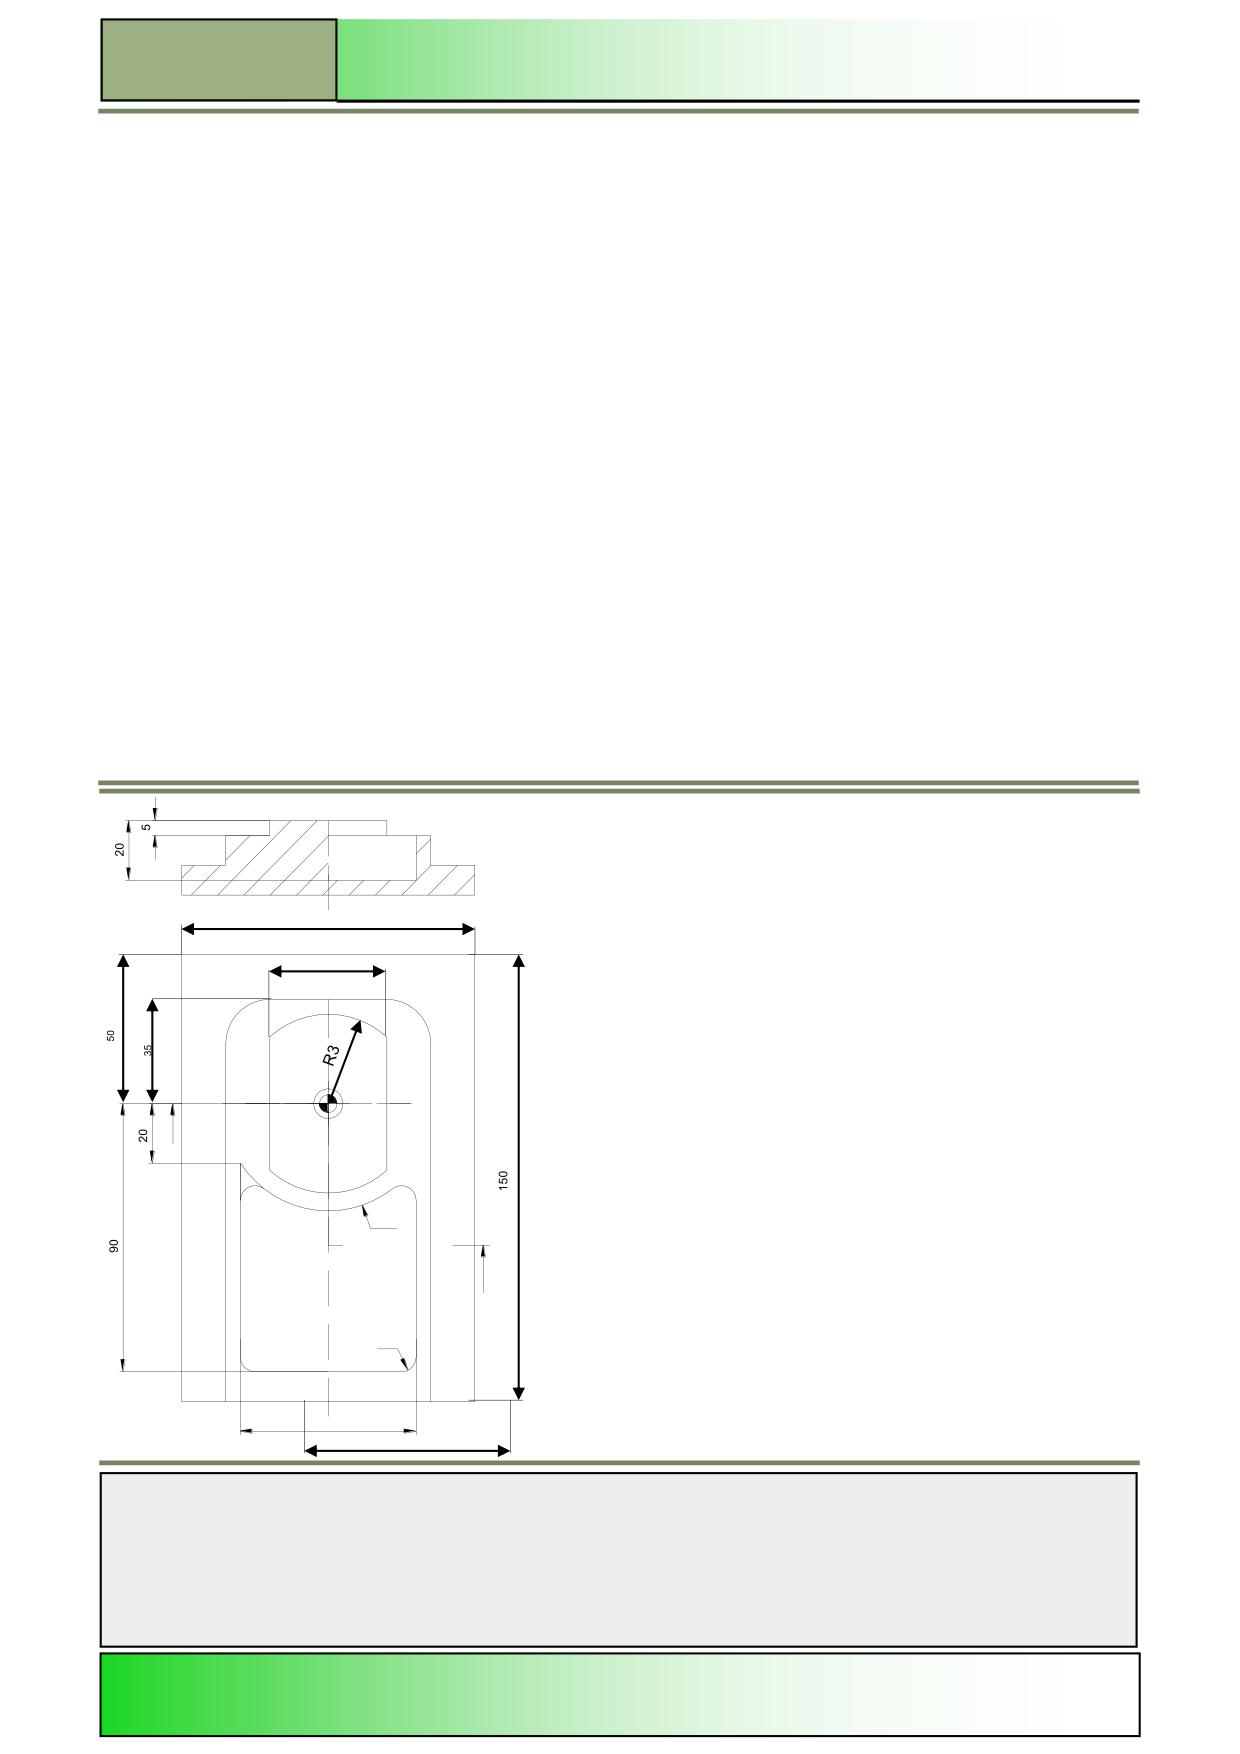
A complex program (moulding plate) is to be created with the programGUIDE in ShopMill.
Objective:
The workpiece shown below is to be programmed and simulated.
Tool & technology data:
Milling cutter Ø 32 mm (CUTTER_D32)
F 0,15 mm/tooth, V 120 m/min (roughing)
F 0,08 mm/tooth, V 150 m/min (finishing)
Milling cutter Ø 16 mm (CUTTER_D16)
F 0,15 mm/tooth, V 120 m/min (roughing)
Milling cutter Ø 8.0 mm (CUTTER_D8)
F 0,10 mm/tooth, V 120 m/min (roughing)
F 0,05 mm/tooth, V 150m/min (finishing)
Operations list:
1.
Outer contour roughing + finishing
2.
Spigot contour roughing + finishing
3.
Contour pocket roughing
4.
Contour pocket rest material roughing
5.
Contour pocket wall + base finishing
A-A
100
40
A
R36
A
R5
60
70
Notes
M624
Page 4
828D/840Dsl SINUMERIK Operate
Contour milling programGUIDE
M624
Programming example: Moulding plate
The following program is to be programmed with the technology “Contour milling”.
Create a new programGUIDE program in ShopMill, with the name “DIN_CONTOURMILLING_2.MPF”.
1.
Program the first line of the program with the following G code commands:
N10 G54 G17 G90
2.
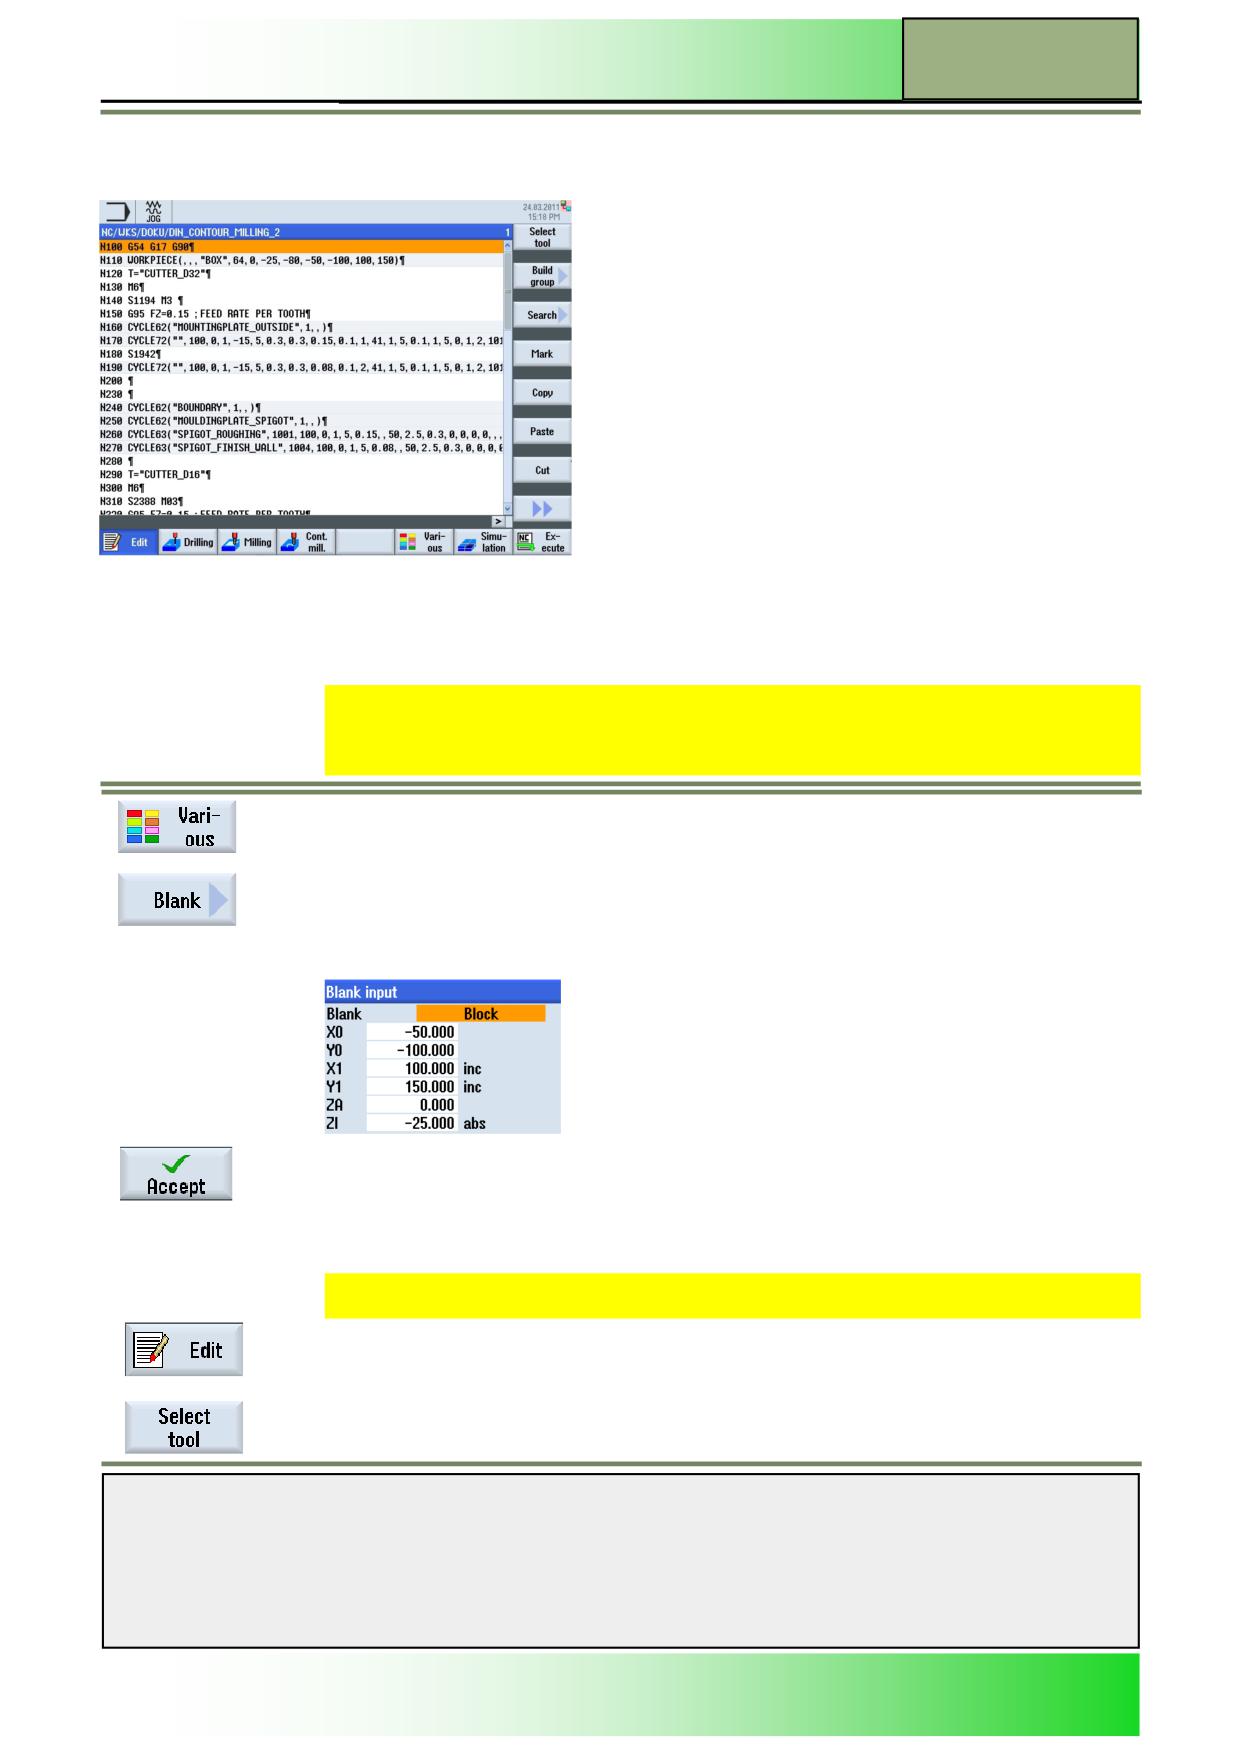
Insert a blank for the simulation.
Press the HSK 1.6 “Various“ to open the operating area “Various”.
Press the VSK 1 “Blank” to open the parameter window for the blank.
3.
Insert the following parameters for the blank:
Press the VSK 8 “Accept” to confirm your inputs.
The following line is inserted into the program:
N20 WORKPIECE(,,,"BOX",64,0,-25,-80,-50,-100,100,150)
4.
Insert now a tool call into the program.
First Press HSK 1 “Edit”. A vertical softkey-bar with additional functions shows.
Press the VSK 1.1 “Select tool”.
The “Tool selection” list window opens.
Use the blue cursor keys on the keyboard to select the tool “CUTTER_D32”.
Notes
828D/840Dsl SINUMERIK Operate
Page 5
M624
M624
Contour milling programGUIDE
Press the VSK 1.8 “OK”.
The line N30 T="CUTTER_D32" will be inserted into the program.
Alternatively you can also program this line by hand.
5.
Program now the following G code commands:
N40 M6
N50 S1194 M3
N60 G95 FZ=0.15 ; Feedrate per tooth
6.
Insert a contour call into the program (CYCLE62), for the “moulding plate outside”.
To do this, press the HSK 1.4 “Cont. Mill” to open the technology “Contour milling”.
Press the VSK 1 “Contour”.
Press the VSK 2 “Contour call” to open the input mask for calling up a contour in the program.
The input mask for naming the contour opens.
7.
Fill out the name field like displayed below:
Confirm the contour name by pressing the VSK 8 “Accept”.
The following line will be inserted into the program:
N70 CYCLE62("MOULDINGPLATE_OUTSIDE",1,,)
Press VSK 2.8 to return to the VSK-bar 1.
8.
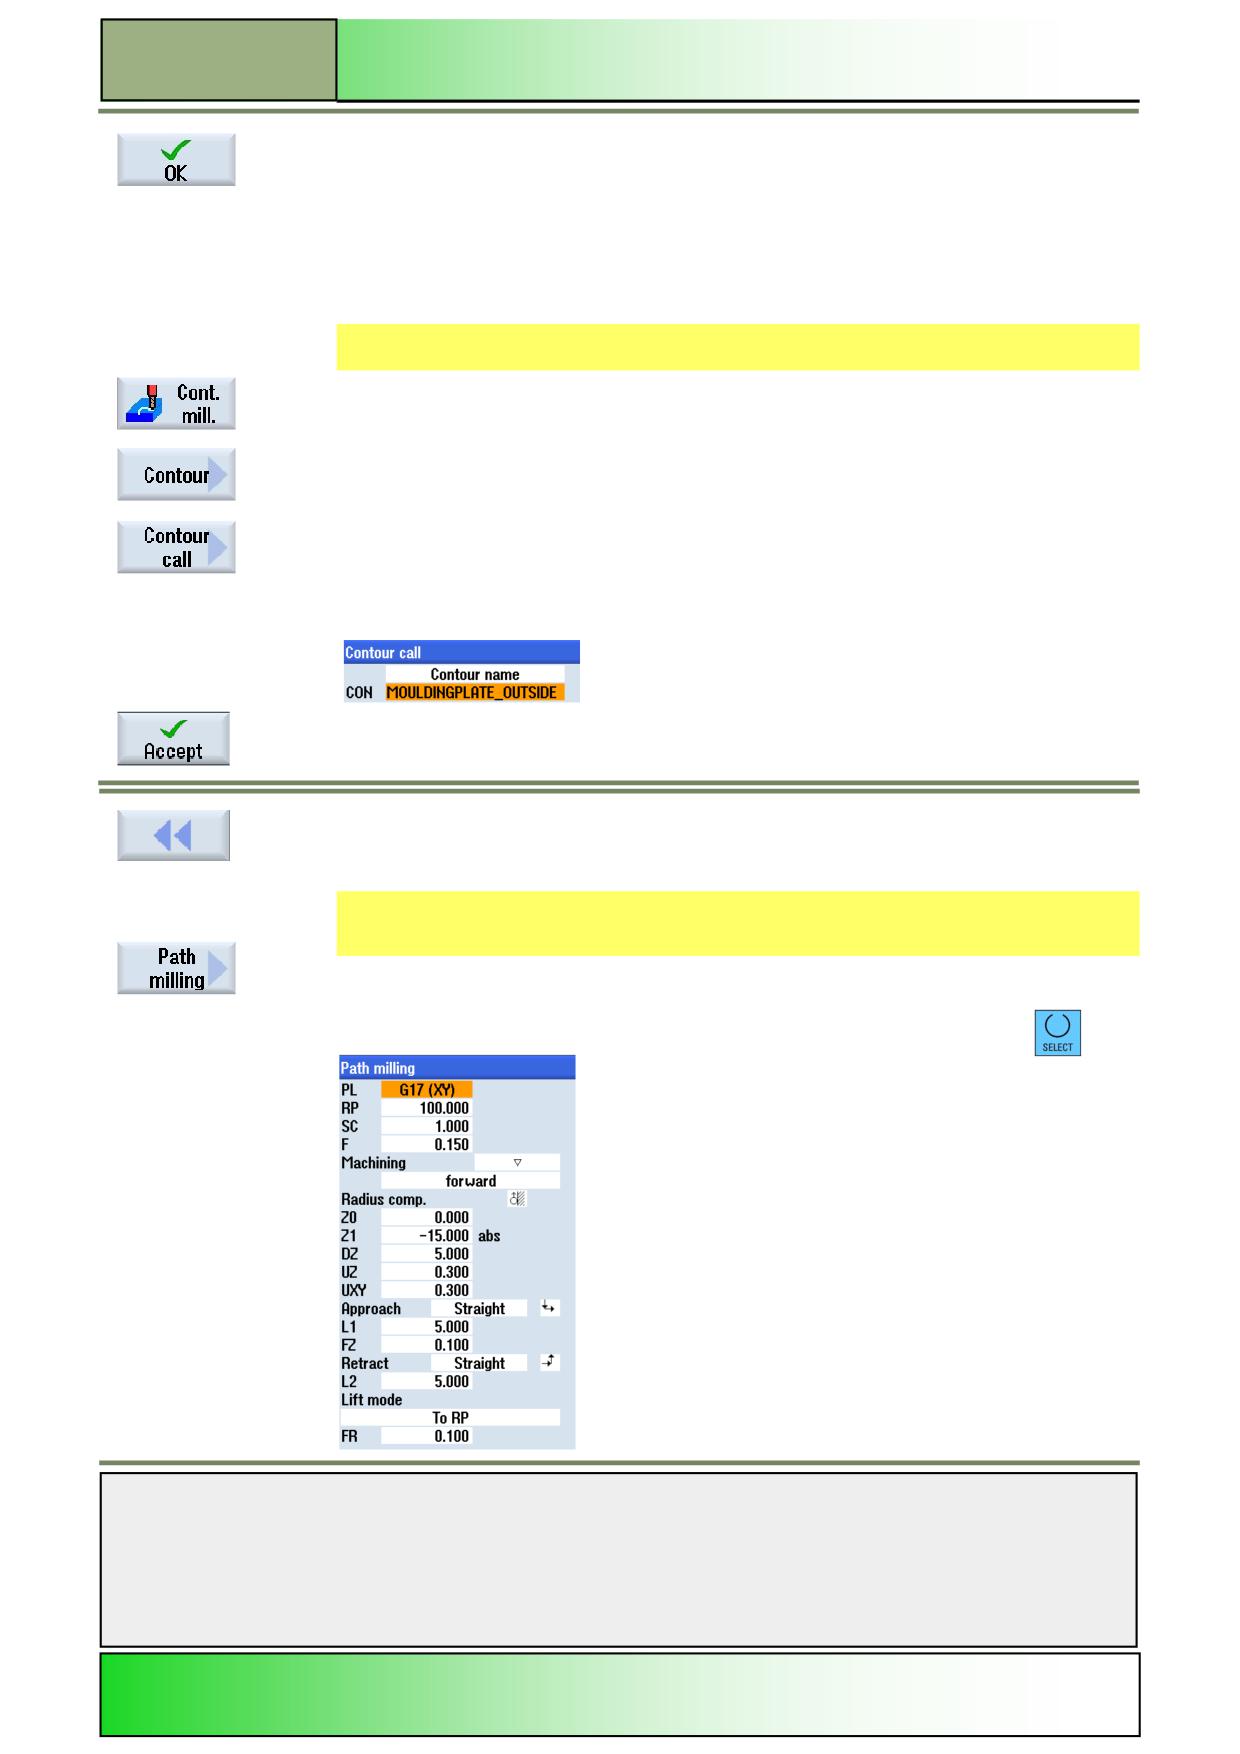
Insert now the first “path milling cycle” (CYCLE72) into the program, for “roughing” the outside
contour.
Press the VSK 2 “Path milling” to open the input mask for the CYCLE72 “Path milling”.
Enter following values into the input mask. Use the “Select” key where indicated.
Notes
M624
Page 6
828D/840Dsl SINUMERIK Operate
Contour milling programGUIDE
M624
Confirm your inputs by pressing the VSK 8 “Accept”.
The following line will be inserted into the program:
N80 CYCLE72("",100,0,1,-15,5,0.3,0.3,0.15, 0.1,1,41,1,5,0.1,1,5,0,1,2,101,1001,100)
10.
Program now the following G code command:
N90 S1942
11.
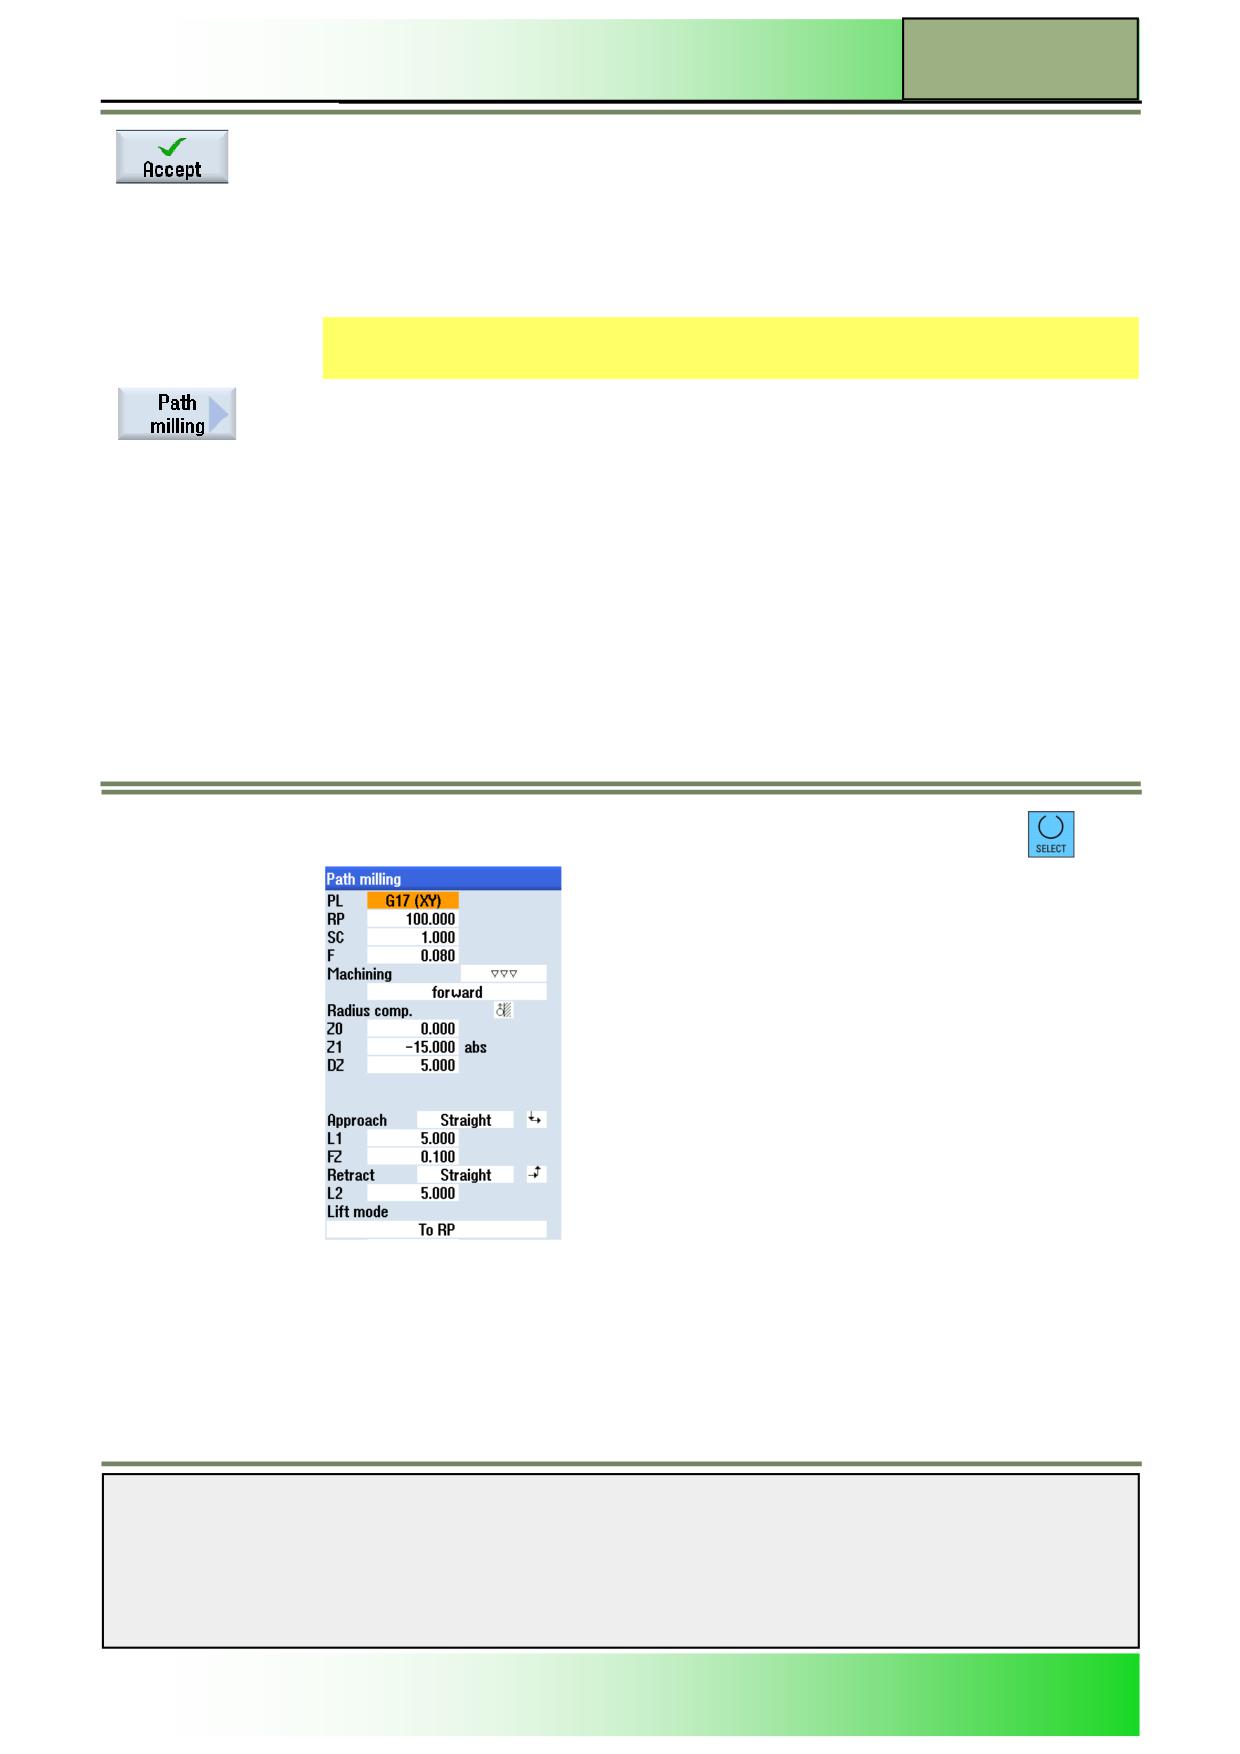
Insert now the second path milling cycle (CYCLE72) into the program, for “finishing” the outside
contour.
Press the VSK 2 “Path milling” to open the parameter mask for the path milling cycle
(CYCLE72).
Enter following values into the input mask. Use the “Select” key where indicated.
Notes
828D/840Dsl SINUMERIK Operate
Page 7
M624
M624
Contour milling programGUIDE
Confirm your inputs by pressing the VSK 8 “Accept”.
The following line will be inserted into the program.
N100 CYCLE72("",100,0,1,-15,5,0.3,0.3,
0.08,0.1,2,41,1,5,0.1,1,5,0,1,2,101,1001,100)
12.
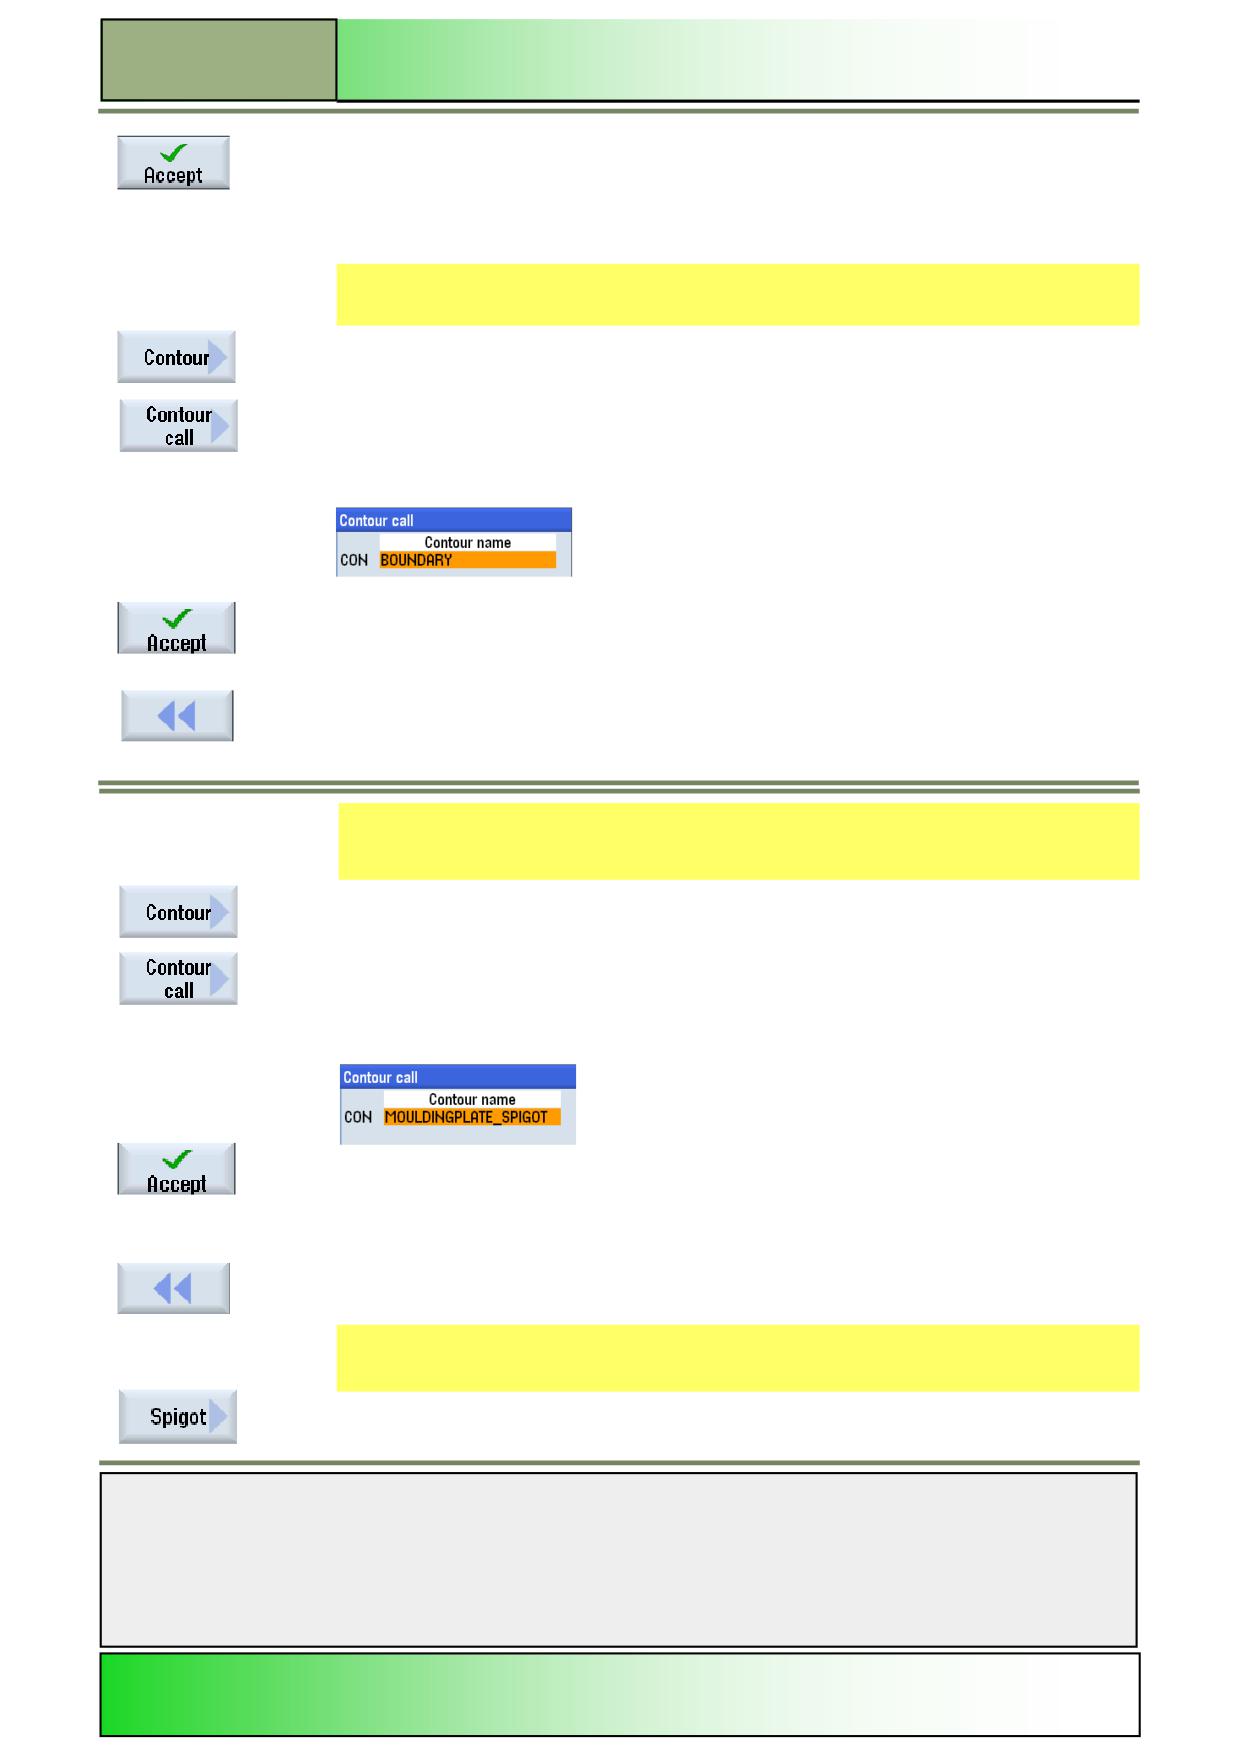
Insert another contour call into the program (CYCLE62), for the “spigot boundary”.
Press now the VSK 1 “Contour”.
Press the VSK 2 ”Contour call” to insert a new contour description into the program.
The input mask for naming the contour opens.
14.
Give the contour a name as shown below:
Confirm the contour name by pressing the VSK 8 “Accept”.
The following line will be inserted into the program:
N110 CYCLE62("MOULDINGPLATE_BOUNDARY",1,,)
Press VSK 2.8 to return to the VSK-bar 1.
15.
Insert another contour call (CYCLE62) into the program for the “moulding plate spigot”.
Press the VSK 1 “Contour”.
Press the VSK 2 “Contour call” to open the input mask for calling up a contour in the program.
The input mask for naming the contour opens.
16.
Give the contour a name as shown below:
Confirm the contour name by pressing the VSK 8 “Accept”.
The following line will be inserted into the program:
N120 CYCLE62("MOULDINGPLATE_SPIGOT",1,,)
Press VSK 2.8 to return to the VSK-bar 1.
17.
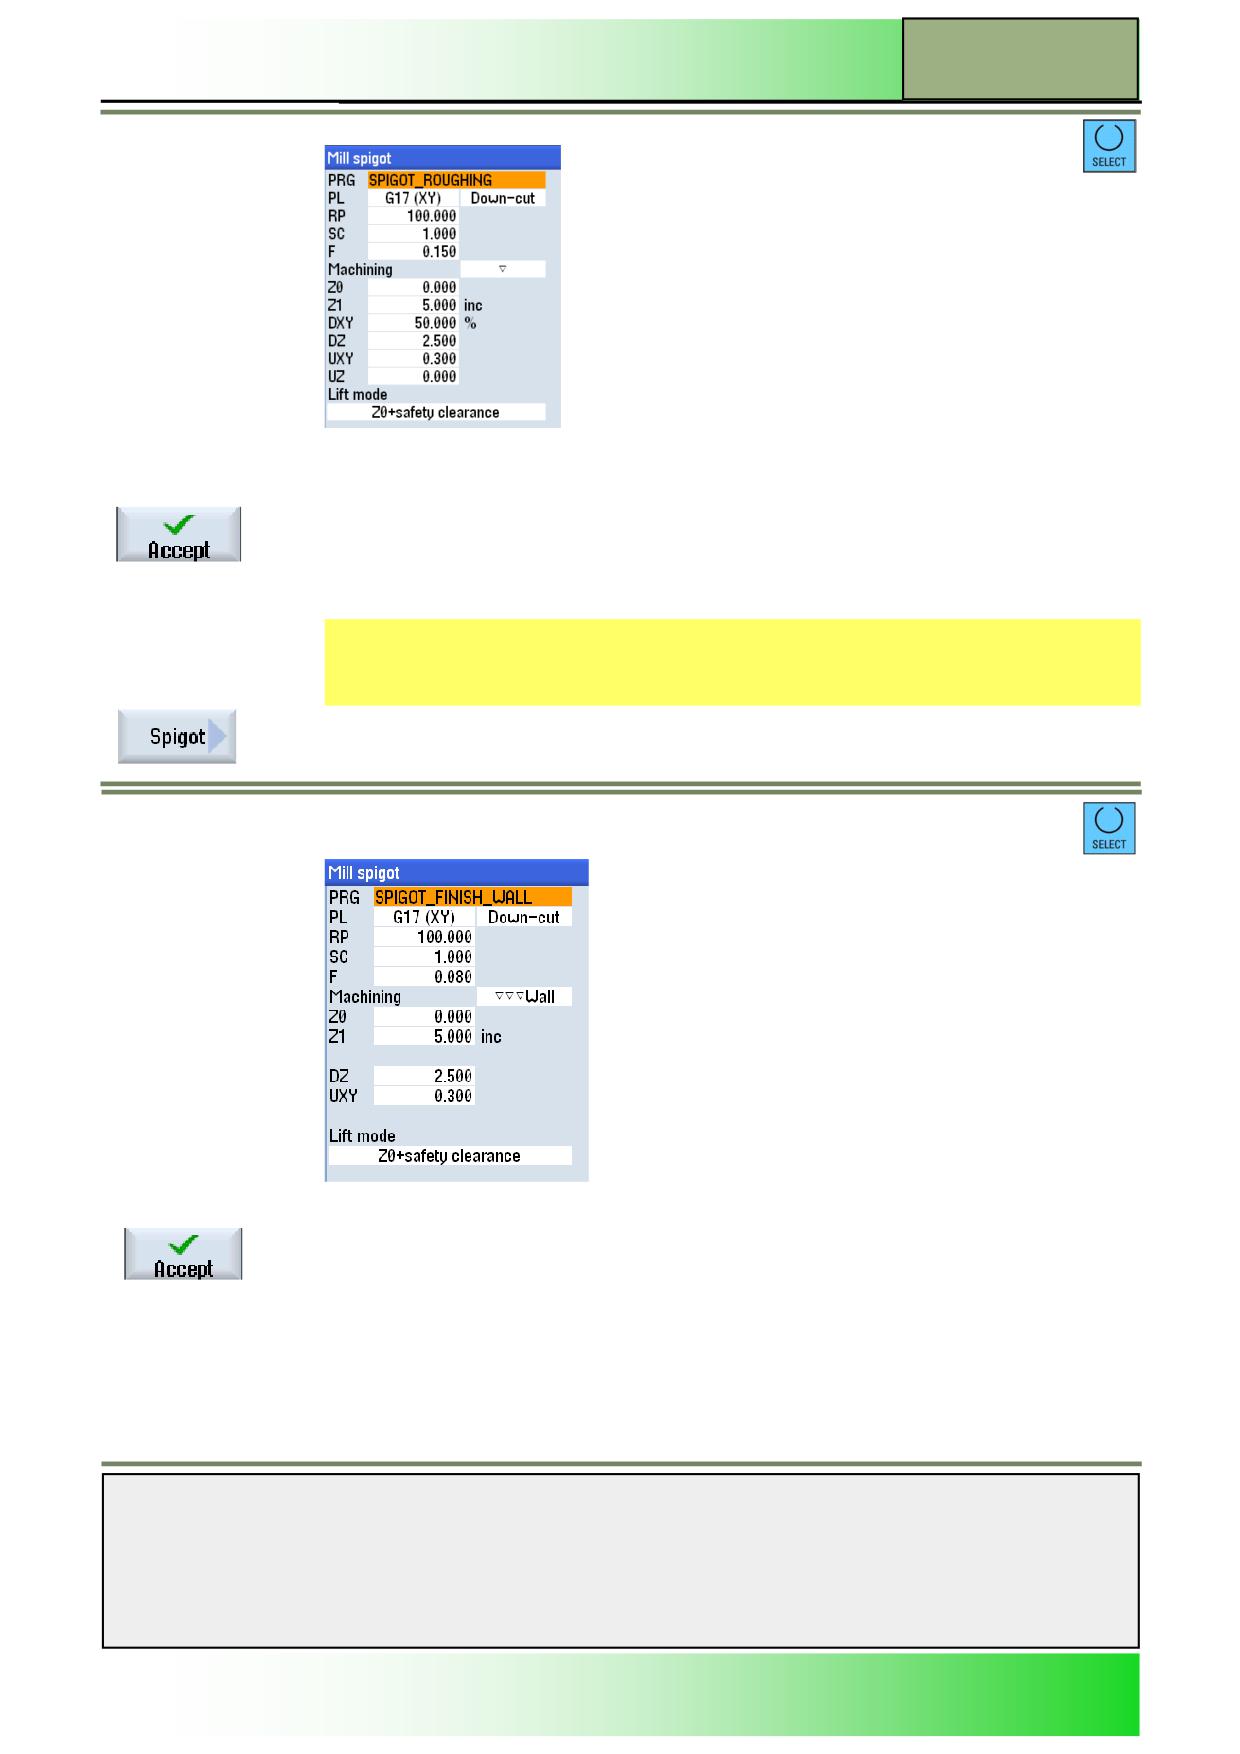
Insert now the first spigot milling cycle (CYCLE63), into the program, for “roughing”.
Press the VSK 6 “Spigot” to open the input mask for the CYCLE63 “Mill Spigot”.
Notes
M624
Page 8
828D/840Dsl SINUMERIK Operate
Contour milling programGUIDE
M624
18.
Enter following values into the input mask. Use the “Select”-key where indicated.
Note: With the blue “Select”-key the machining depth “Z1” can be set to “inc” or “abs” and the
tool path step over “DXY” can be set to “%” of tool Ø or as value in “mm”.
Confirm your inputs by pressing the VSK 8 “Accept”.
The following line will be inserted into the program:
N130 CYCLE63("SPIGOT",1001,100,0,1,5,0.15,,50,2.5,0.3,0,0,0,0,,,,1,2,,,,0,201,111)
19.
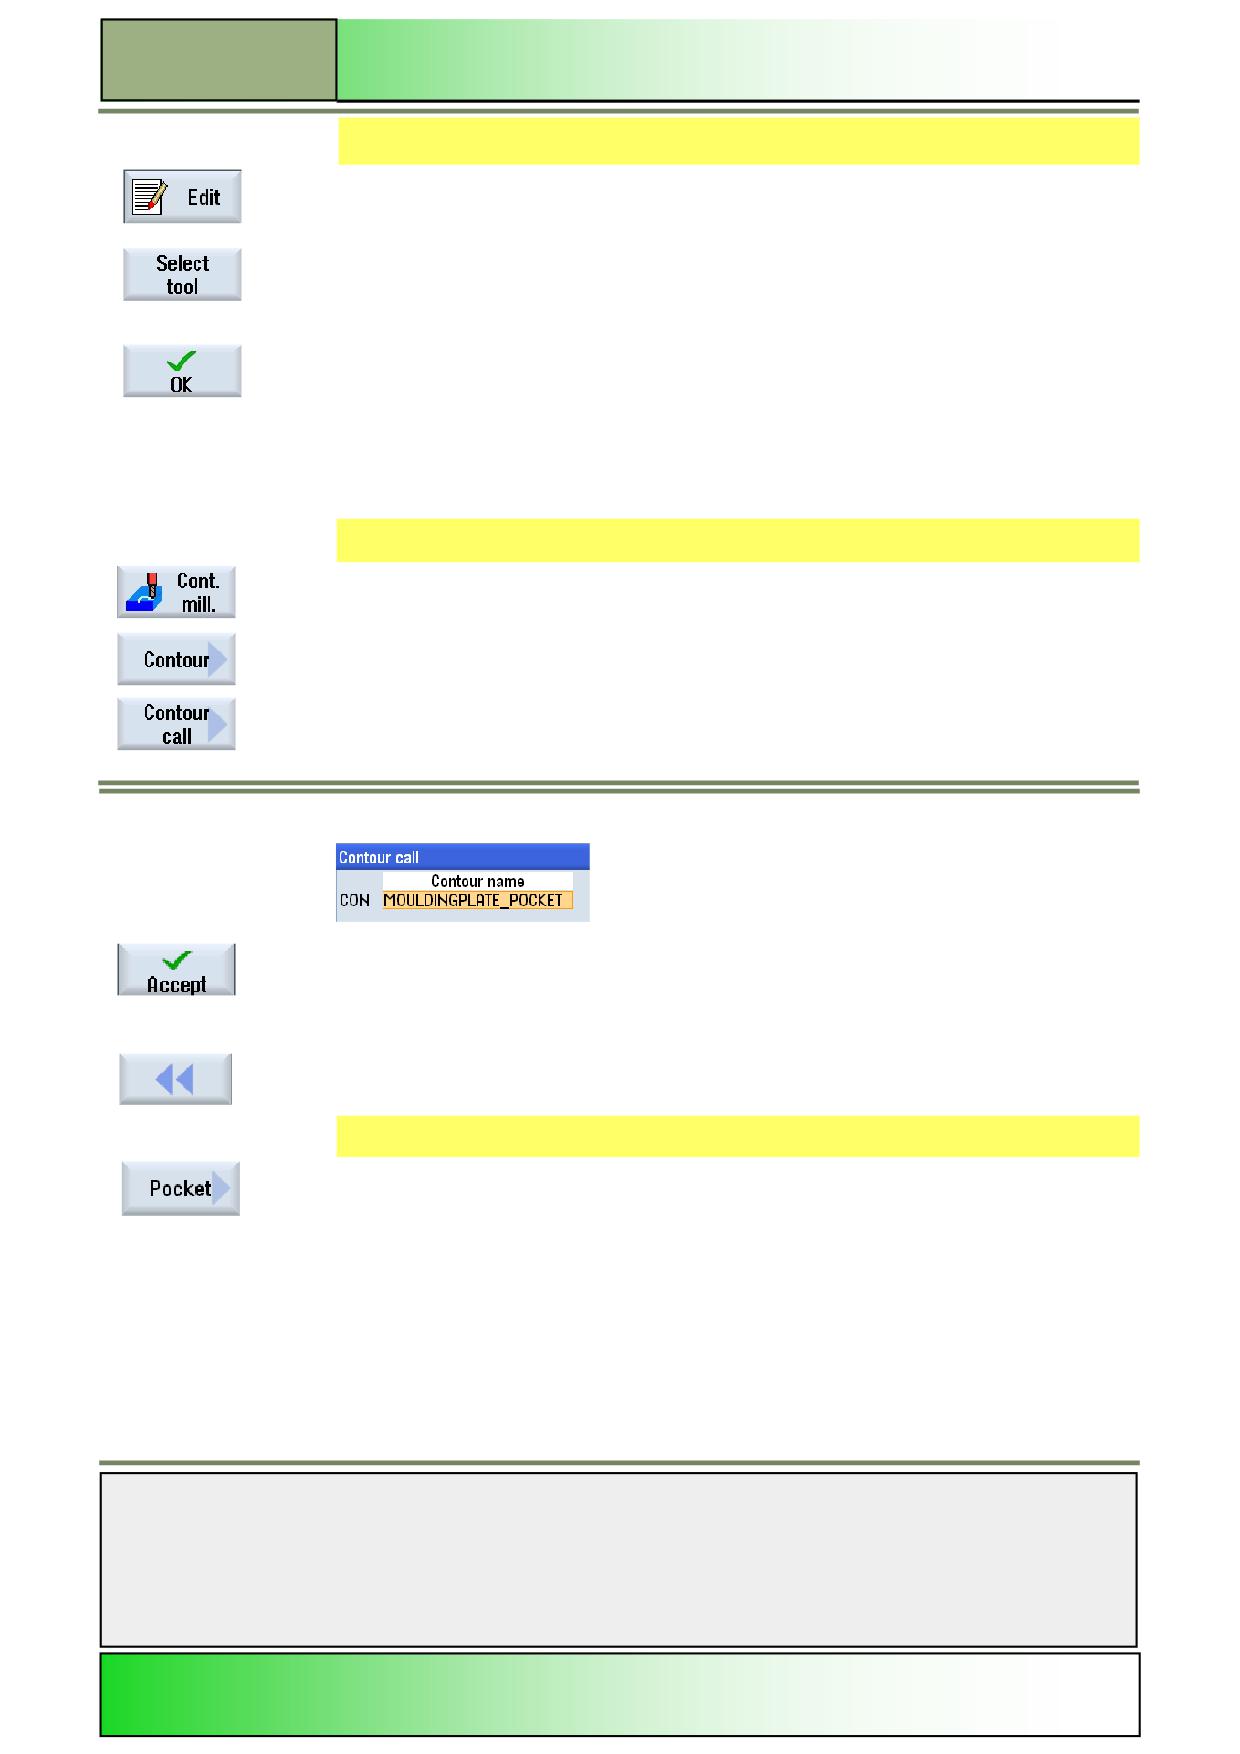
Insert now another spigot milling cycle (CYCLE63) into the program for “wall finishing”
Press the VSK 6 “Spigot” to open the input mask for the CYCLE63 “Mill Spigot”.
Enter following values into the input mask. Use the “Select”-key where indicated.
Confirm your inputs by pressing the VSK 8 “Accept”.
The following line will be inserted into the program:
N140 CYCLE63
("SPIGOT_FINISH_WALL",1004,100,0,1,5,0.08,,50,2.5,0.3,0,0,0,0,,,,1,2,,,,0,201,111)
Notes
828D/840Dsl SINUMERIK Operate
Page 9
M624
M624
Contour milling programGUIDE
20.
Insert now a tool call into the program.
First Press HSK 1 “Edit”. A Vertical softkey-bar with additional functions opens.
Press the VSK 1.1 “Select tool”.
The “Tool list” window opens.
Use the blue cursor keys on the keyboard to select the tool “CUTTER_D16”.
Press the VSK 1.8 “OK”.
The line N150 T="CUTTER_D16" will be inserted into the program.
Alternatively you can also program this line by hand.
21.
Program now the following G code commands:
N160 M6
N170 S2388 M3
N180 G95 FZ=0.15; Feedrate per tooth
22.
Insert another contour call (CYCLE62) into the program for the “Moulding plate pocket”.
To do this, press the HSK 1.4 “Cont. Mill” to open the technology “Contour milling”.
Press the VSK 1 “Contour”.
Press the VSK 2 “Contour call” to open the input mask for calling up a contour in the program.
The input mask for naming the contour opens.
23.
Fill out the name field like displayed below:
Confirm the contour name by pressing the VSK 8 “Accept”.
The following line will be inserted into the program:
N190 CYCLE62("MOULDINGPLATE_POCKET",1,,)
Press VSK 2.8 to return to the VSK-bar 1.
25.
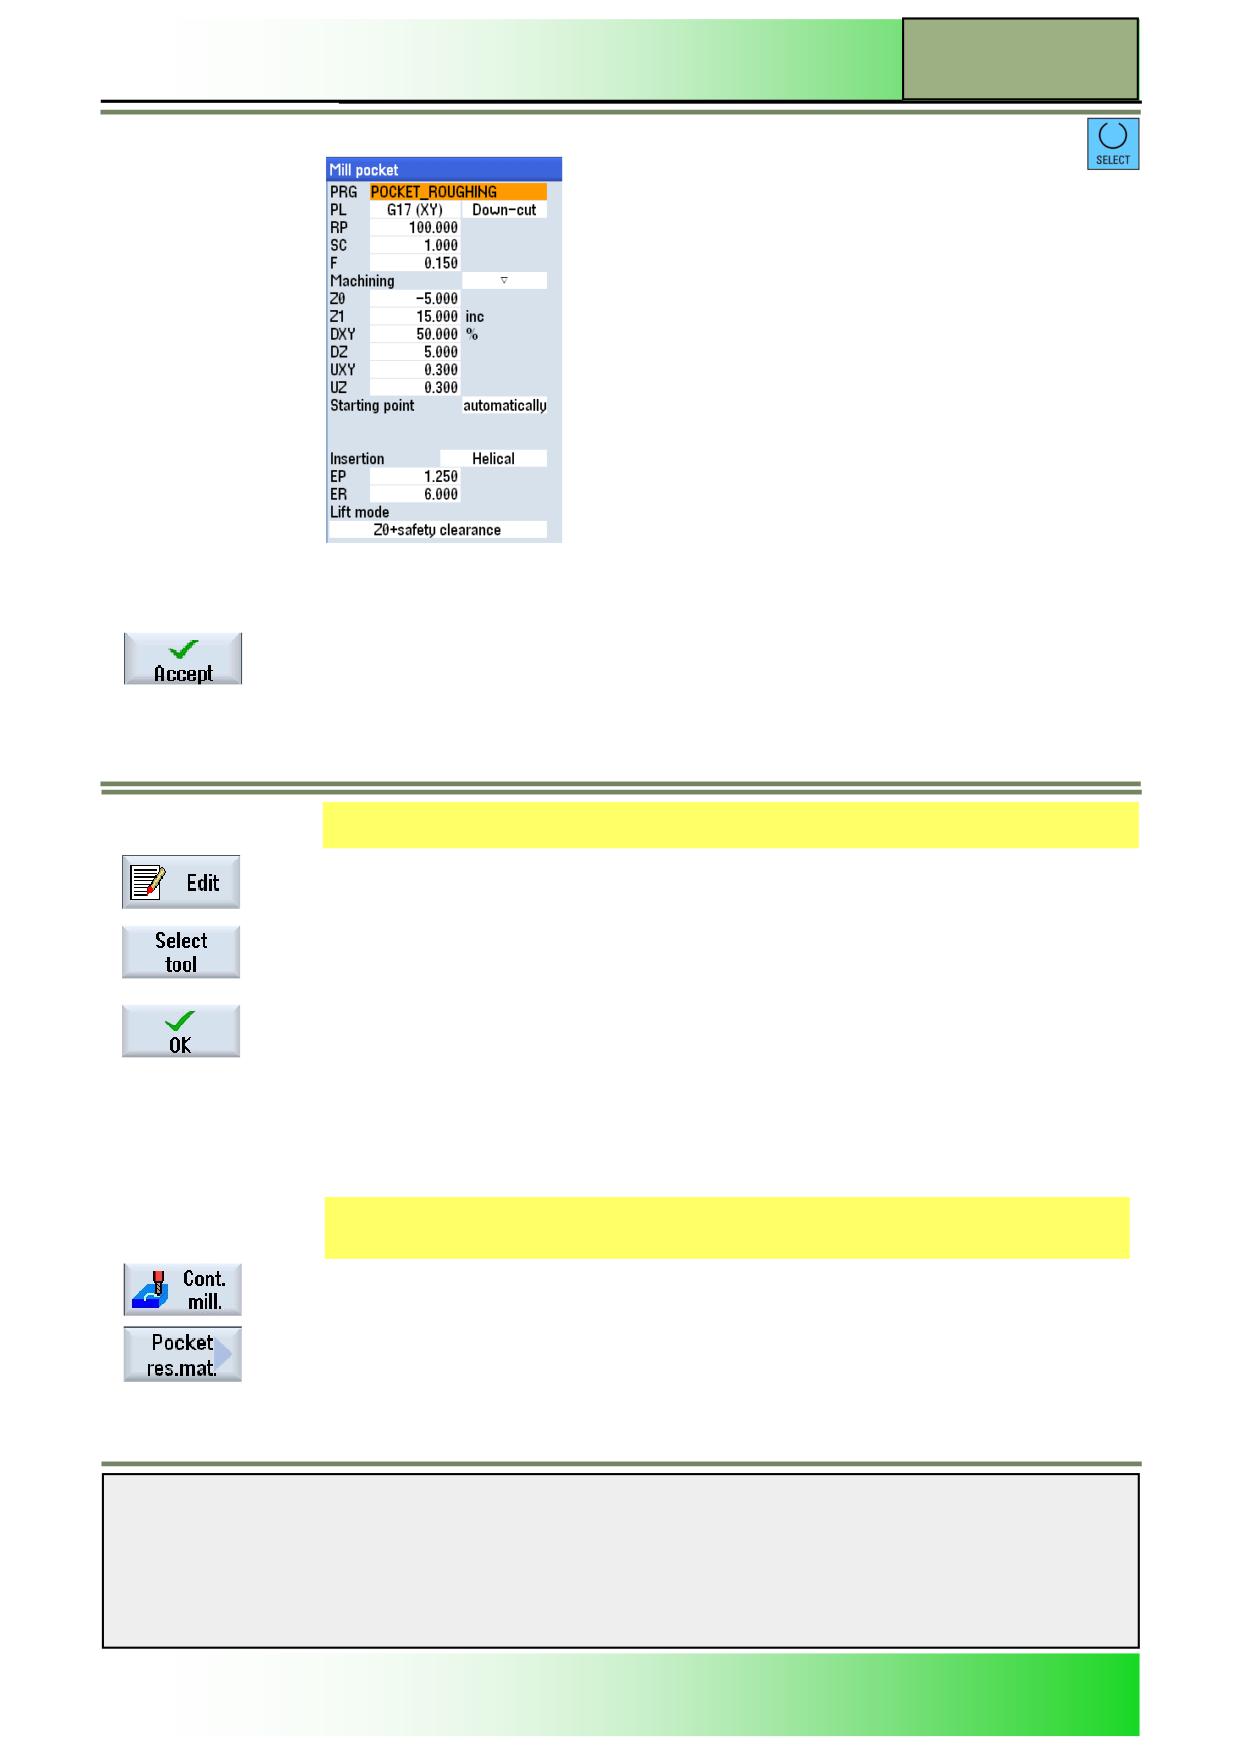
Insert now a “pocket milling cycle” (CYCLE63) into the program for “roughing” the pocket.
Press the VSK 4 “Pocket” to open the input mask for the CYCLE63 “Mill pocket”.
Notes
M624
Page 10
828D/840Dsl SINUMERIK Operate
Contour milling programGUIDE
M624
Enter following values into the input mask. Use the “Select” key where indicated.
Note:
With the blue “Select”-key the machining depth “Z1” can be set to “inc” or “abs” and the tool path
step over “DXY” can be set to % of tool Ø or a value in mm of the tool Ø.
Confirm your inputs by pressing the VSK 8 “Accept”.
The following line will be inserted into the program:
N200 CYCLE63("CONTOUR_POCKET",1011,100,-
5,1,15,0.15,0.1,50,5,0.3,0.3,0,0,0,6,1.25,15,1,2,,,,0,101,111)
26.
Insert now a tool call into the program.
First Press HSK 1 “Edit”. Vertical softkey-bar with additional functions opens.
Press the VSK 1.1 “Select tool”.
The “Tool list” window opens.
Use the blue cursor keys on the keyboard to select the tool “CUTTER_D8”.
Press the VSK 1.8 “OK”.
The line N210 T="CUTTER_D8" will be inserted into the program.
Alternatively you can enter this line by hand.
27.
Program now the following G code commands:
N220 M6
N230 S4774 M3
N240 G95 FZ=0.1; Feed rate per tooth
28.
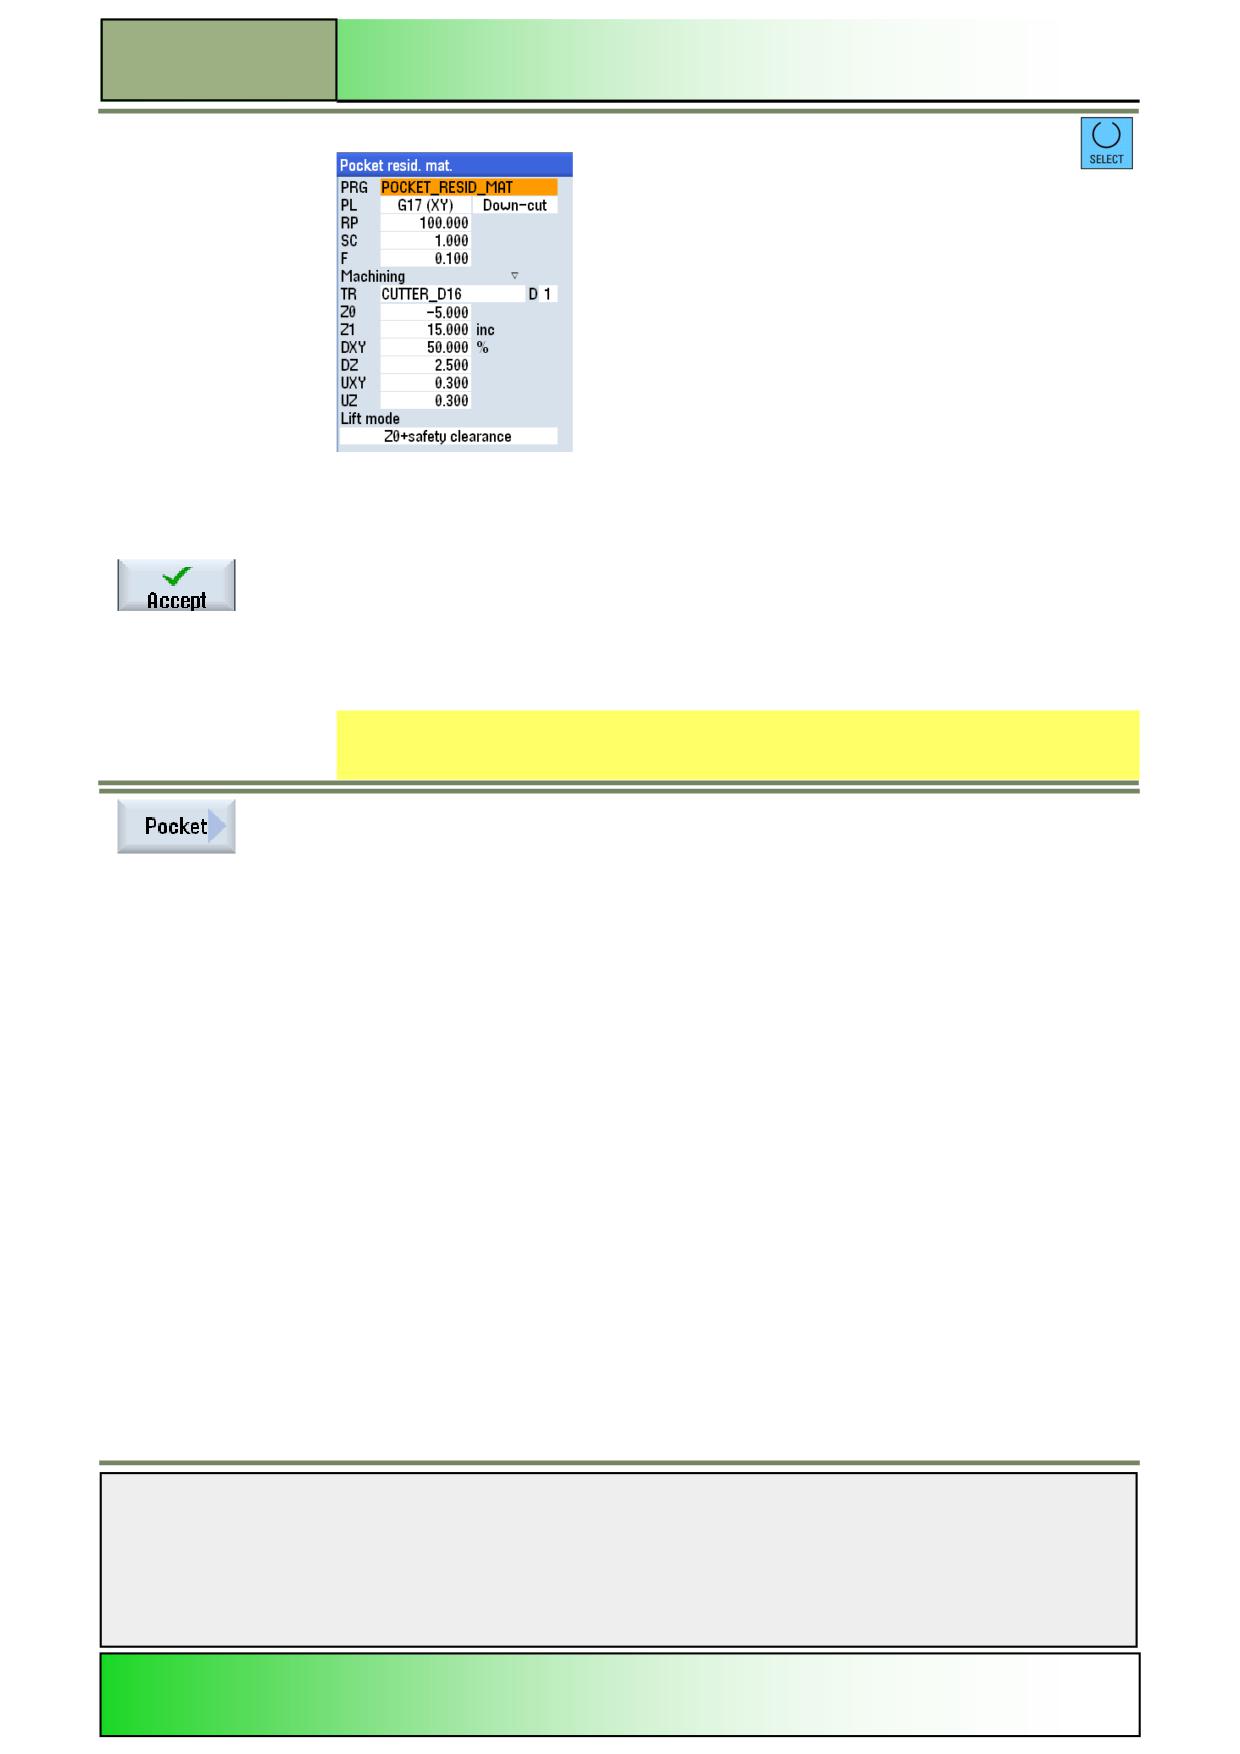
Insert now a “Pocket residual material” cycle (CYCLE63) for residual material “roughing” of the
pocket into the program.
To do this, press the HSK 1.4 “Cont. Mill” to open the technology “Contour milling”.
Press the VSK 5 “Pocket res.mat.” to open the input mask for the CYCLE63 “Pocket residual
material”.
Notes
828D/840Dsl SINUMERIK Operate
Page 11
M624
M624
Contour milling programGUIDE
Enter following values into the input mask. Use the “Select” key where indicated.
Note:
With the blue “Select”-key the machining depth “Z1” can be set to “inc” or “abs” and the tool
path step over “DXY” can be set to % of tool Ø or a value in mm of the tool Ø.
Confirm your inputs by pressing the VSK 8 “Accept”.
The following line will be inserted into the program:
N250 CYCLE63
("POCK-
ET_RESID_MAT",1001,100,0,1,20,0.1,,50,2.5,0.3,0.3,0,0,0,,,,,,"CUTTER_D16",1,,0,1101,11)
29.
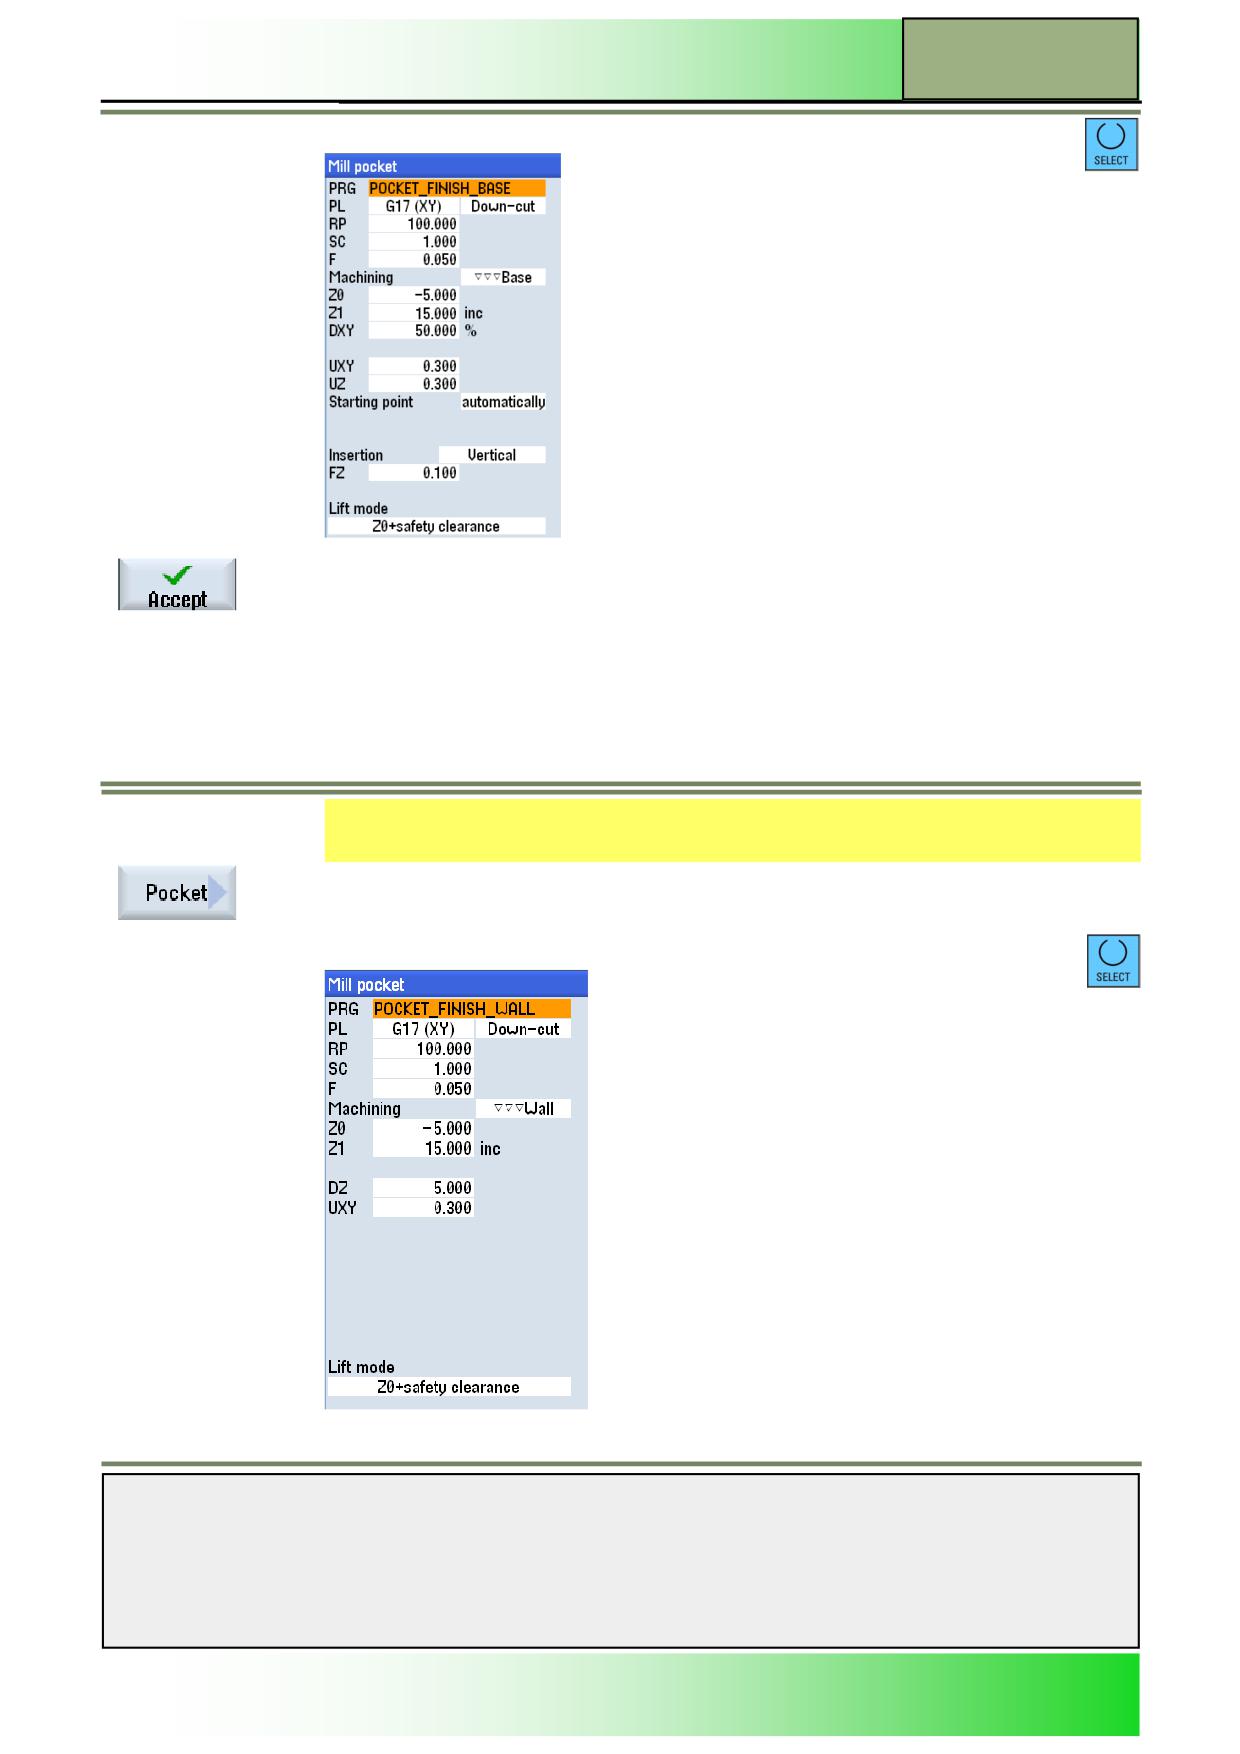
Insert another pocket milling cycle (CYCLE63) into the program for “base finishing”.
Press the VSK 4 “Pocket” to open the input mask for the CYCLE63 “Mill pocket”.
30.
Program now the following G code commands:
N260 S5968
Notes
M624
Page 12
828D/840Dsl SINUMERIK Operate
Contour milling programGUIDE
M624
Enter following values into the input mask. Use the “Select” key where indicated.
Confirm your inputs by pressing the VSK 8 “Accept”.
The following line will be inserted into the program:
N270 CYCLE63
("POCK-
ET_FINISH_BASE",1003,100,0,1,20,0.05,0.1,50,5,0.3,0.3,0,0,0,6,1.25,15,1,2,,,,0,101,111)
31.
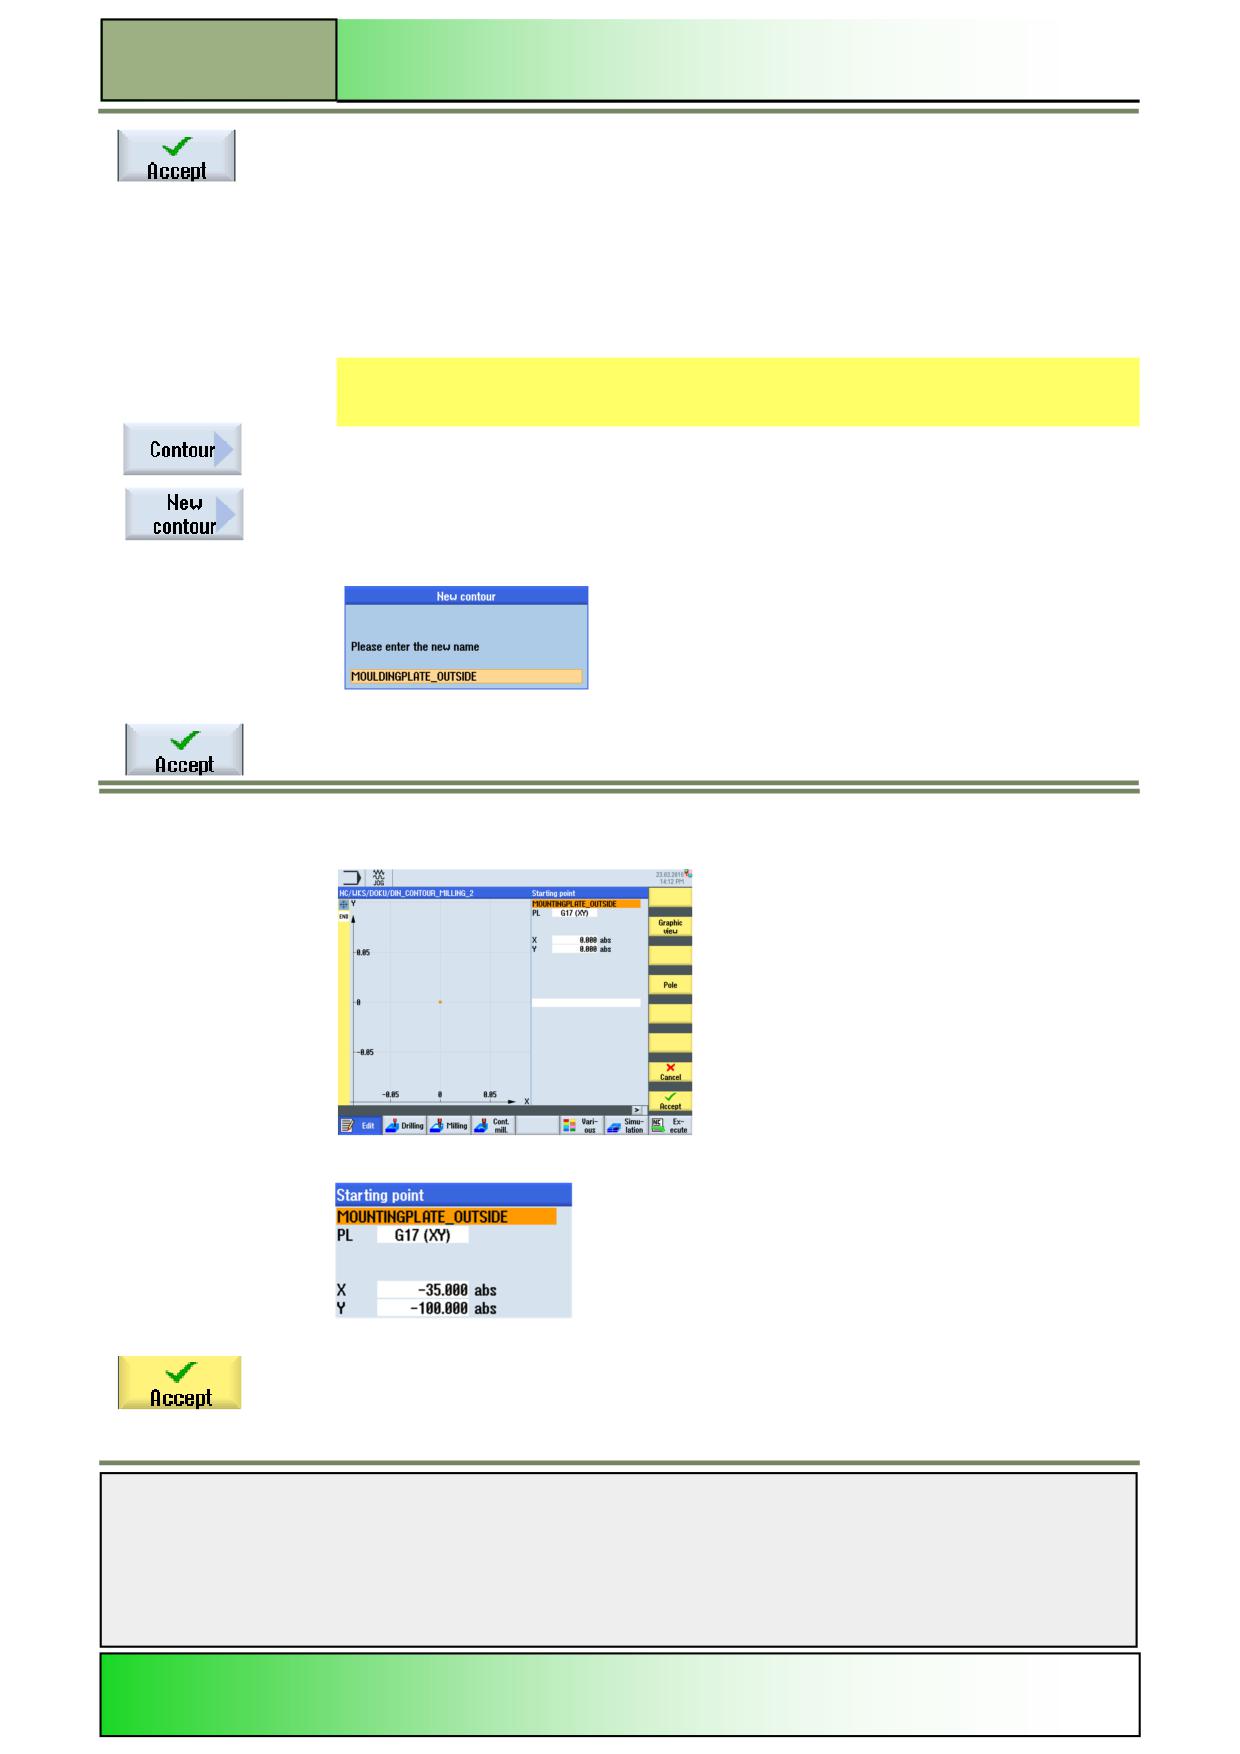
Insert another “pocket milling cycle” (CYCLE63) into the program for “Wall finishing”.
Press the VSK 4 “Pocket” to open the input mask for the CYCLE63 “Mill pocket”.
Enter following values into the input mask. Use the “Select” key where indicated.
Notes
828D/840Dsl SINUMERIK Operate
Page 13
M624
M624
Contour milling programGUIDE
Confirm your inputs by pressing the VSK 8 “Accept”.
The following line will be inserted into the program:
N280 CYCLE63
("POCK-
ET_FINISH_WALL",1004,100,0,1,20,0.05,0.1,50,5,0.3,0.3,0,0,0,6,1.25,15,1,2,,,,0,101,111)
32.
Program the following G code command to end the program:
N290 M30
33.
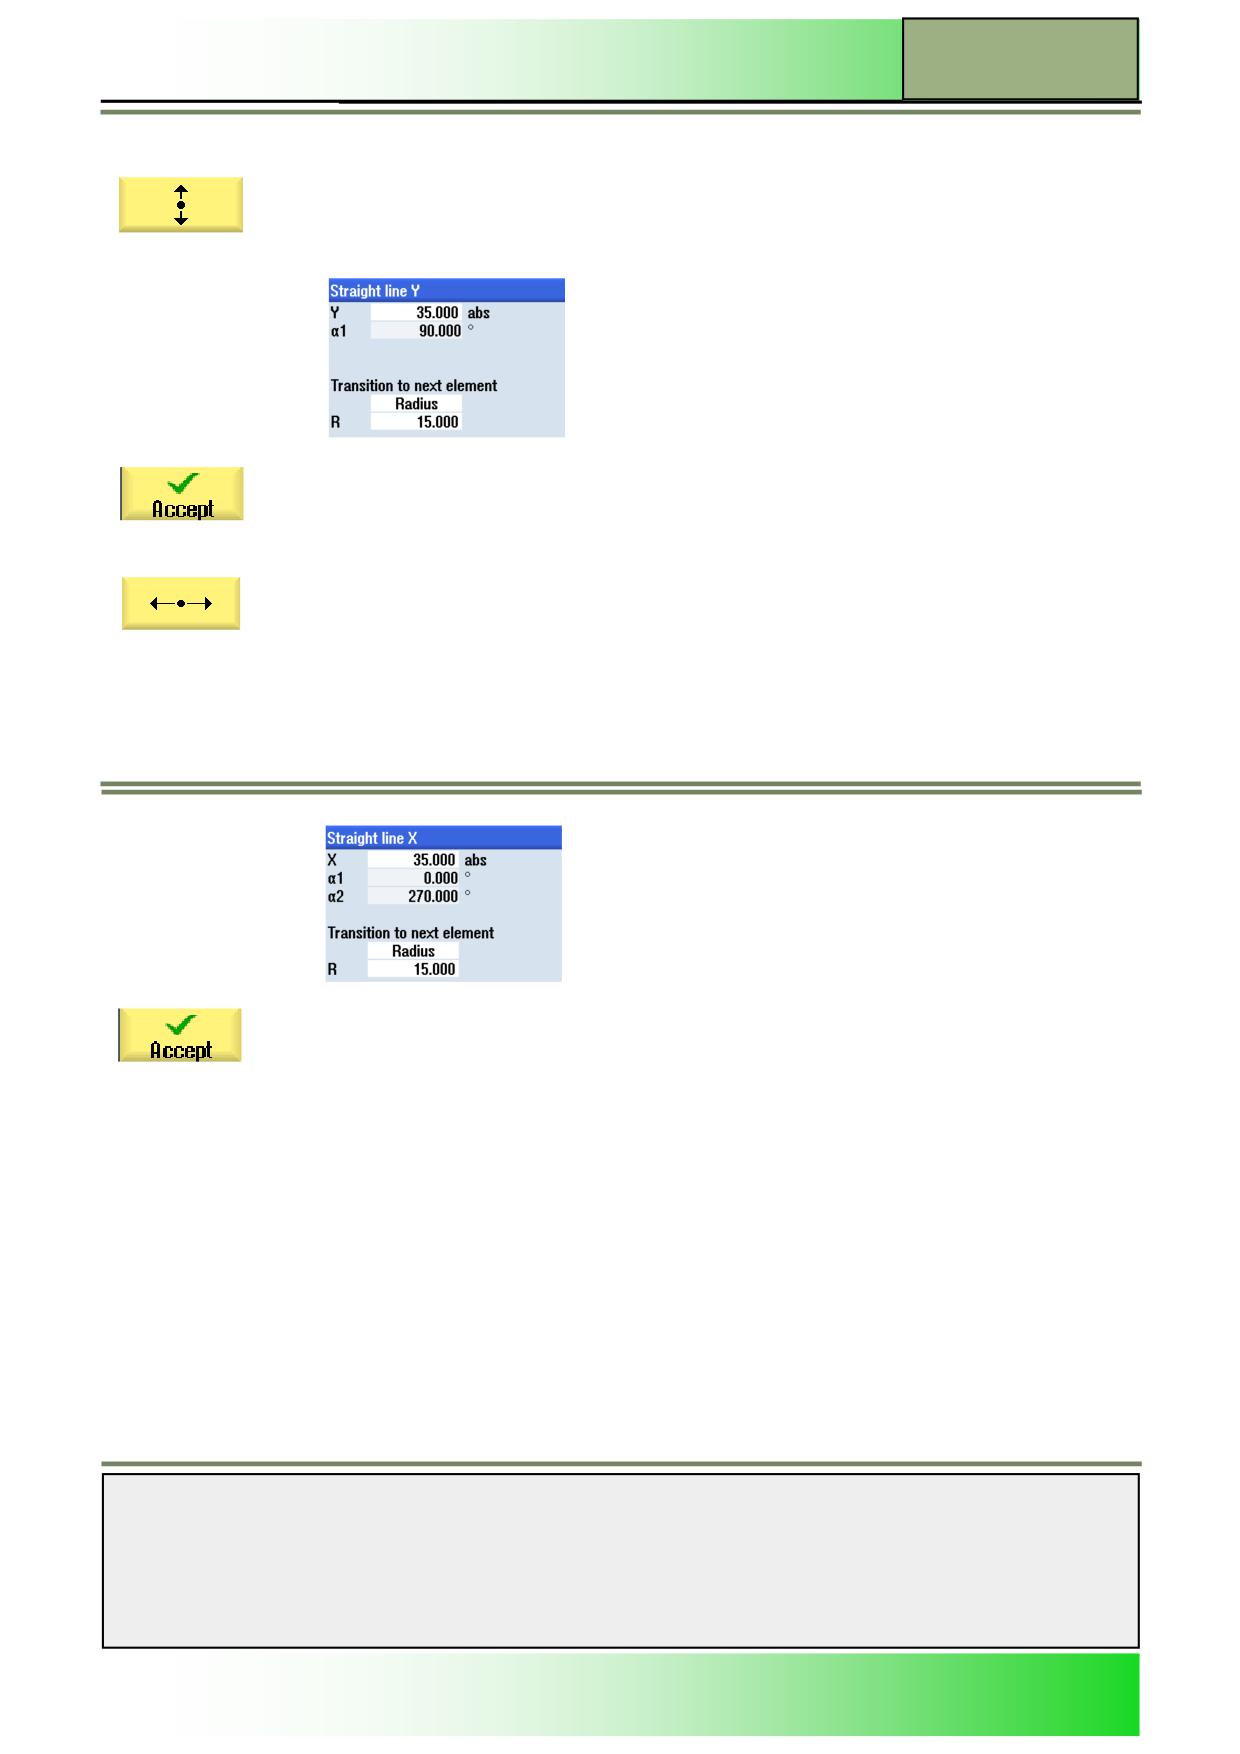
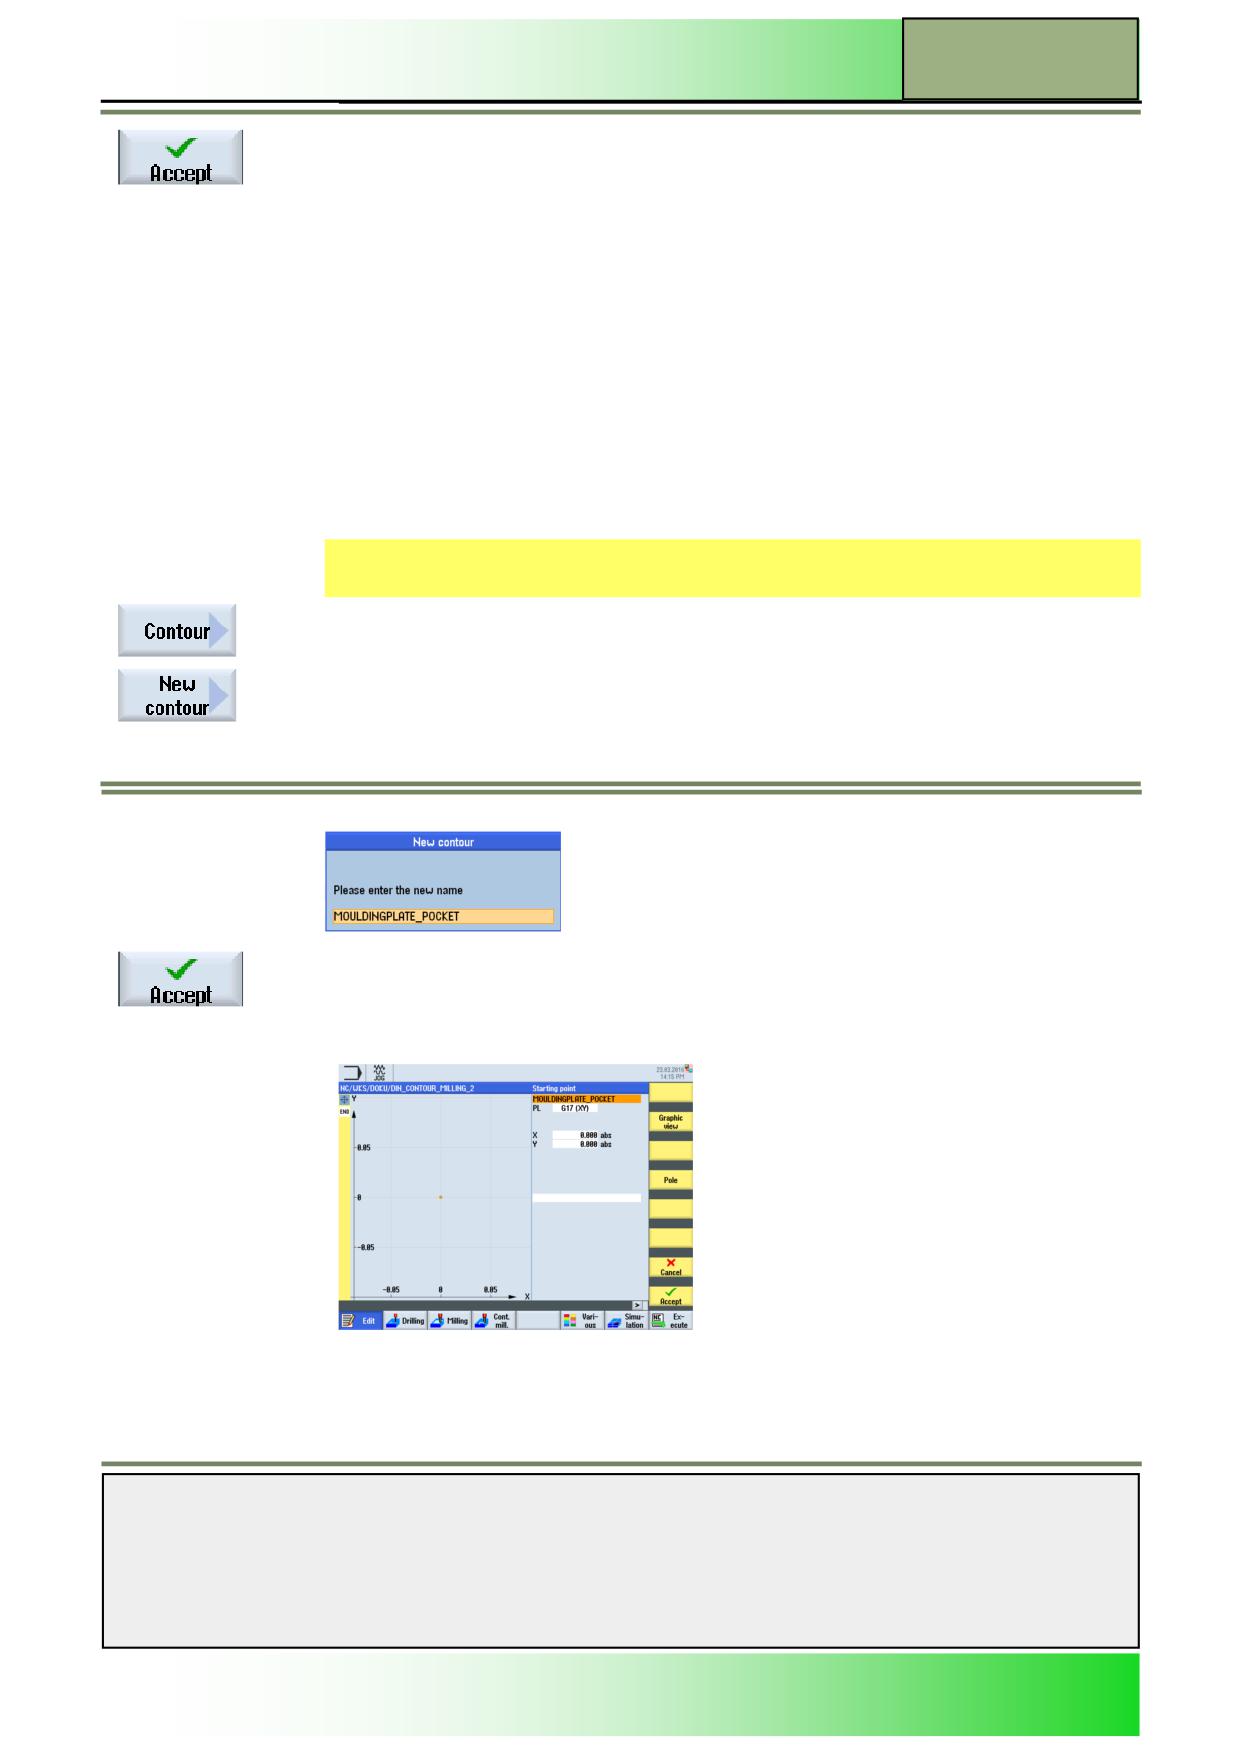
Now program the contour description for the “Moulding plate outside”, that you have called up
in step 7 and in the program line N70 before.
Press now the VSK 1 “Contour”.
Press the VSK ”New contour” to insert a new contour description for the machining operation.
The window for the contour name input opens. Assign the following name for the new contour.
Confirm your input by pressing VSK 8 “Accept”.
34.
The contour description window opens, where you can enter a starting point for the new con-
tour.
Enter the starting point coordinates as follows:
Confirm your inputs by pressing the VSK 8 “Accept”.
The contour description is being started and new functions to define the contour are available on
the vertical softkey bar on the right of the screen.
Notes
M624
Page 14
828D/840Dsl SINUMERIK Operate
Contour milling programGUIDE
M624
35.
Start now the contour description with the first contour element “Straight line Y”.
Press the VSK 1.3 “Straight line Y”.
The input mask for the straight line in Y-direction opens.
Enter the following coordinates:
Confirm your inputs by pressing the VSK 8 “Accept”.
The first contour element is to be created.
36.
Extend the contour now, by adding a straight line in X-direction.
Press the VSK 1.2 “Straight line X“.
The input mask for the straight line in X-direction opens.
Enter the following coordinates:
Confirm your inputs by pressing the VSK 8 “Accept”.
The contour description is extended by a new element.
37.
Finish the contour description by adding a straight line in Y-direction.
Notes
828D/840Dsl SINUMERIK Operate
Page 15
M624
M624
Contour milling programGUIDE
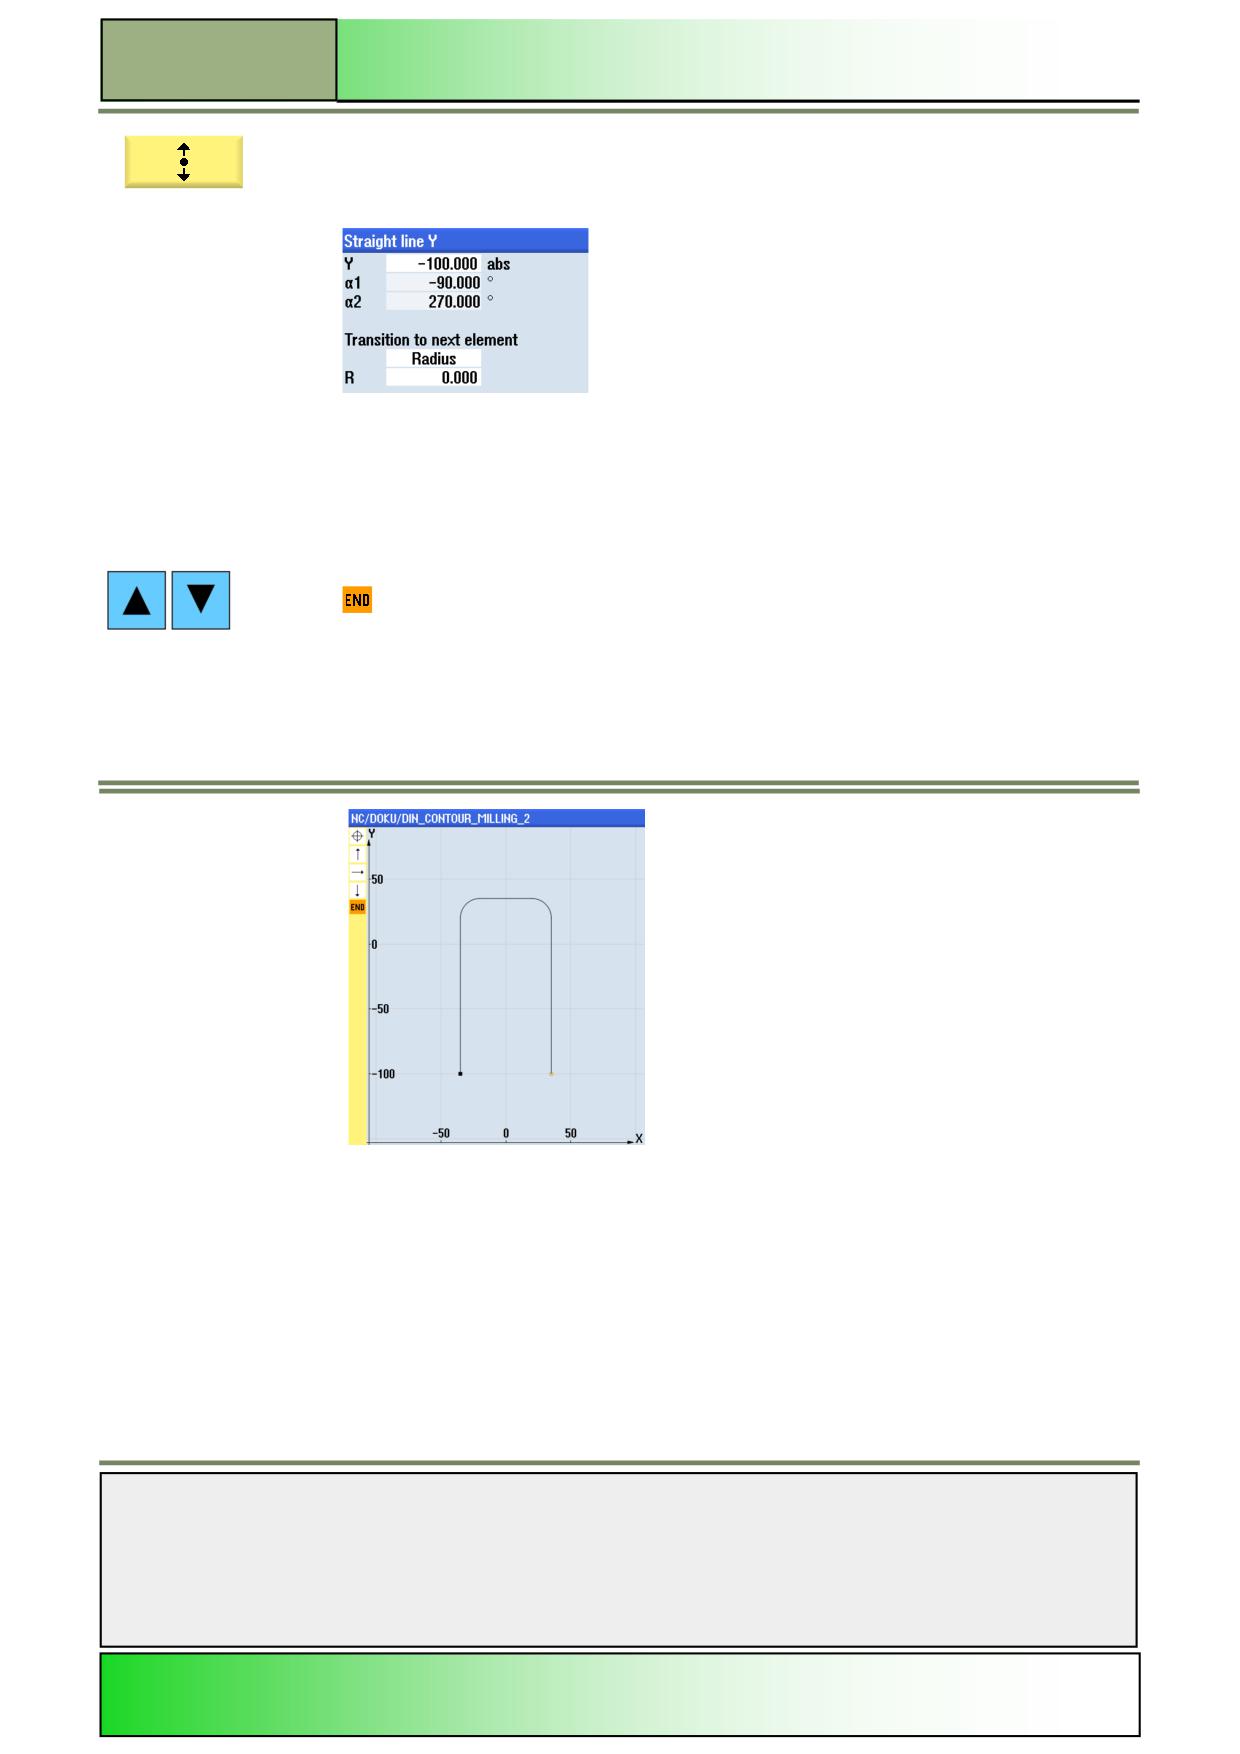
Press the VSK 1.3 “Straight line Y”
The input mask for the “Straight line Y” opens.
Enter the following coordinates:
Confirm your inputs by pressing the VSK 8 “Accept”.
The contour description will be finished.
38.
Check now the outline of the programmed contour.
For this, use the blue cursor keys on the keyboard to place the orange selection cursor on the
symbol on the left side of the screen.
The following screen will be shown.
Notes
M624
Page 16
828D/840Dsl SINUMERIK Operate
Contour milling programGUIDE
M624
Finish now the contour description by pressing the VSK 8 “Accept” .
The editor window opens and the following lines will be inserted into the program:
N300 E_LAB_A_MOULDINGPLATE_OUTSIDE: ;#SM Z:2
;#7__DlgK contour definition begin - Don't change!;*GP*;*RO*;*HD*
G17 G90 DIAMOF;*GP*
G0 X-35 Y-100 ;*GP*
G1 Y35 RND=15 ;*GP*
X35 RND=15 ;*GP*
Y-100 ;*GP*
;CON,0,0.0000,3,3,MST:0,0,AX:X,Y,I,J;*GP*;*RO*;*HD*
;S,EX:-35,EY:-100;*GP*;*RO*;*HD*
;LU,EY:35;*GP*;*RO*;*HD*
;R,RROUND:15;*GP*;*RO*;*HD*
;LR,EX:35;*GP*;*RO*;*HD*
;R,RROUND:15;*GP*;*RO*;*HD*
;LD,EY:-100;*GP*;*RO*;*HD*
;#End contour definition end - Don't change!;*GP*;*RO*;*HD*
E_LAB_E_MOULDINGPLATE_OUTSIDE:
39.
Now program the contour description for the “Moulding plate pocket”, that you have called up
in step 22 and in the program line N180.
Press now the VSK 1 “Contour”.
Press the VSK ”New contour” to insert a new contour description for the machining operation.
40.
The window for the contour name input opens. Assign the following name for the new contour.
Confirm your input by pressing VSK 8 “Accept”.
41.
The contour description window opens, where you can enter a starting point for the new contour,
Notes
828D/840Dsl SINUMERIK Operate
Page 17
M624
M624
Contour milling programGUIDE
42.
Enter the starting point coordinates as follows:
Confirm your inputs by pressing the VSK 8 “Accept”.
The contour description is being started and new functions to define the contour are available
on the vertical softkey-bar on the right of the screen.
43.
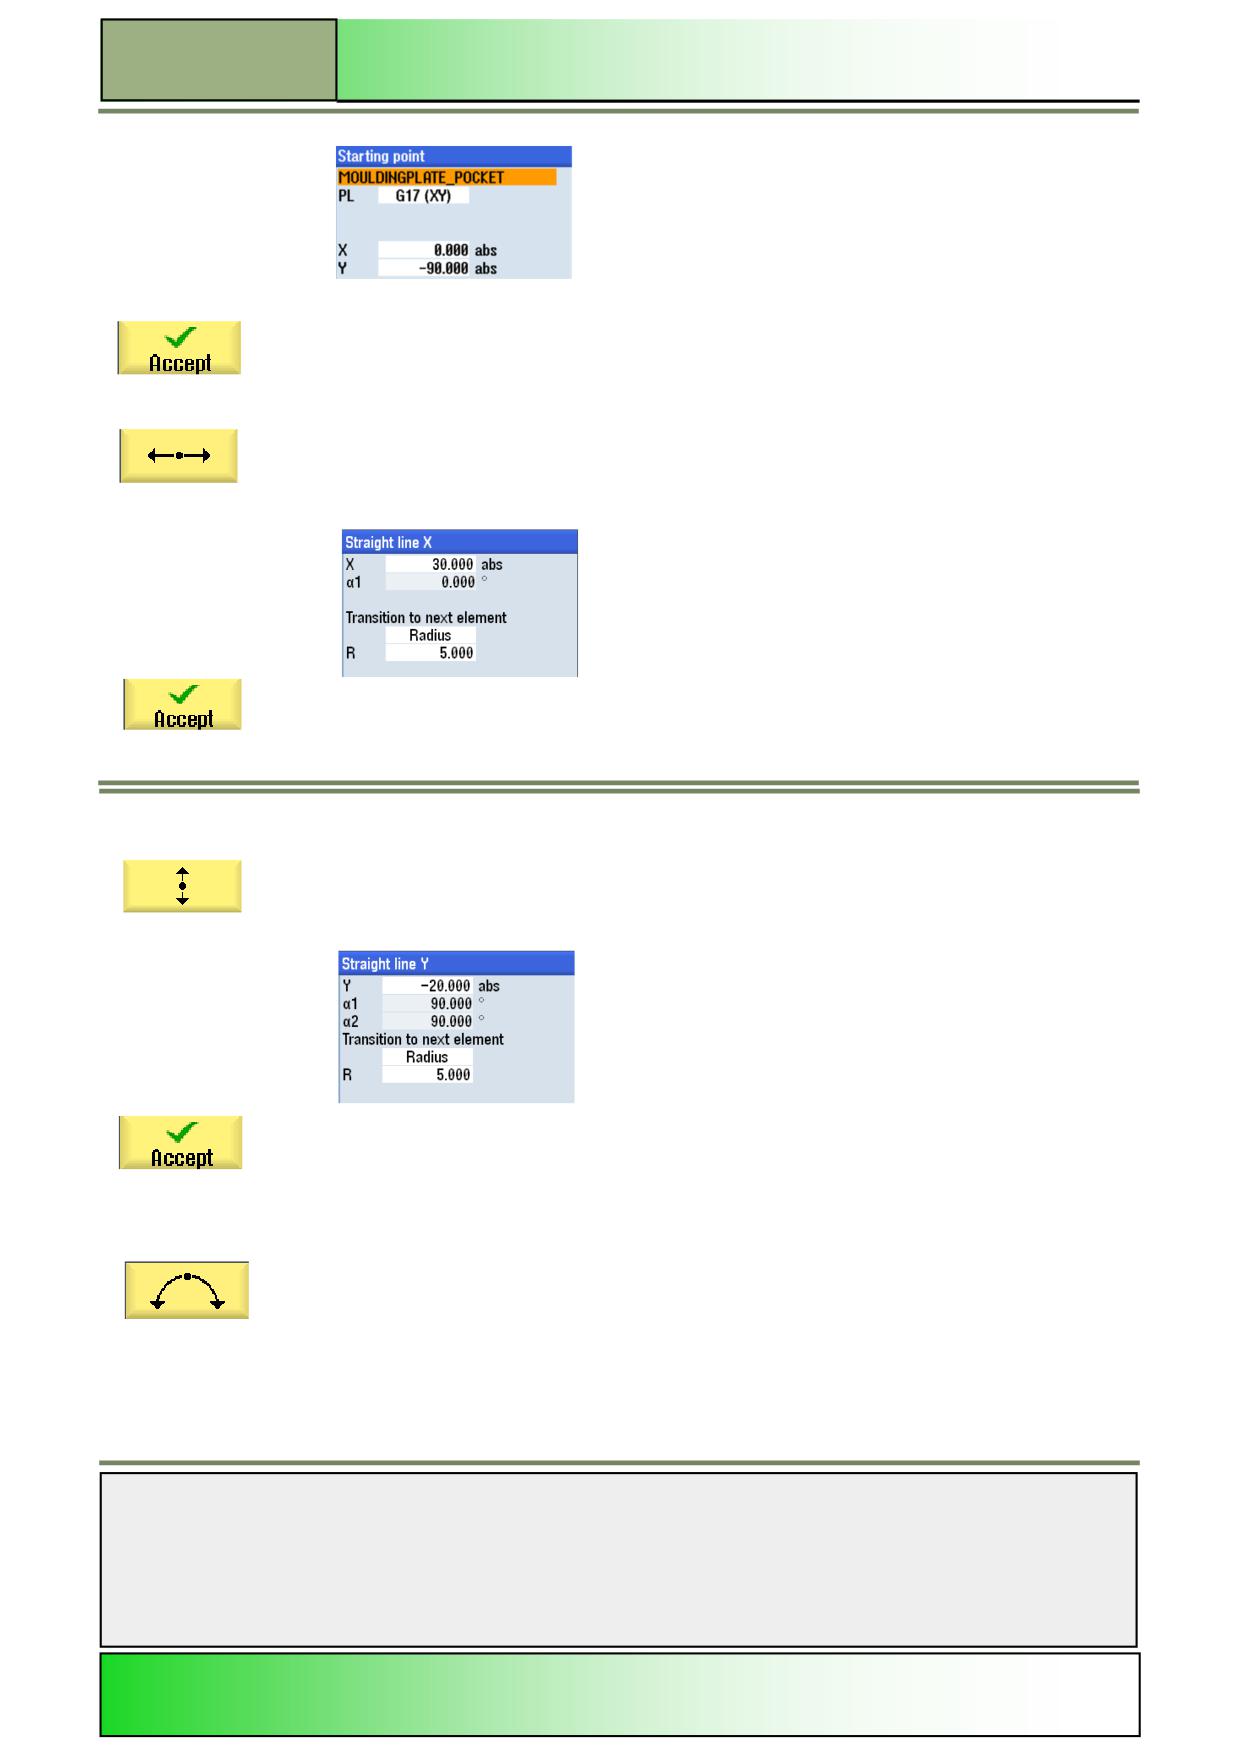
Start now the contour description with the first contour element “Straight line X”.
Press the VSK 1.2 “Straight line X”.
The input mask for the straight line in X-direction opens.
Enter the following coordinates:
Confirm your inputs by pressing the VSK 8 “Accept”.
The first contour element is being created.
44.
Extend the contour now, by adding a straight line in Y-direction.
Press the VSK 1.3 “Straight line Y“.
The input mask for the straight line in Y-direction opens.
Enter the following coordinates:
Confirm your inputs by pressing the VSK 8 “Accept”.
The contour description is extended by a new element.
45.
Extend the contour now, by adding a circle in clockwise direction.
Press the VSK 1.5 “Circle“.
The input mask for the circle opens.
Notes
M624
Page 18
828D/840Dsl SINUMERIK Operate
Contour milling programGUIDE
M624
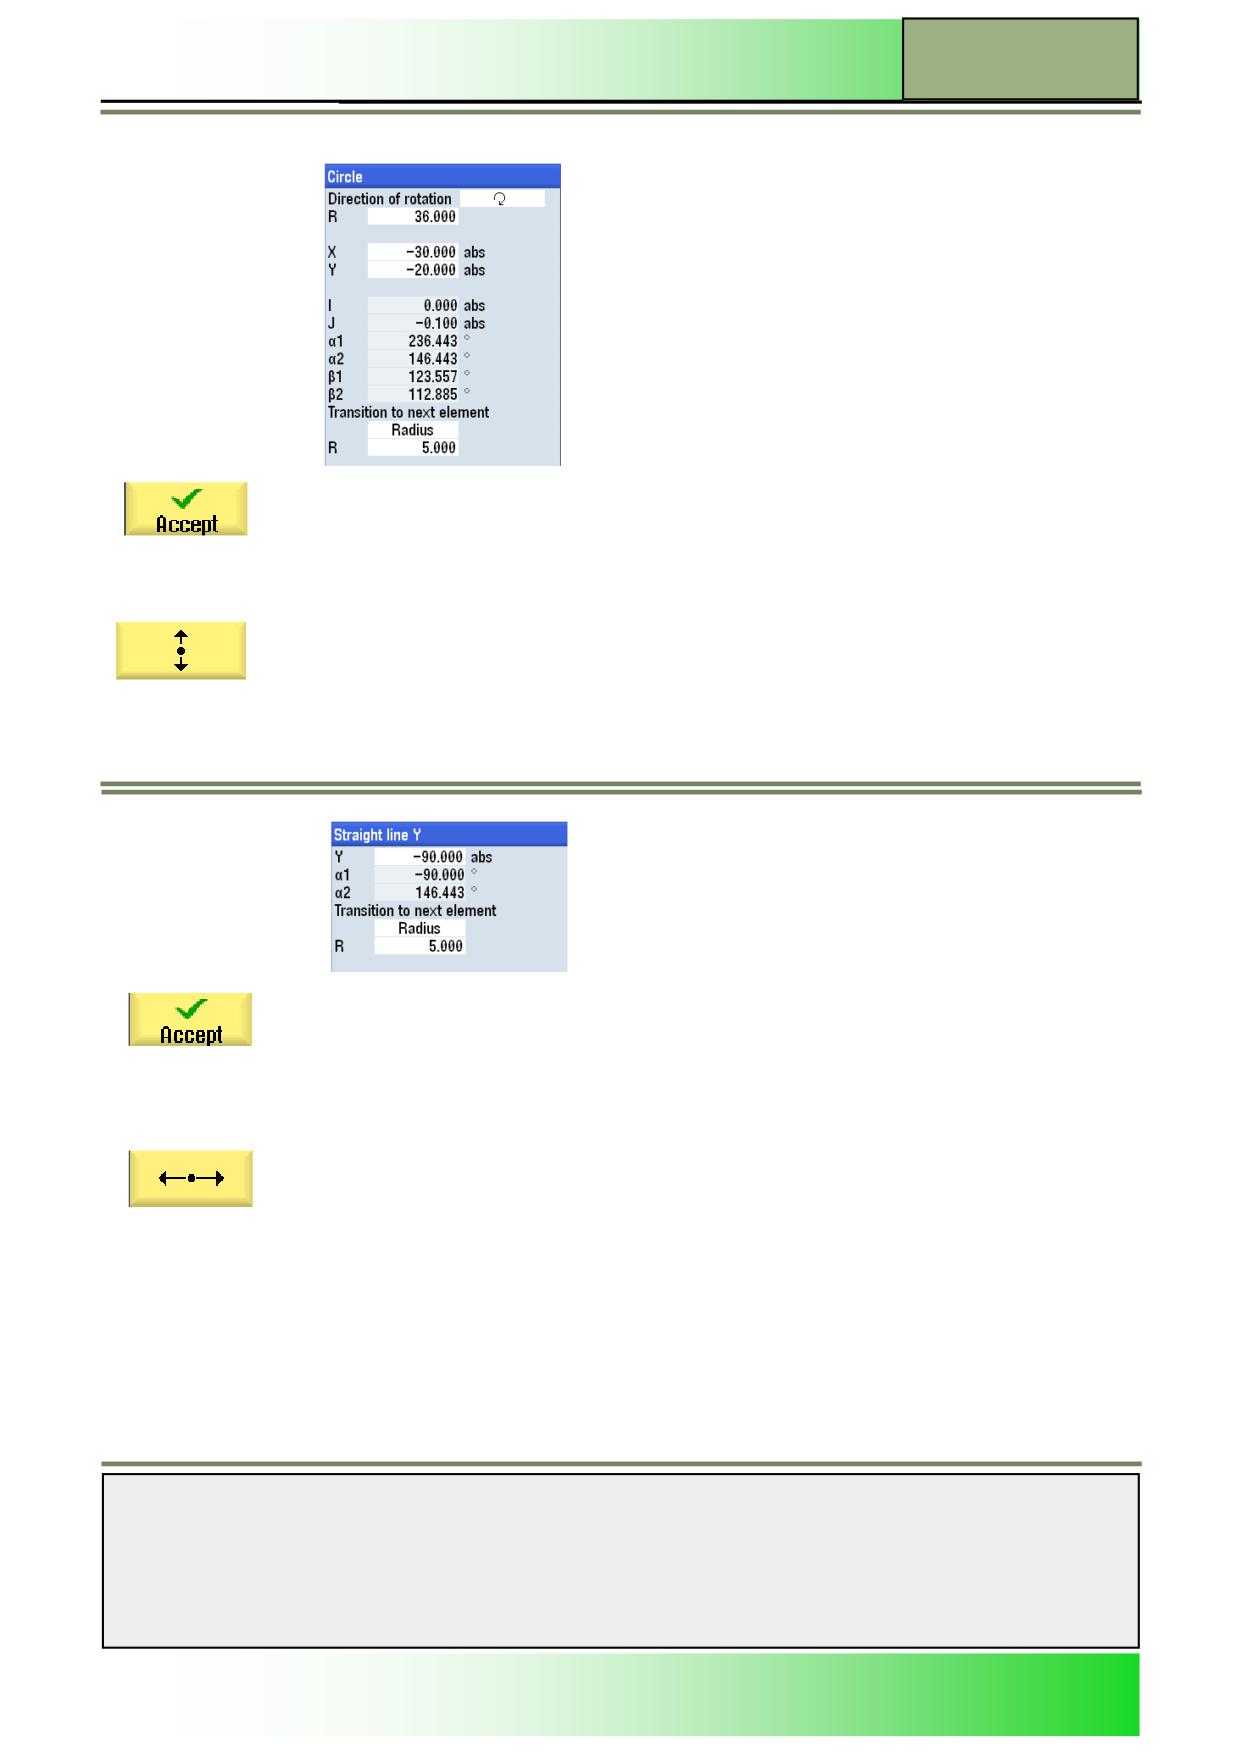
Enter the following coordinates:
Confirm your inputs by pressing the VSK 8 “Accept”
The contour description is extended by a new element.
46.
Extend the contour now, by adding a straight line in Y-direction.
Press the VSK 1.3 “Straight line Y“.
The input mask for the straight line in Y-direction opens.
Enter the following coordinates:
Confirm your inputs by pressing the VSK 8 “Accept”.
The contour description is extended by a new element.
47.
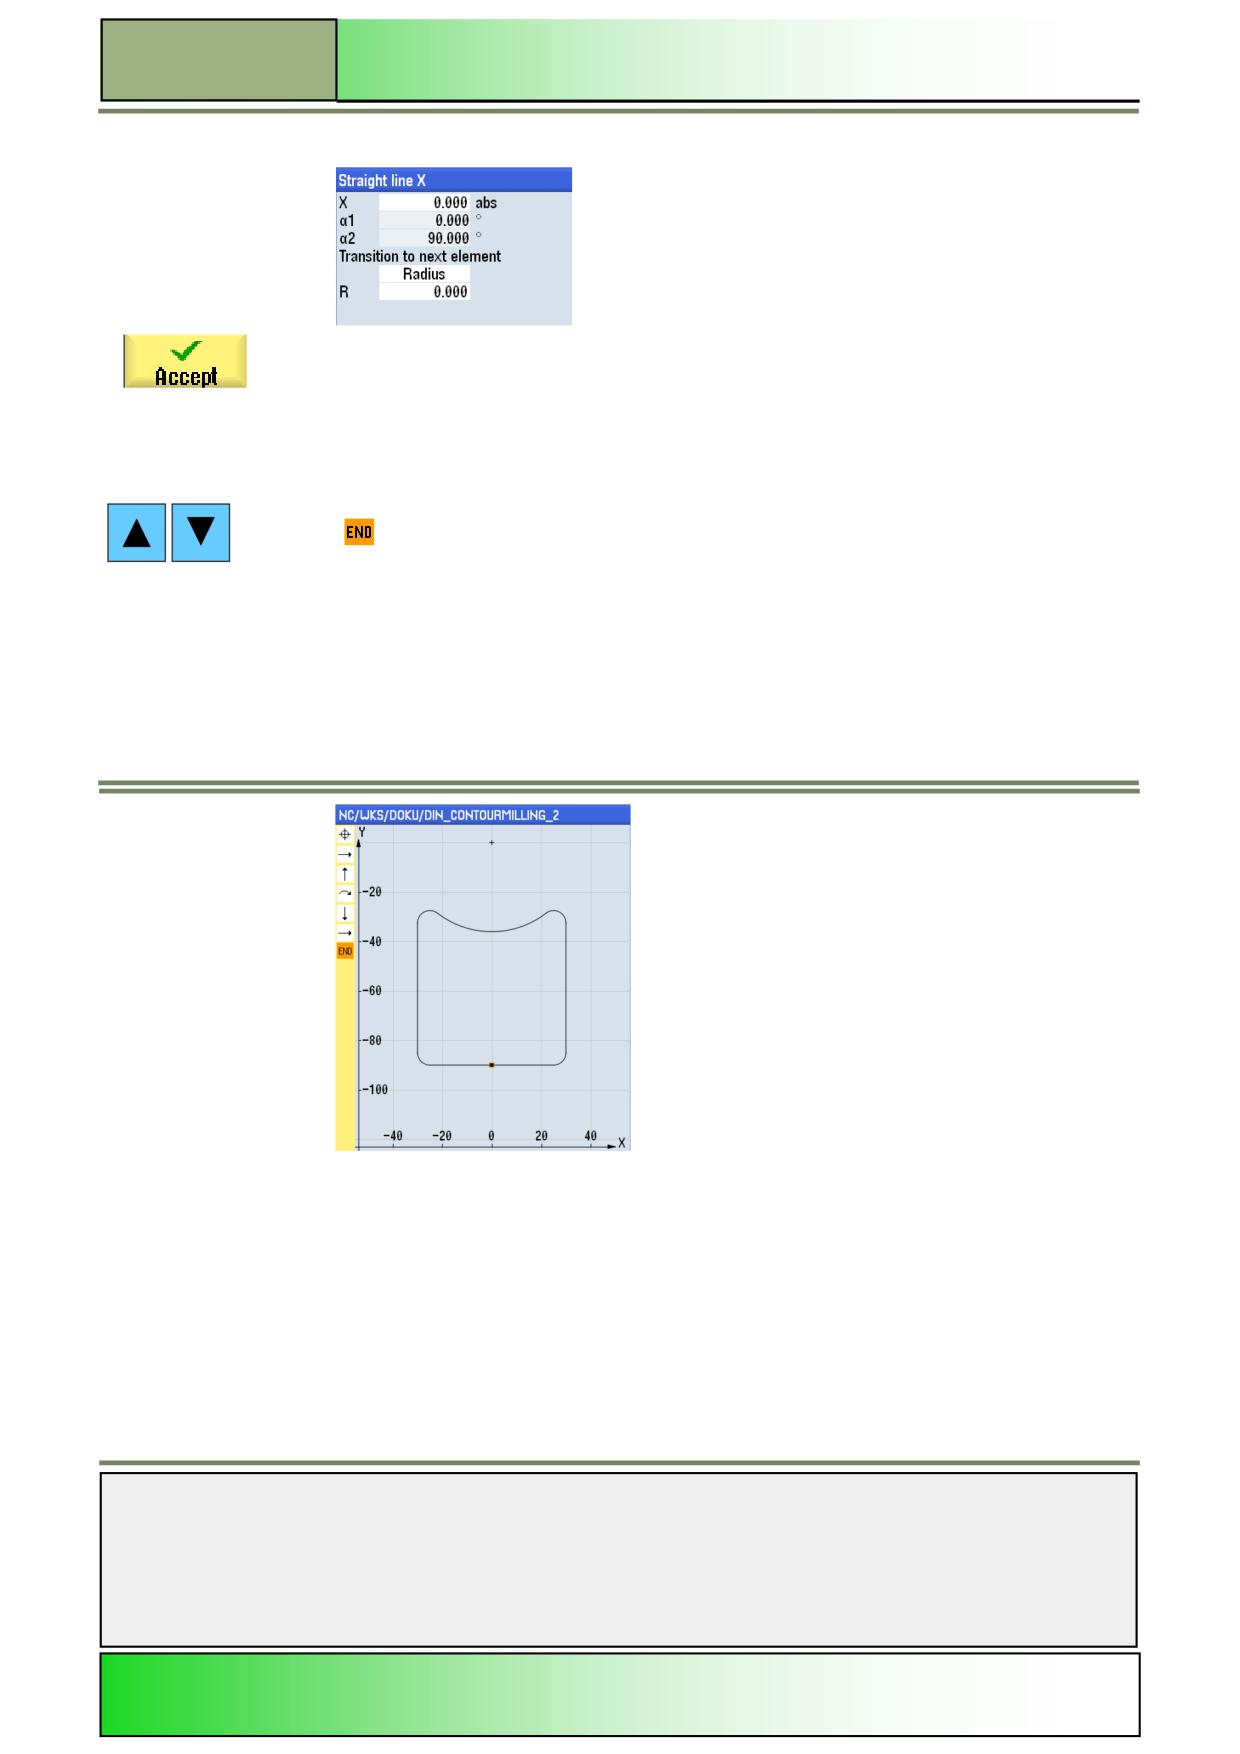
Finish the contour description by adding a straight line in X-direction.
Press the VSK 1.2 “Straight line X”
The input mask for the “Straight line X” opens.
Notes
828D/840Dsl SINUMERIK Operate
Page 19
M624
M624
Contour milling programGUIDE
Enter the following coordinates:
Confirm your inputs by pressing the VSK 8 “Accept”.
The contour description of the pocket will be finished.
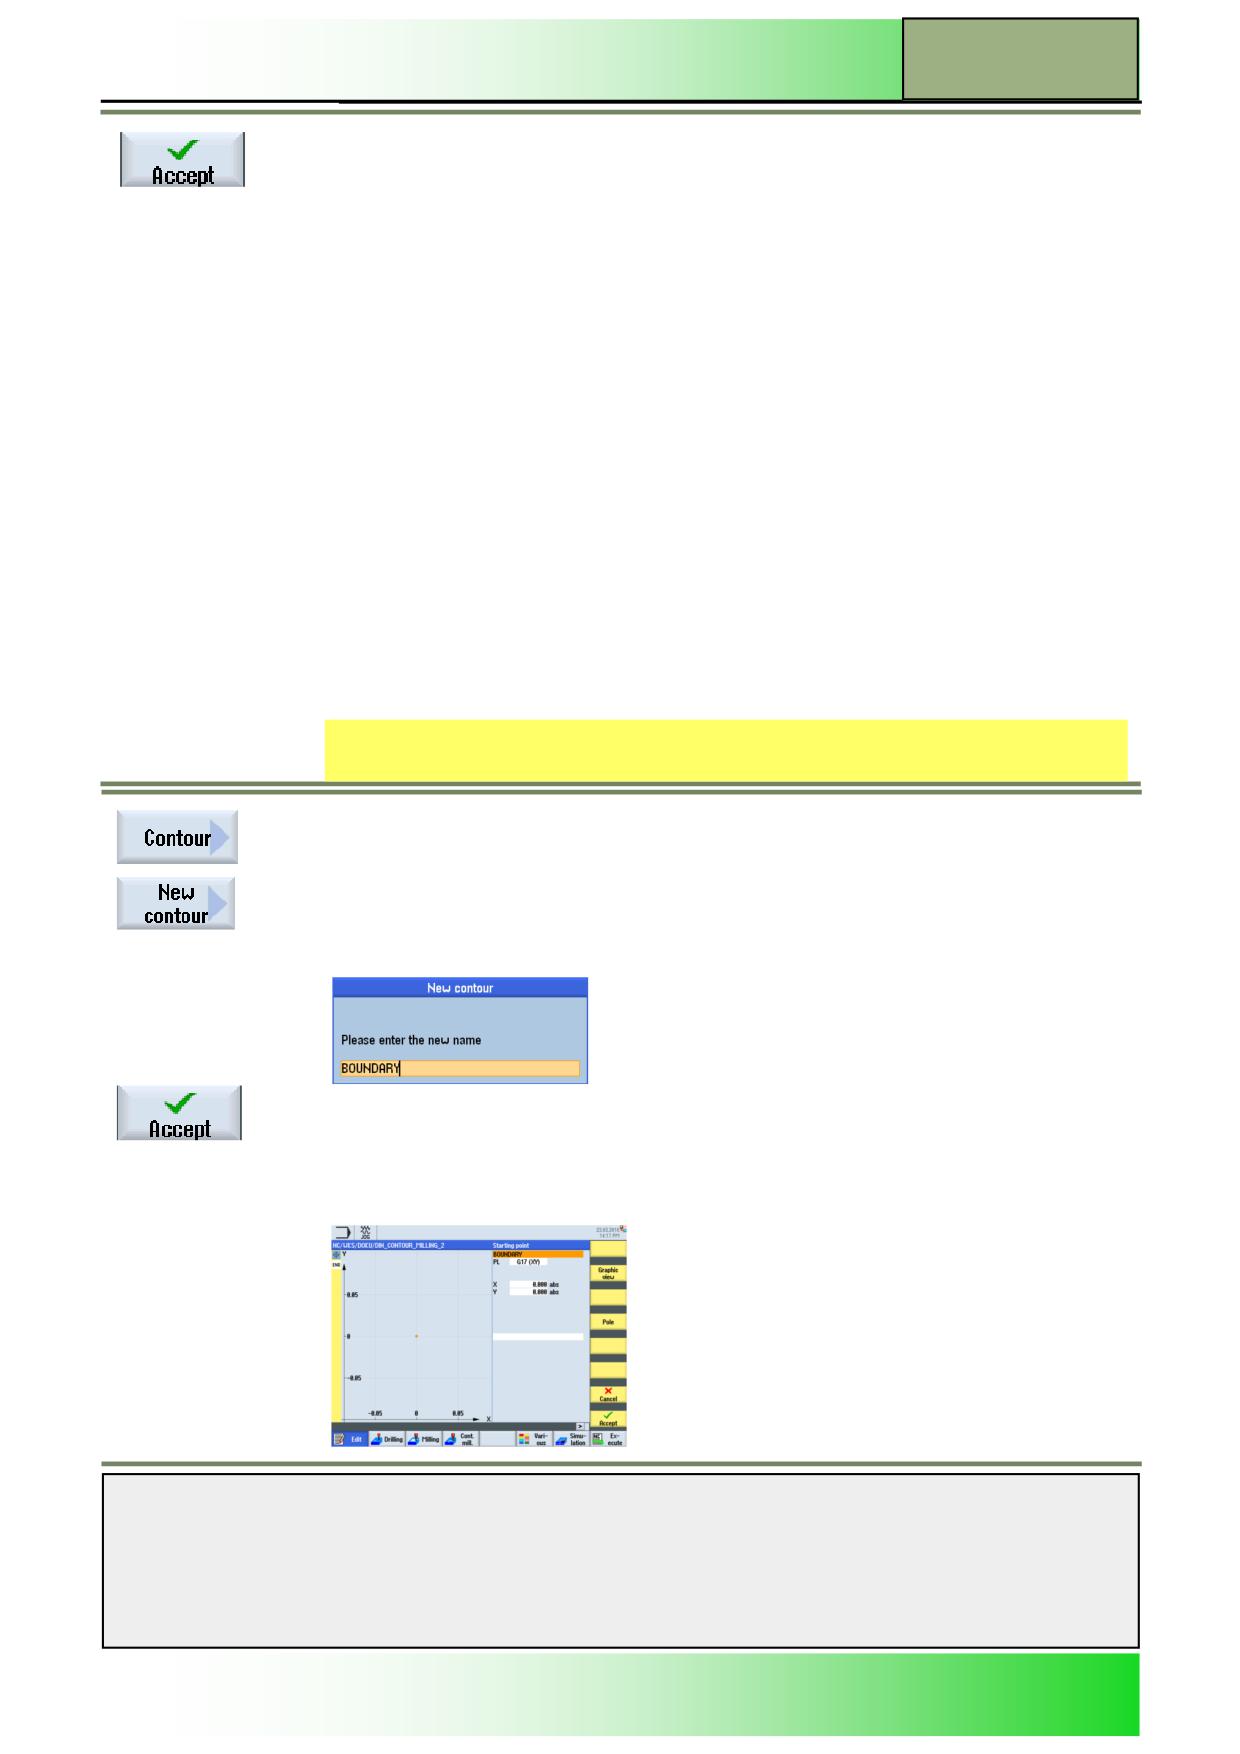
48.
Check now the outline of the programmed contour.
For this, use the blue cursor keys on the keyboard to place the orange selection cursor on the
symbol on the left side of the screen.
The following screen will be shown.
Notes
M624
Page 20
828D/840Dsl SINUMERIK Operate
Contour milling programGUIDE
M624
Finish now the contour description by pressing the VSK 8 “Accept” .
The editor window opens and the following lines will be inserted into the program:
N310 E_LAB_A_MOULDINGPLATE_POCKET: ;#SM Z:5
;#7__DlgK contour definition begin - Don't change!;*GP*;*RO*;*HD*
G17 G90 DIAMOF;*GP*
G0 X0 Y-90 ;*GP*
G1 X30 RND=5 ;*GP*
Y-20 RND=5 ;*GP*
G2 X-30 I=AC(0) J=AC(-.1) RND=5 ;*GP*
G1 Y-90 RND=5 ;*GP*
X0 ;*GP*
;CON,0,0.0000,6,6,MST:0,0,AX:X,Y,I,J;*GP*;*RO*;*HD*
;S,EX:0,EY:-90;*GP*;*RO*;*HD*
;LR,EX:30;*GP*;*RO*;*HD*
;R,RROUND:5;*GP*;*RO*;*HD*
;LU,EY:-20;*GP*;*RO*;*HD*
;R,RROUND:5;*GP*;*RO*;*HD*
;ACW,DIA:0/235,EX:-30,EY:-20,RAD:36;*GP*;*RO*;*HD*
;R,RROUND:5;*GP*;*RO*;*HD*
;LD,EY:-90;*GP*;*RO*;*HD*
;R,RROUND:5;*GP*;*RO*;*HD*
;LR,EX:0;*GP*;*RO*;*HD*
;#End contour definition end - Don't change!;*GP*;*RO*;*HD*
49.
Now program the contour description for the “Boundary”, that you have called up in step 13
and in the program line N110.
Press now the VSK 1 “Contour”.
Press the VSK ”New contour” to insert a new contour description for the machining operation.
The window for the contour name input opens. Assign the following name for the new contour.
Confirm your input by pressing VSK 8 “Accept”.
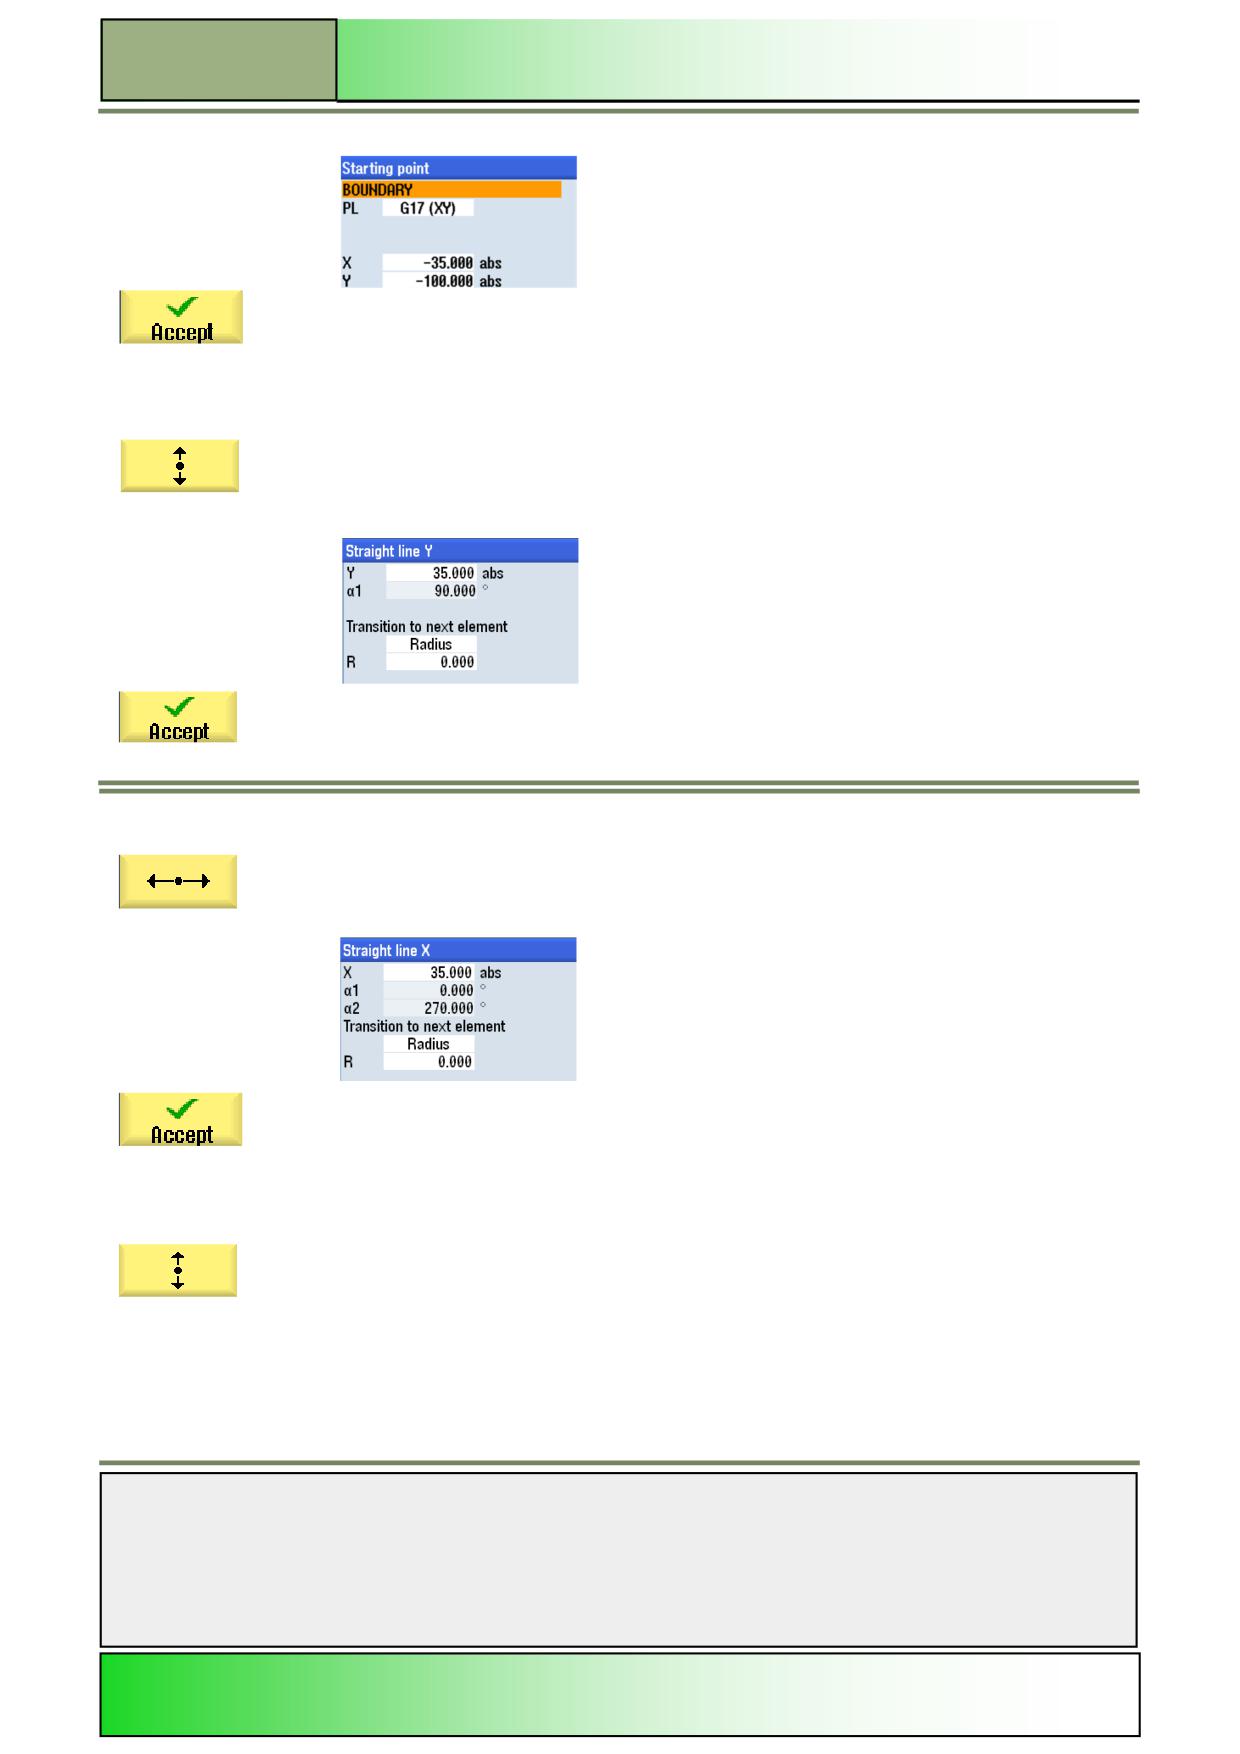
50.
The contour description window opens, where you can enter a starting point for the new con-
tour,
Notes
828D/840Dsl SINUMERIK Operate
Page 21
M624
M624
Contour milling programGUIDE
Enter the starting point coordinates as follows:
Confirm your inputs by pressing the VSK 8 “Accept”.
The contour description is being started and new functions to define the contour are available
on the vertical softkey bar on the right of the screen.
51.
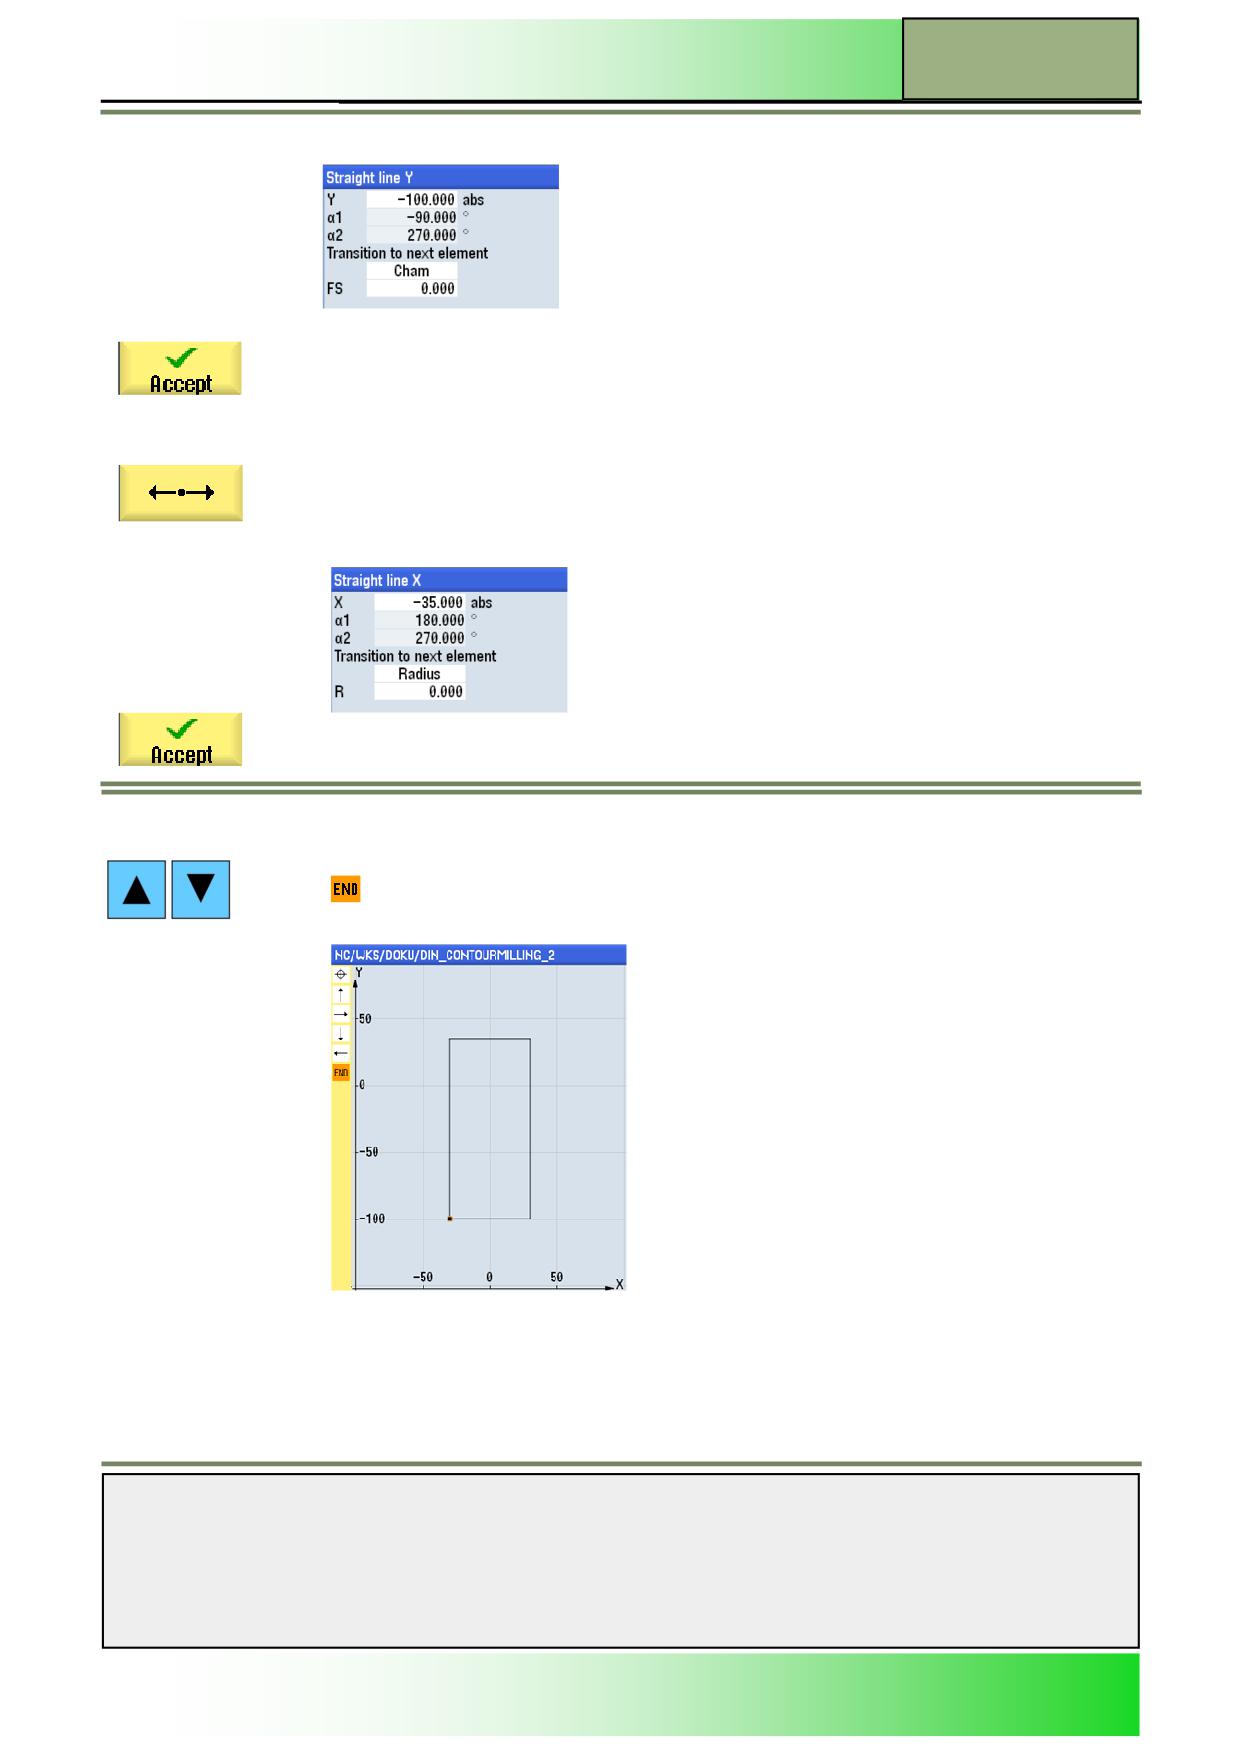
Start now the contour description with the first contour element “Straight line Y”.
Press the VSK 1.3 “Straight line Y”. The input mask for the straight line in Y-direction opens.
Enter the following coordinates:
Confirm your inputs by pressing the VSK 8 “Accept”.
The first contour element is being created.
52.
Extend the contour now, by adding a Straight line in X-direction.
Press the VSK 1.2 “Straight line X“.
The input mask for the “straight line X” opens.
Enter the following coordinates:
Confirm your inputs by pressing the VSK 8 “Accept”.
The contour description is extended by a new element.
53.
Extend the contour now, by adding a
Straight line in Y-direction.
Press the VSK 1.3 “Straight line Y”.
The input mask for the “straight line Y” opens.
Notes
M624
Page 22
828D/840Dsl SINUMERIK Operate
Contour milling programGUIDE
M624
Enter the following coordinates:
Confirm your inputs by pressing the VSK 8 “Accept”.
The contour description is extended by a new element.
54.
Finish the contour description by adding a straight line in X-direction.
Press the VSK 1.2 “Straight line X”
The input mask for the “Straight line X” opens.
Enter the following coordinates:
Confirm your inputs by pressing the VSK 8 “Accept”.
The contour description of the “Boundary” will be finished.
55.
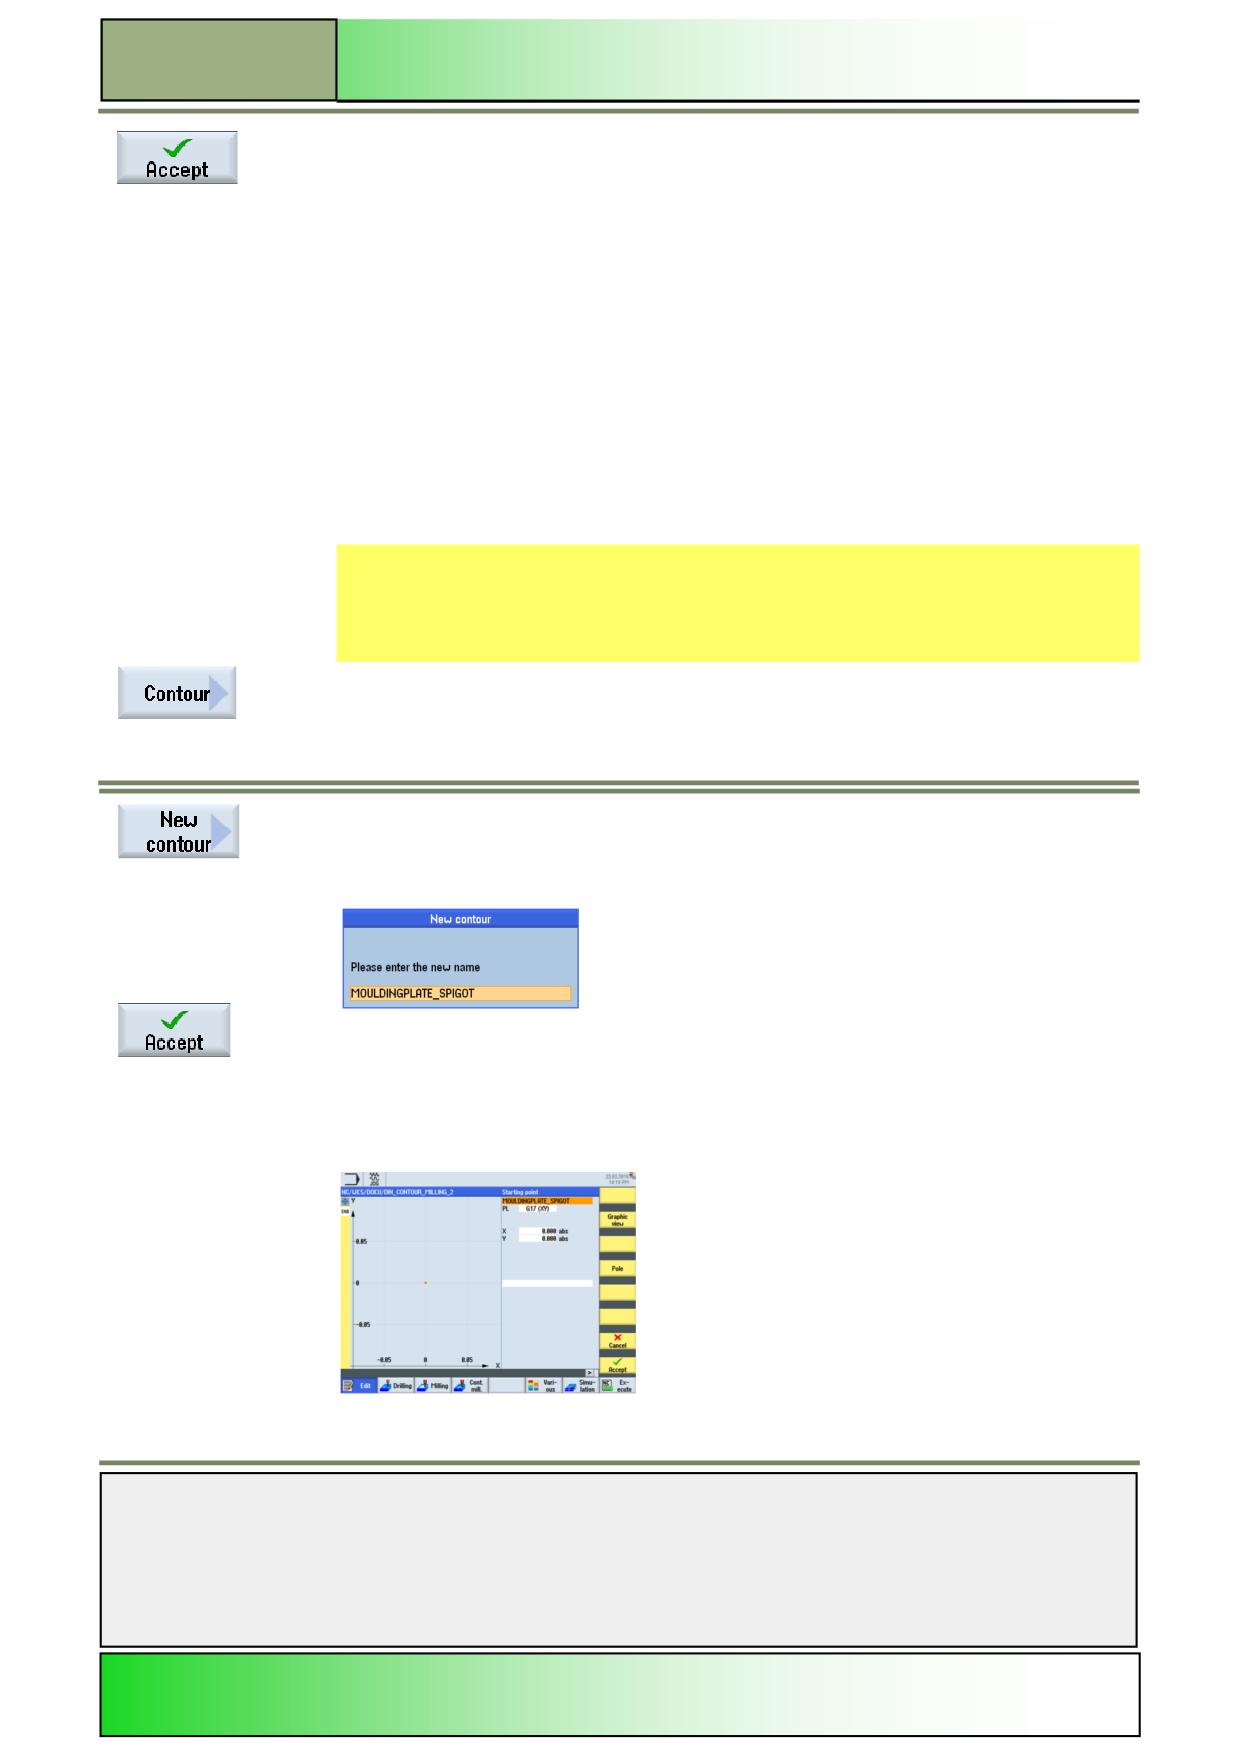
Check now the outline of the programmed contour.
For this, use the blue cursor keys on the keyboard to place the orange selection cursor on the
symbol on the left side of the screen.
The following screen will be shown.
Notes
828D/840Dsl SINUMERIK Operate
Page 23
M624
M624
Contour milling programGUIDE
Finish now the contour description by pressing the VSK 8 “Accept” .
The editor window opens and the following lines will be inserted into the program:
N320 E_LAB_A_BOUNDARY: ;#SM Z:2
;#7__DlgK contour definition begin - Don't change!;*GP*;*RO*;*HD*
G17 G90 DIAMOF;*GP*
G0 X-30 Y-100 ;*GP*
G1 Y40 ;*GP*
X30 ;*GP*
Y-100 ;*GP*
X-30 ;*GP*
;CON,0,0.0000,5,5,MST:0,0,AX:X,Y,I,J;*GP*;*RO*;*HD*
;S,EX:-30,EY:-100;*GP*;*RO*;*HD*
;LU,EY:40;*GP*;*RO*;*HD*
;LR,EX:30;*GP*;*RO*;*HD*
;LD,EY:-100;*GP*;*RO*;*HD*
;LL,EX:-30;*GP*;*RO*;*HD*
;#End contour definition end - Don't change!;*GP*;*RO*;*HD*
E_LAB_E_BOUNDARY:
56.
Now program the contour description for the “Moulding plate spigot”, that you have called up
in step 7 and in the program line N120.
Press now the VSK 1 “Contour”.
Press the VSK ”New contour” to insert a new contour description for the machining operation.
The window for the contour name input opens. Assign the following name for the new contour:
Confirm your input by pressing VSK 8 “Accept”.
57.
The contour description window opens, where you can enter a starting point for the new
contour,
Notes
M624
Page 24
828D/840Dsl SINUMERIK Operate
Contour milling programGUIDE
M624
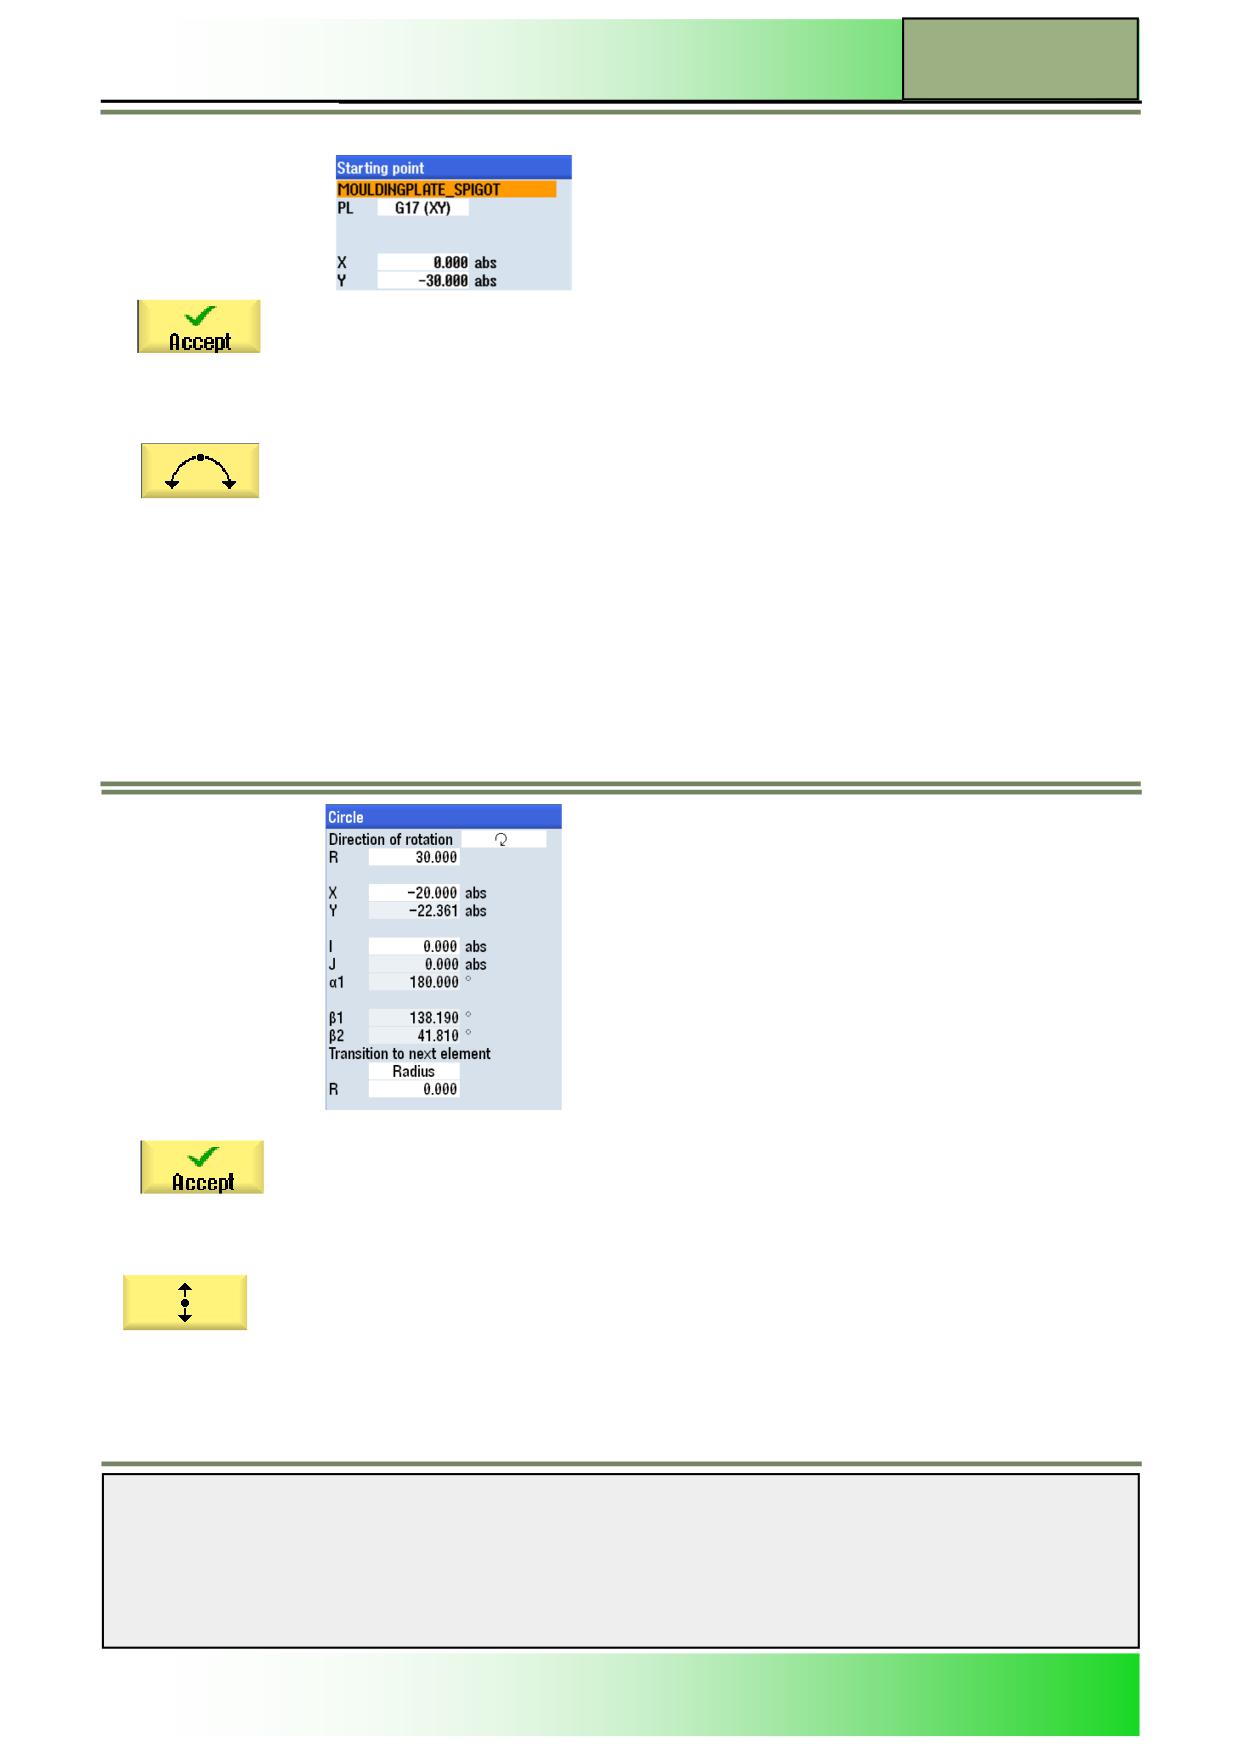
Enter the starting point coordinates as follows:
Confirm your inputs by pressing the VSK 8 “Accept”.
The contour description is being started and new functions to define the contour are available on
the vertical softkey bar on the right of the screen.
58.
Start now the contour description with the first contour element a “Circle” in clockwise direction.
Press the VSK 1.5 “Circle“.
The input mask for the circle opens.
Enter the following coordinates:
Confirm your inputs by pressing the VSK 8 “Accept”.
59.
Extend the contour now, by adding a Straight line in Y-direction.
Press the VSK 1.3 “Straight line Y”.
The input mask for the straight line in Y-direction opens.
Notes
828D/840Dsl SINUMERIK Operate
Page 25
M624
M624
Contour milling programGUIDE
Enter the following coordinates:
Confirm your inputs by pressing the VSK 8 “Accept”.
The contour description is extended by a new element.
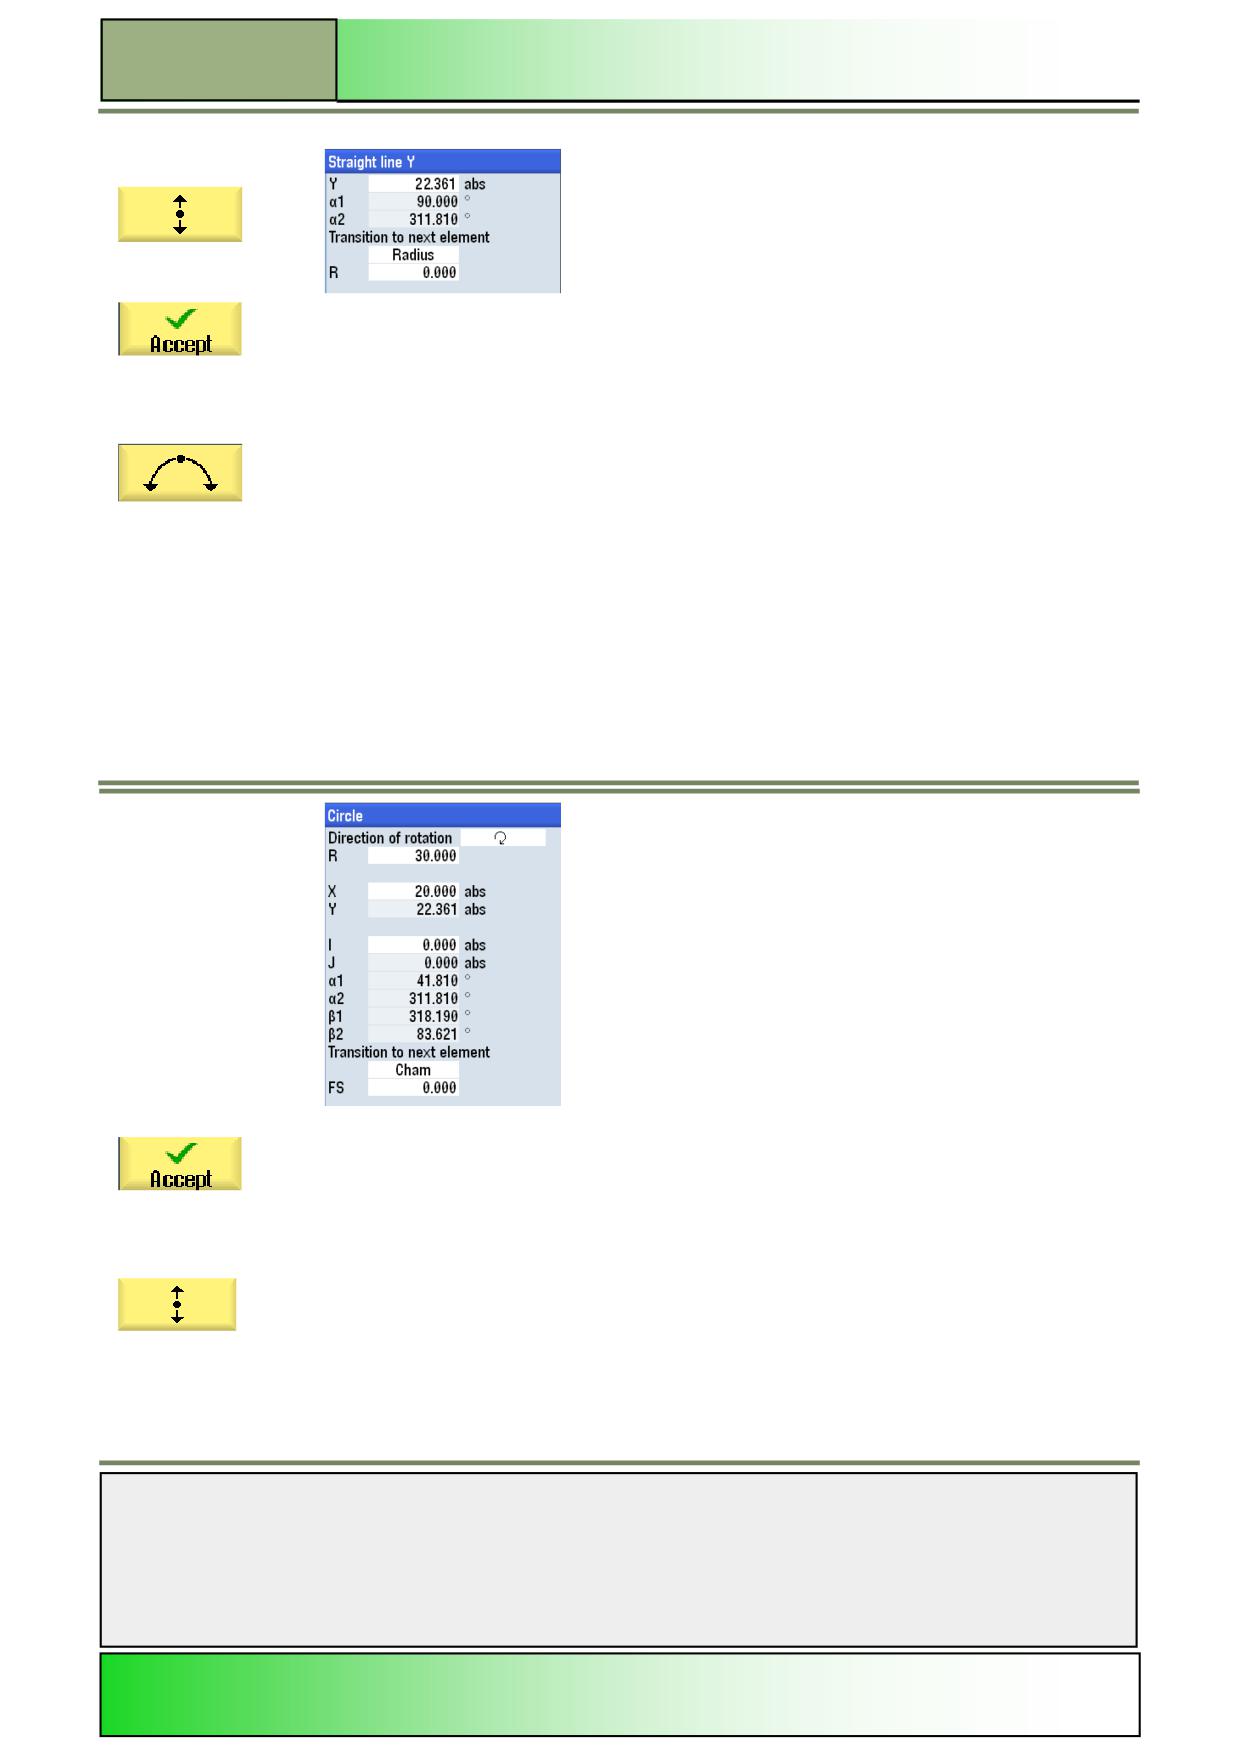
60.
Extend the contour now, by adding a circle in clockwise direction.
Press the VSK 1.5 “Circle“.
The input mask for the “circle” opens.
Enter the following coordinates:
Confirm your inputs by pressing the VSK 8 “Accept”.
The contour description is extended by a new element.
61.
Extend the contour now, by adding a Straight line in Y-direction.
Press the VSK 1.3 “Straight line Y”.
The input mask for the straight line in Y-direction opens.
Notes
M624
Page 26
828D/840Dsl SINUMERIK Operate
Contour milling programGUIDE
M624
Enter the following coordinates:
Confirm your inputs by pressing the VSK 8 “Accept”.
The contour description is extended by a new element.
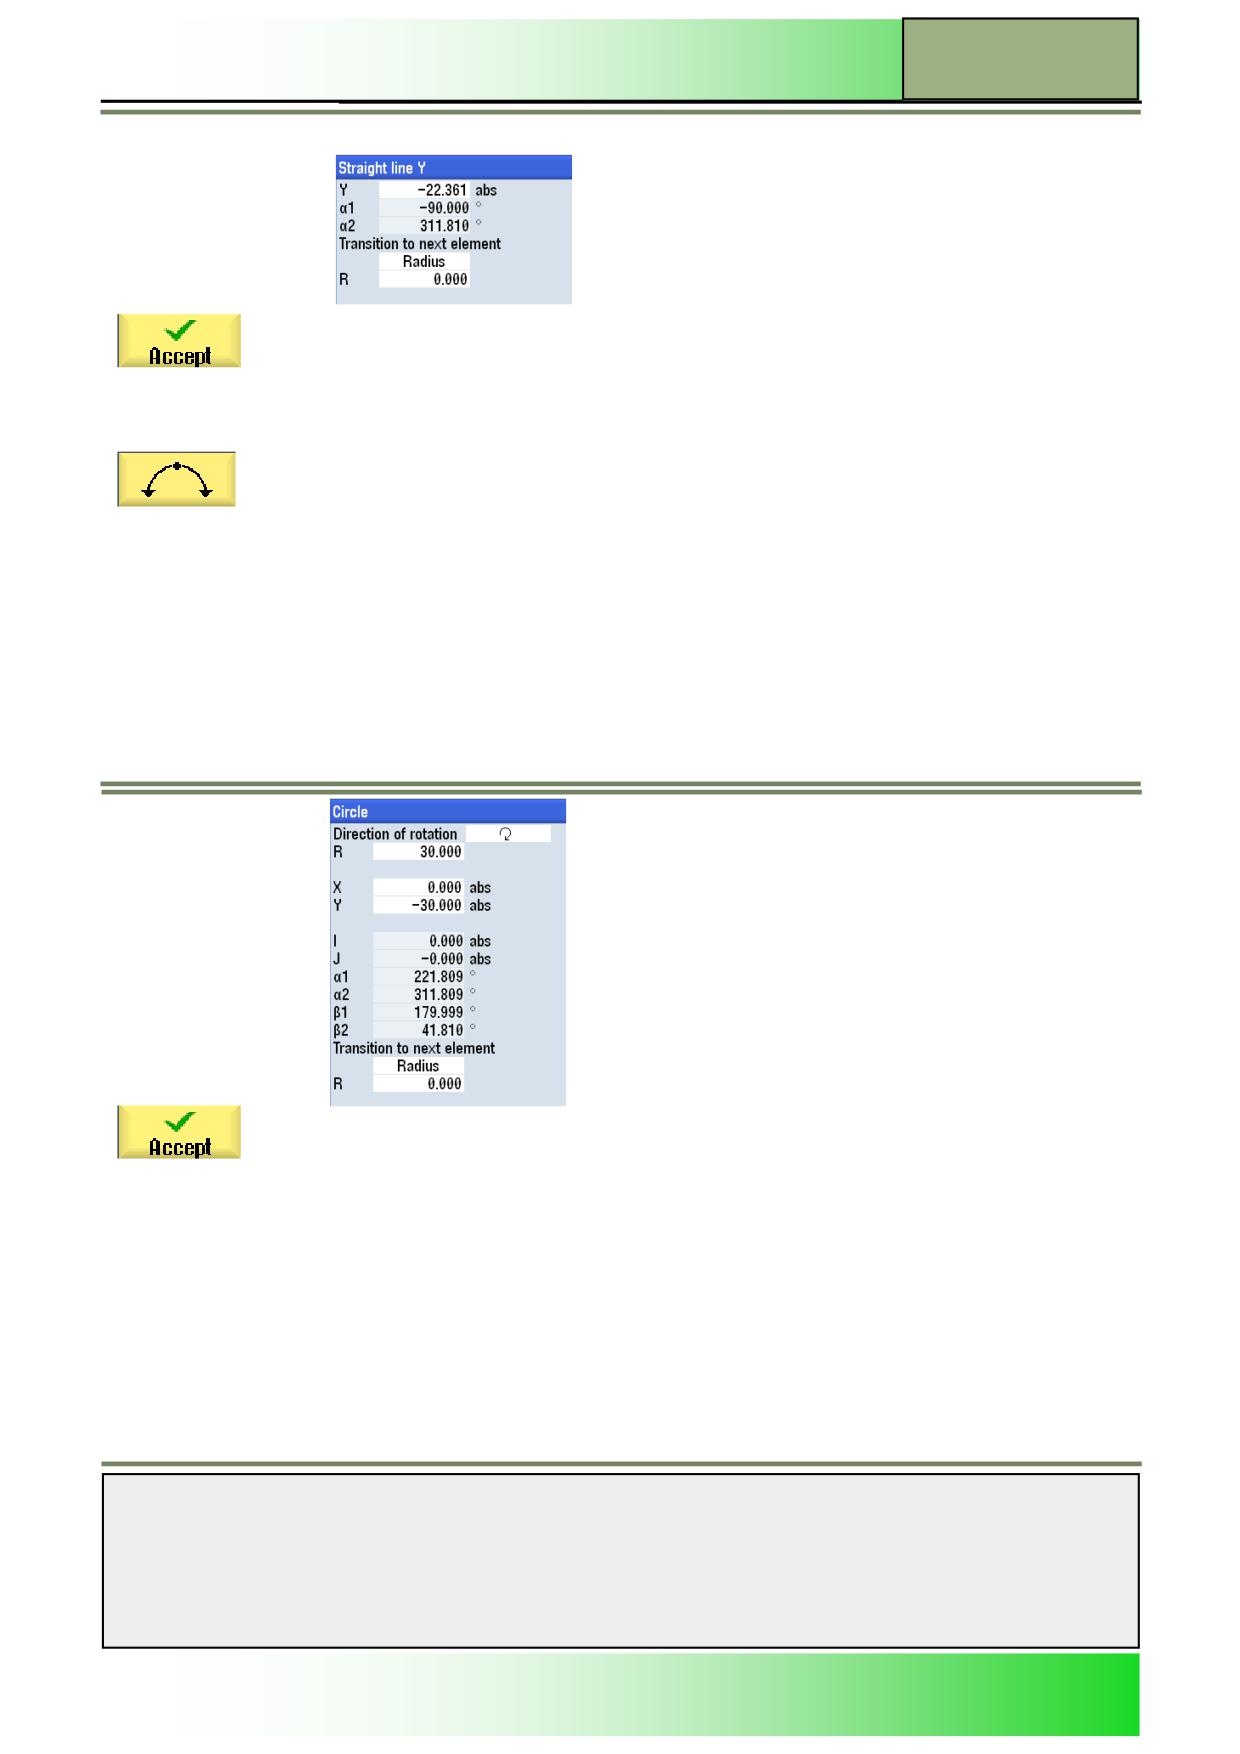
62.
Finish the contour description by adding a circle in clockwise direction.
Press the VSK 1.3 “Circle”
The input mask for the “Straight line X” opens.
Enter the following coordinates:
Confirm your inputs by pressing the VSK 8 “Accept”.
The contour description of the “Spigot” is now
finished.
Notes
63.
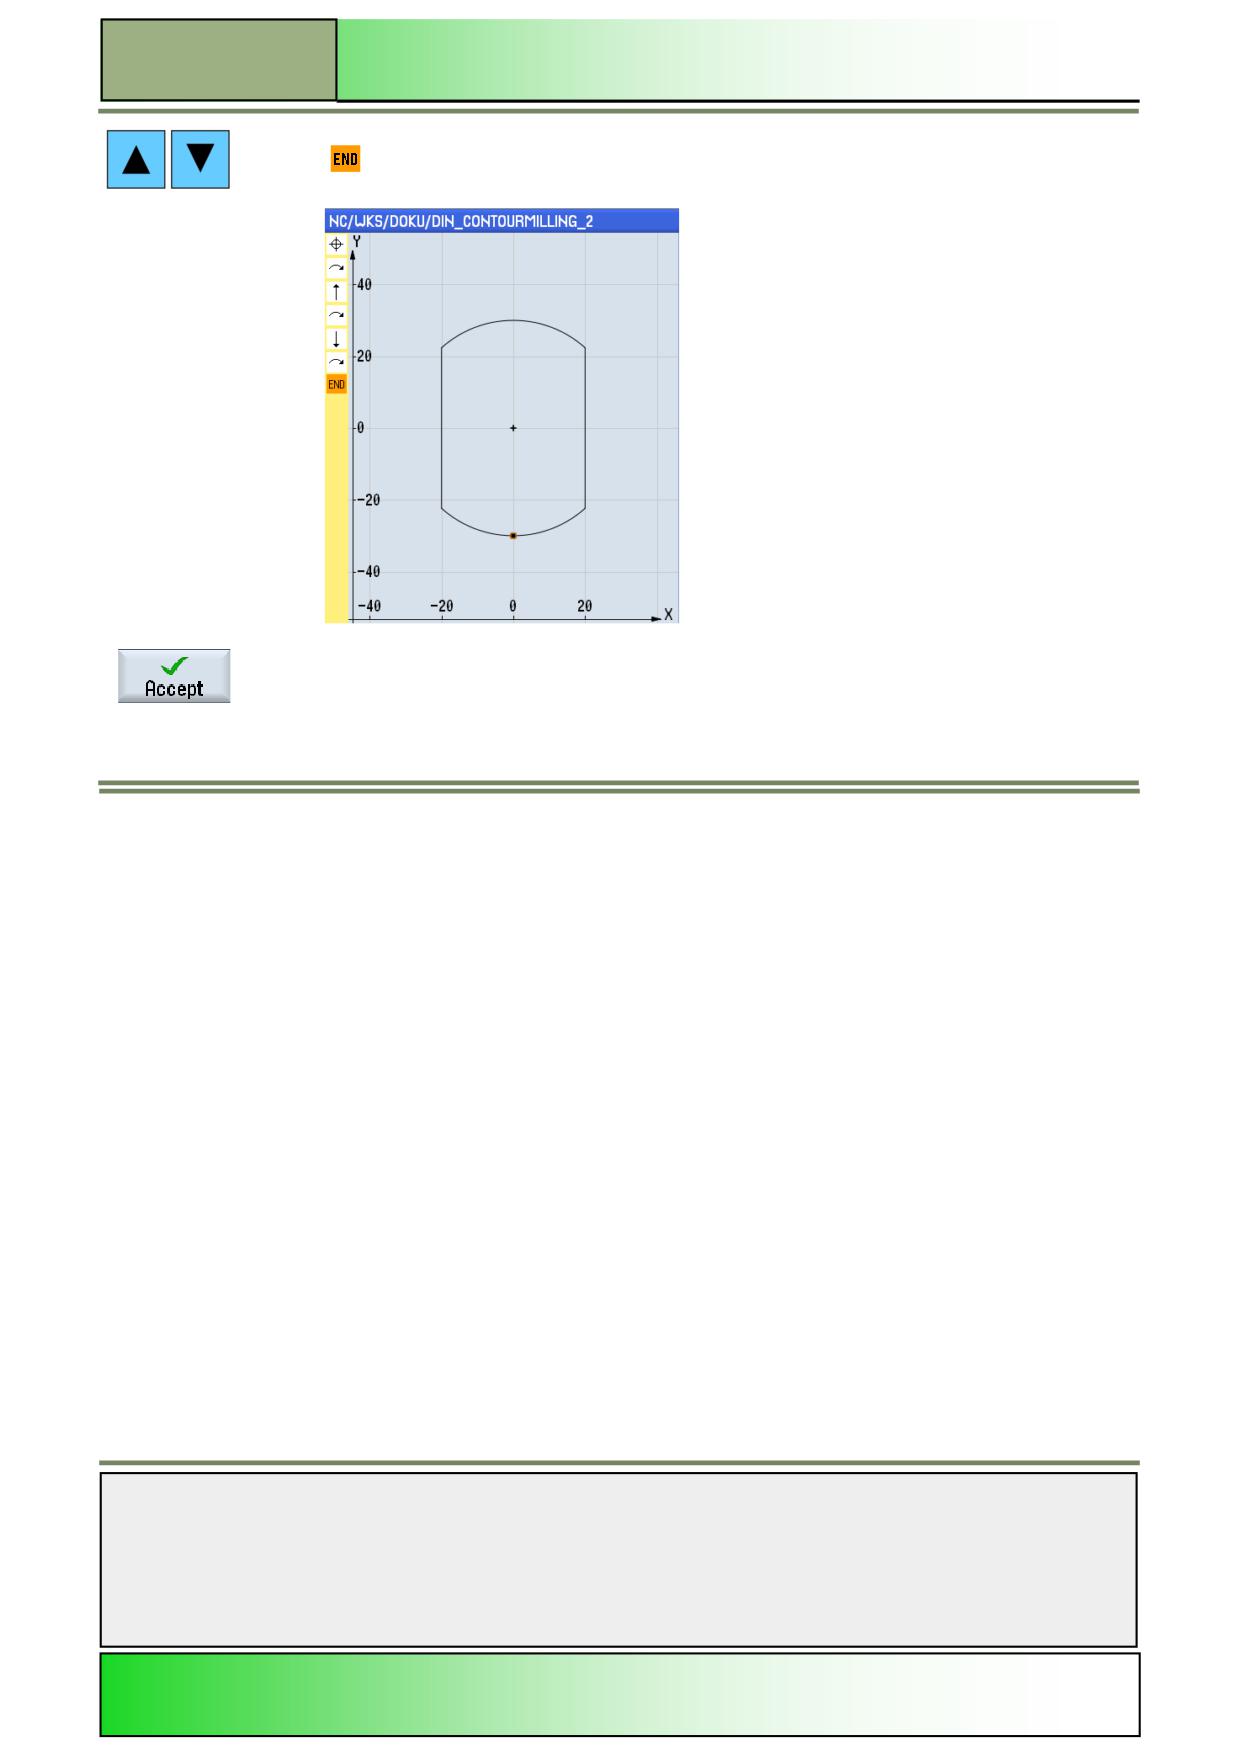
Check now the outline of the programmed contour.
828D/840Dsl SINUMERIK Operate
Page 27
M624
M624
Contour milling programGUIDE
For this, use the blue cursor keys on the keyboard to place the orange selection cursor on the
symbol on the left side of the screen.
The following screen will be shown.
Finish now the contour description by pressing the VSK 8 “Accept” .
The editor window opens and the following lines will be inserted into the program:
N330 E_LAB_A_MOLDINGPLATE_SPIGOT: ;#SM Z:5
;#7__DlgK contour definition begin - Don't change!;*GP*;*RO*;*HD*
G17 G90 DIAMOF;*GP*
G0 X0 Y-30 ;*GP*
G2 X-20 Y-22.361 I=AC(0) J=AC(0) ;*GP*
G1 Y22.361 ;*GP*
G2 X20 I=AC(0) J=AC(0) ;*GP*
G1 Y-22.361 ;*GP*
G2 X0 Y-30 I=AC(0) J=AC(-0) ;*GP*
;CON,0,0.0000,6,6,MST:0,0,AX:X,Y,I,J;*GP*;*RO*;*HD*
;S,EX:0,EY:-30;*GP*;*RO*;*HD*
;ACW,DIA:207/15,EX:-20,CX:0,RAD:30;*GP*;*RO*;*HD*
;LU,EY:22.361;*GP*;*RO*;*HD*
;ACW,DIA:7/215,EX:20,CX:0,RAD:30;*GP*;*RO*;*HD*
;LD,EY:-22.361;*GP*;*RO*;*HD*
;ACW,DIA:0/35,EX:0,EY:-30,RAD:30;*GP*;*RO*;*HD*
;#End contour definition end - Don't change!;*GP*;*RO*;*HD*
E_LAB_E_MOLDINGPLATE_SPIGOT:
Program overview “DIN_COUNTOURMILLING_2.MPF” after completion of all inputs.
N10 G54 G17 G90
N20 WORKPIECE(,,,"BOX",64,0,-25,-80,-50,-100,100,150)
N30 T="CUTTER_D32"
N40 M6
N50 S1194 M3
N60 G95 FZ=0.15
N70 CYCLE62("MOULDINGPLATE_OUTSIDE",1,,)
N80 CYCLE72("",100,0,1,-15,5,0.3,0.3,0.15,0.1,1,41,1,5,0.1,11,5,0,1,2,101,1011,100)
N90 S1942
N100 CYCLE72("",100,0,1,-15,5,0.3,0.3,0.08,0.1,2,41,1,5,0.1,1,5,0,1,2,101,1011,100)
N110 CYCLE62("BOUNDRY",1,,)
N120 CYCLE62("MOLDINGPLATE_SPIGOT",1,,)
N130 CYCLE63("SPIGOT_ROUGHING",1001,100,0,1,5,0.15,,50,2.5,0.3,0,0,0,0,,,,1,2,,,,0,201,111)
Notes
M624
Page 28
828D/840Dsl SINUMERIK Operate

Contour milling programGUIDE
M624
N140 CYCLE63("SPIGOT_FINISH_WALL",1004,100,0,1,5,0.08,,50,2.5,0.3,0,0,0,0,,,,1,2,,,,0,201,111)
N150 T="CUTTER_D16"
N160 M6
N170 S2388 M3
N180 G95 FZ=0.15
N190 CYCLE62("MOULDINGPLATE_POCKET",1,,)
N200 CYCLE63("POCKET_ROUGHING",1011,100,-5,1,15,0.15,0.1,50,5,0.3,0.3,0,0,0,6,1.25,15,1,2,,,,0,101,111)
N210 T="CUTTER_D8"
N220 M6
N230 S4766 M3
N240 G95 FZ=0.1
N250 CYCLE63("POCKET_RESID_MAT",1001,100,0,1,20,0.1,,50,2.5,0.3,0.3,0,0,0,,,,,,"CUTTER_D16",1,,0,1101,11)
N260 S5968
N270 CYCLE63("POCKET_FINISH_BASE",1003,100,0,1,20,0.05,0.1,50,5,0.3,0.3,0,0,0,6,1.25,15,1,2,,,,0,101,111)
N280 CYCLE63("POCKET_FINISH_WALL",1004,100,0,1,20,0.05,0.1,50,5,0.3,0.3,0,0,0,6,1.25,15,1,2,,,,0,101,111)
N290 M30
N300 E_LAB_A_MOULDINGPLATE_OUTSIDE: ;#SM Z:2
;#7__DlgK contour definition begin - Don't change!;*GP*;*RO*;*HD*
G17 G90 DIAMOF;*GP*
G0 X-35 Y-100 ;*GP*
G1 Y35 RND=15 ;*GP*
X35 RND=15 ;*GP*
Y-100 ;*GP*
;CON,0,0.0000,4,4,MST:0,0,AX:X,Y,I,J;*GP*;*RO*;*HD
;S,EX:-35,EY:-100;*GP*;*RO*;*HD*
;LU,EY:35;*GP*;*RO*;*HD*
;R,RROUND:15;*GP*;*RO*;*HD*
;LR,EX:35;*GP*;*RO*;*HD*
;R,RROUND:15;*GP*;*RO*;*HD*
;LD,EY:-100;*GP*;*RO*;*HD*
;#End contour definition end - Don't change!;*GP*;*RO*;*HD*
E_LAB_E_MOULDINGPLATE_OUTSIDE:
N310 E_LAB_A_MOULDINGPLATE_POCKET: ;#SM Z:5
;#7__DlgK contour definition begin - Don't change!;*GP*;*RO*;*HD*
G17 G90 DIAMOF;*GP*
G0 X0 Y-90 ;*GP*
G1 X30 RND=5 ;*GP*
Y-20 RND=5 ;*GP*
G2 X-30 I=AC(0) J=AC(-.1) RND=5 ;*GP*
G1 Y-90 RND=5 ;*GP*
X0 ;*GP*
;CON,0,0.0000,6,6,MST:0,0,AX:X,Y,I,J;*GP*;*RO*;*HD*
;S,EX:0,EY:-90;*GP*;*RO*;*HD*
;LR,EX:30;*GP*;*RO*;*HD*
;R,RROUND:5;*GP*;*RO*;*HD*
;LU,EY:-20;*GP*;*RO*;*HD*
;R,RROUND:5;*GP*;*RO*;*HD*
;ACW,DIA:0/235,EX:-30,EY:-20,RAD:36;*GP*;*RO*;*HD*
;R,RROUND:5;*GP*;*RO*;*HD*
;LD,EY:-90;*GP*;*RO*;*HD*
;R,RROUND:5;*GP*;*RO*;*HD*
;LR,EX:0;*GP*;*RO*;*HD*
;#End contour definition end - Don't change!;*GP*;*RO*;*HD*
E_LAB_E_MOULDINGPLATE_POCKET:
N320 E_LAB_A_BOUNDARY: ;#SM Z:2
;#7__DlgK contour definition begin - Don't change!;*GP*;*RO*;*HD*
G17 G90 DIAMOF;*GP*
G0 X-30 Y-100 ;*GP*
G1 Y40 ;*GP*
X30 ;*GP*
Y-100 ;*GP*
X-30 ;*GP*
;CON,0,0.0000,5,5,MST:0,0,AX:X,Y,I,J;*GP*;*RO*;*HD*
;S,EX:-30,EY:-100;*GP*;*RO*;*HD*
;LU,EY:40;*GP*;*RO*;*HD*
;LR,EX:30;*GP*;*RO*;*HD*
;LD,EY:-100;*GP*;*RO*;*HD*
;LL,EX:-30;*GP*;*RO*;*HD*
;#End contour definition end - Don't change!;*GP*;*RO*;*HD*
E_LAB_E_BOUNDARY:
Notes
828D/840Dsl SINUMERIK Operate
Page 29
M624
M624
Contour milling programGUIDE
N330 E_LAB_A_MOLDINGPLATE_SPIGOT: ;#SM Z:5
;#7__DlgK contour definition begin - Don't change!;*GP*;*RO*;*HD*
G17 G90 DIAMOF;*GP*
G0 X0 Y-30 ;*GP*
G2 X-20 Y-22.361 I=AC(0) J=AC(0) ;*GP*
G1 Y22.361 ;*GP*
G2 X20 I=AC(0) J=AC(0) ;*GP*
G1 Y-22.361 ;*GP*
G2 X0 Y-30 I=AC(0) J=AC(-0) ;*GP*
;CON,0,0.0000,6,6,MST:0,0,AX:X,Y,I,J;*GP*;*RO*;*HD*
;S,EX:0,EY:-30;*GP*;*RO*;*HD*
;ACW,DIA:207/15,EX:-20,CX:0,RAD:30;*GP*;*RO*;*HD*
;LU,EY:22.361;*GP*;*RO*;*HD*
;ACW,DIA:7/215,EX:20,CX:0,RAD:30;*GP*;*RO*;*HD*
;LD,EY:-22.361;*GP*;*RO*;*HD*
;ACW,DIA:0/35,EX:0,EY:-30,RAD:30;*GP*;*RO*;*HD*
;#End contour definition end - Don't change!;*GP*;*RO*;*HD*
E_LAB_E_MOLDINGPLATE_SPIGOT:
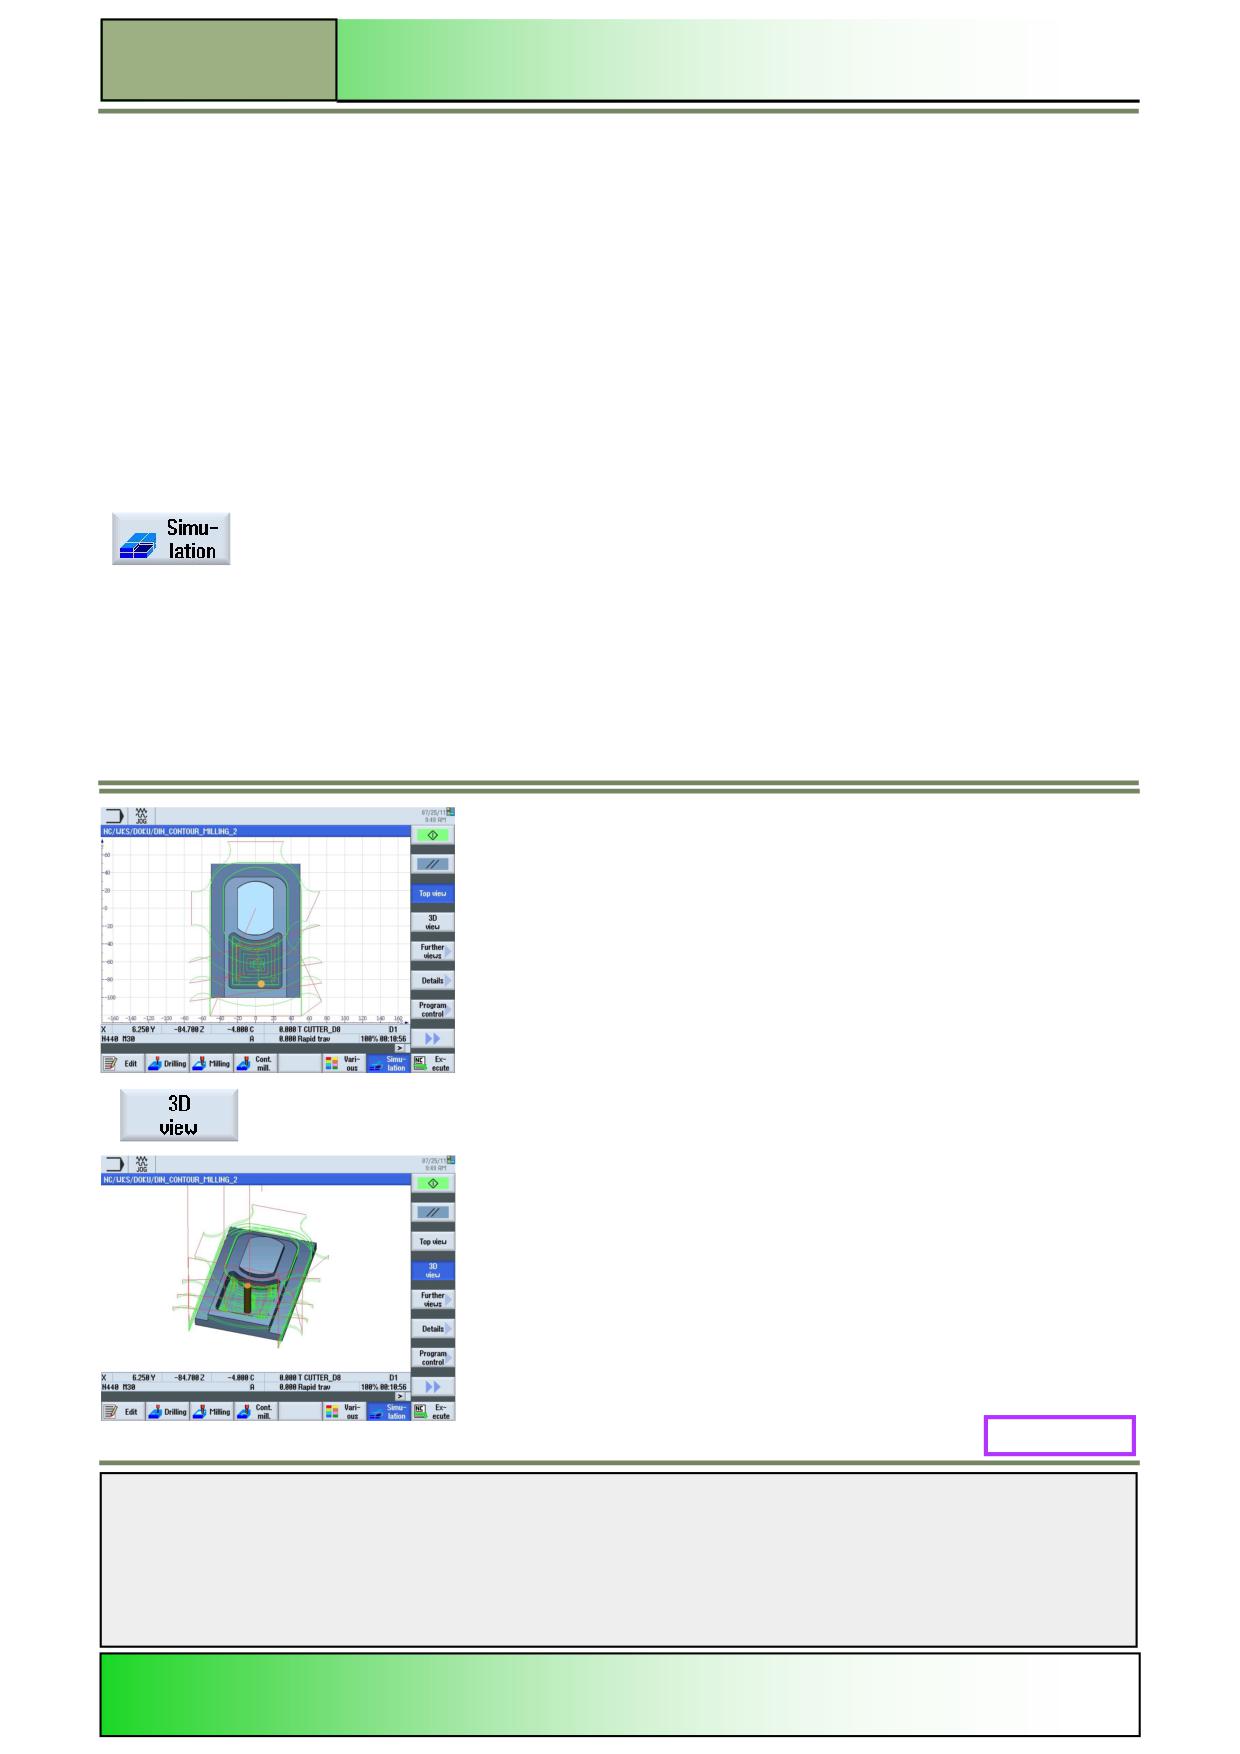
64.
Start the simulation of the program.
Press the HSK 1.7 “Simulation” to open the simulation window.
The control calculates the simulation and shows the simulation by default in the “top view”.
Press the VSK 1.4 “3D view“ to run the simulation in a 3D view.
M624: END
Notes
M624
Page 30
828D/840Dsl SINUMERIK Operate
M572
Operating mode “AUTO”
Sinumerik
Operate
Module Description:
This module describes, how to overstore technological parameters (for example, auxiliary
functions, axis feed, spindle speed, programmable instructions, etc.) for a program run in the
main memory of the NCK.
It is described among other things, how the execution of a program can be stopped at a specific part
of the program run with the function “Program control“ (programmed stop).
The differences between the two block search modes (with or without calculation) will be explained in
detail as well as the function “Simultaneous recording”.
Module Objective:
In this module you learn the different options of the operating mode "AUTO" in the oper-
ating area "Machine".
Content:
Operating mode “AUTO“
Overstore
Program control
Block search
Simultaneous recording
Program correction
Settings
This document was produced for training purposes.
828D/840Dsl SINUMERIK Operate v4.7
Page 1
M572
Siemens assumes no responsibility for its contents.
M572
M572
Page 2
828D/840Dsl SINUMERIK Operate
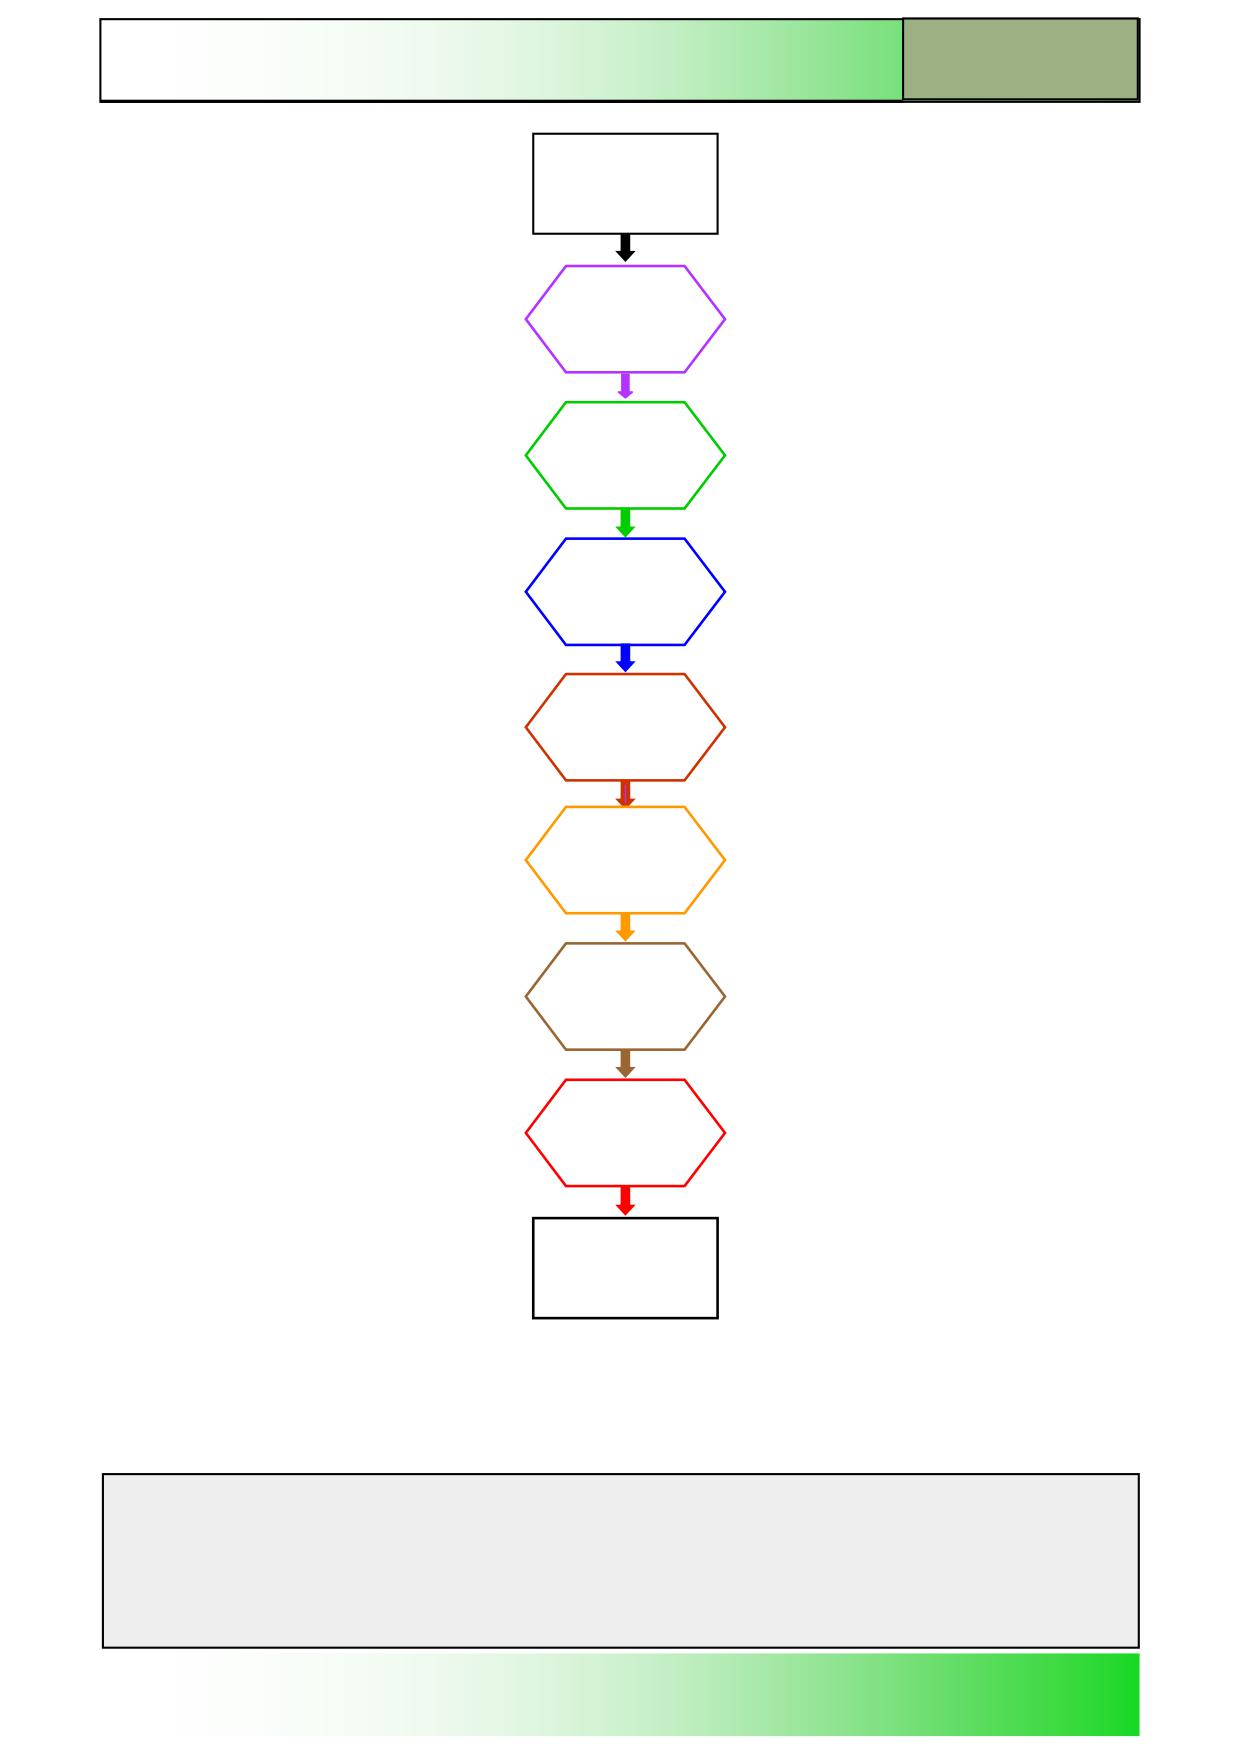
Operating mode “AUTO”
M572
Operating mode
AUTO:
START
Operating
mode “AUTO
Overstore
Program
control
Block search
Simultaneous
recording
Program
correction
Settings
Operating mode
AUTO:
END
Notes
828D/840Dsl SINUMERIK Operate
Page 3
M572
M572
Operating mode “AUTO”
Operating mode “AUTO
Selecting the operating mode “AUTO”
The operating mode “AUTO” can be selected as follows:
Press the “AUTO“ button on the machine control panel (MCP).
The operating mode “AUTO” opens directly.
- OR -
Press the button “MENU SELECT“ on the machine control panel.
Press the VSK 1 “AUTO“ in the yellow VSK-bar on the right hand side of the screen to switch
directly to the operating mode “AUTO“.
Next, switch to the operating area “Machine” by pressing the “MACHINE”-key on the operator
panel or the keyboard else press the “MENU SELECT“ key on the operator panel and the
yellow HSK 1 “Machine“.
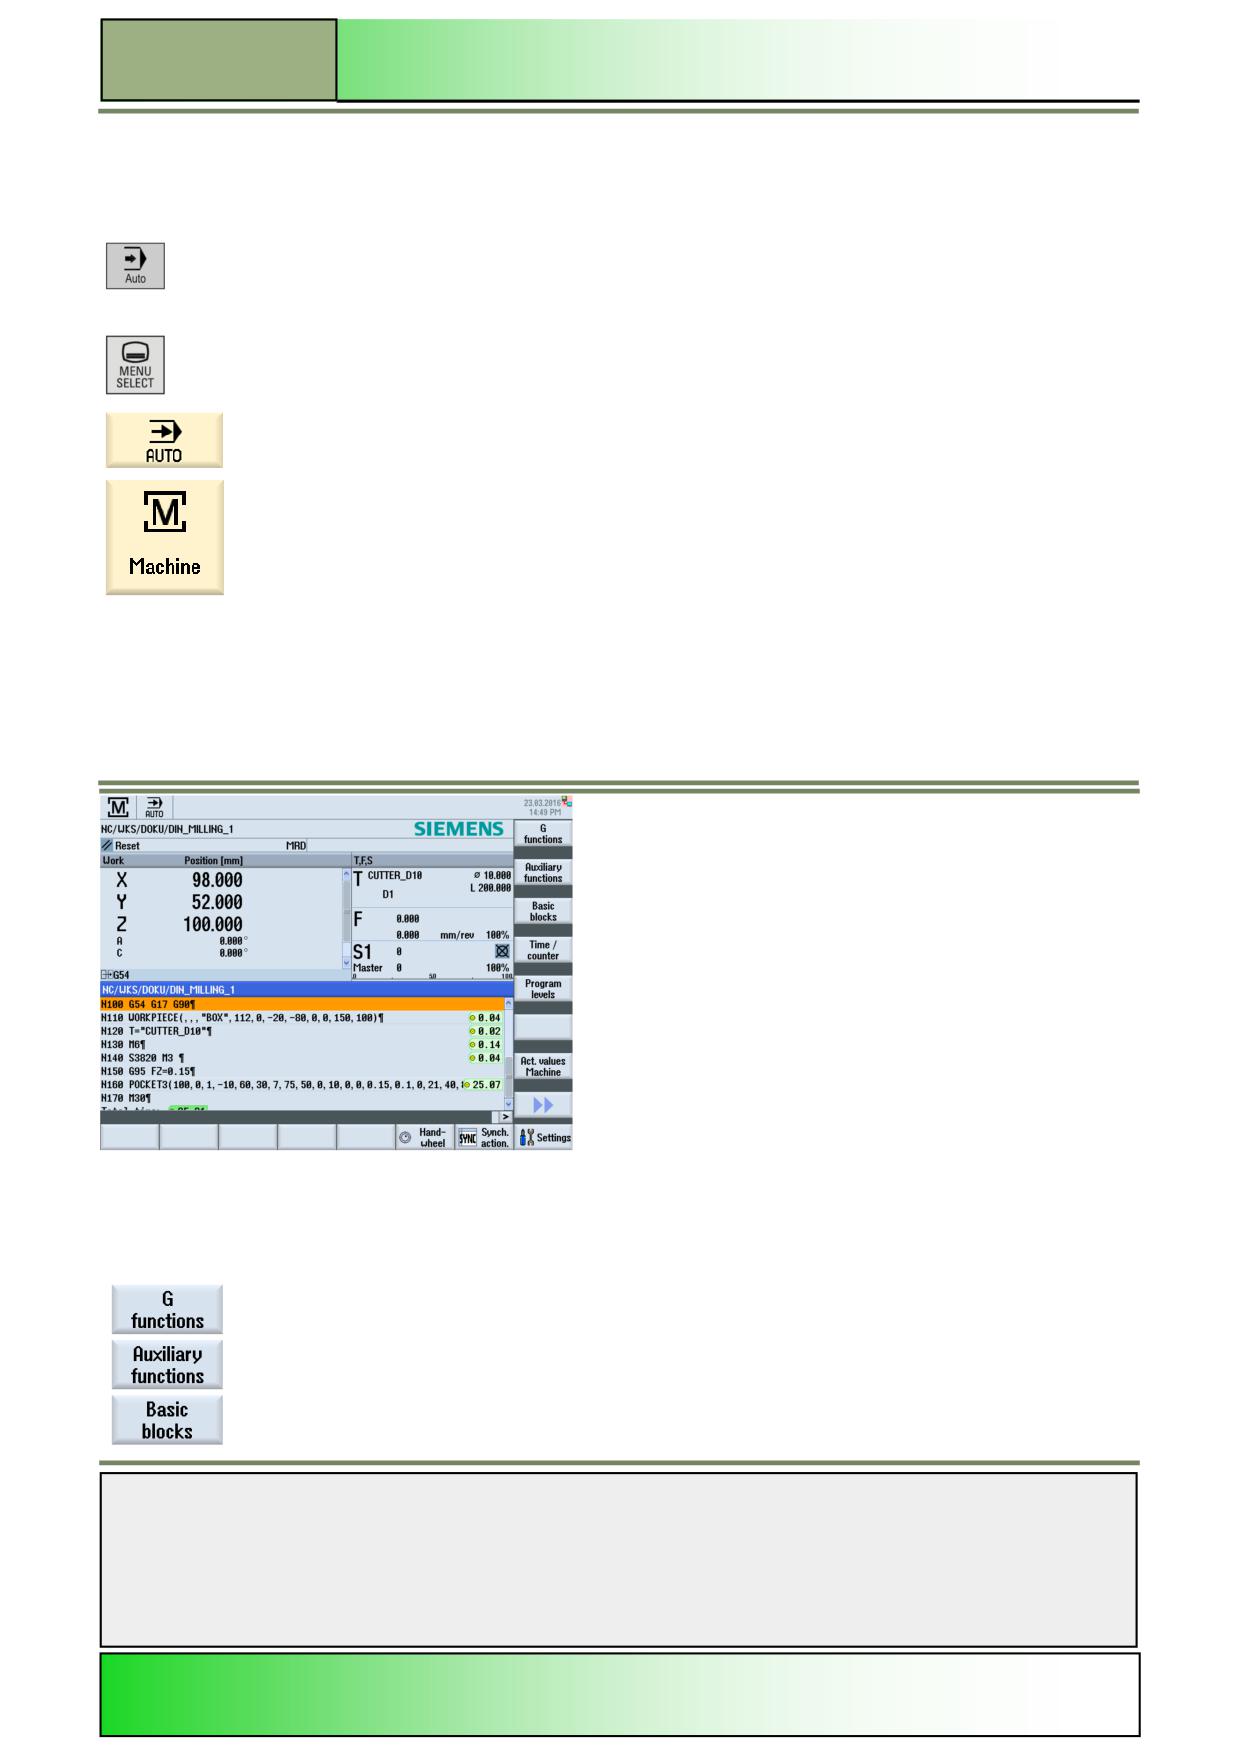
The following screen opens:
The following softkeys will be shown in the vertical and horizontal softkey bars:
Vertical softkey bar 1 and 2
Display area
Description
By pressing the VSK 1.1 “G functions“ the most important G-functions will be displayed.
By pressing the VSK 1.2 “Auxiliary functions“, available auxiliary functions will be displayed
at the time of the output.
By pressing the VSK 1.3 “Basic blocks“ all G-code commands that trigger a function on the
machine will be displayed. The display updates both in the test operation and in the actual
machining of the workpiece at the machine.
Notes
M572
Page 4
828D/840Dsl SINUMERIK Operate
Operating mode “AUTO”
M572
Display area
Description (continuation)
By pressing the VSK 1.4 “Time / counter“ the program run time, the rest of the program run
time and the amount of machined workpieces will be displayed.
Note: Refer to the machine manufacturer’s documentation.
By pressing the VSK 1.5 “Program levels“ you can display the current program level during the
execution of a large program with several subprograms.
By pressing the VSK 1.7 “Act values. Machine” you can switch over from the machine coordi-
nate system (MCS) to the workpiece coordinate system (WCS).
Note:
Refer to the machine manufacturer’s documentation.
By pressing the VSK 1.8 "Extend" on the operator panel (OP) you switch to the vertical softkey
bar 2 with additional softkeys displayed.
By pressing the VSK 2.2 “All G functions” all G-functions will be displayed.
By pressing the VSK 2.6 “Zoom act. val.“ all actual values will be displayed full-screen.
By pressing the VSK 2.8 “Back” on the operator panel you can switch back to the vertical soft-
key bar 1.
Horizontal softkey bar 1 and 2
Display area
Description
Pressing the HSK 1.2 “Overstore” allows you to overstore technological parameters (for exam-
ple, auxiliary functions, axis feed, spindle speed, programmable instructions, etc.) for a program
run in the main memory of the NCK.
By pressing the HSK 1.4 “Prog. cntrl.” the working window for controlling the program run will
be opened.
By pressing the HSK 1.5 “Block search” the block search window opens.
By pressing the HSK 1.7 “Simultaneous record.“ you can graphically display the execution of
the program on the screen before or during machining of the workpiece, to monitor the result of
the programming.
By pressing the HSK 1.8 “Prog. corr.“ (program correction) the program editor opens.
By pressing the "Extend"-button on the operator panel you can switch between the normal and
the extended horizontal softkey bar.
This symbol on the right of the dialogue line indicates that more softkeys are available on the
extended horizontal softkey bar.
This symbol indicates that the extended horizontal softkey bar is shown on the screen. You can
switch back to the HSK 1 again by pressing the “Extend” key.
Notes
828D/840Dsl SINUMERIK Operate
Page 5
M572
M572
Operating mode “AUTO”
Display area
Description (continuation)
By pressing the HSK 2.6 "Handwheel" the input mask for assigning axes to all parameterized
handwheels is displayed.
By pressing the HSK 2.7 "Synchr. Action." the screen which shows the current synchronized
actions is displayed.
By pressing the HSK 2.8 "Settings" a window opens up where you can adjust the settings for
manual operation on the Sinumerik Operate.
Overstore
Selecting the Function “Overstore“
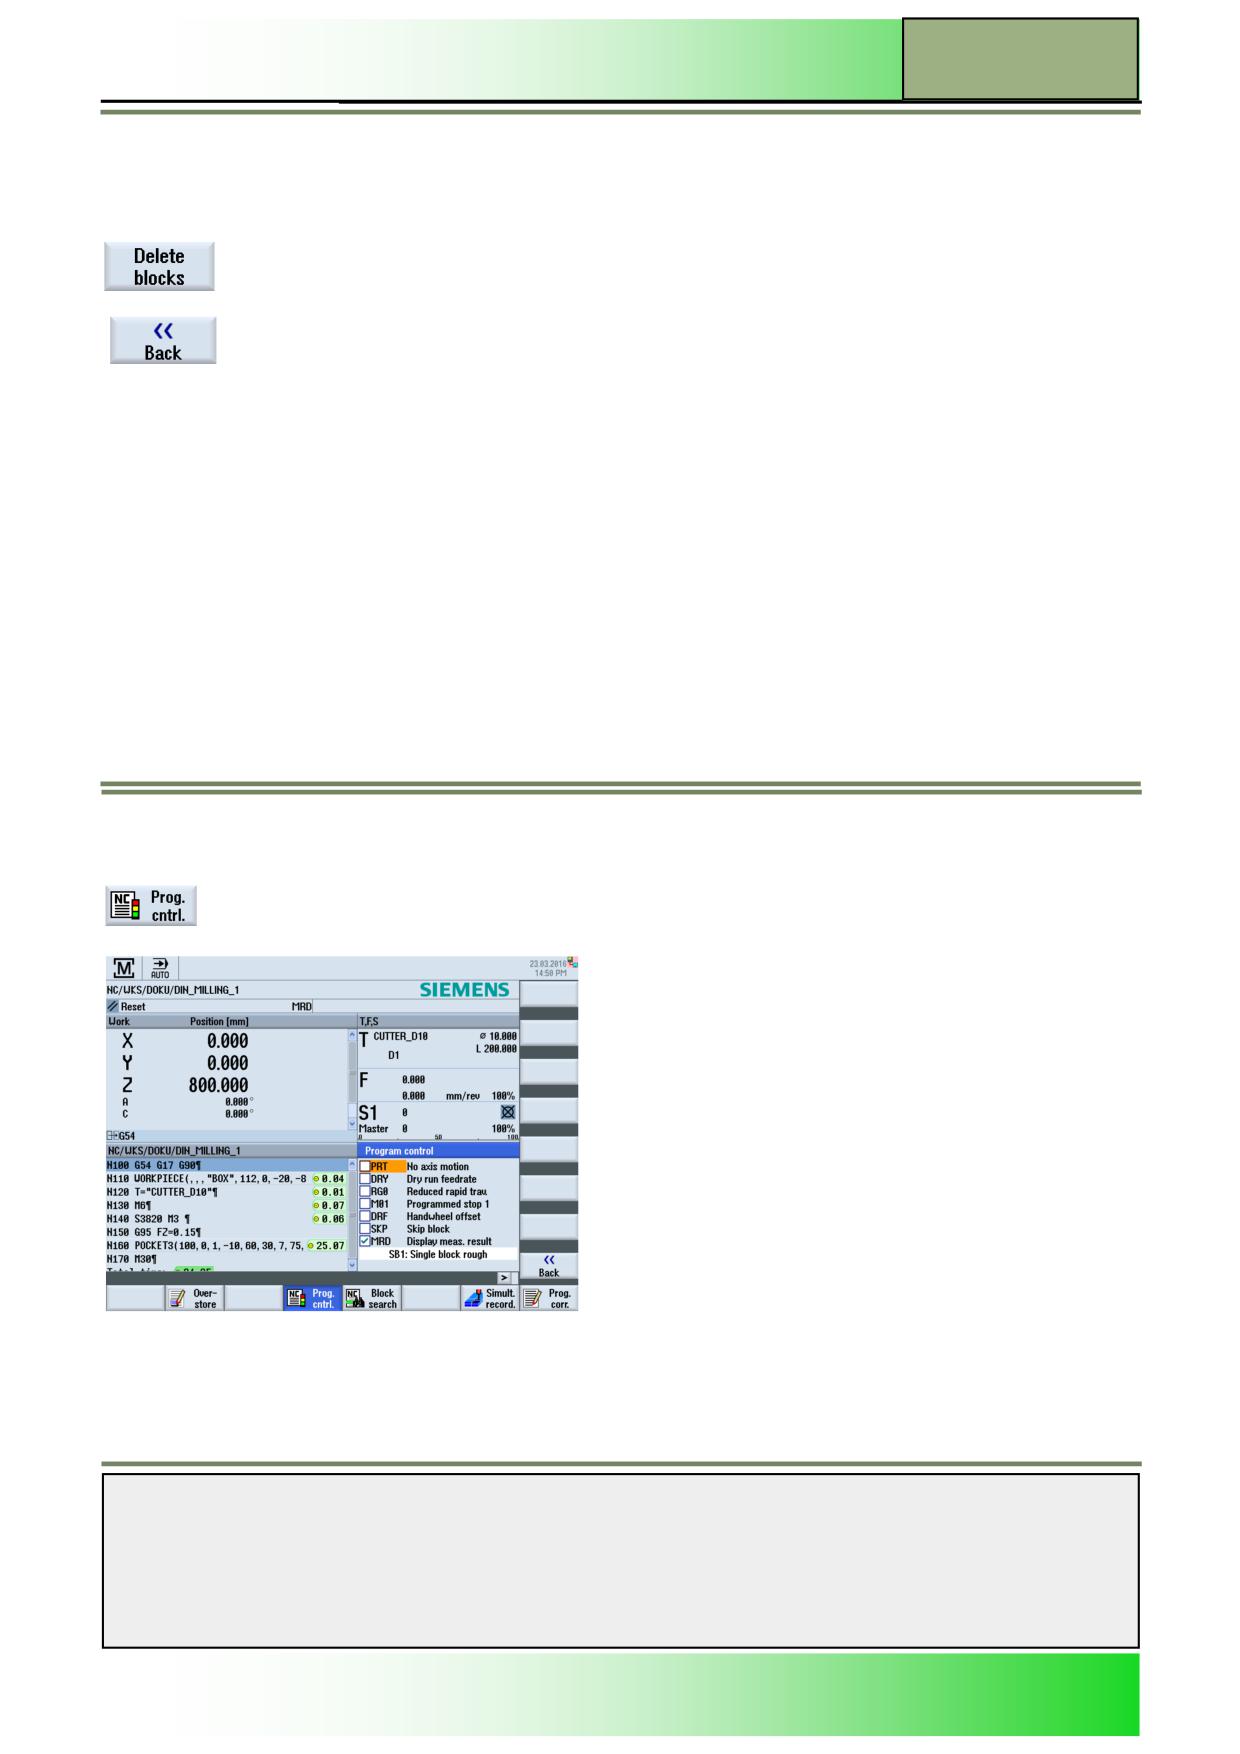
By pressing the HSK 1.2 “Overstore“ the “Overstore” window opens (see picture below).
The program to be corrected has to be in the STOP or RESET mode.
In the “Overstore” editor view you can overstore technological parameters (for example, auxiliary functions, axis feed, spin-
dle speed, programmable instructions, etc.) for a program run in the main memory of the NCK.
The programs in the part program memory are not changed while using the function “Overstore”.
You cannot change the operating mode while you are in overstore mode.
Notes
M572
Page 6
828D/840Dsl SINUMERIK Operate
Operating mode “AUTO”
M572
Vertical softkey bar
Display area
Description
By pressing the VSK 1.5 “Delete blocks” you can delete the blocks you have entered before.
By pressing the VSK 1.8 “Back“ the window is being closed. A change of the operation mode is
now possible. Press “CYCLE START“ to continue running the previously selected program.
Procedure for “Overstore“
1.
Open a program in the operating mode “AUTO” then press the HSK 1.2 “Overstore”. The “Overstore” window
opens.
2.
Enter the required data and NC block.
3.
Press the “CYCLE START” key. The blocks you have entered are stored. You can observe execution in the
"Overstore" window. After the entered blocks have been executed, you can append blocks again.
4.
Press the VSK 8 "Back". The "Overstore" window closes.
5.
Press the “CYCLE START” key again.
The program selected before overstoring continues to run.
Program control
Selecting the function “Program control”
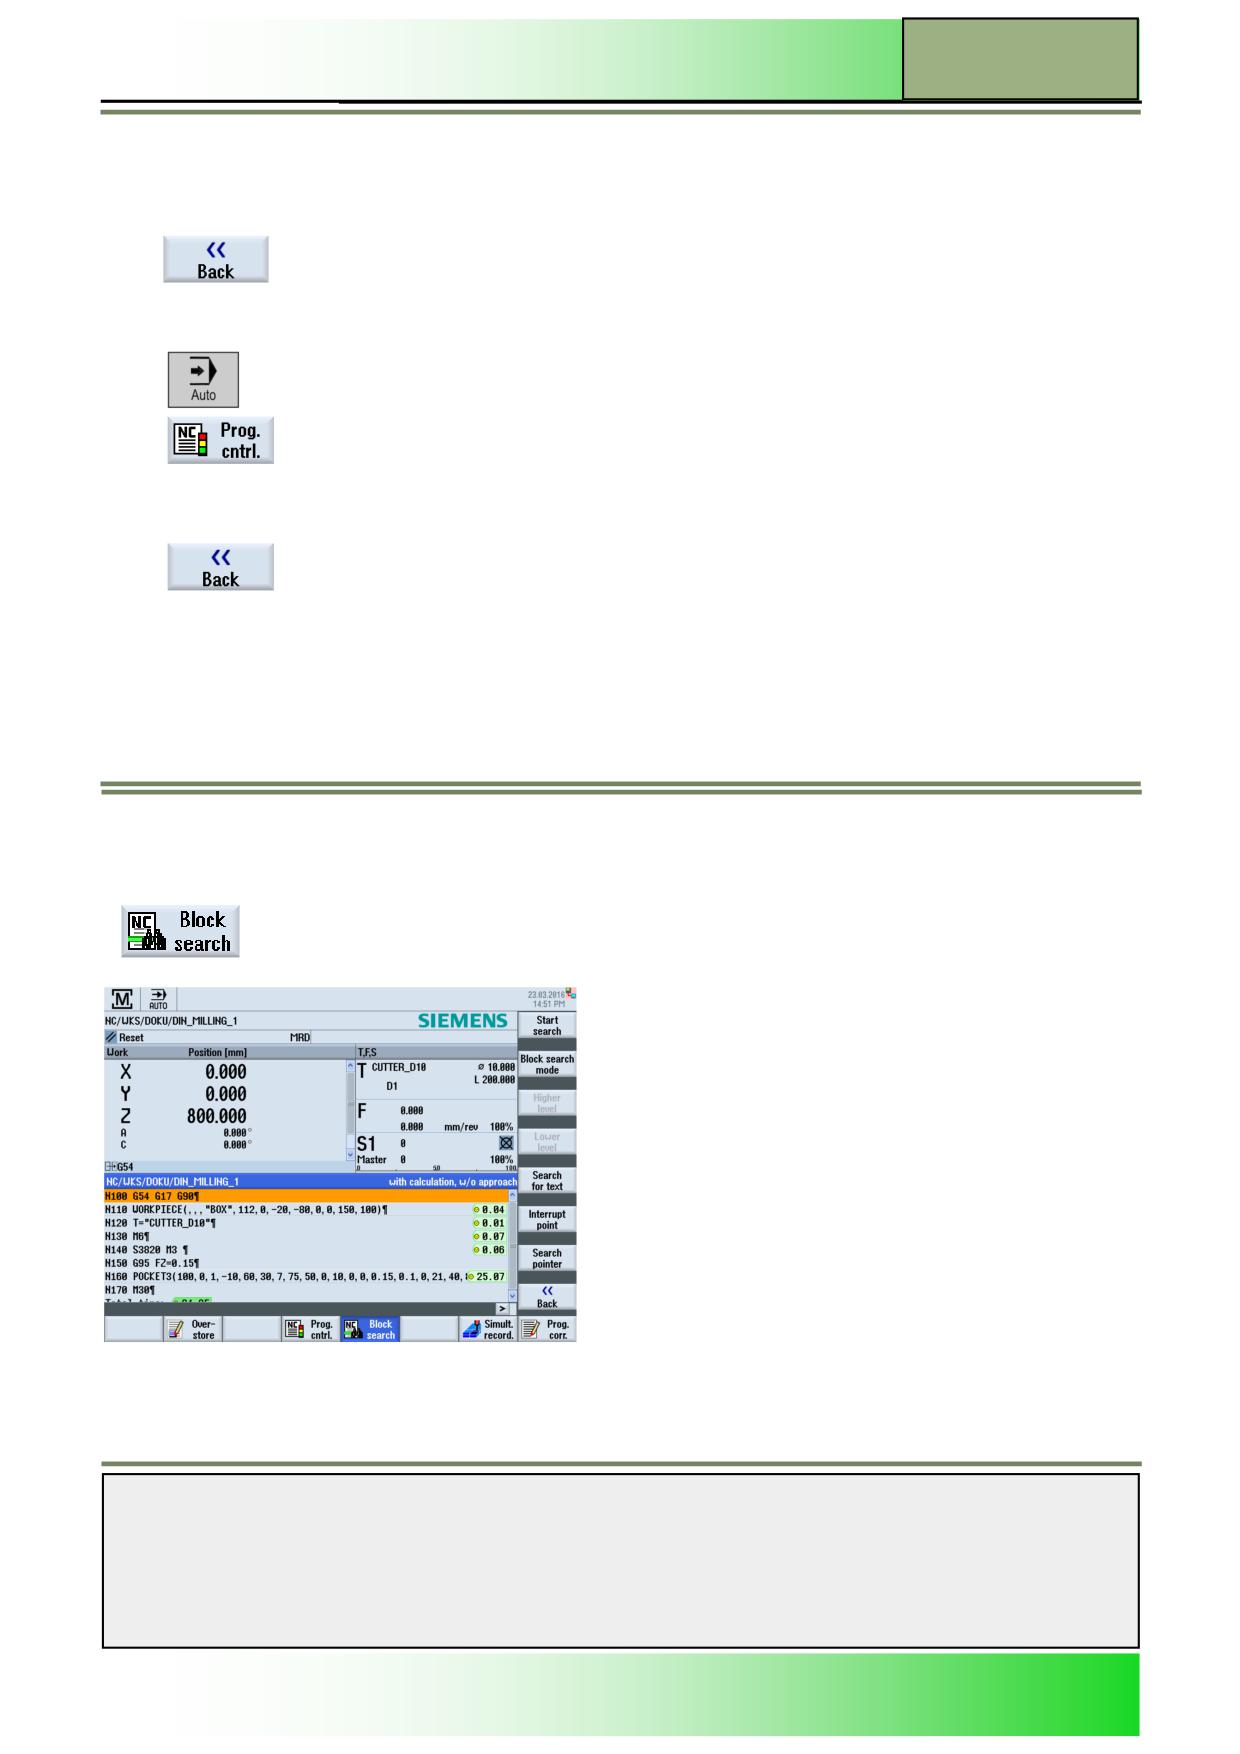
By pressing the HSK 1.4 “Prog. cntrl.“ the “Program control” window opens like displayed
below:
Notes
828D/840Dsl SINUMERIK Operate
Page 7
M572

M572
Operating mode “AUTO”
Navigation through the option menu takes place by pressing the blue Cursor keys on the key-
board.
You can activate or deactivate an option by selecting the entry first and then pressing the blue
“SELECT“ key.
The following program control options are selectable:
Abbreviation/Program
Scope
control
PRT
The program is started and executed with auxiliary function outputs and dwell times. In this
No axis motion
mode, the axes are not traversed.
The programmed axis positions and the auxiliary function outputs are controlled this way.
Note:
Program processing without axis motion can also be activated with the function "Dry run
feedrate".
DRY
The traversing velocities programmed in conjunction with G1, G2, G3, CIP and CT are replaced
Dry run feedrate
by a defined dry run feedrate. The dry run feedrate also applies instead of the programmed
revolutional feedrate.
Caution:
Workpieces must not be machined when "Dry run feedrate" is active because the altered
feedrates might cause the permissible tool cutting rates to be exceeded and the workpiece or
machine tool could be damaged.
RG0
In the rapid traverse mode, the traversing speed of the axes is reduced to the percentage value
Reduced rapid trav.
entered in RG0.
M01
The processing of the program stops at every block in which supplementary function “M01” is
Programmed stop 1
programmed. In this way you can check the already obtained result during the processing of a
workpiece.
Note:
In order to continue executing the program, press the "CYCLE START" key again.
Programmed stop 2
The processing of the program stops at every block in which the "Cycle end" is programmed
(e.g. M201)
(e.g. with “M201”).
Note:
In order to continue executing the program, press the "CYCLE START" key again.
The display can be changed. Please also refer to the machine manufacturer's instructions.
DRF
Enables an additional incremental zero offset while processing in automatic operation mode
Handwheel offset
with an electronic handwheel.
This function can be used to compensate for tool wear within a programmed block.
SB
Individual blocks are configured as follows:
SB 1 - Single block, coarse: The program stops only after blocks which perform a machine
function.
SB 2 - Data block: The program stops after each block.
SB 3 - Single block, fine: The program stops also in cycles after blocks, which perform a
machine function.
Select the desired setting using the "SELECT" key on the keyboard.
The selection of the function “Single block” takes place by pressing the “SINGLE BLOCK”-key
on the machine control panel (MCP).
SKP
Skipped blocks are skipped during machining.
MRD
In the program, the measurement results screen display is active while machining.
Notes
M572
Page 8
828D/840Dsl SINUMERIK Operate
Operating mode “AUTO”
M572
Vertical softkey bar
Display area
Description
By pressing the VSK 8 “Back” you return to the window “Program control”.
Controlling the program run
1.
In the operating mode “AUTO“ and the operating area “Machine” press the HSK 4 “Prog.
cntrl.“.
The “Program control” window opens and shows a list of program control options.
2.
Select the desired program control.
3.
Press the VSK 8 “Back” to go back to the main screen of the Sinumerik Operate in the operat-
ing mode “AUTO” and operating area “Machine”.
Block search
Selecting the function “Block search”
By pressing the HSK 1.5 “Block search” the “block search” window opens as shown below.
Notes
828D/840Dsl SINUMERIK Operate
Page 9
M572
M572
Operating mode “AUTO”
If you would only like to perform a certain section of a program on the machine, then you don’t have to start the program
from the beginning. You can also start the program from a specified program block.
Applications of this function are to stop or interrupt program execution and to specify a target position (e.g. during
machining).
Determination of search targets per:
a. Easy search target definitions (search positions)
Direct specification of the search target by positioning the cursor in the selected program (main program).
Search target via text search.
The search target is the interruption point (main program and subprogram). The function is only available if there is an
interruption point. After a program interruption (“CYCLE STOP” or “RESET”), the controller saves the coordinates of the
interruption point.
The search target is the higher program level of the interruption point (main program and subprogram). The level can
only be changed if it was previously possible to select an interruption point in a subprogram. It is then possible to
change the program level up to the main program level and back to the level of the interruption point.
OR -
b. Search pointer
Direct entry of the program path in the “Search pointer“ window.
If a search target was found, it is possible to start another search run immediately. This can be done many times after
every successful search run.
Attention:
Pay attention to a collision-free starting position as well as accurate active tools and other technological values. If neces-
sary move the tool to a save starting position. Select the target block considering the selected block search type.
Navigation through the program blocks takes place by using the blue cursor-keys on the
keyboard.
The following functions are available in the vertical softkey bar:
Notes
M572
Page 10
828D/840Dsl SINUMERIK Operate
Operating mode “AUTO”
M572
Vertical softkey bar
Display area
Description
By pressing the VSK 1 “Start search“ the search run starts depending on the search mode you
have selected before. Press the VSK 1 several times, until the found target (e.g. with search
text) corresponds to the searched program block.
By pressing the VSK 2 “Blk. sear. mode“ the “Block search mode” window opens.
Two different block search modes are selectable:
With calculation:
Without approach:
It is used in order to be able to approach a target position in any circumstance (e.g. tool
change position). The end position of the target block or the next programmed position is
approached using the type of interpolation valid in the target block. Only the axes
programmed in the target block are moved.
With approach:
It is used to be able to approach the contour in any circumstance. The end position of the
block prior to the target block is found with "CYCLE START". The program runs in the same
way as in normal program processing.
Display area
Description (continuation)
Without calculation:
For a quick search in the main program. Calculations will not be performed during the block
search, i.e. the calculation is skipped up to the target block. All settings required for
execution have to be programmed from the target block (e.g. feedrate, spindle speed, etc.).
Pressing the VSK 3 “Higher level“ changes the program level to one level higher.
Pressing the VSK 4 “Lower level“ changes the program level to one level lower.
By pressing the VSK 5 “Search for text“ the “Search” window opens. After entering the search
direction in the “Direction” field and the search text in the “Text” field and by pressing the VSK 8
“OK” the search run starts. After a successful search you can search for the same search pa-
rameter again, by pressing the VSK 8 “Continue search”.
The search can be cancelled by pressing the VSK 7 “Cancel”. A new search run with new
search parameters can be initiated with the VSK 4 “Search”.
By pressing the VSK 6 “Interrupt point” the program that was interrupted before, by pressing
the “RESET” key, will be executed again.
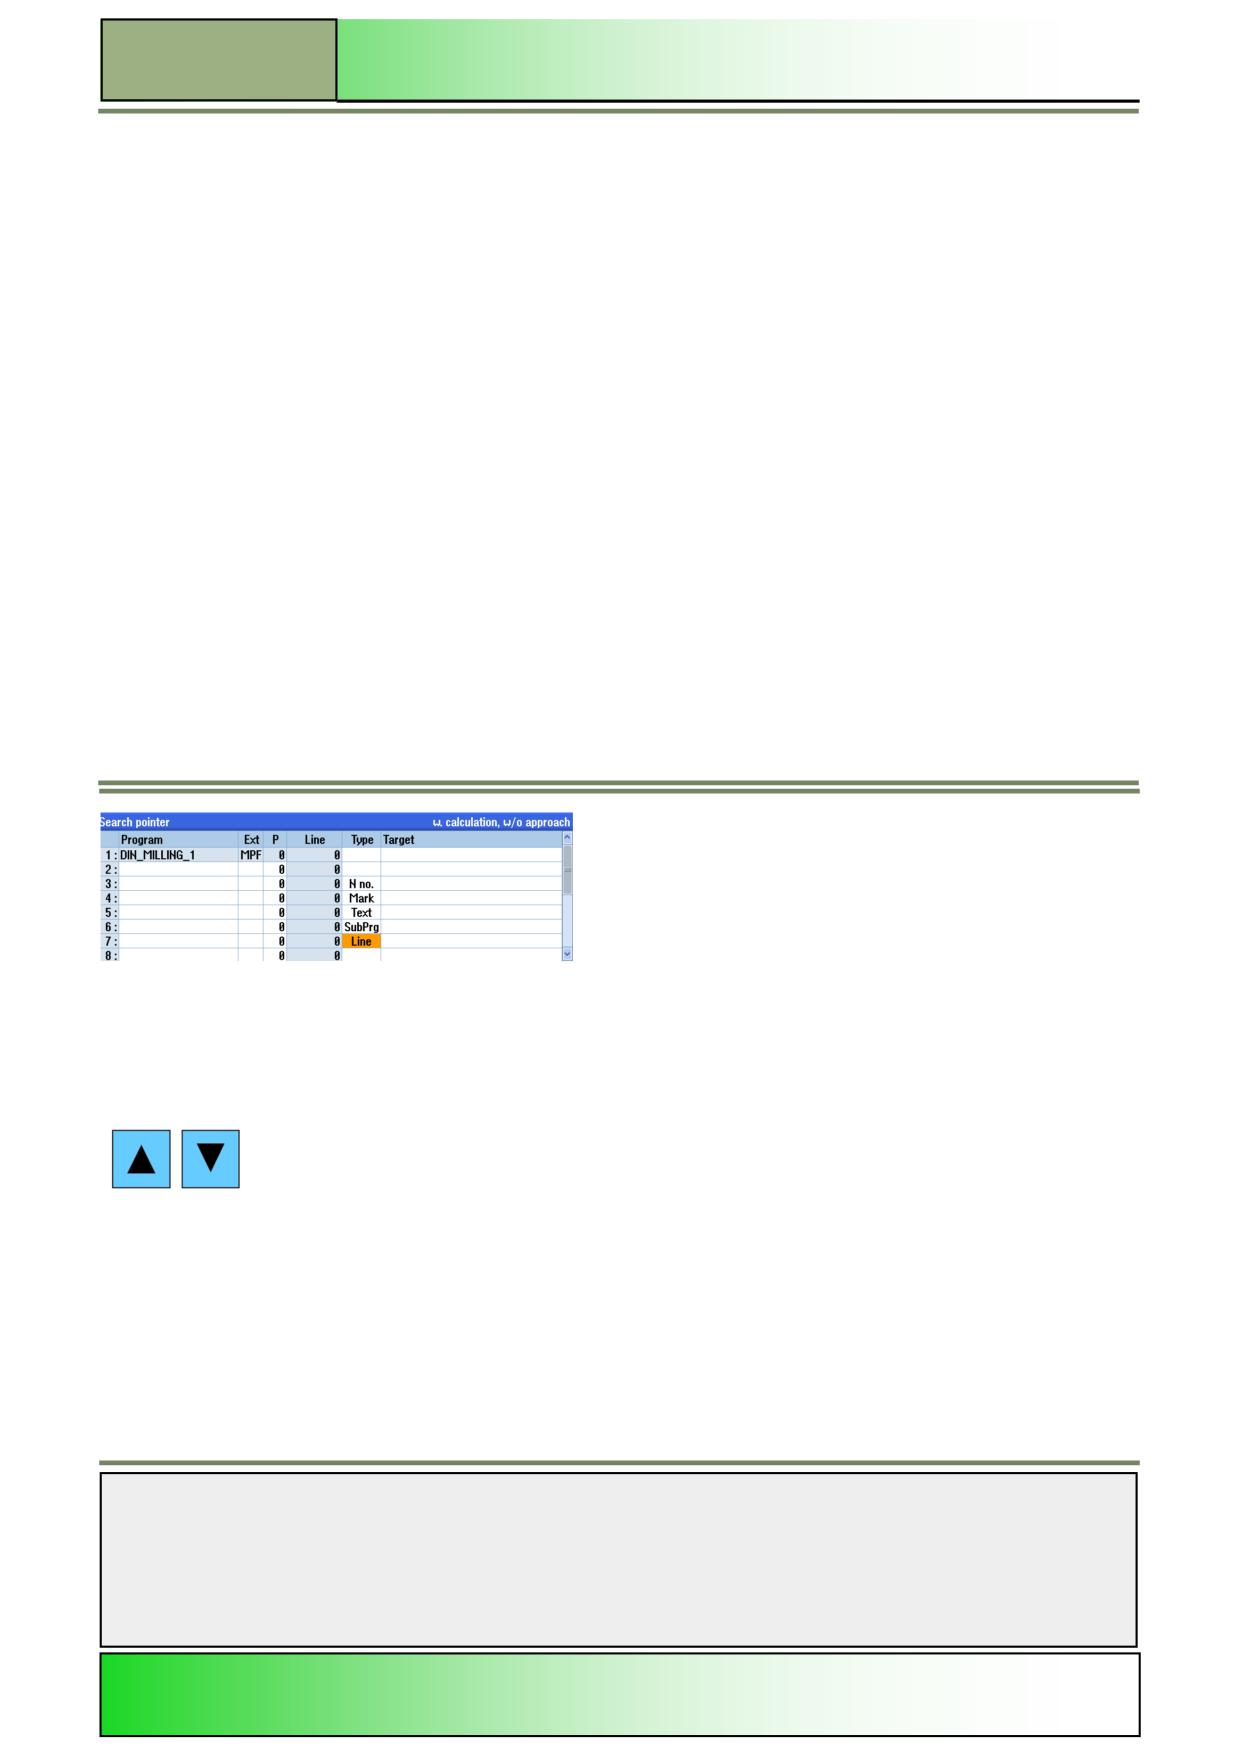
By pressing the VSK 7 “Search pointer“ you can jump directly to a desired part of the program.
The following options are available in a list in the “Search pointer” window:
Program
The name of the currently loaded program is automatically entered
Ext.
File extension
P
Pass counter: If a program section is performed several times, you can enter the number of
the pass here at which processing is to be continued
Line
Is automatically filled for an interruption point
Notes
828D/840Dsl SINUMERIK Operate
Page 11
M572
M572
Operating mode “AUTO”
Display area
Description (continuation)
Type
N no.:
Block number
Label:
Jump label
Text:
Text string
Subprg.:
Subprogram call
Line:
Line number
Search target
Search target point in the program at which machining is to start
By pressing the VSK 8 “Back” the “Search” window closes.
Starting a block search
1.
A desired program is selected and the machining was discontinued with pressing “RESET” or
“CYCLE STOP“ or the control unit is generally in RESET state.
2.
In the operating mode “AUTO“ and the operating area “Machine” press the HSK 5 “Block
search”.
For further steps see below:
Simple search target definition:
Steps 1 and 2 (see above).
3.
Place the cursor on a particular program block.
- OR -
Press the VSK 5 "Search for text", select the search direction, enter the search text and con-
firm with the VSK 8 "OK".
4.
Press the VSK 1 “Start search“.
The search starts.
Your specified search mode will be taken into account (indicated in the upper blue title bar of
the search target window). The current block will be displayed and marked in the "Program"
window as soon as the target is found.
5.
If the located target (for example, when searching via text) does not correspond to the pro-
gram block, press the "Start search" softkey again until you find your target.
6.
Press the "CYCLE START"-key twice.
Processing is continued from the defined position.
Notes
M572
Page 12
828D/840Dsl SINUMERIK Operate
Operating mode “AUTO”
M572
Interruption point as search target:
1. - 2.
Steps 1 and 2 (see above).
3.
Press the VSK 6 “Interrupt point“
The interruption point is loaded.
4.
If the VSK 3 "Higher level" and the VSK 4 "Lower level" are available, use these to change the
program level.
5.
Press the VSK 1 "Start search".
The search starts.
The specified search mode will be taken into account (indicated in the upper blue title bar of the
search target window).
The search screen closes.
The current block will be displayed and marked in the "Program" window as soon as the target
is found.
6.
Press the "CYCLE START"-key on the machine control panel (MCP) twice.
The execution will continue from the interruption point.
Search target via search pointer:
Steps 1 and 2 (see above).
3.
Press the VSK 7 “Search pointer”.
The “Search pointer” window opens.
4.
Enter the full path of the program as well as the subprograms, if required, in the input fields.
5.
Press the VSK 1 “Start search”.
The search starts.
The specified search mode will be taken into account (indicated in the upper blue title bar of the
search target window).
The search screen closes.
The current block will be displayed and marked in the "Program" window as soon as the target
is found.
6
Press the "CYCLE START" key on the machine control panel twice.
Processing is continued from the defined location.
Notes
828D/840Dsl SINUMERIK Operate
Page 13
M572
M572
Operating mode “AUTO”
Simultaneous recording
Selecting the function “Simultaneous recording”
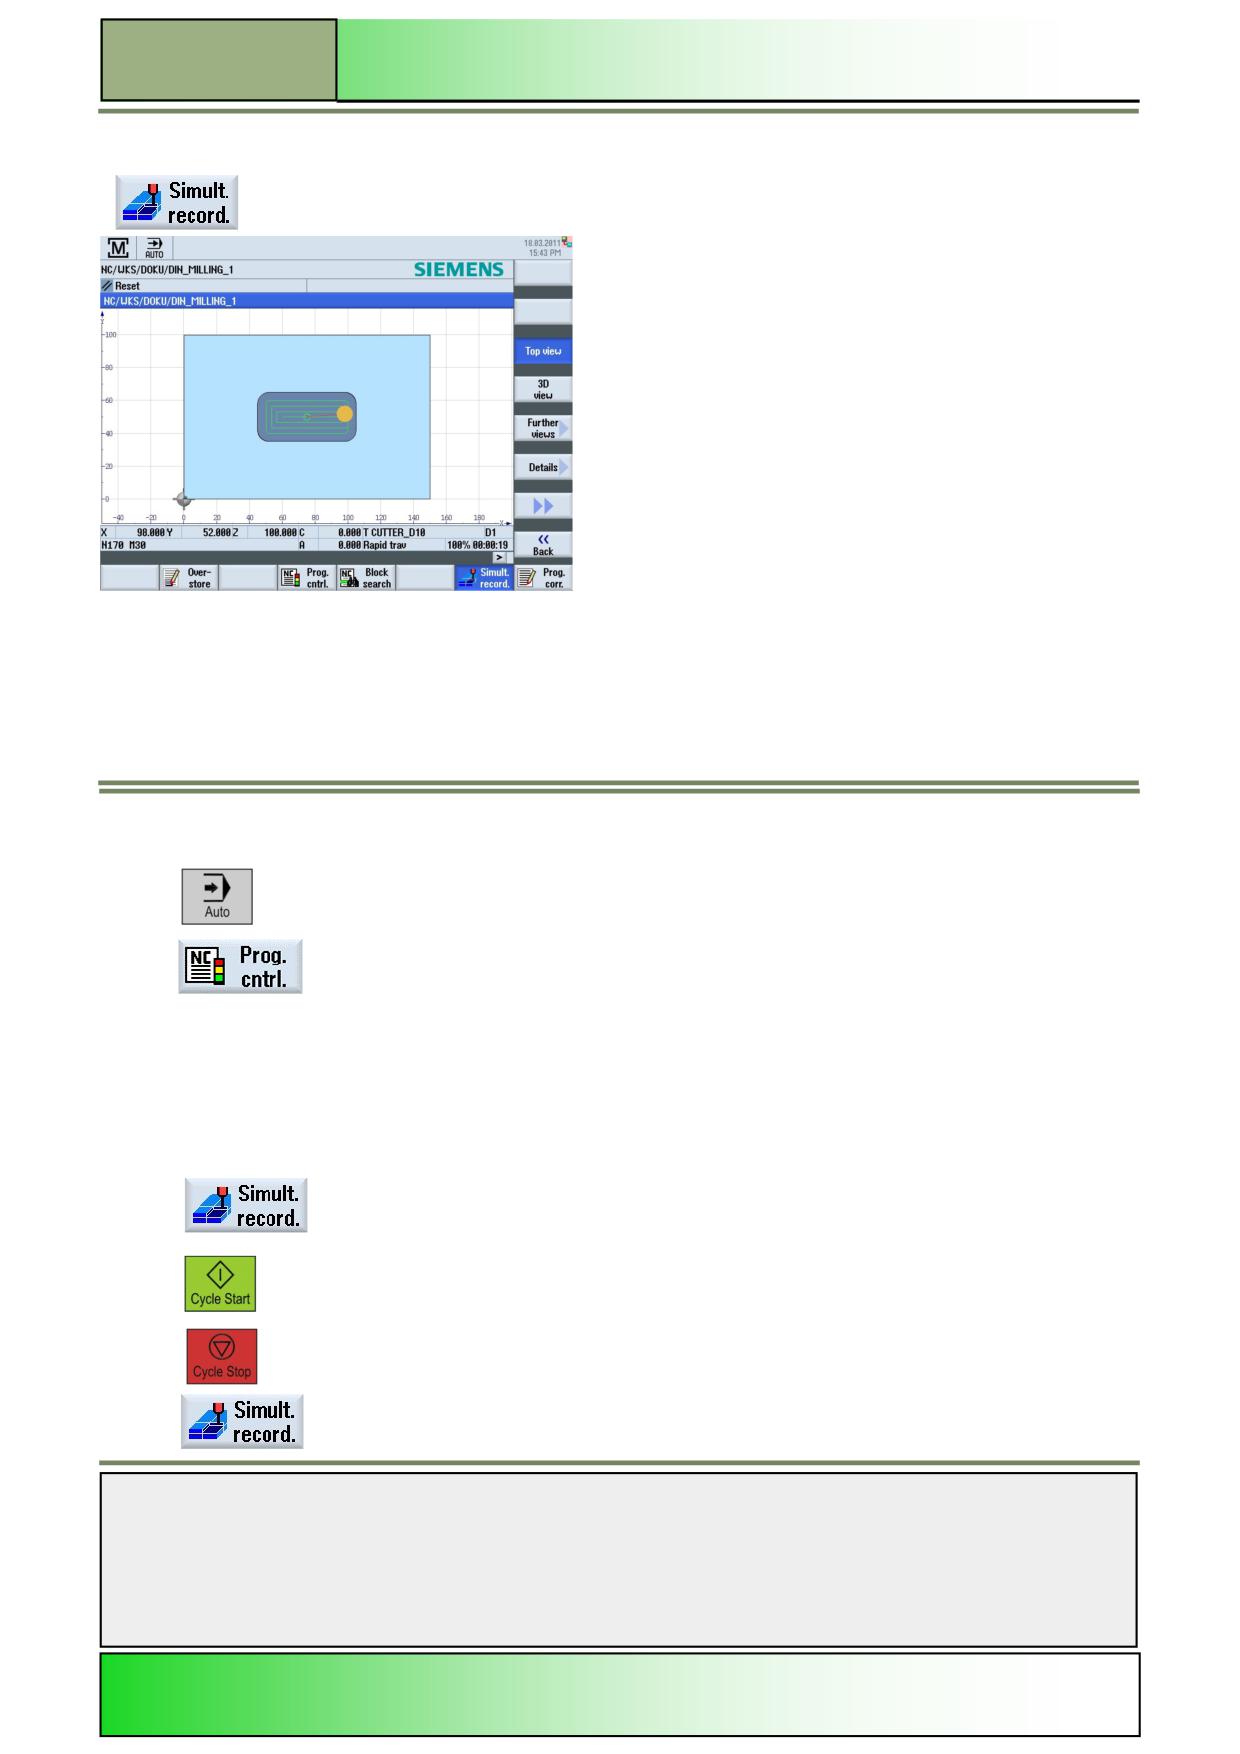
Pressing the HSK 1.7 “Simult. Record.“ opens the simultaneous recording window.
Before machining the workpiece on the machine, you can graphically display the execution of the program on the screen to
monitor the result of the programming. You can replace the programmed feedrate with a dry run feedrate to influence the
speed of execution.
Simultaneous record can also be turned on, if machining is already running. You can also use simultaneous recording
during machining of a workpiece. This helps if the view towards the inside of the cabin is obstructed by coolant. In each
different view of the “Simultaneous recording” window you can adjust the view by using the blue cursor keys and zoom in or
out by using the plus (“+”) and minus (“-”) keys on the keyboard.
The traversing paths of the tool in the “Simultaneous recording” window are displayed in different colours: red for rapid
Simultaneous recording of a program run
Simultaneous recording before machining of the workpiece
1.
Load a program in the operating mode “AUTO”.
2.
Press the HSK 1.4 “Prog. cntrl.“ and activate the checkboxes "PRT No axis motion" and "DRY
Dry run feedrate".
The program is executed without axis movement. The programmed feedrate is replaced by a dry
run feedrate.
-OR-
Let the “DRY Dry run feedrate” box unchecked.
Simultaneous recording is performed with the programmed feedrate.
3.
Press the HSK 7 “Simult. record.“.
The “Simultaneous recording” window opens.
4.
Press the “CYCLE START” key on the machine control panel (MCP).
The execution of the program on the machine is started and displayed graphically on the screen.
5.
Press “CYCLE STOP” to stop machining and the HSK 7 "Simult. record." again to close the
“Simultaneous recording” window.
Notes
M572
Page 14
828D/840Dsl SINUMERIK Operate
Operating mode “AUTO”
M572
Simultaneous recording during machining of the workpiece
1.
Load a program in the operating mode “AUTO”.
2.
Press the HSK 7 “Simult. record.“.
The “Simultaneous recording” window opens.
3.
Press the “CYCLE START”-key on the machine control panel (MCP).
The machining of the workpiece is started and graphically displayed on the screen.
4.
Press the “CYCLE STOP”-key and the HSK 7 "Simult. record." again to stop the recording and
to close the “Simultaneous recording” window.
As soon as a syntax error in the part program is detected by the controller, program execution is interrupted and the syntax
error is displayed in the alarm line.
Depending on the state of the control, you can make the following corrections using the “Program correction” function:
STOP mode: Only program lines that have not yet been executed can be edited.
RESET state: All program lines can be edited
Note:
The "Program correction" function is only available for part programs in the NC memory, not for external execution (e.g.
on USB media).
Program correction
Selecting the function “Program correction”
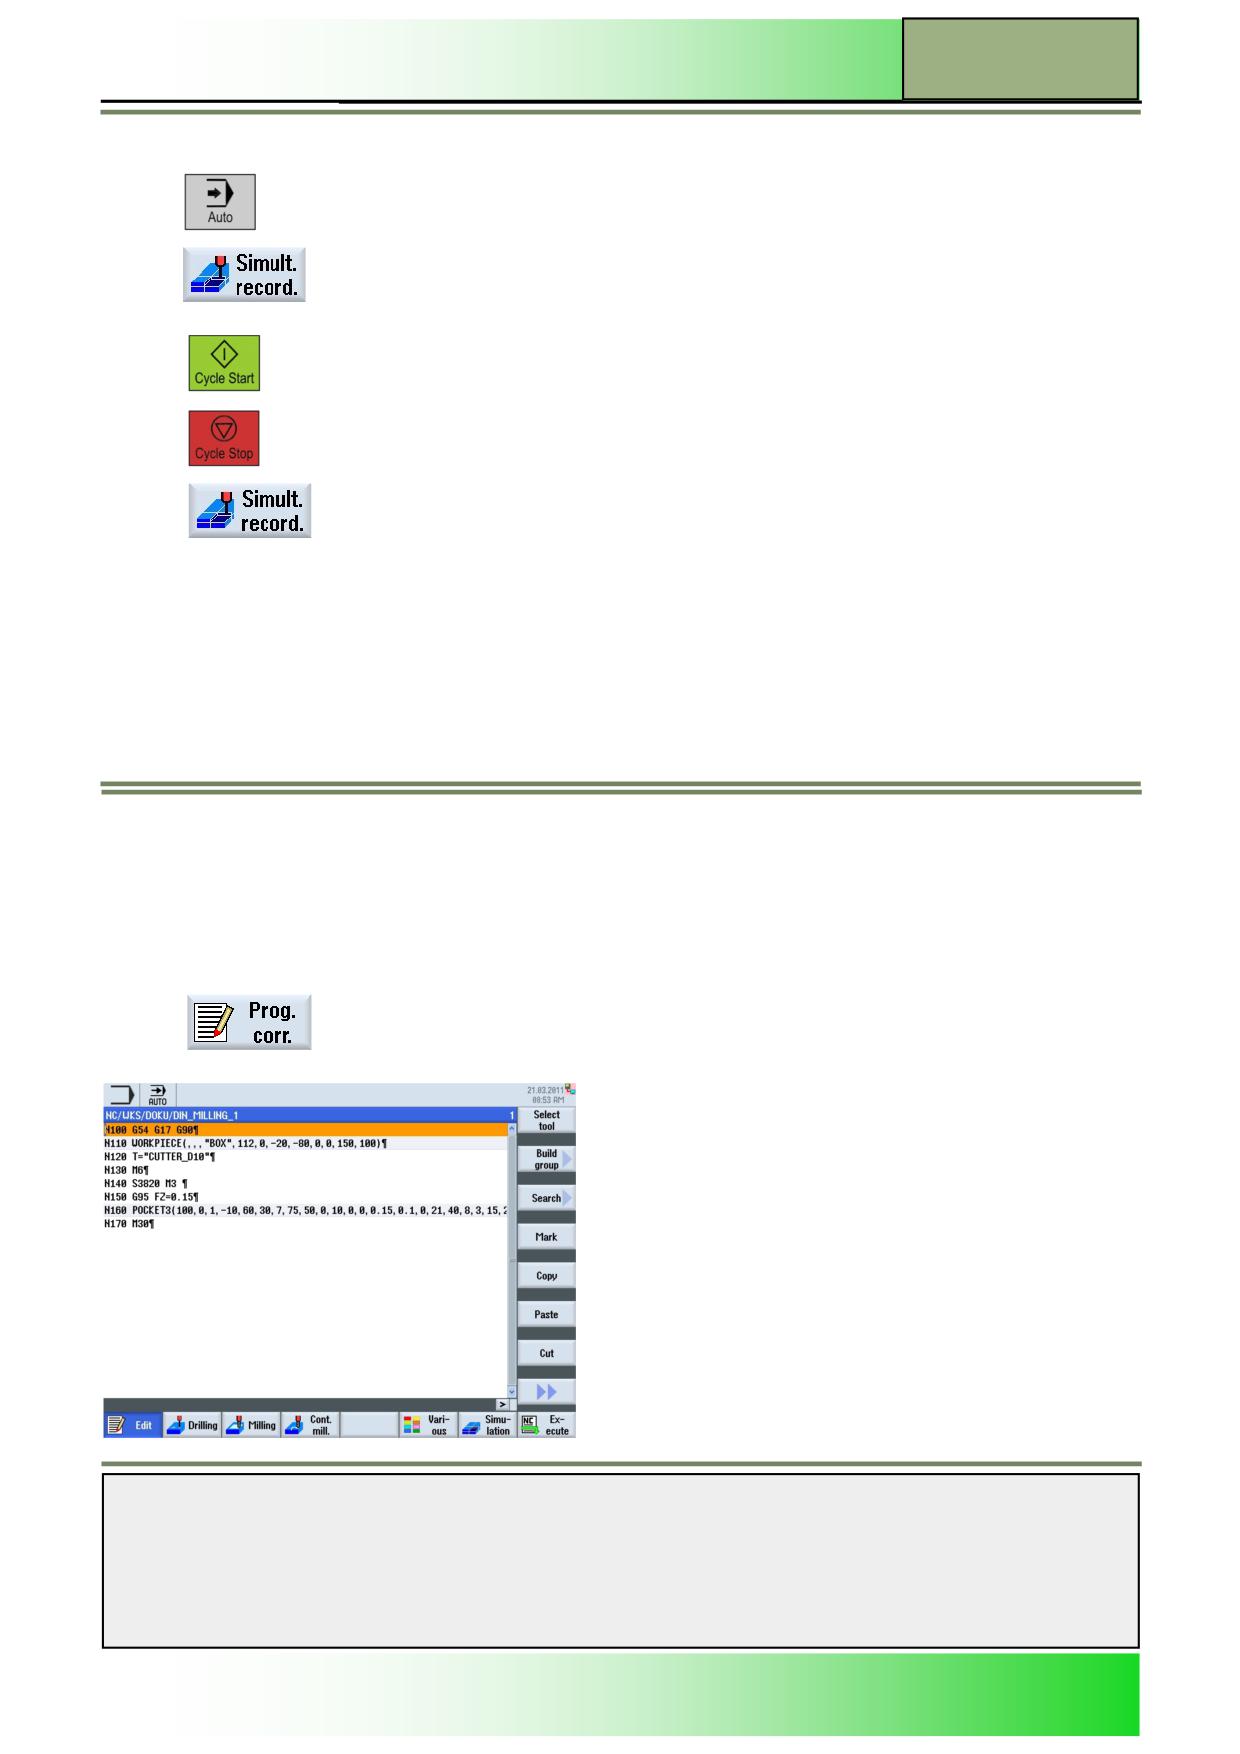
By pressing the HSK 1.8 “Prog. Corr.“ the program editor window opens for correction of the
program.
Notes
828D/840Dsl SINUMERIK Operate
Page 15
M572
M572
Operating mode “AUTO”
Vertical softkey bar 1 and 2
A precise description of the vertical softkeys can be found in the modules B600 and B604 “Basics of programming”.
Settings
Selecting the function “Settings”
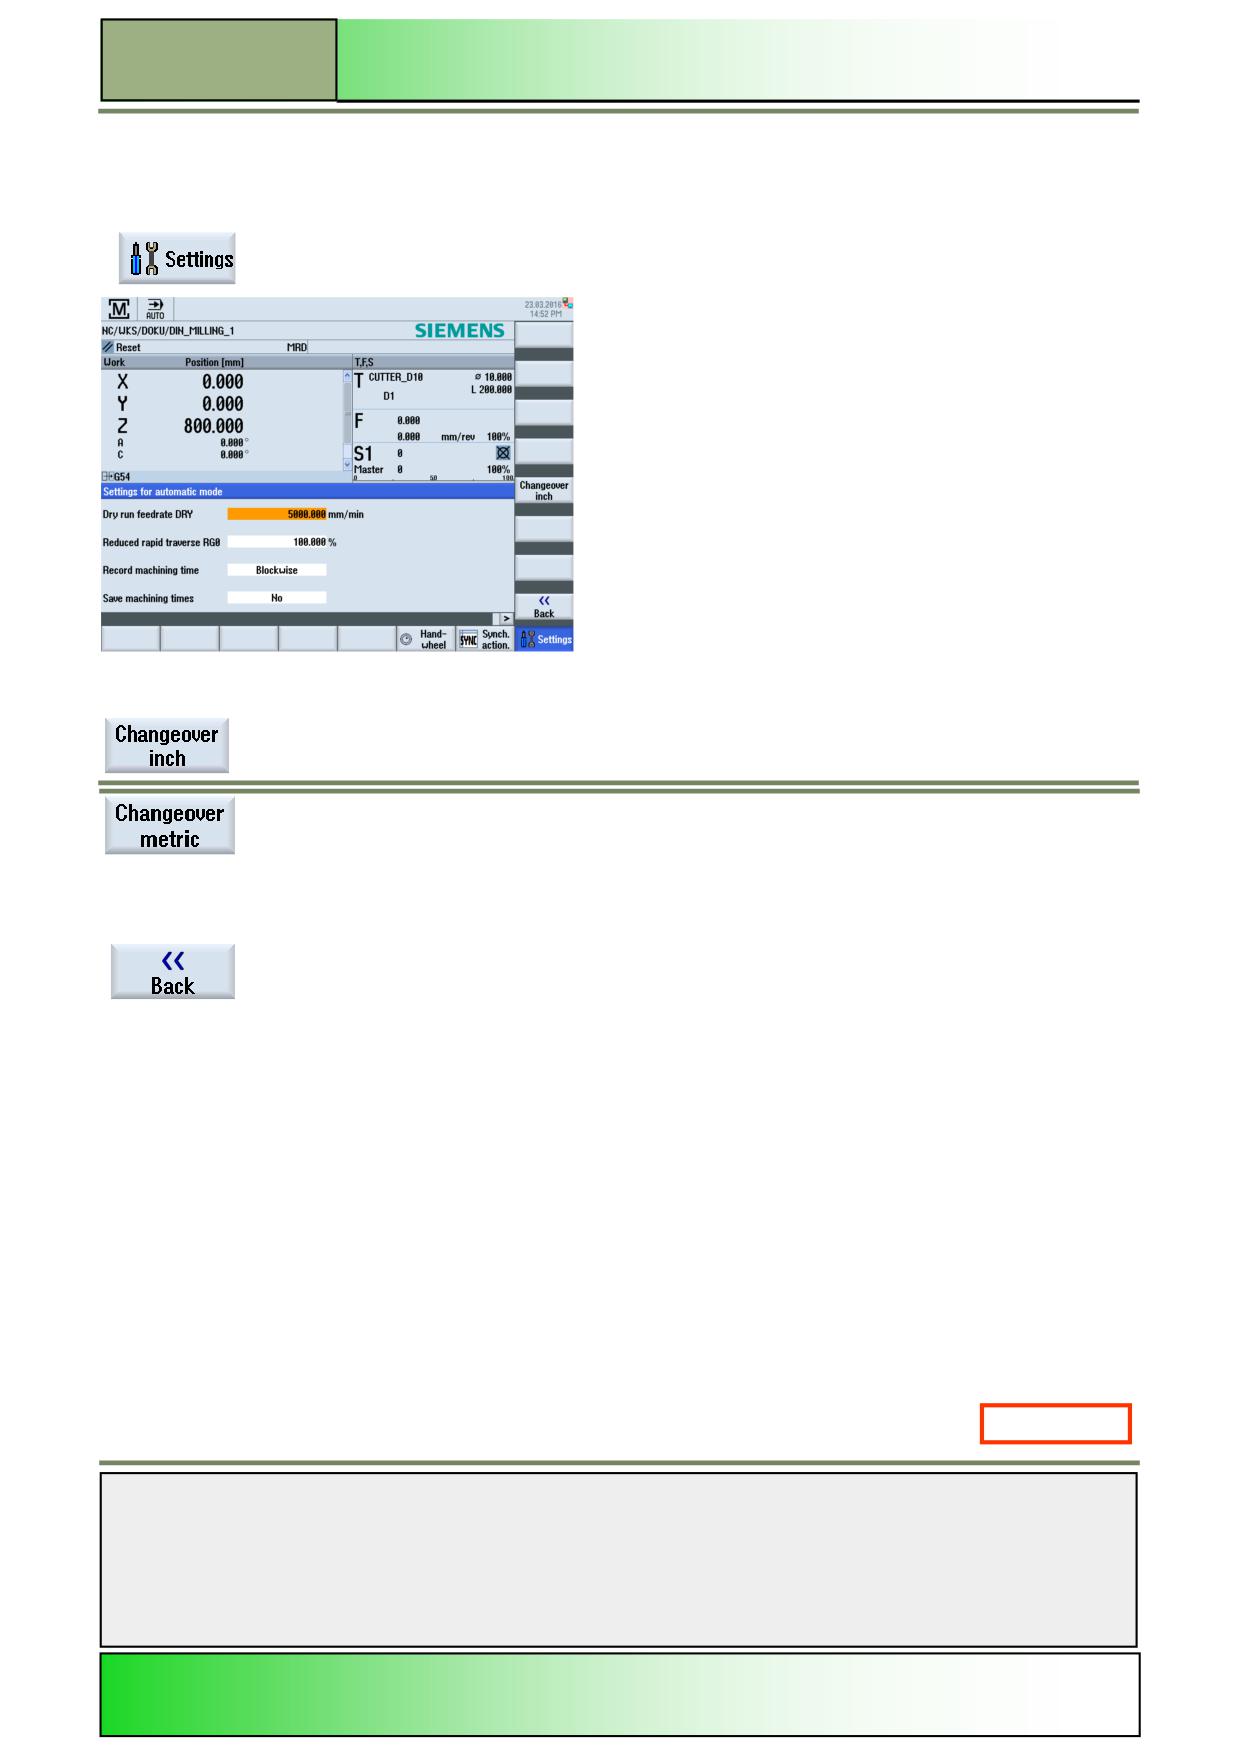
By pressing the HSK 2.8 “Settings” the following input mask with the settings for automatic
mode is shown on the screen.
Vertical softkey bar (VSK)
Display area
Description
By pressing the VSK 5 "Changeover inch" the measuring units are converted from the metric
to the imperial (inch) dimension system. New values have to be entered in inches. By press-
ing this key the key function switches to "Changeover metric".
By pressing the VSK 5 "Changeover metric" the measuring units are converted from the
imperial (inch) to the metric dimension system. New values have to be metric. By pressing this
key the key function switches to "Changeover inch".
Accept the selection by pressing the VSK 8 “OK” or
cancel by pressing the VSK 7 “Cancel”.
By pressing the VSK 8 "Back" you switch back to the main screen of the Sinumerik Operate.
Parameters for "Settings for automatic mode"
In the “Settings for automatic mode“ window all configurations for automatic operation can be done.
Parameter
Unit
Meaning
Dry run feedrate
[mm/ min] The feedrate defined here replaces the programmed feedrate during execution if you
have selected „DRY dry run feedrate“ under program control.
DRY
Reduced rapid traverse
[%]
This value entered here reduces the rapid traverse to the entered percentage value if
RG0
you have selected “RG0 reduced rapid traverse” under program control.
Record machine time
The machining times are determined for each block of the main program or deter-
mined for all blocks and shown in the “Working window”, this function can also be
switched off.
Save machining times
A time stamp is placed into the NC program and stored for future reference, or this
function can be switched off.
M572: END
Notes
M572
Page 16
828D/840Dsl SINUMERIK Operate
M560
Mirror, offset, rotate, scale
Sinumerik
Operate
Module Description:
This module explains the use of the commands for the machining of identical contour elements in
various positions.
Module Objective:
With help of this module you will get to know commands for mirroring, shifting, rotating
and scaling of contours.
Content:
Shifting
Rotating
Mirroring
Scaling
Summary
This document was produced for training purposes.
828D/840Dsl SINUMERIK Operate v4.7
Page 1
M560
Siemens assumes no responsibility for its contents.
M560
M560
Page 2
828D/840Dsl SINUMERIK Operate
Mirror, offset, rotate, scale
M560
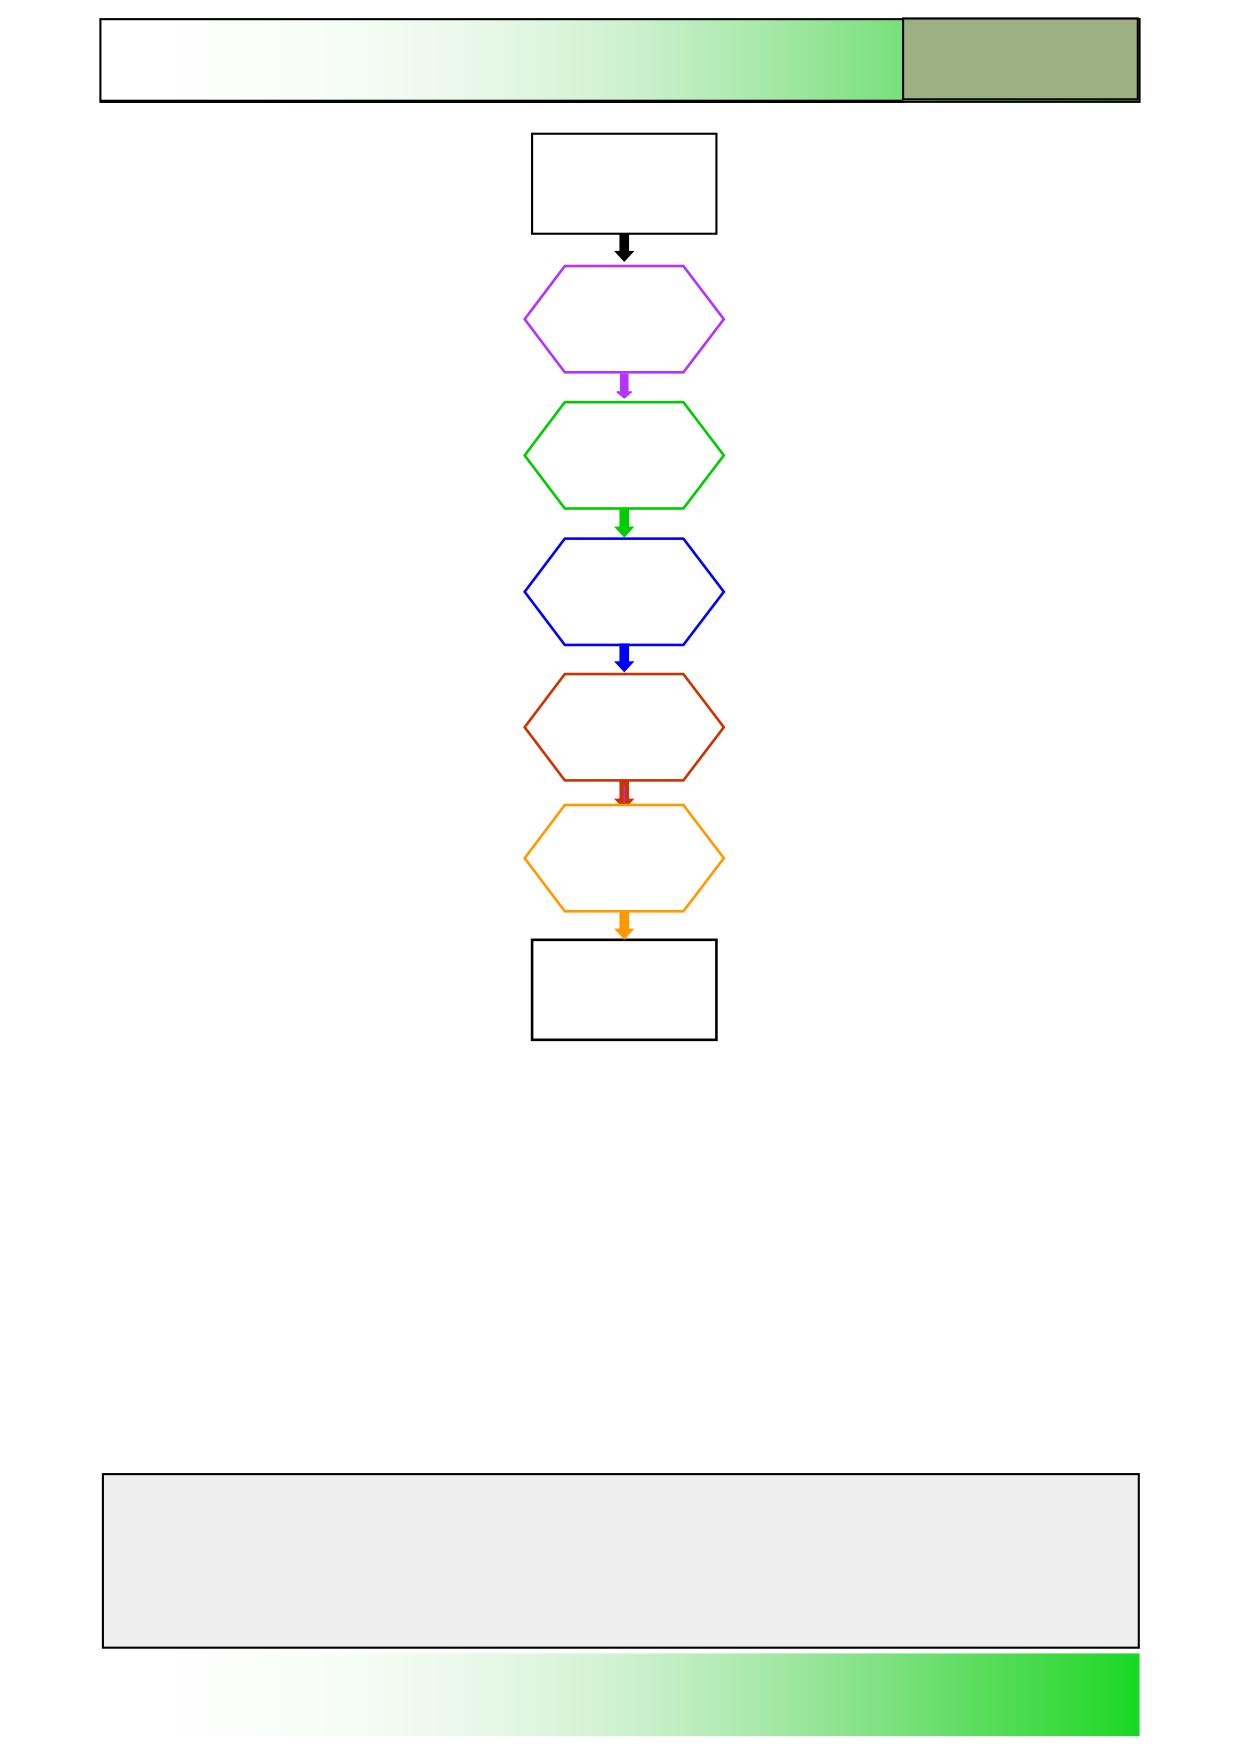
Mirror, offset,
rotate, scale:
START
Shifting
Rotating
Mirroring
Scaling
Summary
Mirror, offset,
rotate, scale:
END
Notes
828D/840Dsl SINUMERIK Operate
Page 3
M560
M560
Mirror, offset, rotate, scale
Shifting
General introduction
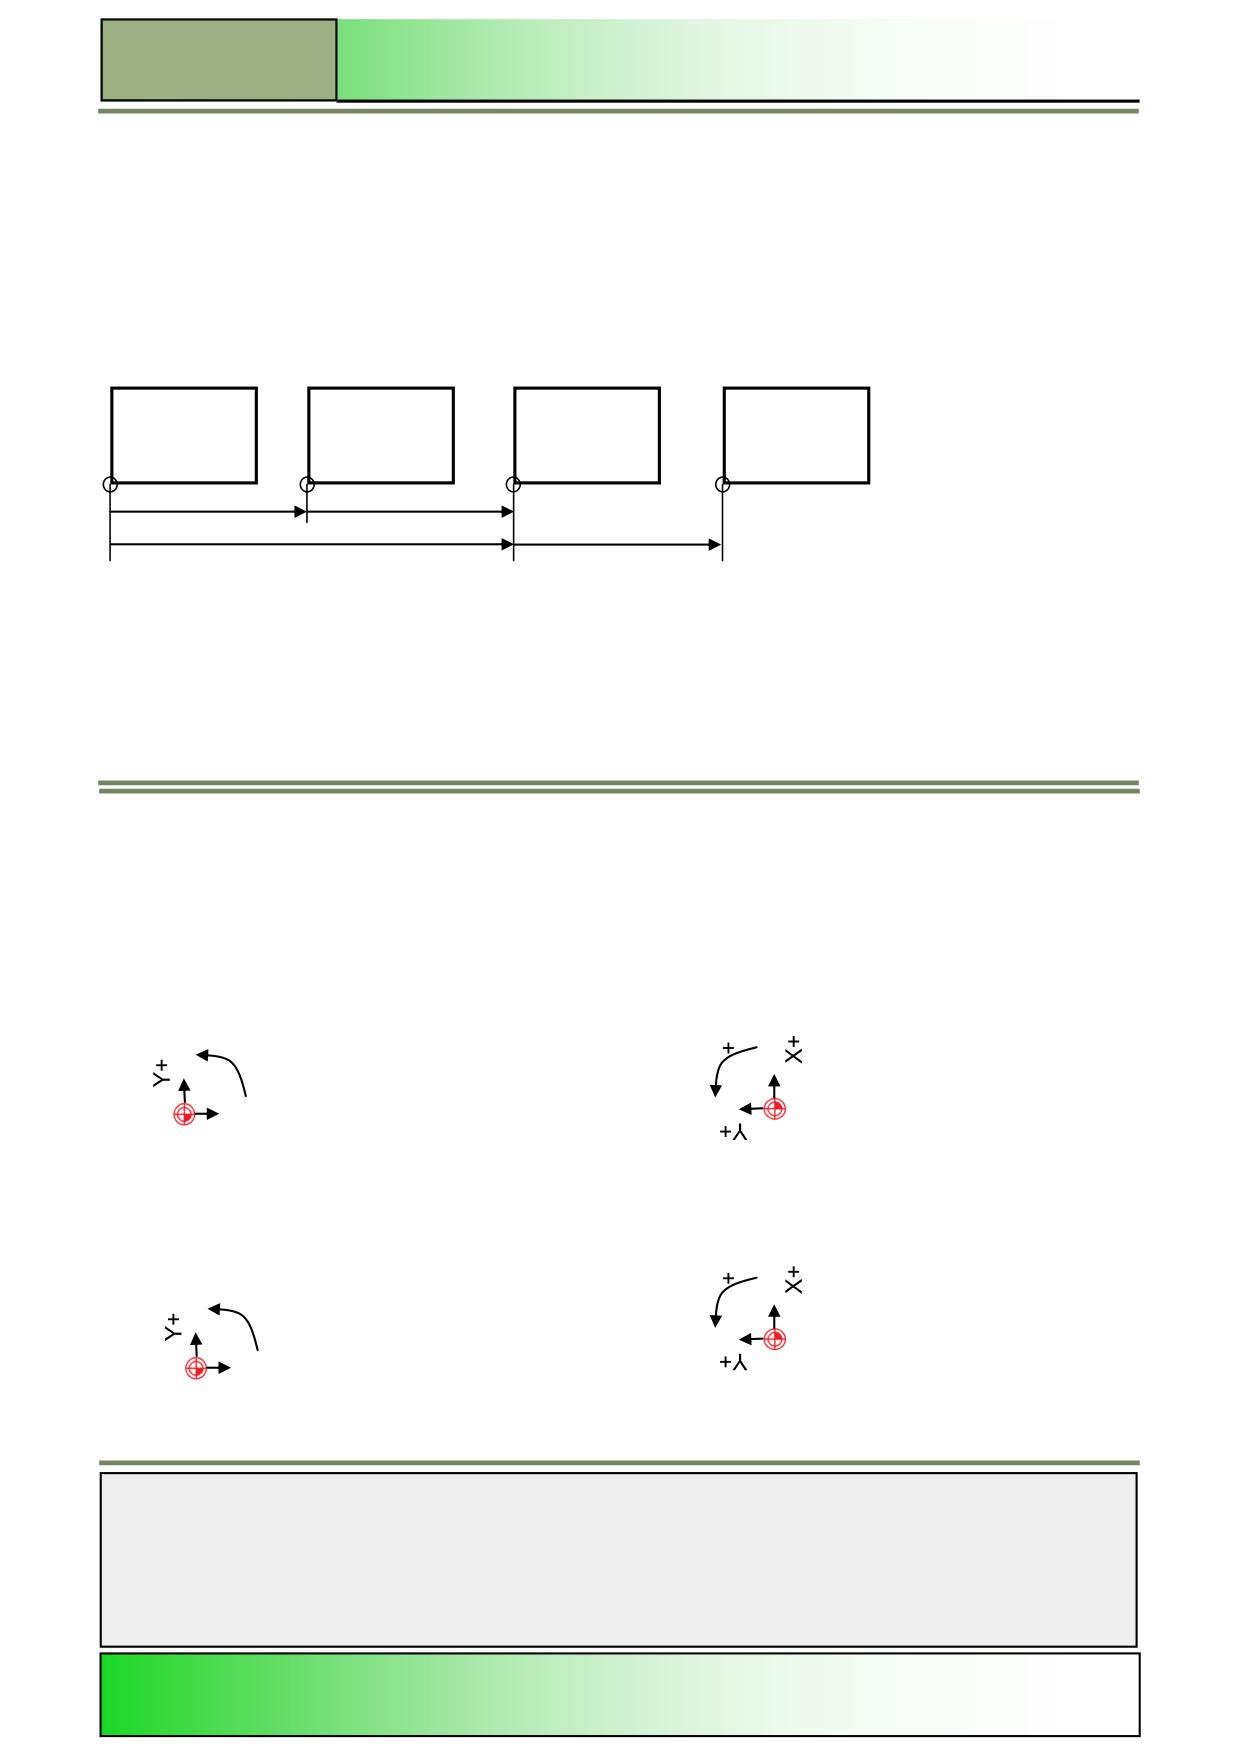
The commands in this module are known as frames (calculation instructions). They can influence, cancel or condition each
other. In our example a known contour, which is described in a subprogram, is to be milled in various positions and sizes.
“TRANS”, “ATRANS”
The zero point can be shifted in the programmed axes by means of these commands. The command “TRANS” clears all
active frames. “ATRANS” (additive shift) works incremental from the active frames.
Workpiece 1
Workpiece 2
Workpiece 3
Workpiece 4
ATRANS x30
ATRANS x30
TRANS x60
ATRANS x30
0
For instance in case of multiple settings of work pieces the zero point can be shifted and the main program repeatedly exe-
cuted .
Rotating
“ROT”, “AROT”
The coordinate system can be rotated by means of the command “ROT” or “AROT”. The counter-clockwise rotation is tak-
en to be positive. The positive X-axis represents the zero-degree position.
There are two ways of programming.
Variant 1
Rotation about an axis AROT X.. Y.. Z..
+
AROT Z=90
X+
The zero point has been rotated by 90° about the Z-axis.
Variant 2
Rotation of the active plane AROT RPL...
AROT RPL=90
+
X+
The active plane has been rotated by 90° about the Z-axis.
The command “ROT” resets the coordinate system and all other active frames back to the original status.
Notes
M560
Page 4
828D/840Dsl SINUMERIK Operate
Mirror, offset, rotate, scale
M560
Mirroring
“MIRROR”, “AMIRROR”
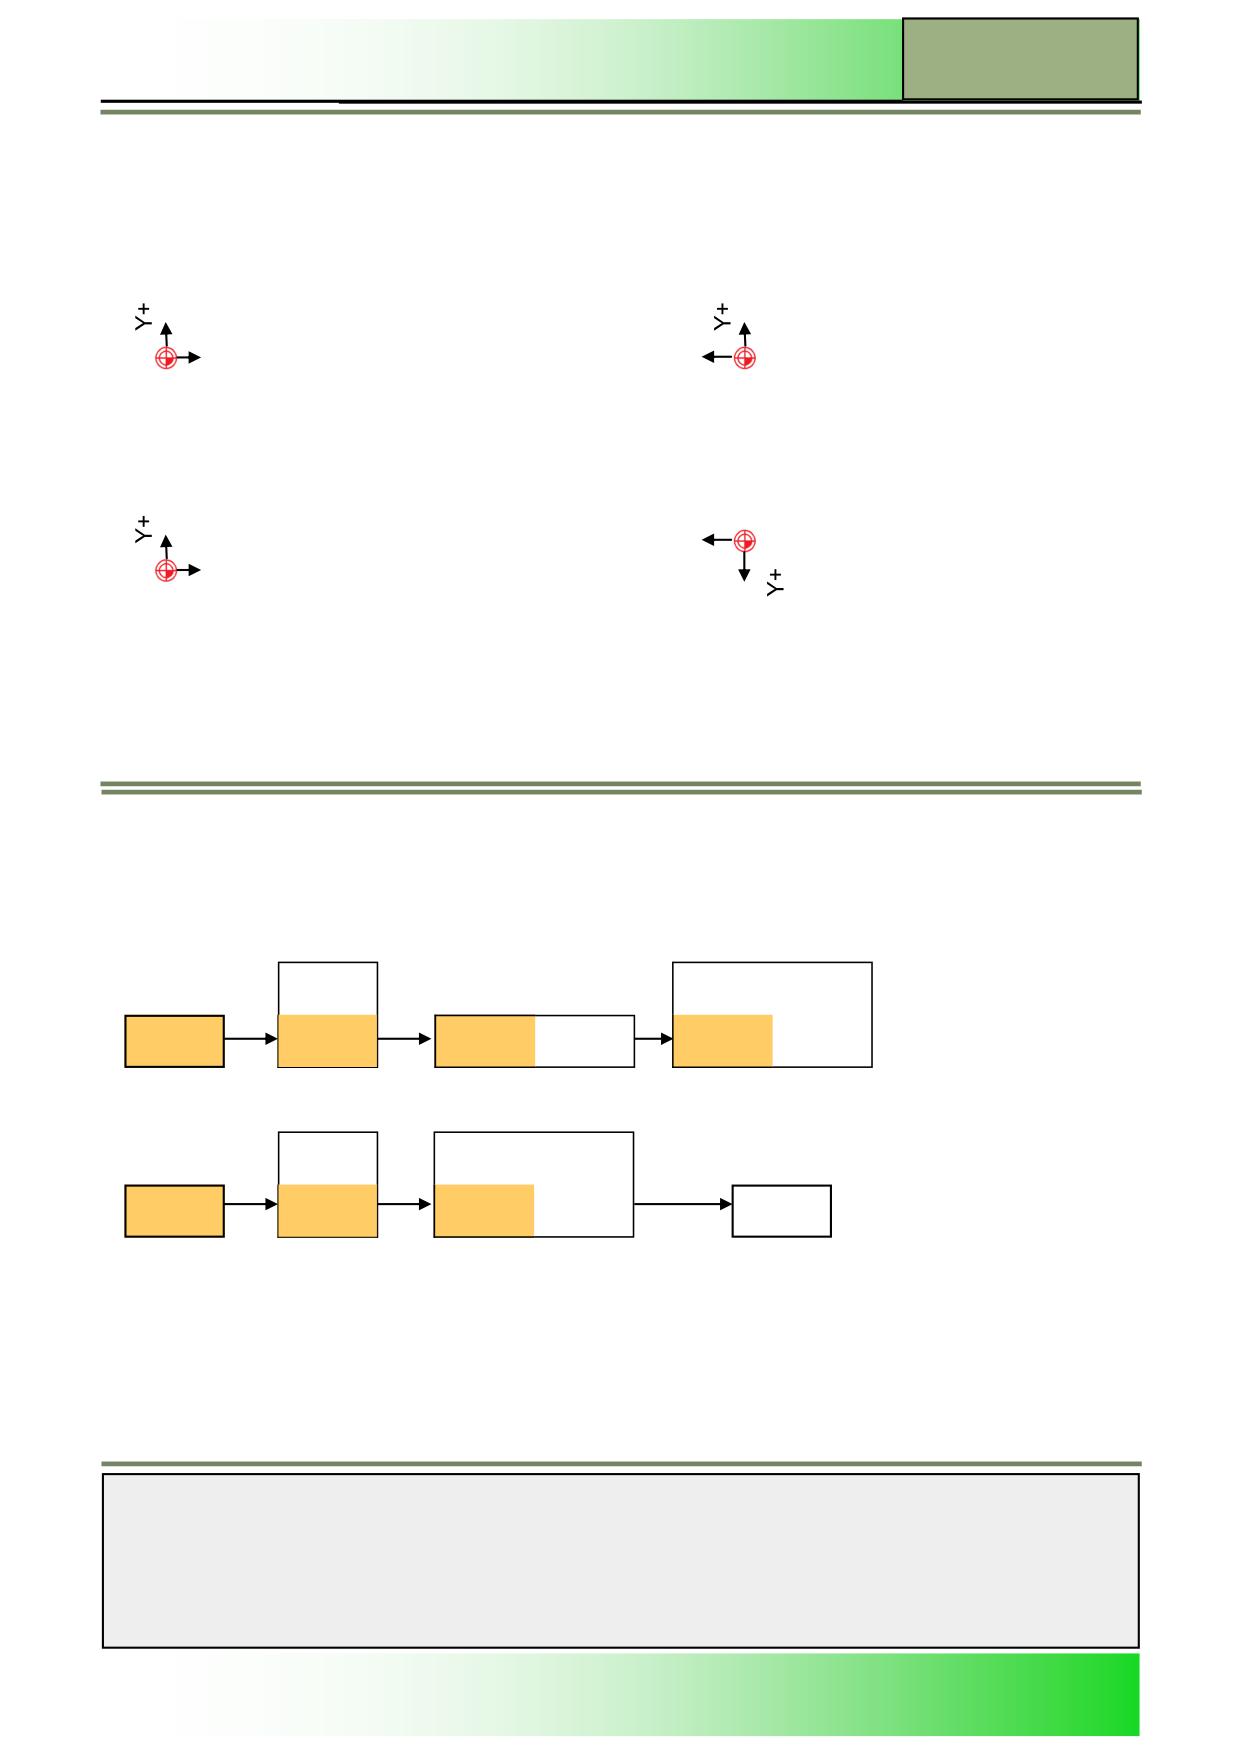
With the command “MIRROR” or “AMIRROR” the coordinate system can be mirrored about the programmed axis or axes.
In such a case the programmed coordinates are mirrored about the axis or axes by their sign.
Variant 1
Mirroring an axis
AMIRROR X0
X+
X+
Variant 2
Mirroring several axes
MIRROR X0 Y0
X+
X+
Scaling
“SCALE”, “ASCALE”
In some cases the scaling of contour elements is quite sensible. The existing contours can be scaled up or down by a given
factor.
The factor is defined following the command Scale for each individual axis.
SCALE y2
SCALE x2
SCALE x2 y2
ASCALE y2
ASCALE x2
SCALE
When programming with “ASCALE” the calculations are always referred to the presently valid coordinate system. With the
command “SCALE” the values of the active zero point offset are taken as a basis. All presently active transformations
(frames) like offset, mirror, scale are cancelled.
If no value follows the command “SCALE” all frames are cancelled. The same applies to the command “M30”.
Notes
828D/840Dsl SINUMERIK Operate
Page 5
M560
M560
Mirror, offset, rotate, scale
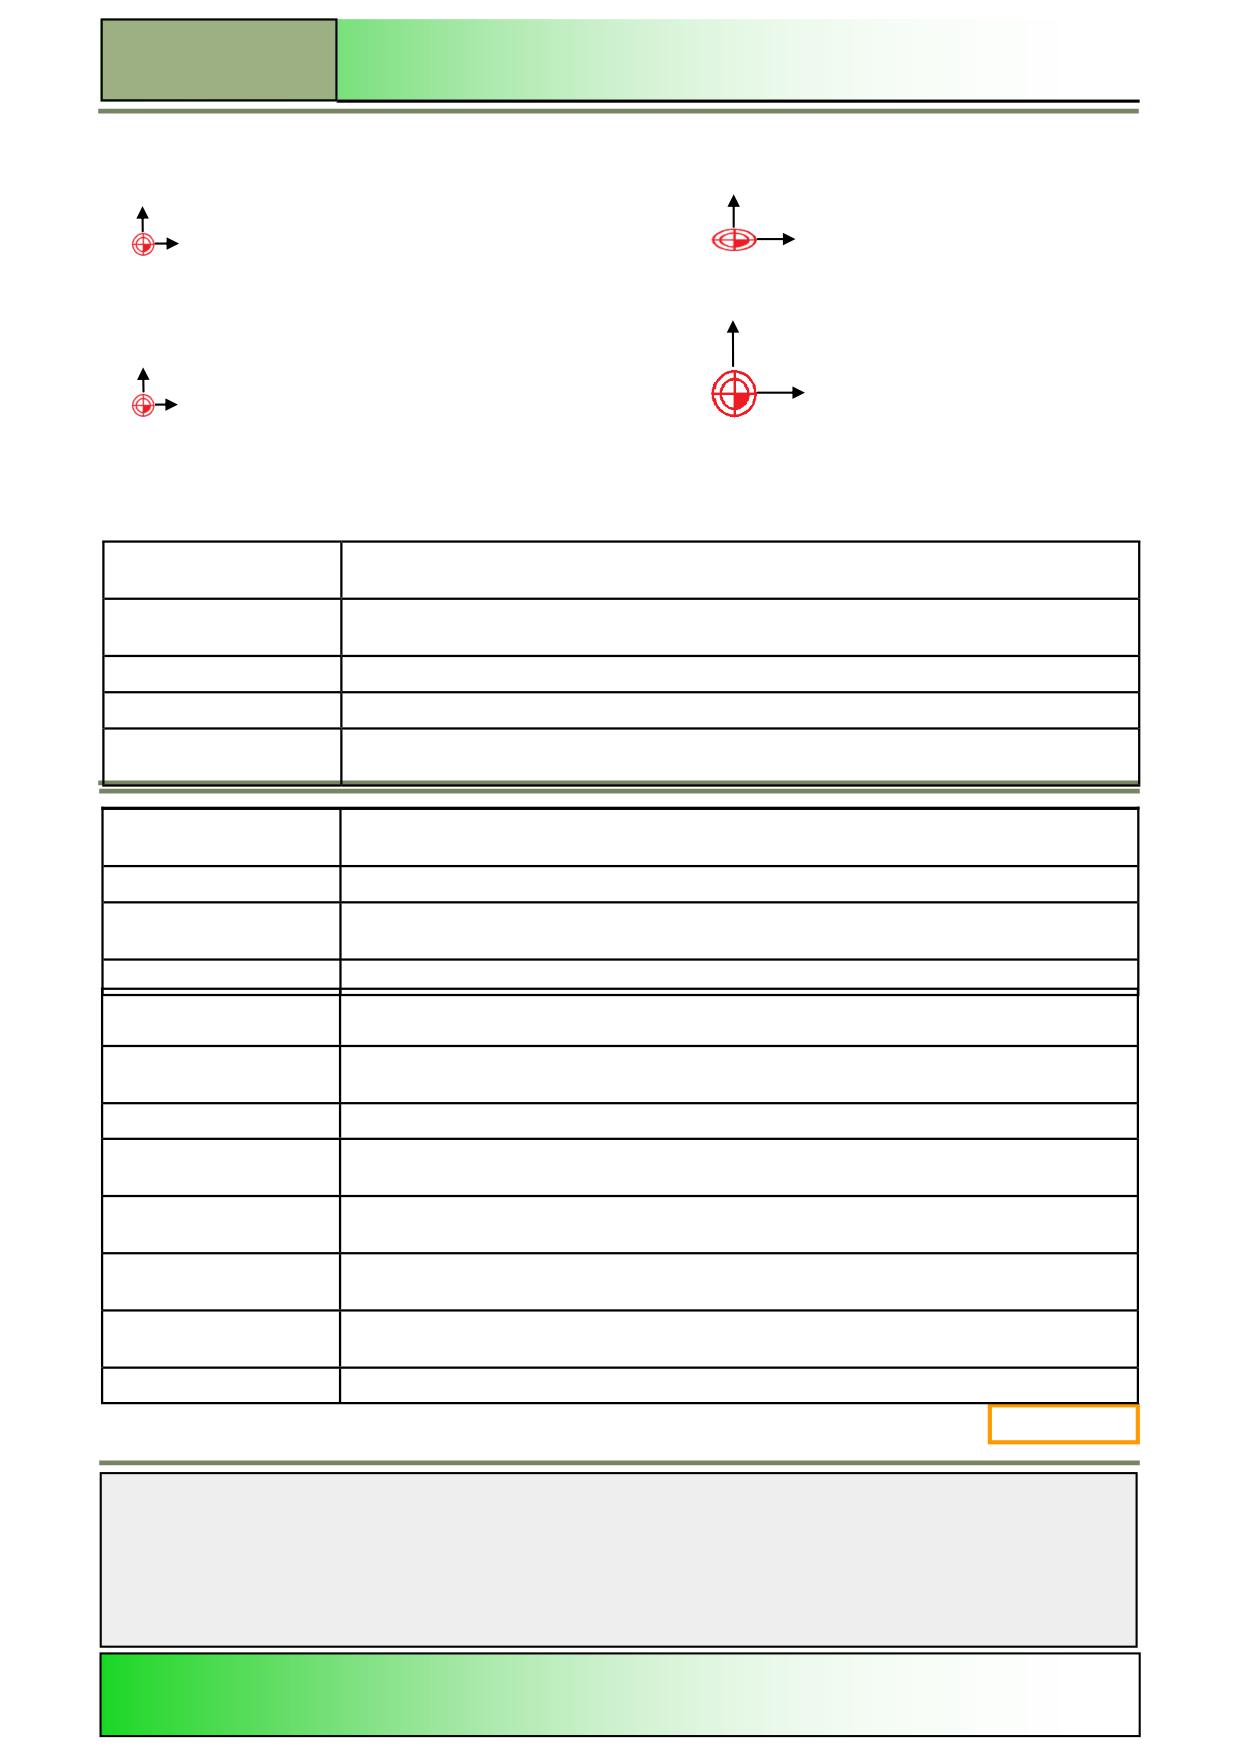
The value programmed under “SCALE” represents a factor. If this is >1 an enlargement takes place, in case of values <1
diminished. Care must be taken that radii are also affected. This can possibly lead to errors.
Variant 1
........Scaling of an axis
ASCALE X1.5
All X-values are multiplied by 1.5
Variant 2
.......Scaling of several axes
ASCALE X=1x1.5 Y=1x1.5
The scaling factor can also be calculated in the program by entering the formula.
Summary
Frame - Concept (Calculation instructions)
TRANS X... Y... Z...
Absolute programmable zero point offset as referred to the presently valid, with G54 to G57
and G505 to G599 selected work piece zero point
ATRANS X... Y... Z...
Additive programmable zero point offset as referred to the presently valid, selected or pro-
grammed zero point
X
Y
Z
Shift value in direction of the stated axis
TRANS
Deactivation of programmable zero point offsets, previously programmed frames are cleared
ROT X.. Y.. Z.. RPL=..
Absolute programmable rotation as referred to the presently valid, with G54 to G57 and G505
to G599 selected work piece zero point
AROT X.. Y.. Z.. RPL=..
Additive programmable rotation as referred to the presently valid, selected or programmed
zero point
X
Y
Z
Rotation angle in space: - Geometry axis that is being rotated
RPL=
Rotation angle in a plane: - angle by which the coordinate system Is rotated - (plane previously
selected with G17 to G19)
ROT
Deactivation of programmable rotation, previously programmed frames are cleared
SCALE X... Y... Z...
Absolute programmable enlarging or diminishing (scaling), as referred to the presently valid,
with G54 to G57 and G505 to G599 selected work piece zero point
ASCALE X... Y... Z...
Additive programmable enlarging or diminishing (scaling) as referred to the presently valid,
selected or programmed zero point
X
Y
Z
Scaling factor (smaller / greater 1) in direction of stated axis
SCALE
Deactivation of programmable enlarging or diminishing, previously programmed frames are
cleared
MIRROR X... Y... Z...
Absolute programmable mirroring as referred to the presently valid, with G54 to G57 and
G505 to G599 selected work piece zero point
AMIRROR X...Y...Z...
Additive programmable mirroring as referred to the presently valid, selected or programmed
zero point
X
Y
Z
Coordinate axis, in which the signs are changed, (the value for X/Y or Z can be freely selected
- e. g. X0/Y0/Z0)
MIRROR
Deactivation of programmable mirroring, previously programmed frames are cleared
M560: END
Notes
M560
Page 6
828D/840Dsl SINUMERIK Operate
M700
Drawings of programming examples
Sinumerik
Operate
Module Description:
This module contains all the drawings that were used in the individual modules so far and additional
work piece drawings as exercises for the consolidation of the acquired knowledge.
Module Objective:
This module provides the means to carry out further exercises regarding the programming with Shop-
Mill and to consolidate the programming knowledge so far attained.
Content:
Shop drawings
- Mould
- Moulding plate
- Guide plate_1
- Housing cover
- Perforated plate
- Exhibition example
- Longitudinal guide
- Mould plate_2
- Flange
- Exercise_12
- Guide plate_2
- Kidney-shaped plate
- Mould plate
- Example_1
- Mould_2
- Pressure plate
- Con-rod
- Wing
- Connecting piece
This document was produced for training purposes.
828D/840Dsl SINUMERIK Operate v4.5
Page 1
M700
Siemens assumes no responsibility for its contents.
M700
M700
Page 2
828D/840Dsl SINUMERIK Operate
Drawings of programming examples
M700
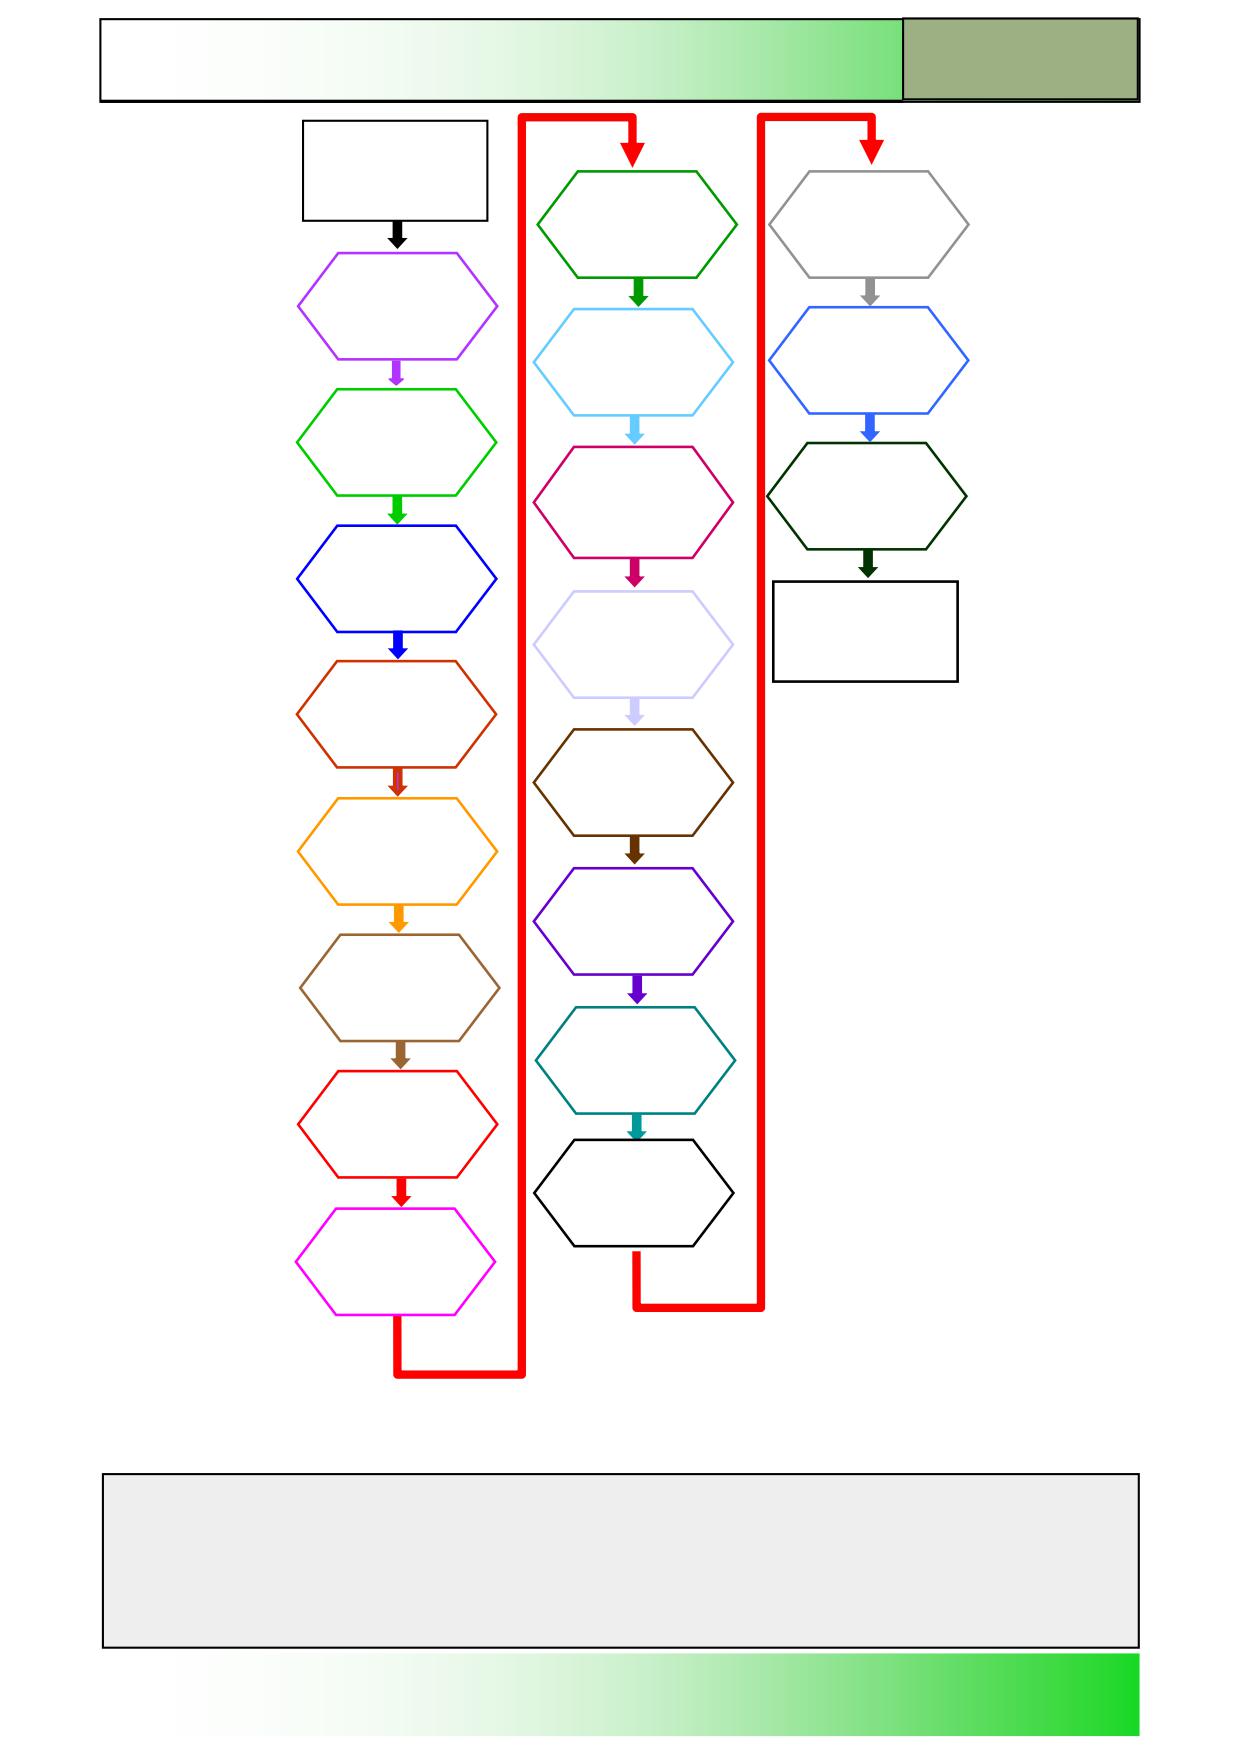
Drawings of
programming
examples:
START
Flange
Con-rod
Mould
Exercise_12
Wing
Mould Plate
Connecting
Guide
piece
plate_2
Guide
Plate_1
Drawings of
programming
Kidney
examples:
shaped plate
END
Housing
cover
Mould Plate
Perforated
Plate
Example_1
Exhibition
example
Mould_2
Longitudinal
guide
Pressure
Plate
Mould
Plate_2
Notes
828D/840Dsl SINUMERIK Operate
Page 3
M700
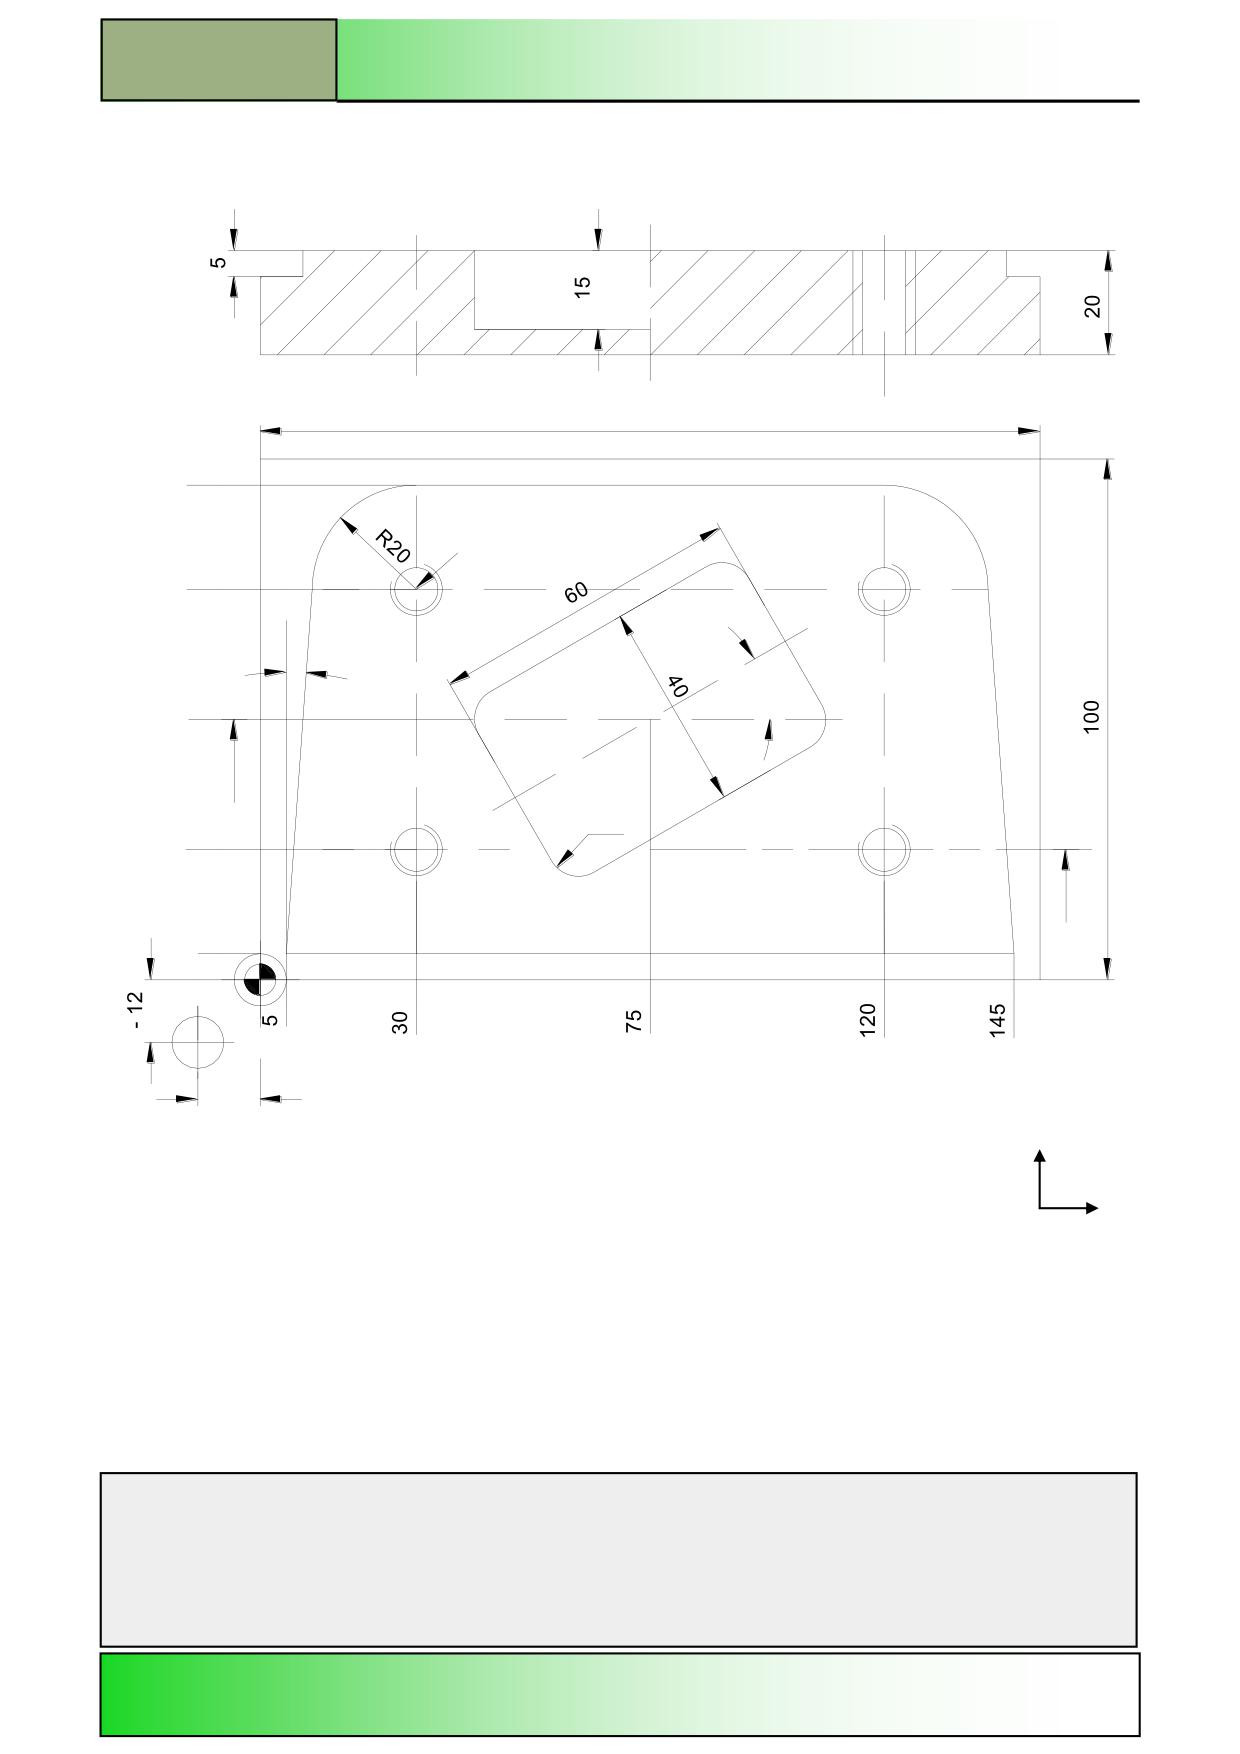
M700
Drawings of programming examples
Mould
150
95
M10
75
4°
30°
50
R6
A
25
5
A
0
- 12
Y
X
Notes
M700
Page 4
828D/840Dsl SINUMERIK Operate
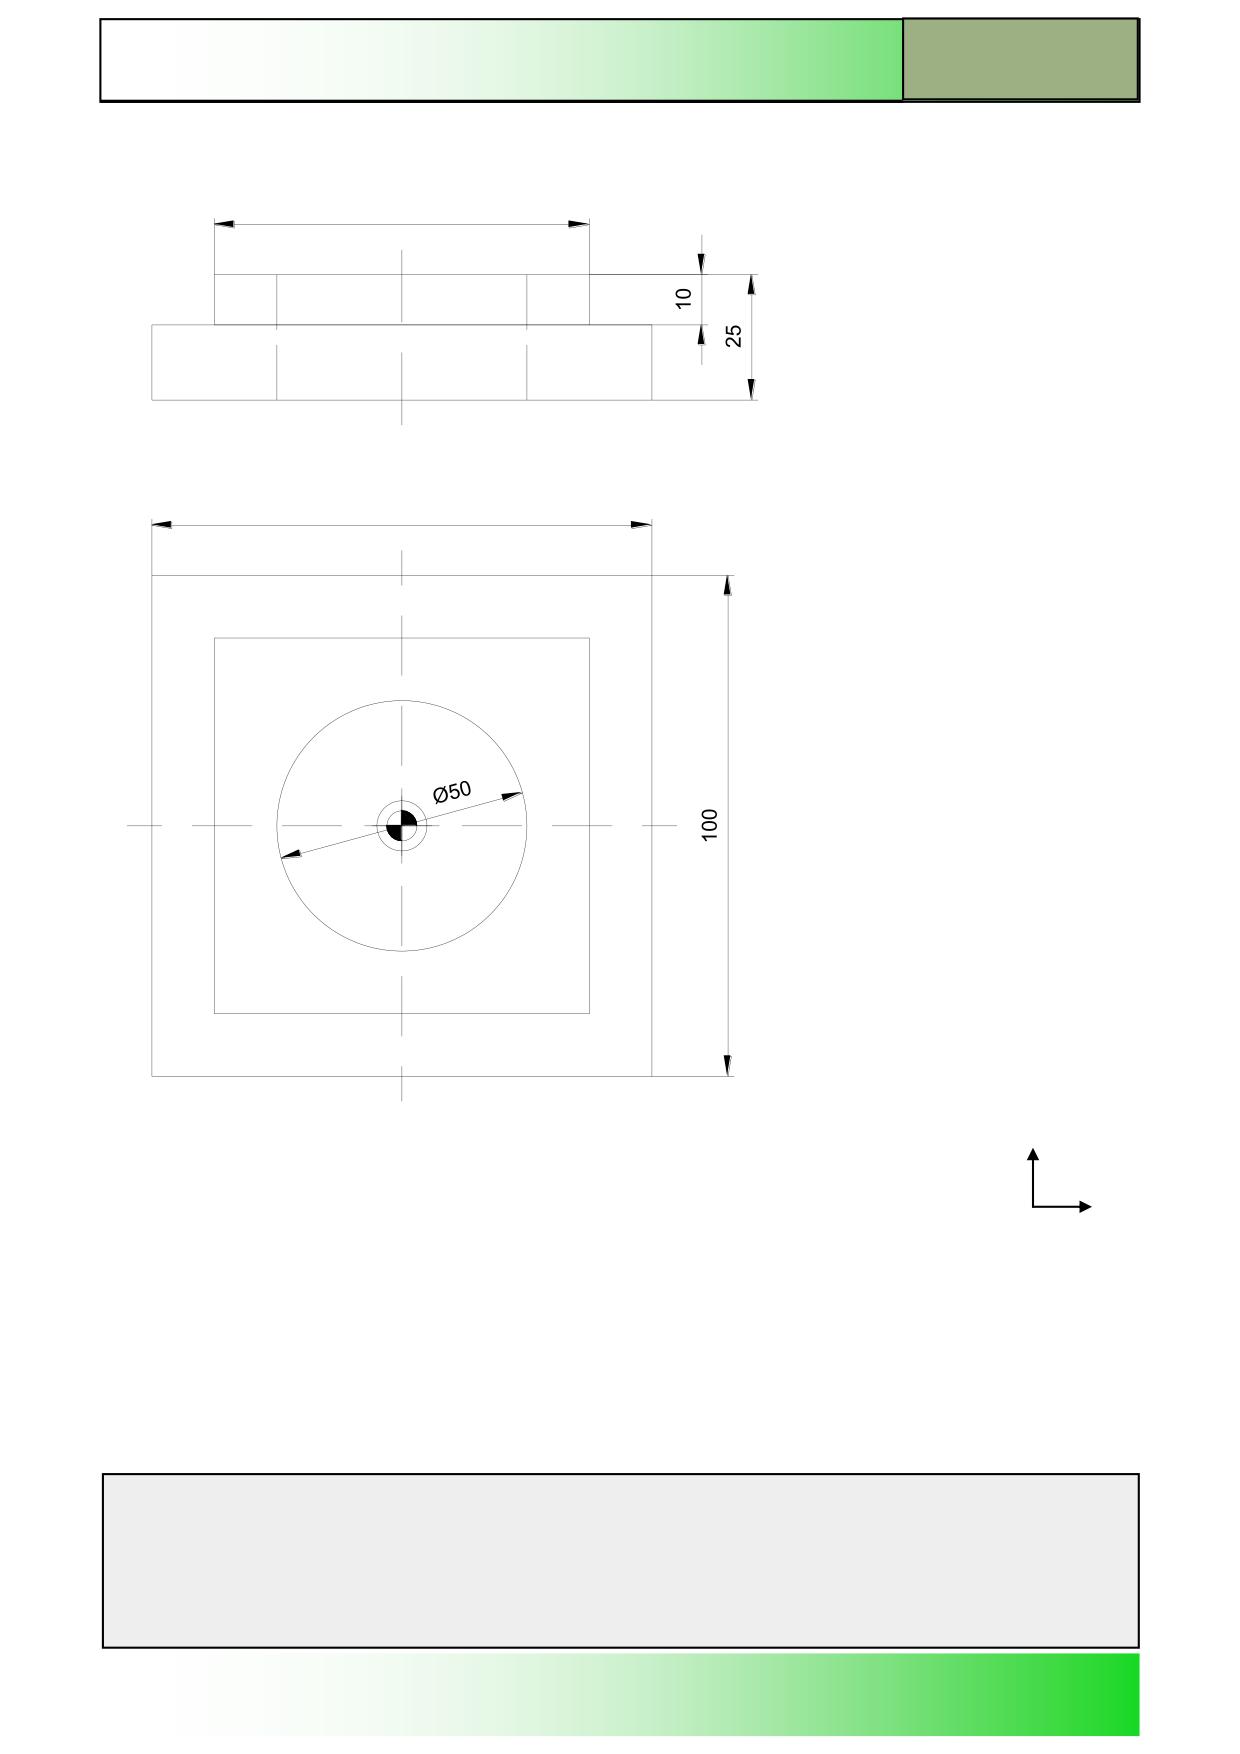
Drawings of programming examples
M700
Mould Plate
75
100
Y
X
Notes
828D/840Dsl SINUMERIK Operate
Page 5
M700
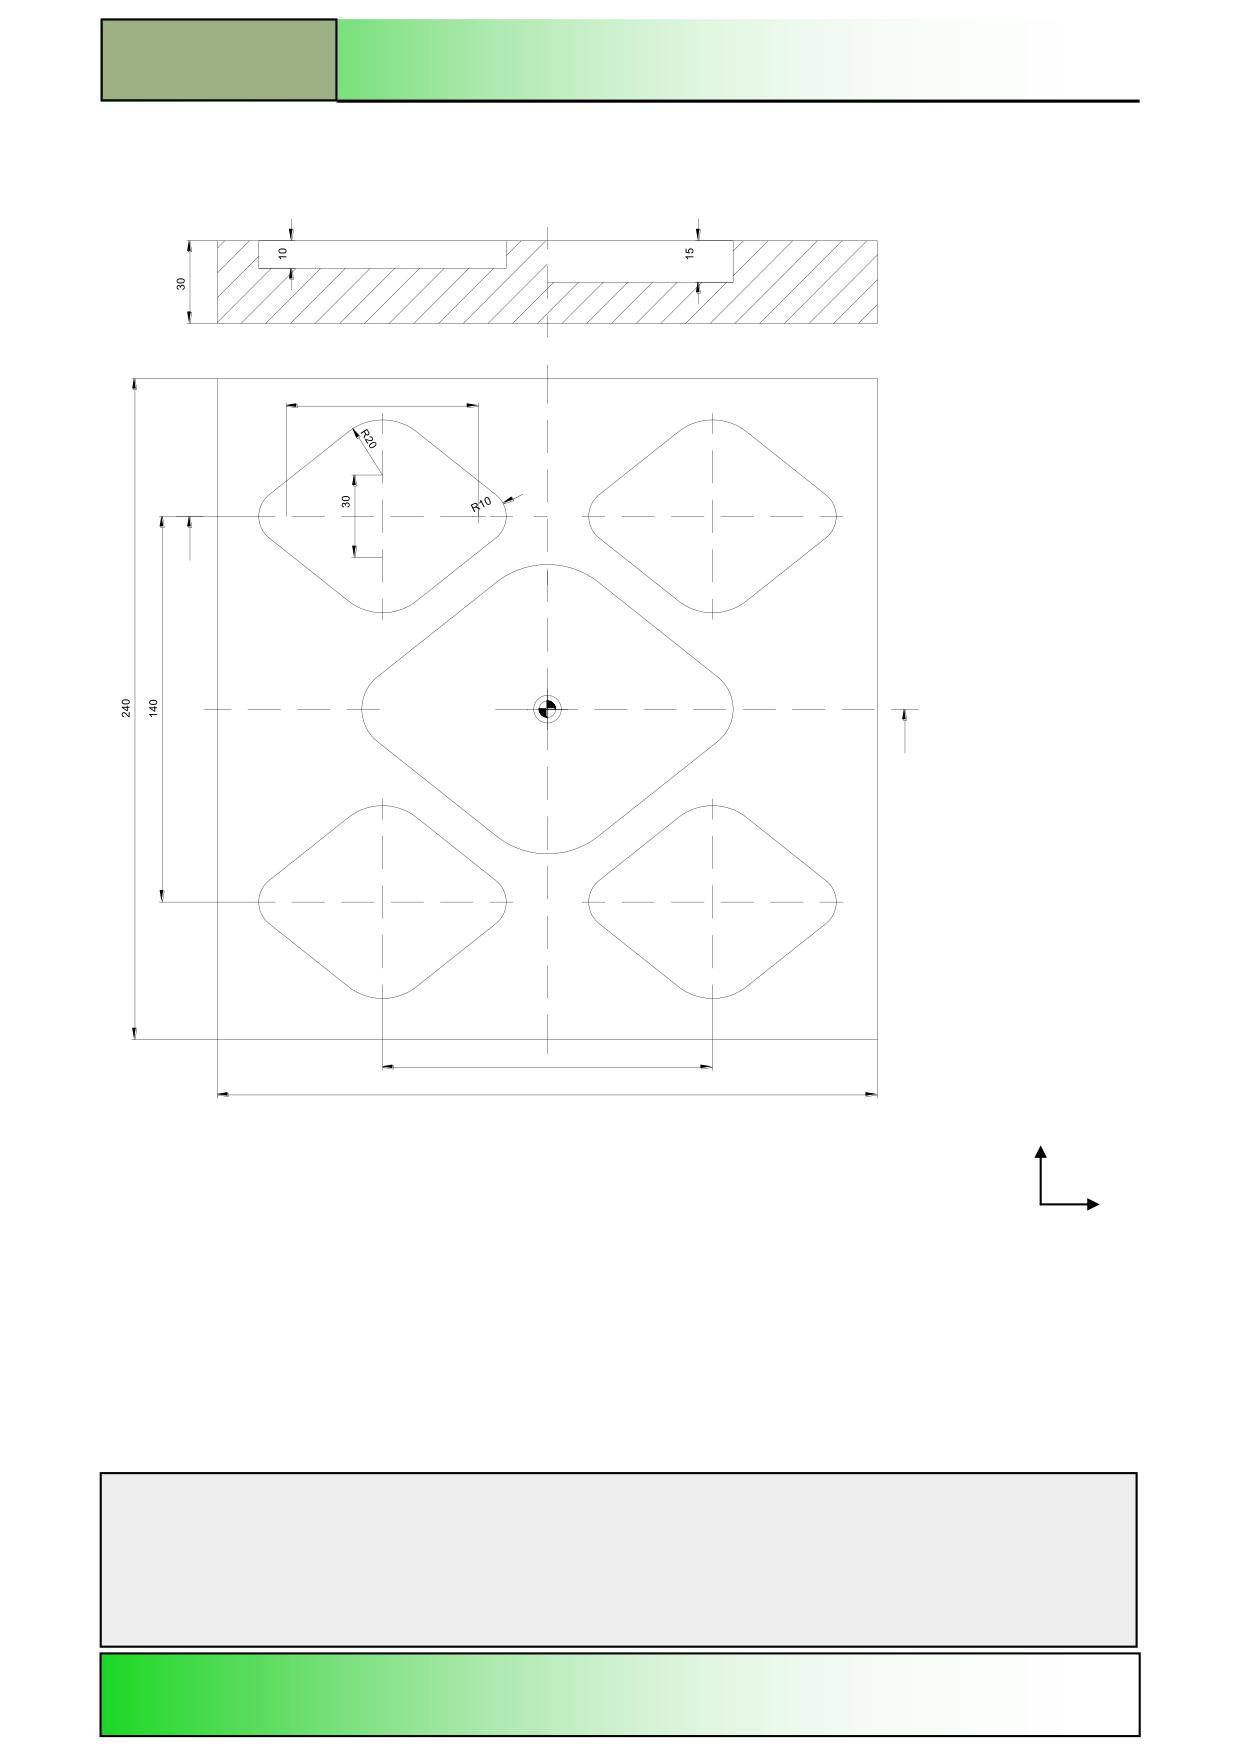
M700
Drawings of programming examples
Guide Plate_1
A-A
70
A
Scaling
factor: 1,5
A
120
240
Y
X
Notes
M700
Page 6
828D/840Dsl SINUMERIK Operate
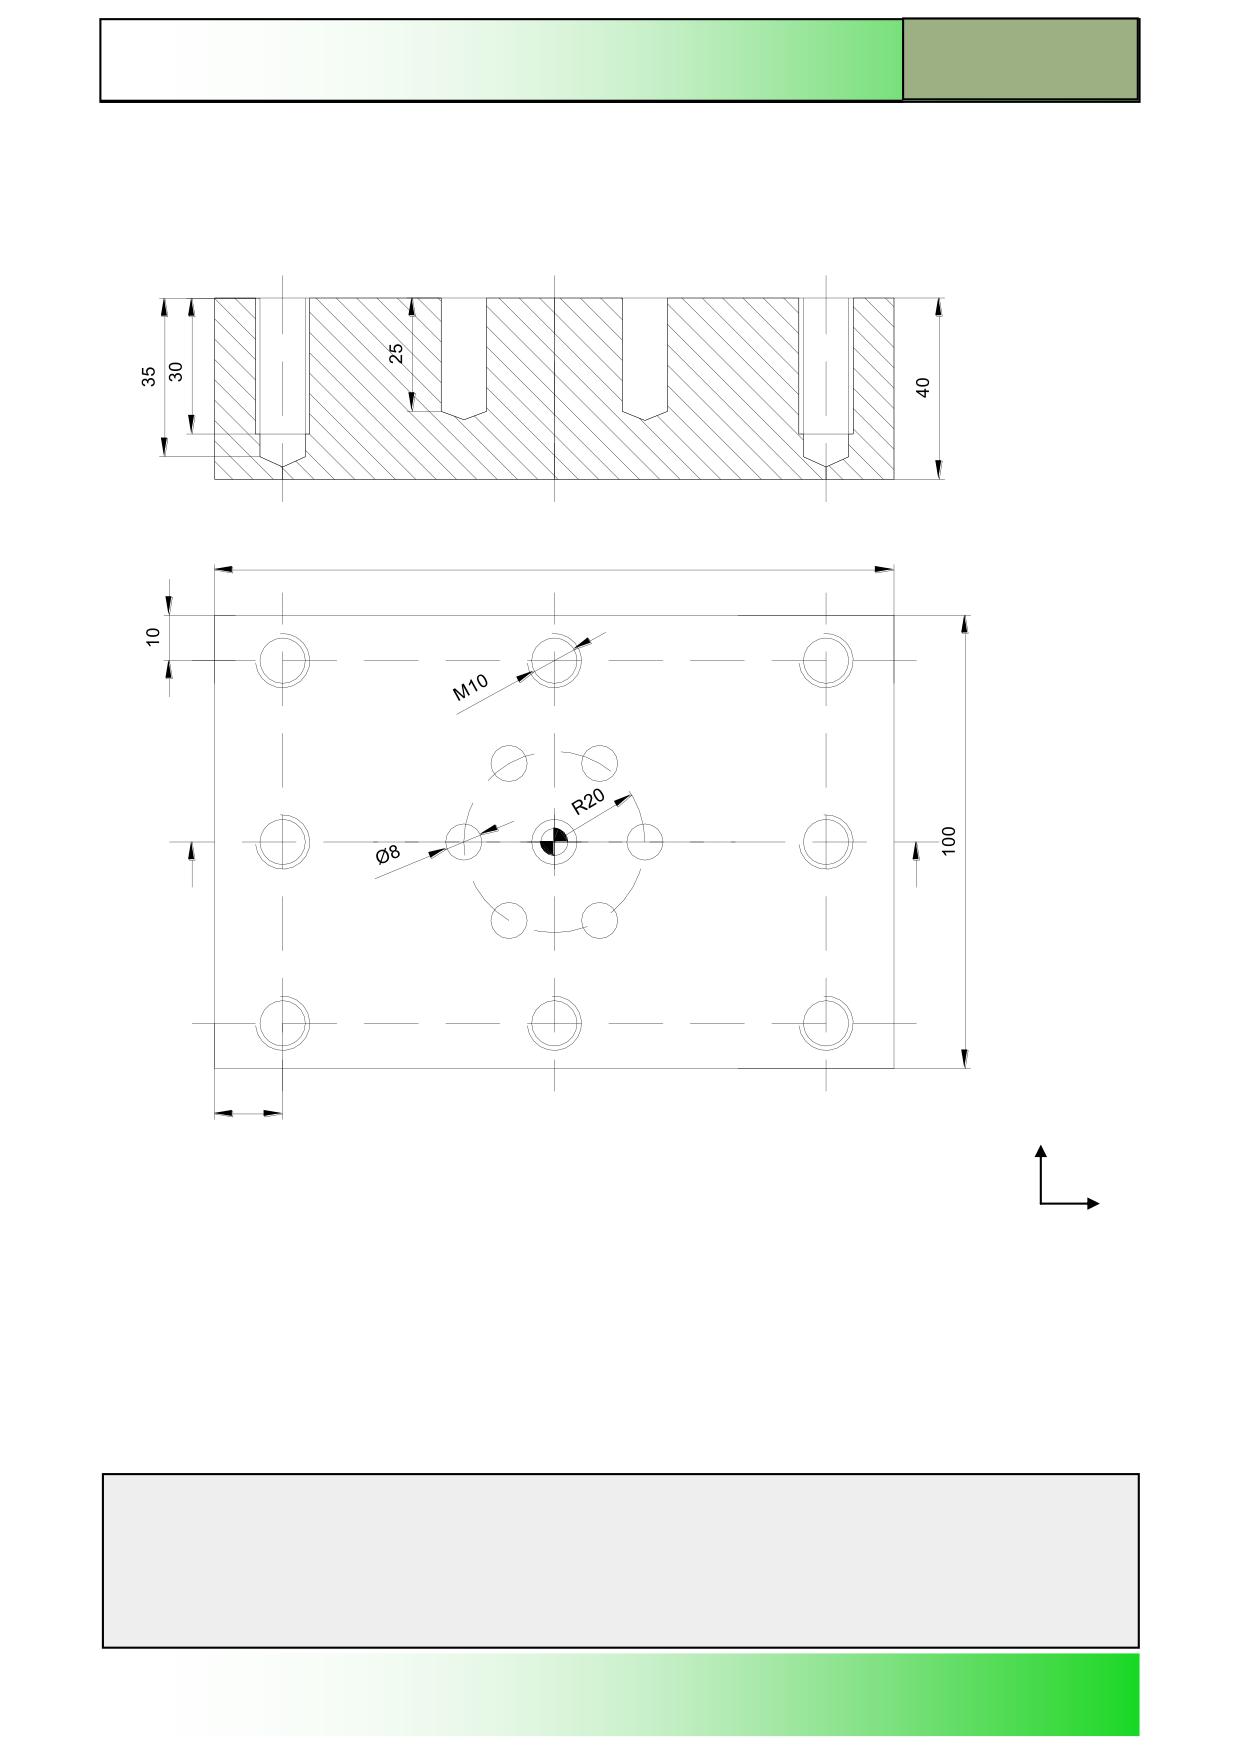
Drawings of programming examples
M700
Housing cover
Section A-A
150
A
A
15
Y
X
Notes
828D/840Dsl SINUMERIK Operate
Page 7
M700
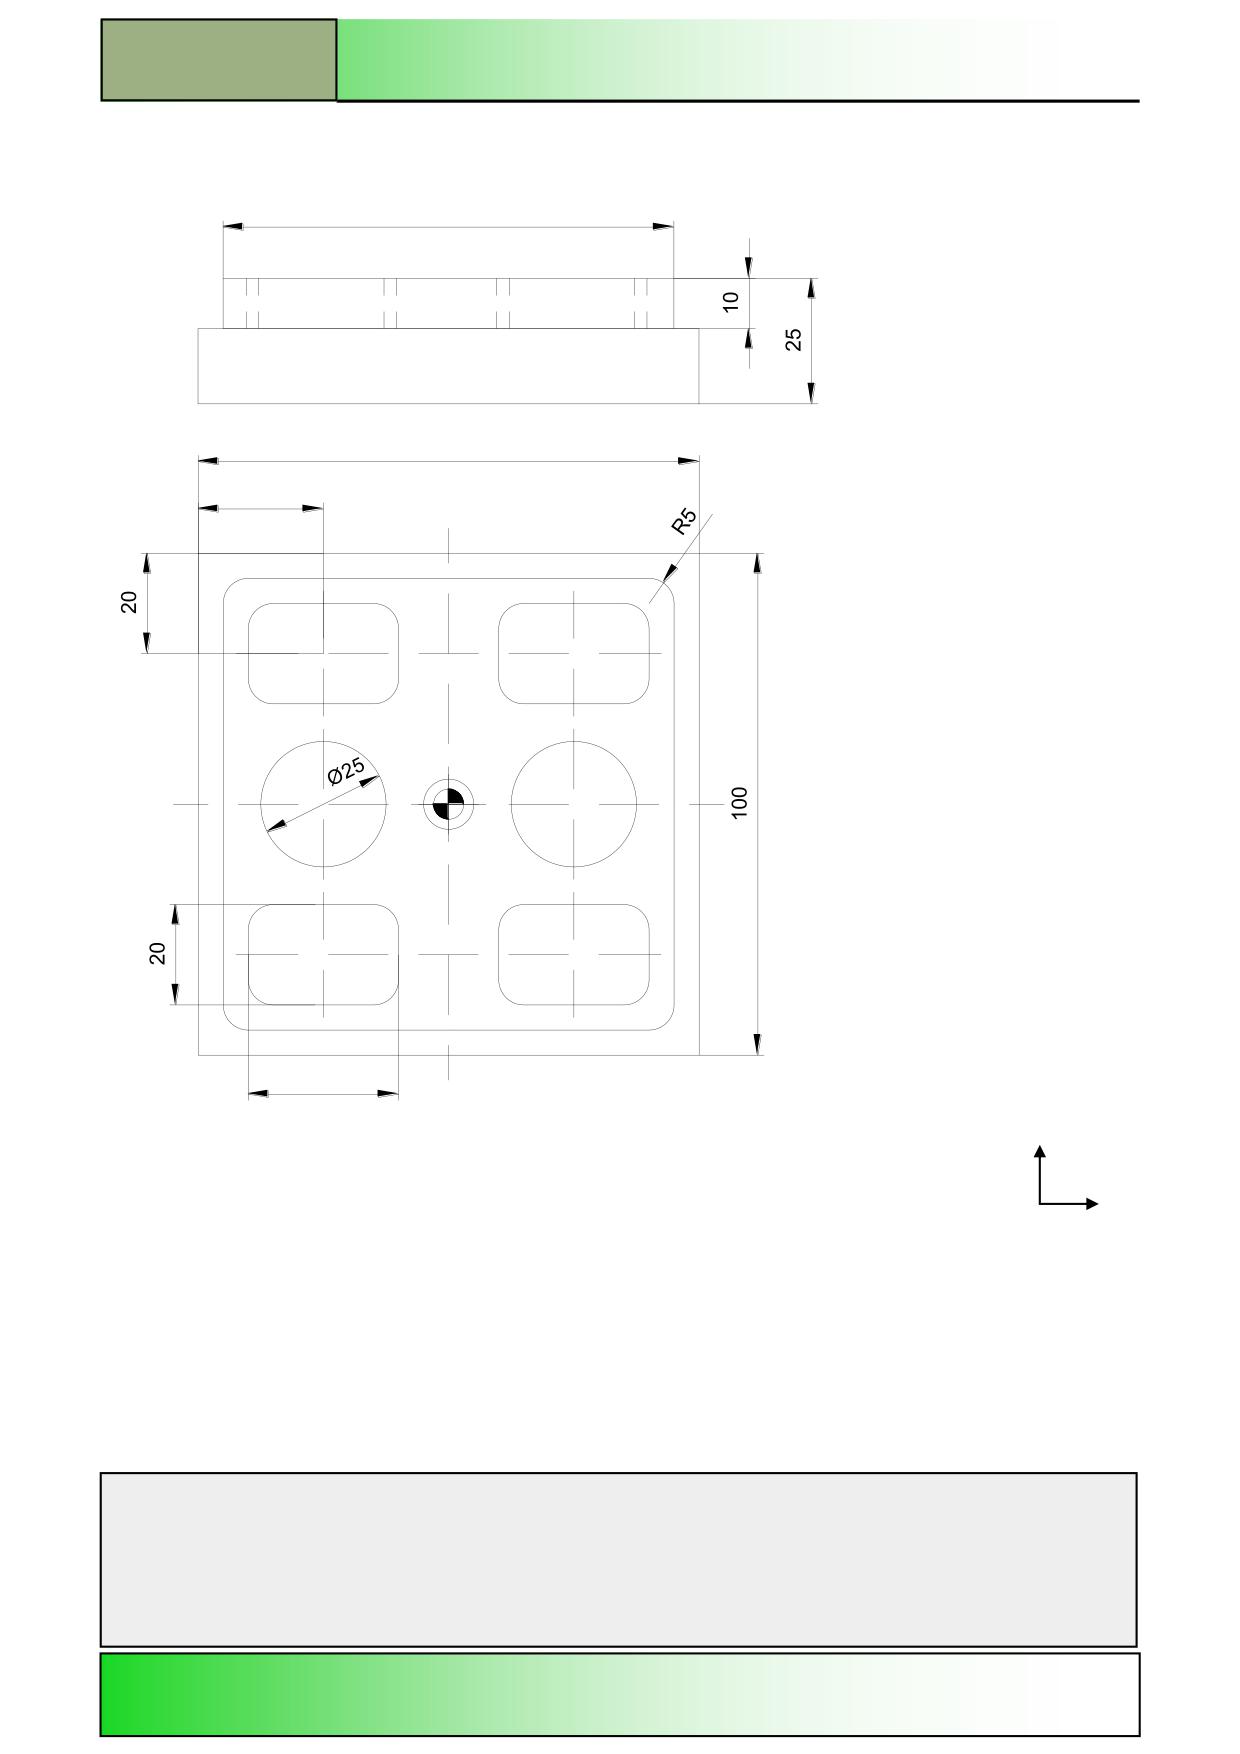
M700
Drawings of programming examples
Perforated Plate
90
100
25
30
Y
All radi 5 mm
X
Notes
M700
Page 8
828D/840Dsl SINUMERIK Operate
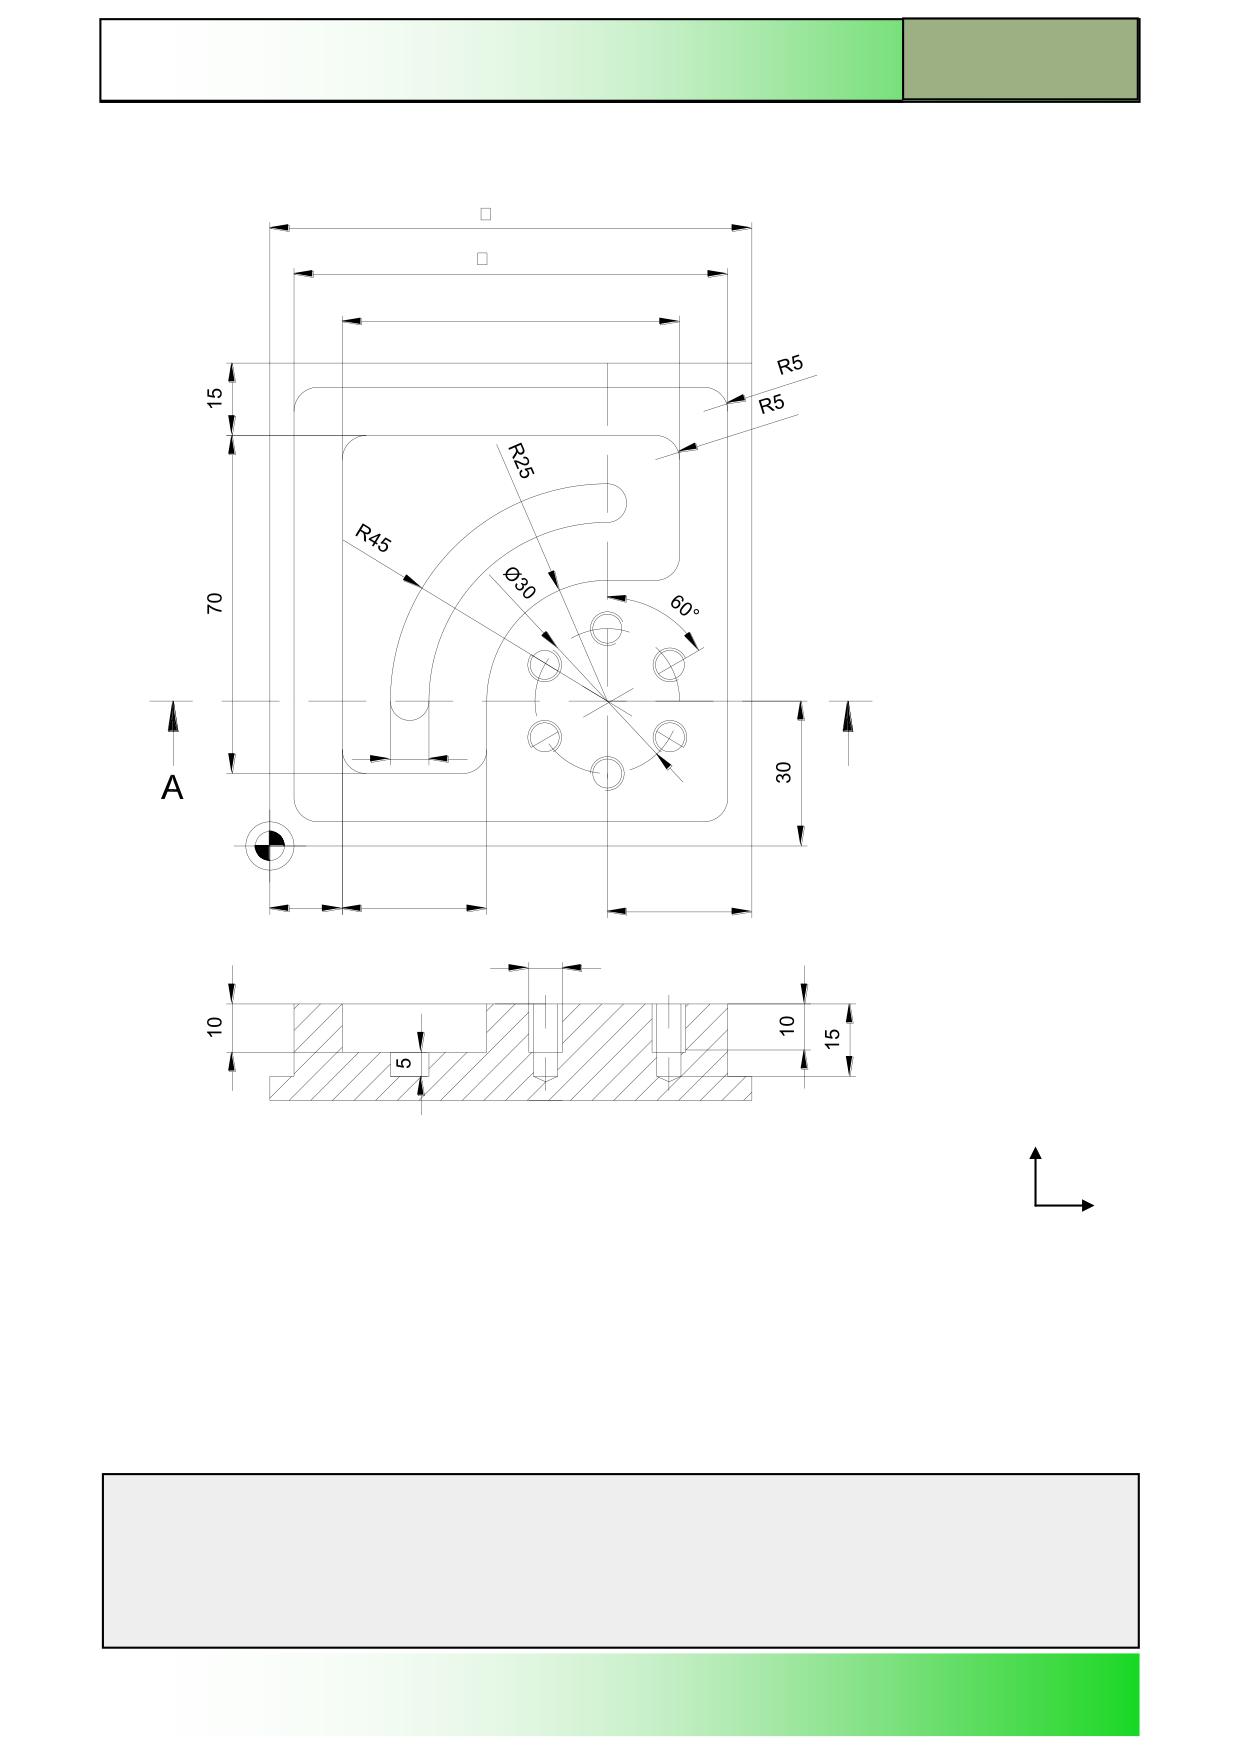
Drawings of programming examples
M700
Exhibition example
100
90
70
8
A
15
30
30
M6
Y
X
Notes
828D/840Dsl SINUMERIK Operate
Page 9
M700
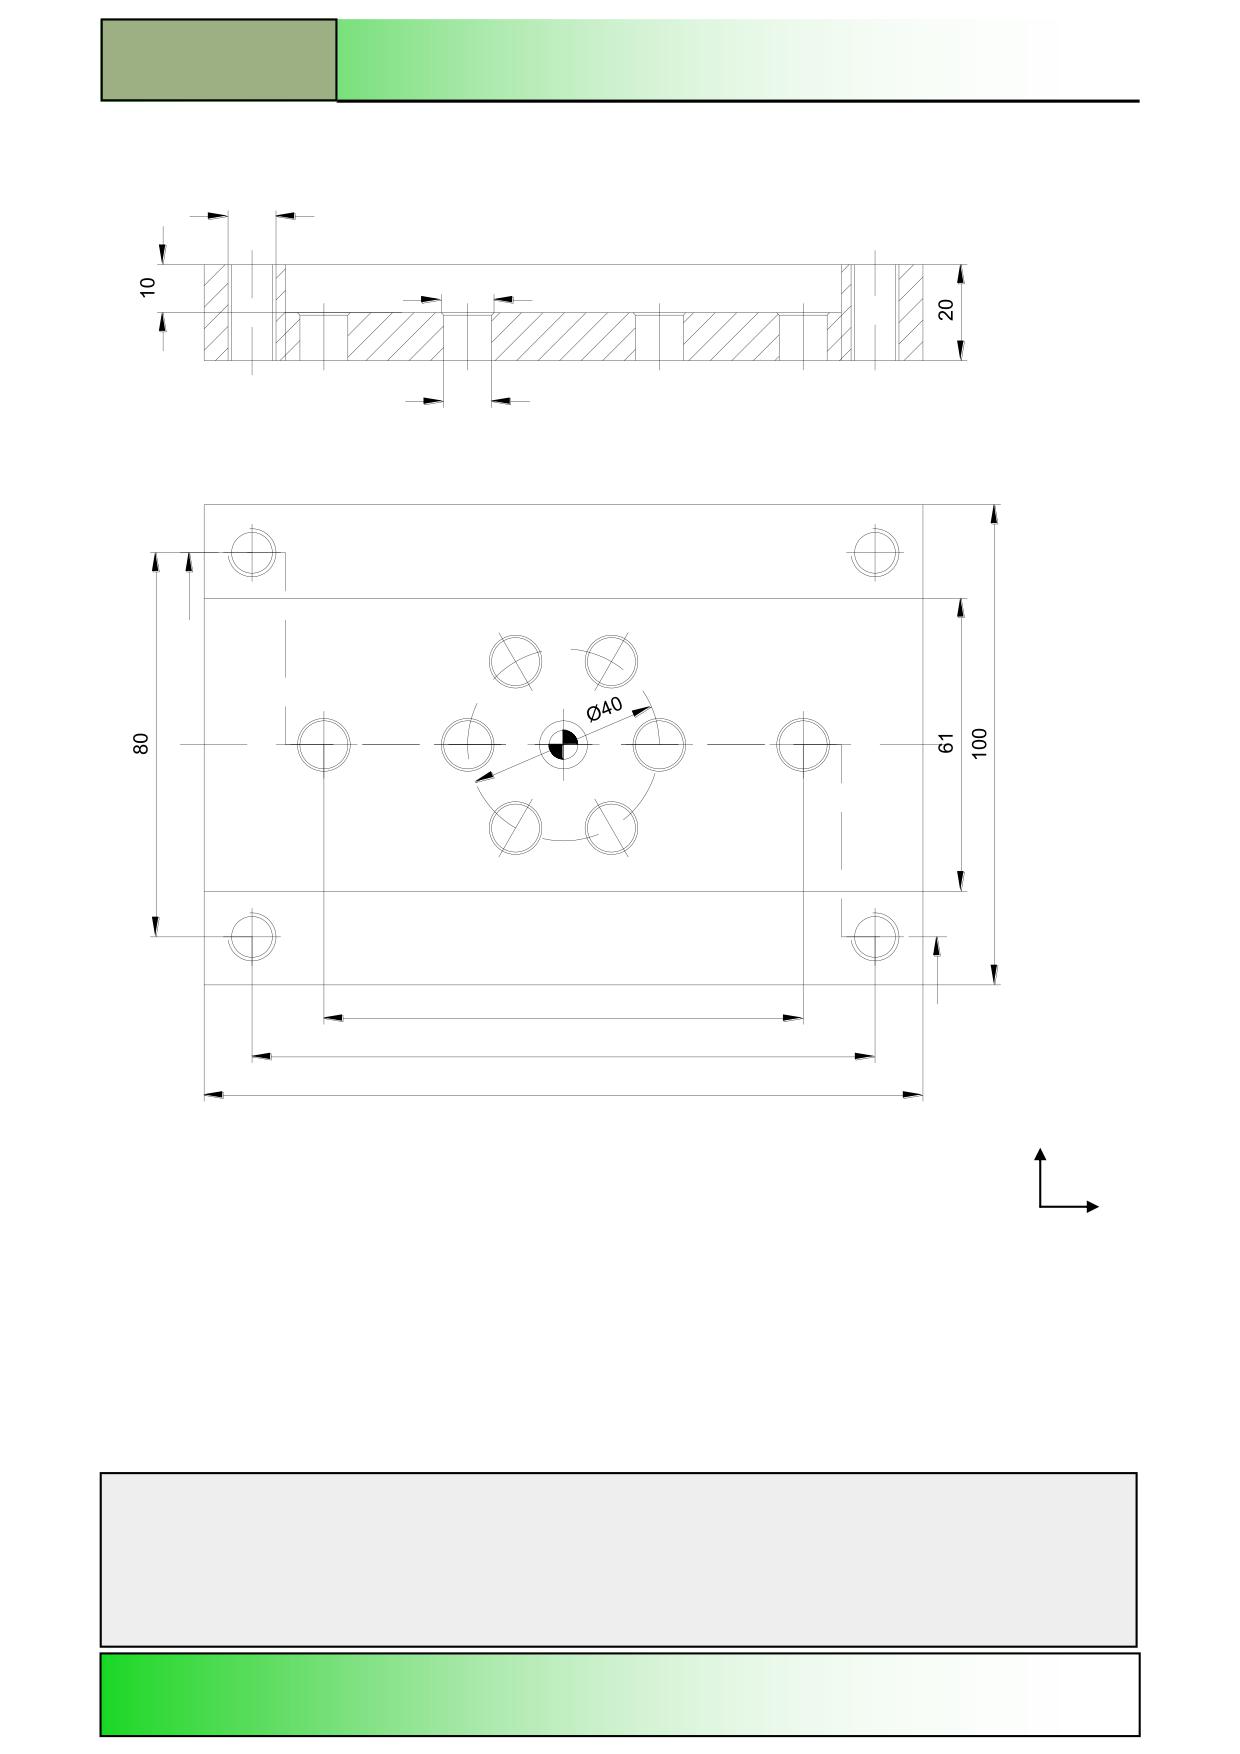
M700
Drawings of programming examples
Longitudinal guide
M10
Ø11
Ø10
A
100
A
130
150
Y
X
Notes
M700
Page 10
828D/840Dsl SINUMERIK Operate
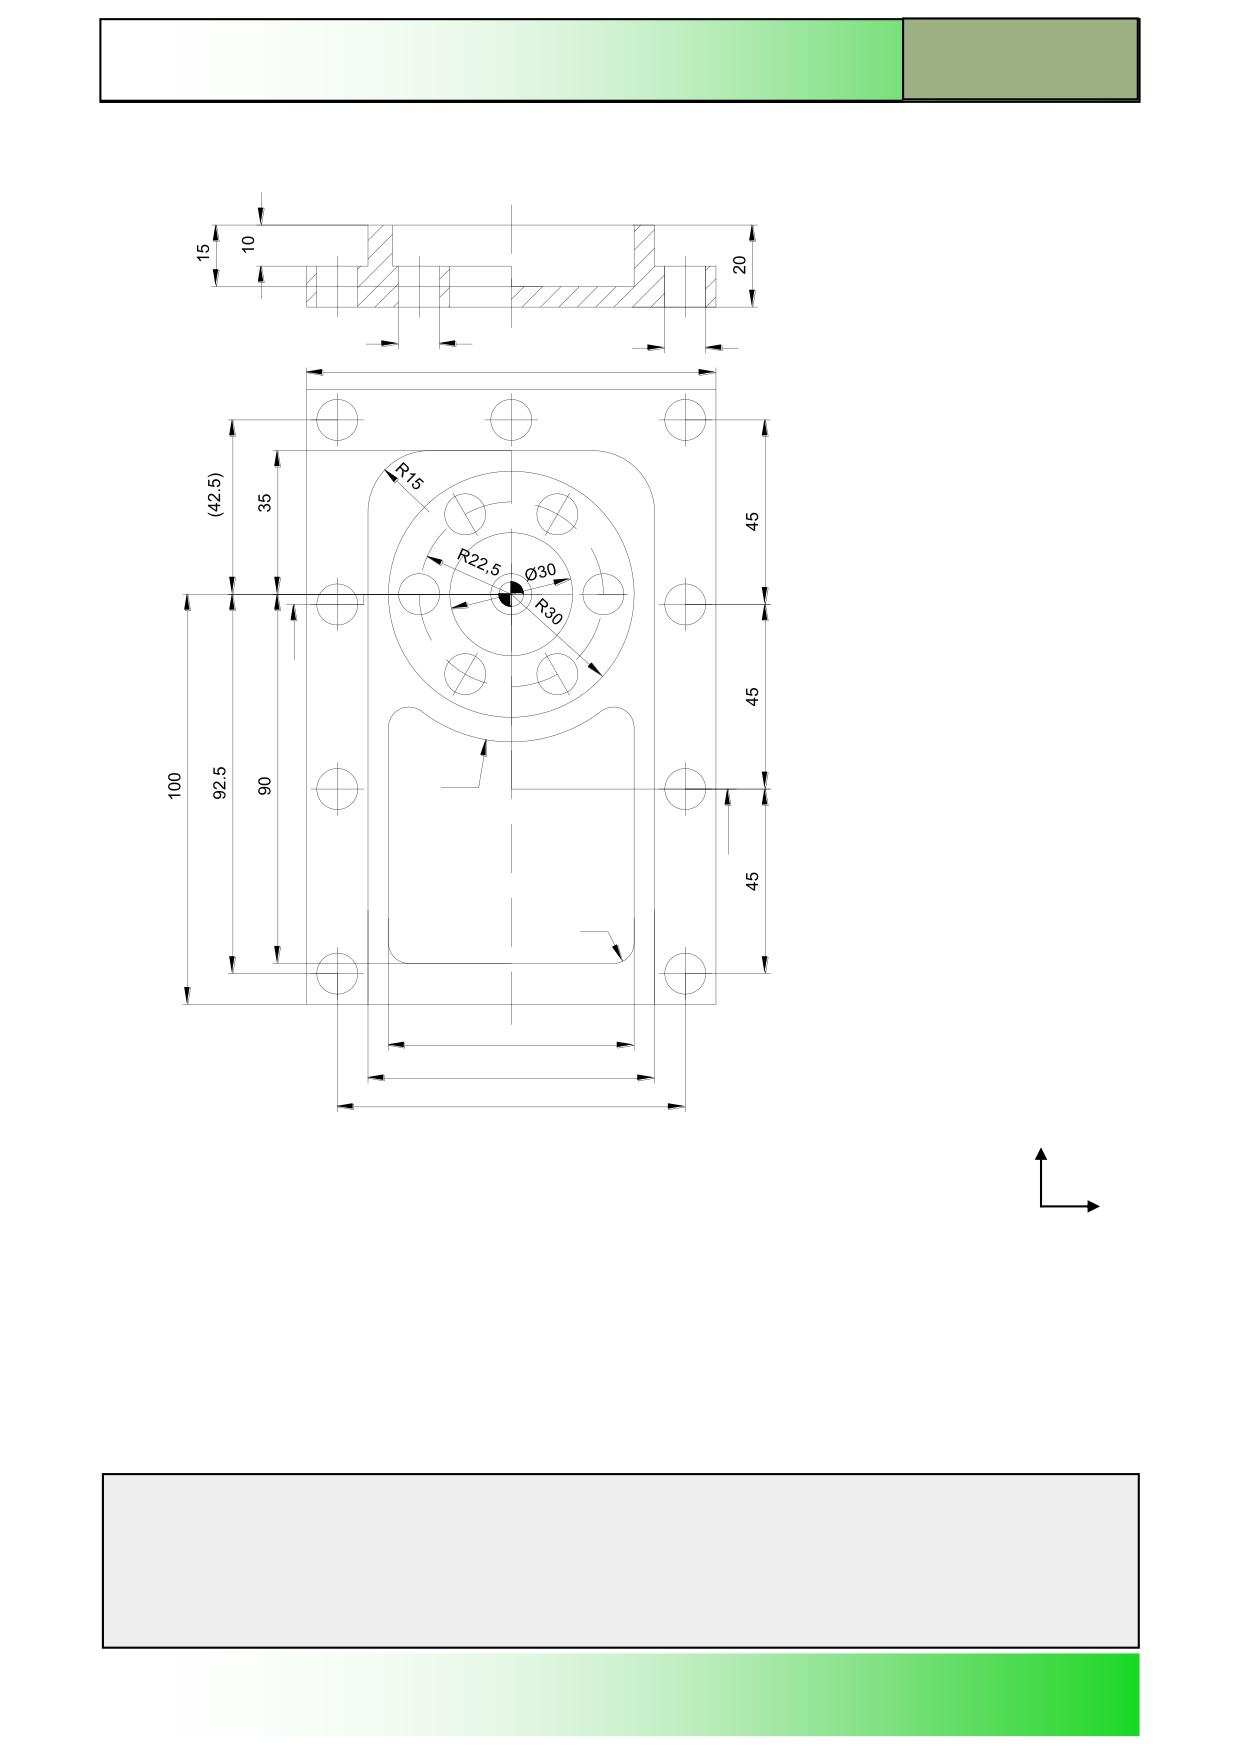
Drawings of programming examples
M700
Mould Plate_2
A-A
Ø10
Ø10
100
A
R36
A
R5
60
70
85
Y
X
Notes
828D/840Dsl SINUMERIK Operate
Page 11
M700
M700
Drawings of programming examples
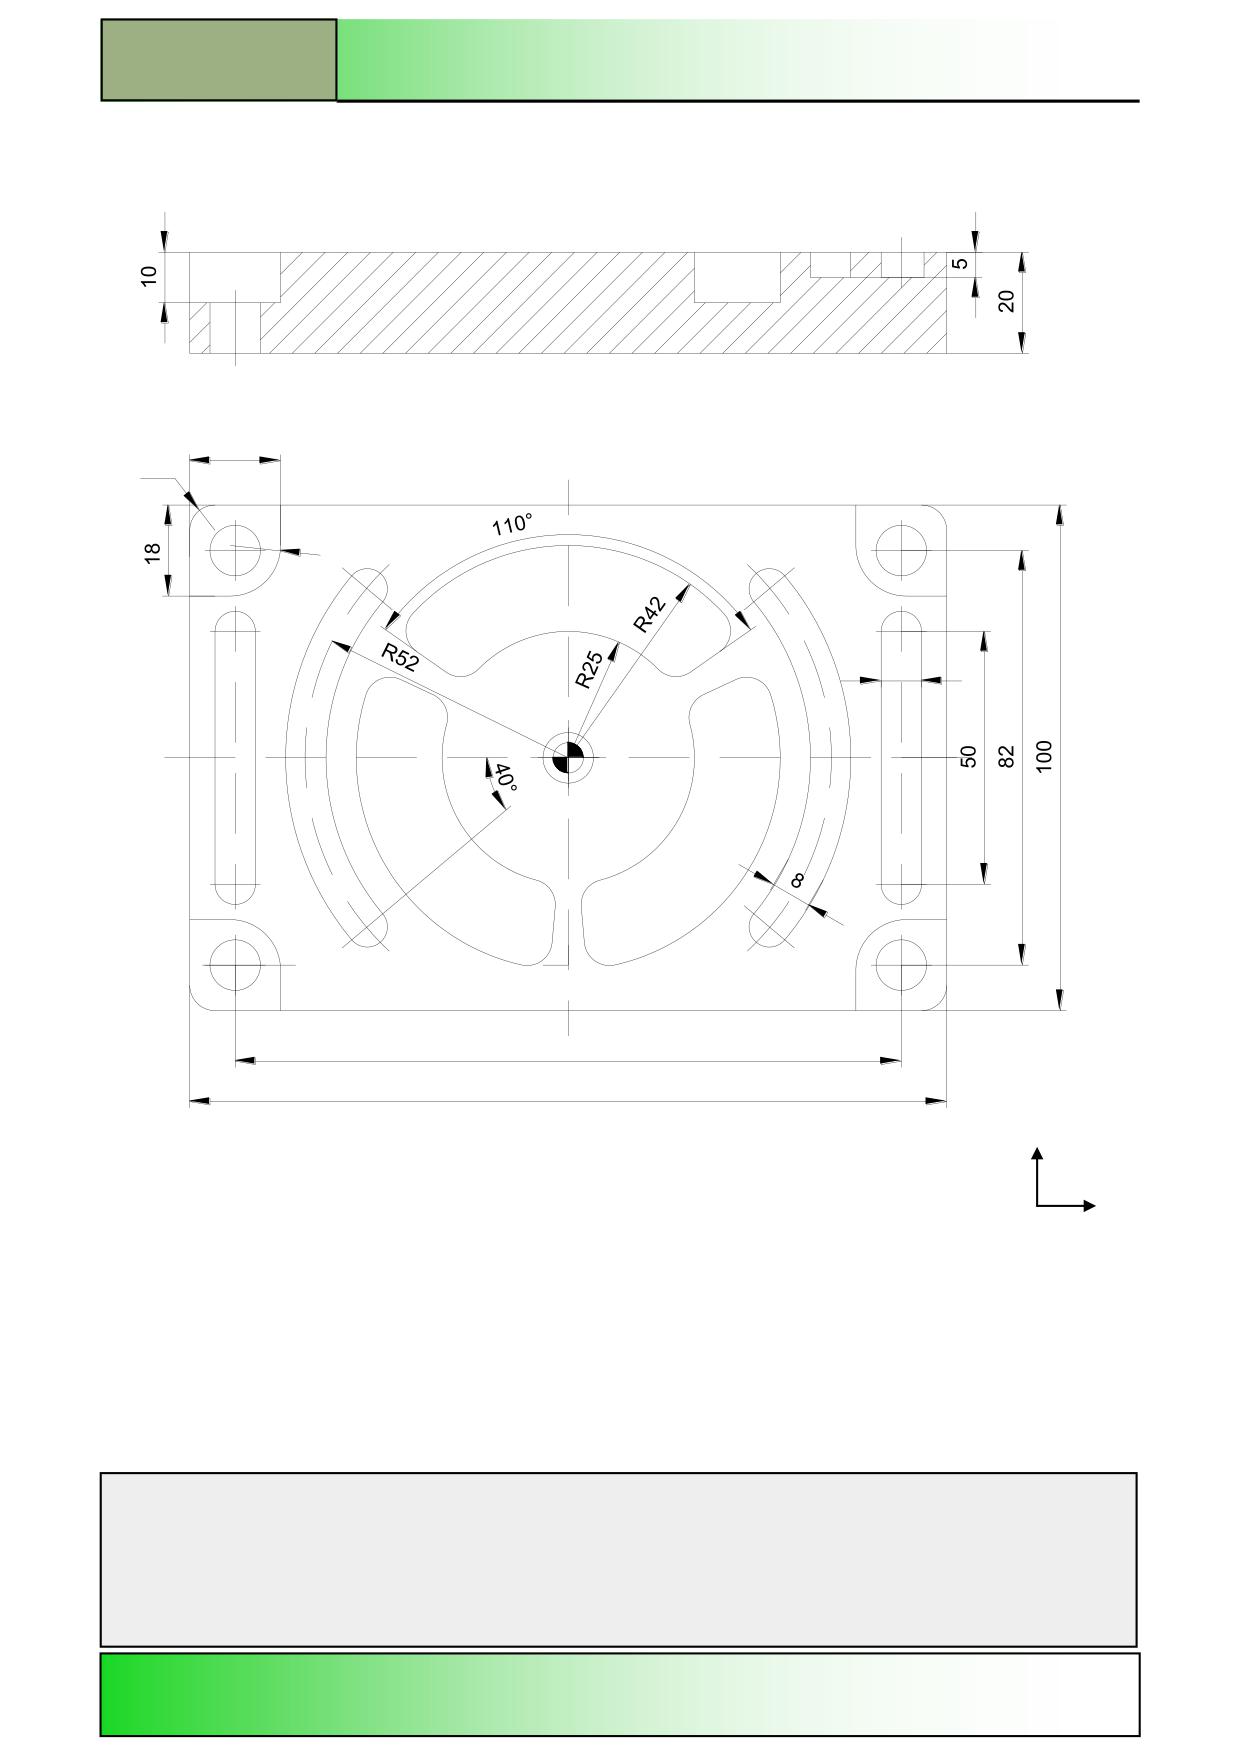
Flange
18
R5
R10
8
132
150
Y
X
Notes
M700
Page 12
828D/840Dsl SINUMERIK Operate
Drawings of programming examples
M700
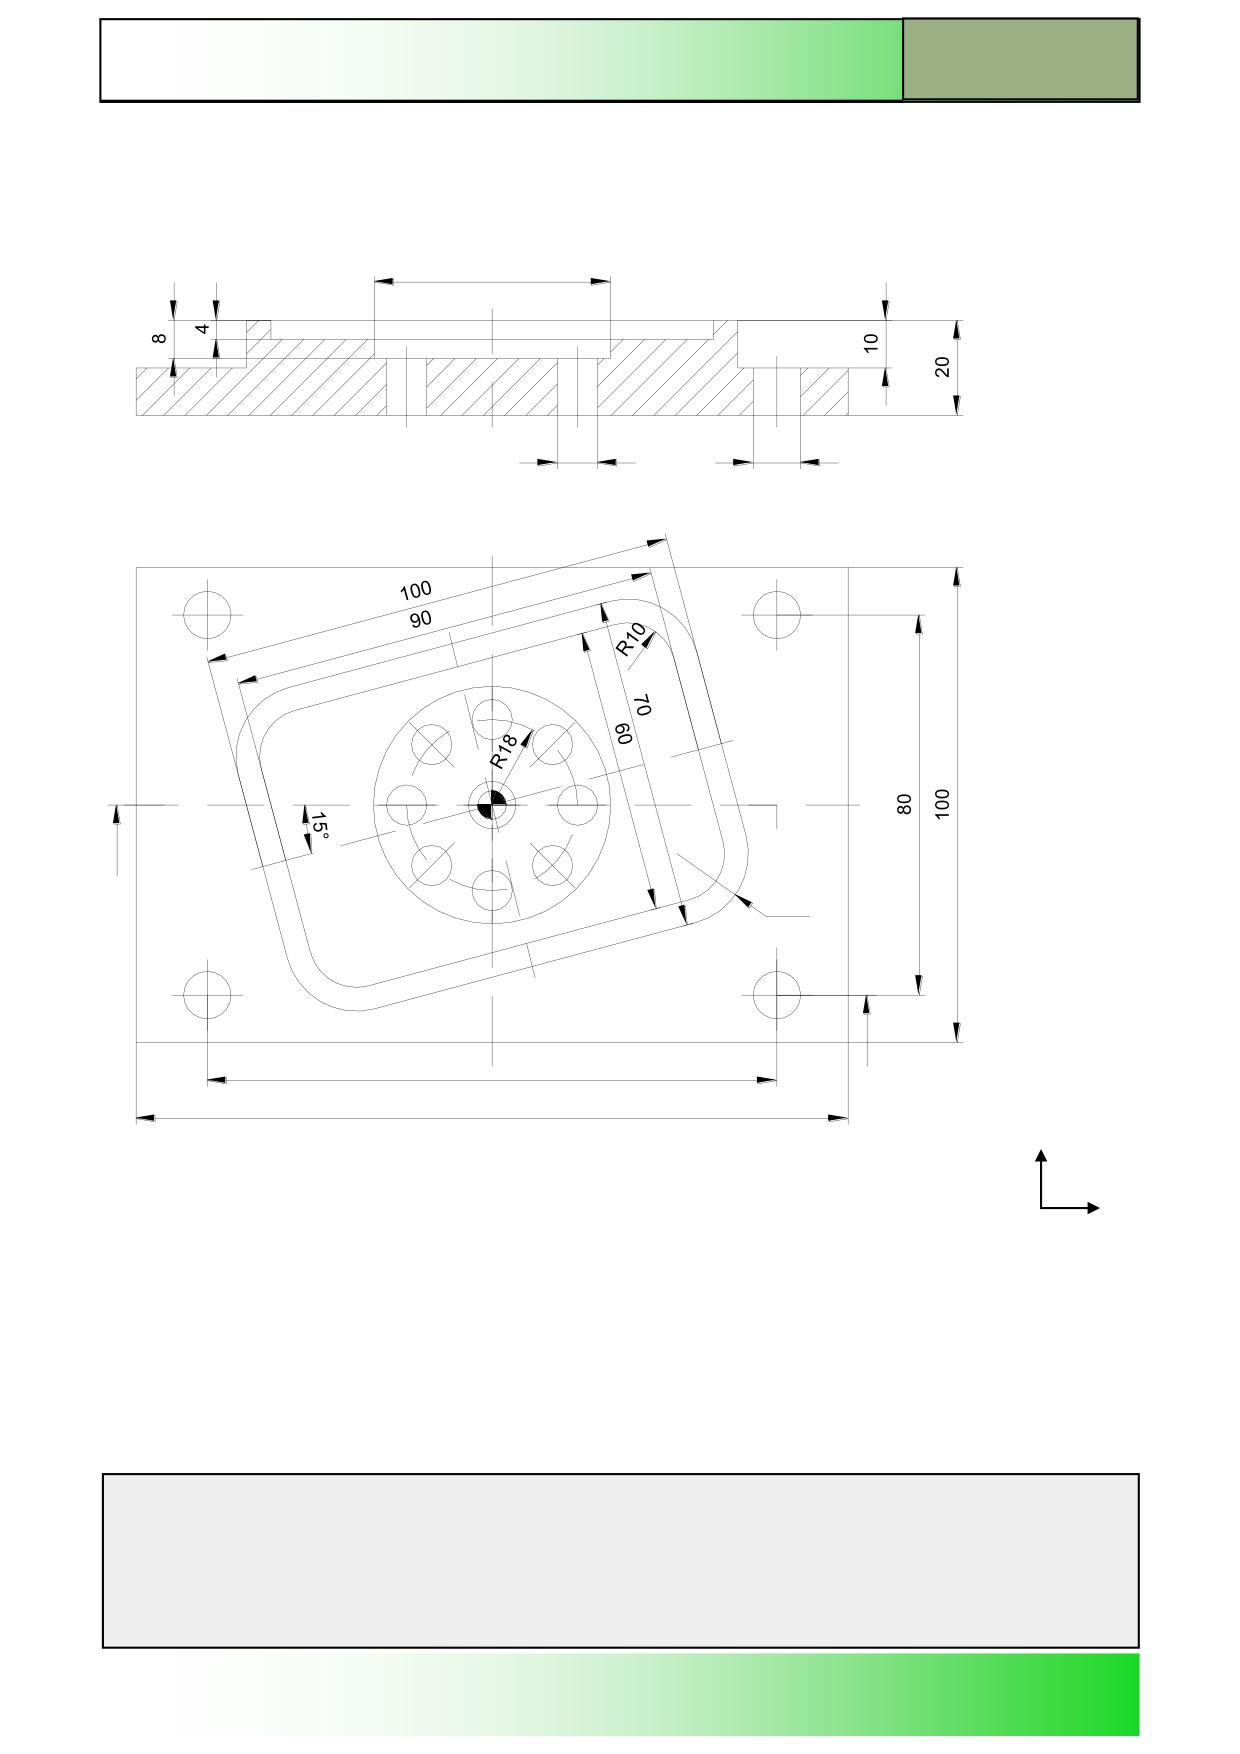
Exercise_12
Section A-A
Ø50
8,5
10
A
R15
12
0
A
150
Y
X
Notes
828D/840Dsl SINUMERIK Operate
Page 13
M700
M700
Drawings of programming examples
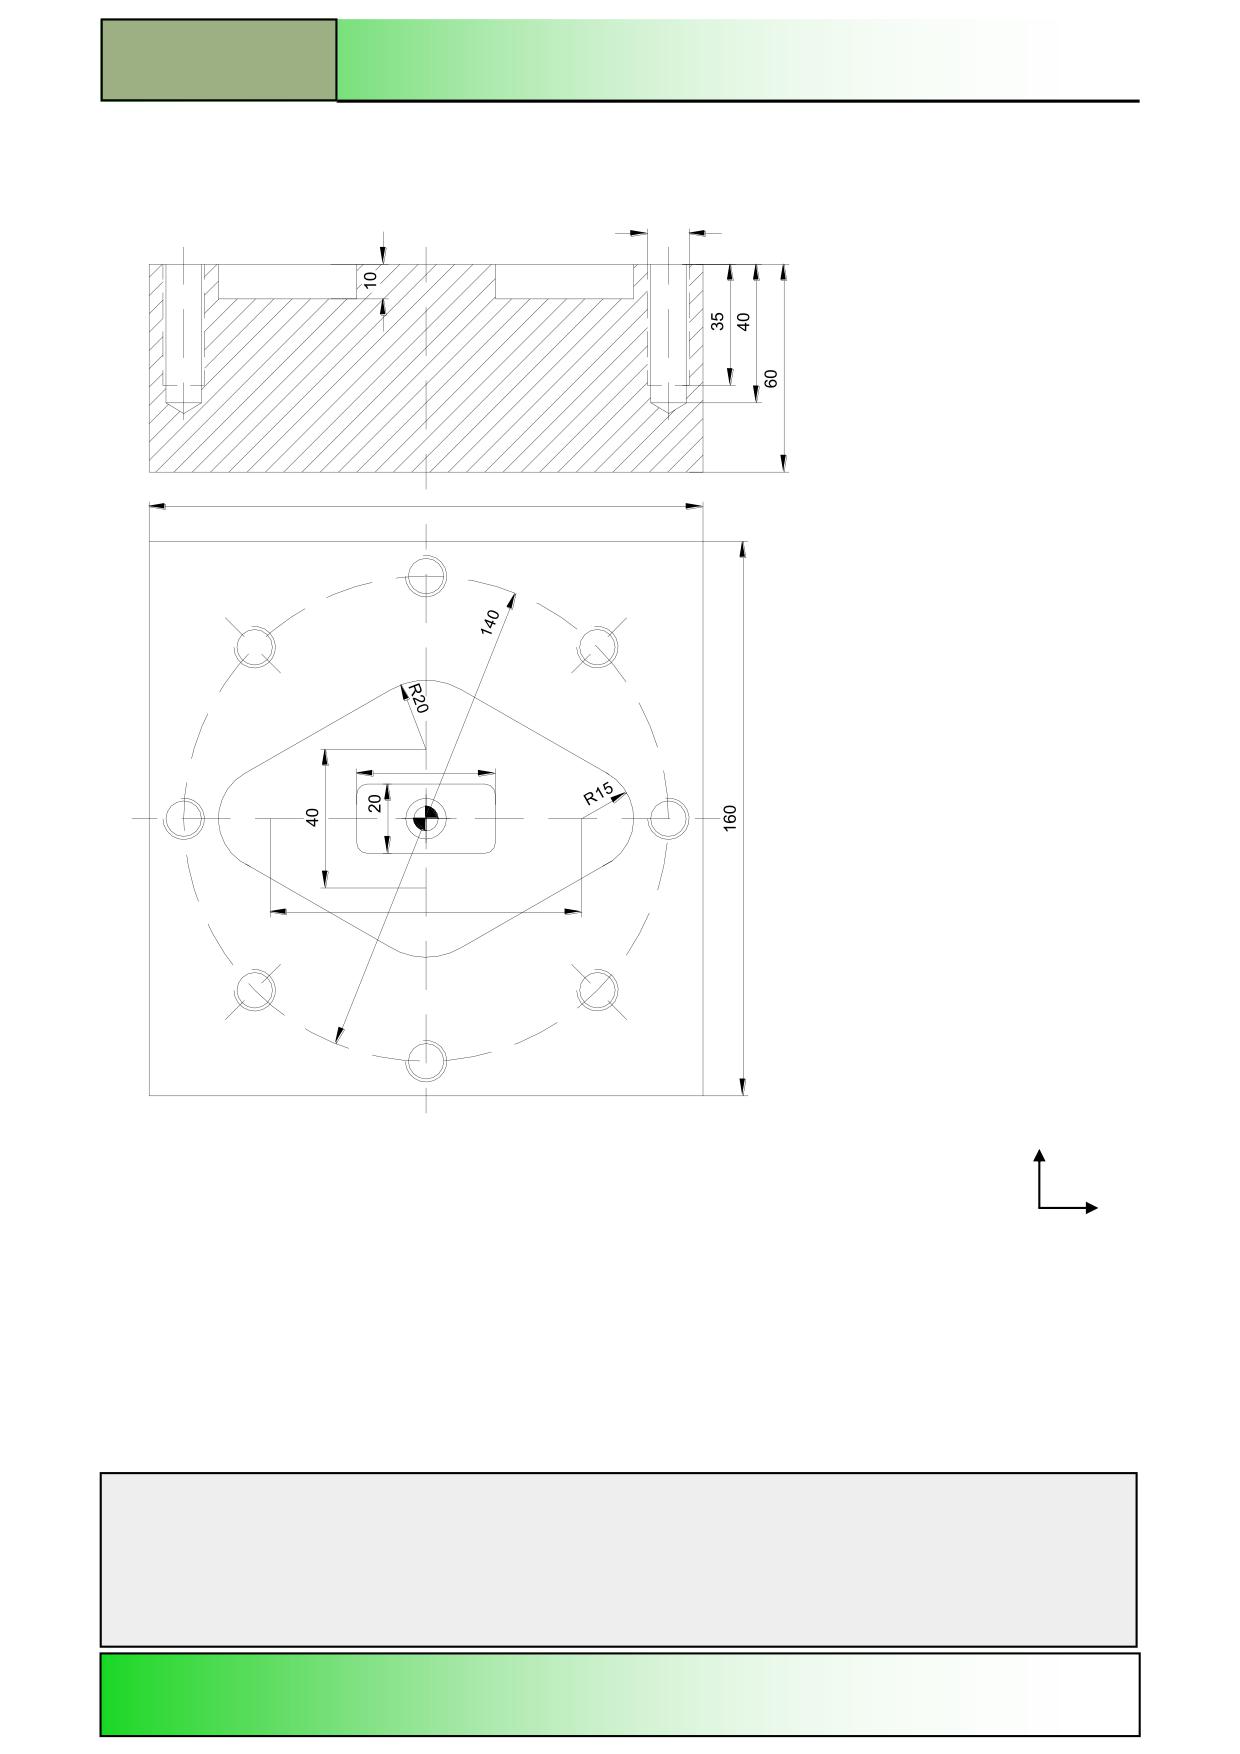
Guide plate_2
Section A-A
M12
160
40
A
A
90
Y
X
Notes
M700
Page 14
828D/840Dsl SINUMERIK Operate
Drawings of programming examples
M700
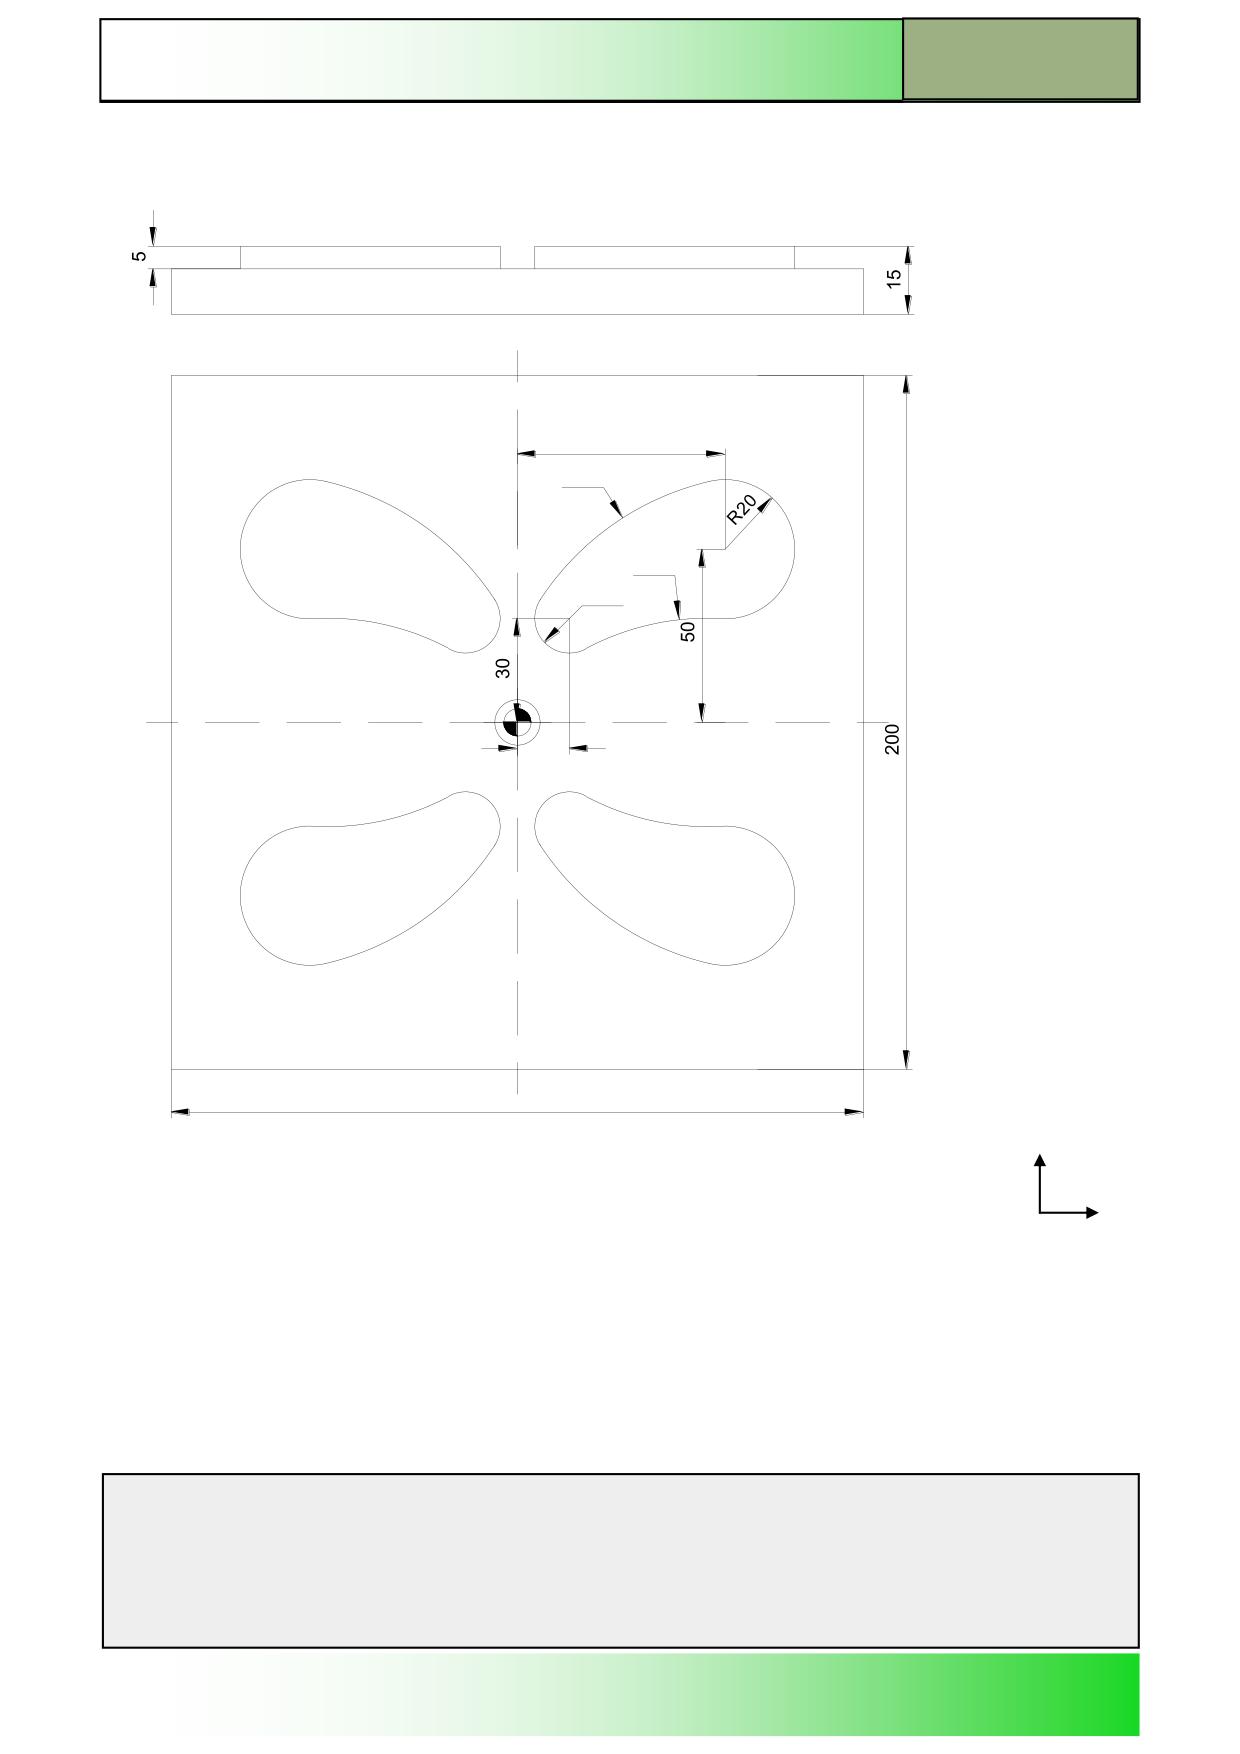
Kidney shaped plate
60
R80
R75
R10
15
200
Y
X
Notes
828D/840Dsl SINUMERIK Operate
Page 15
M700
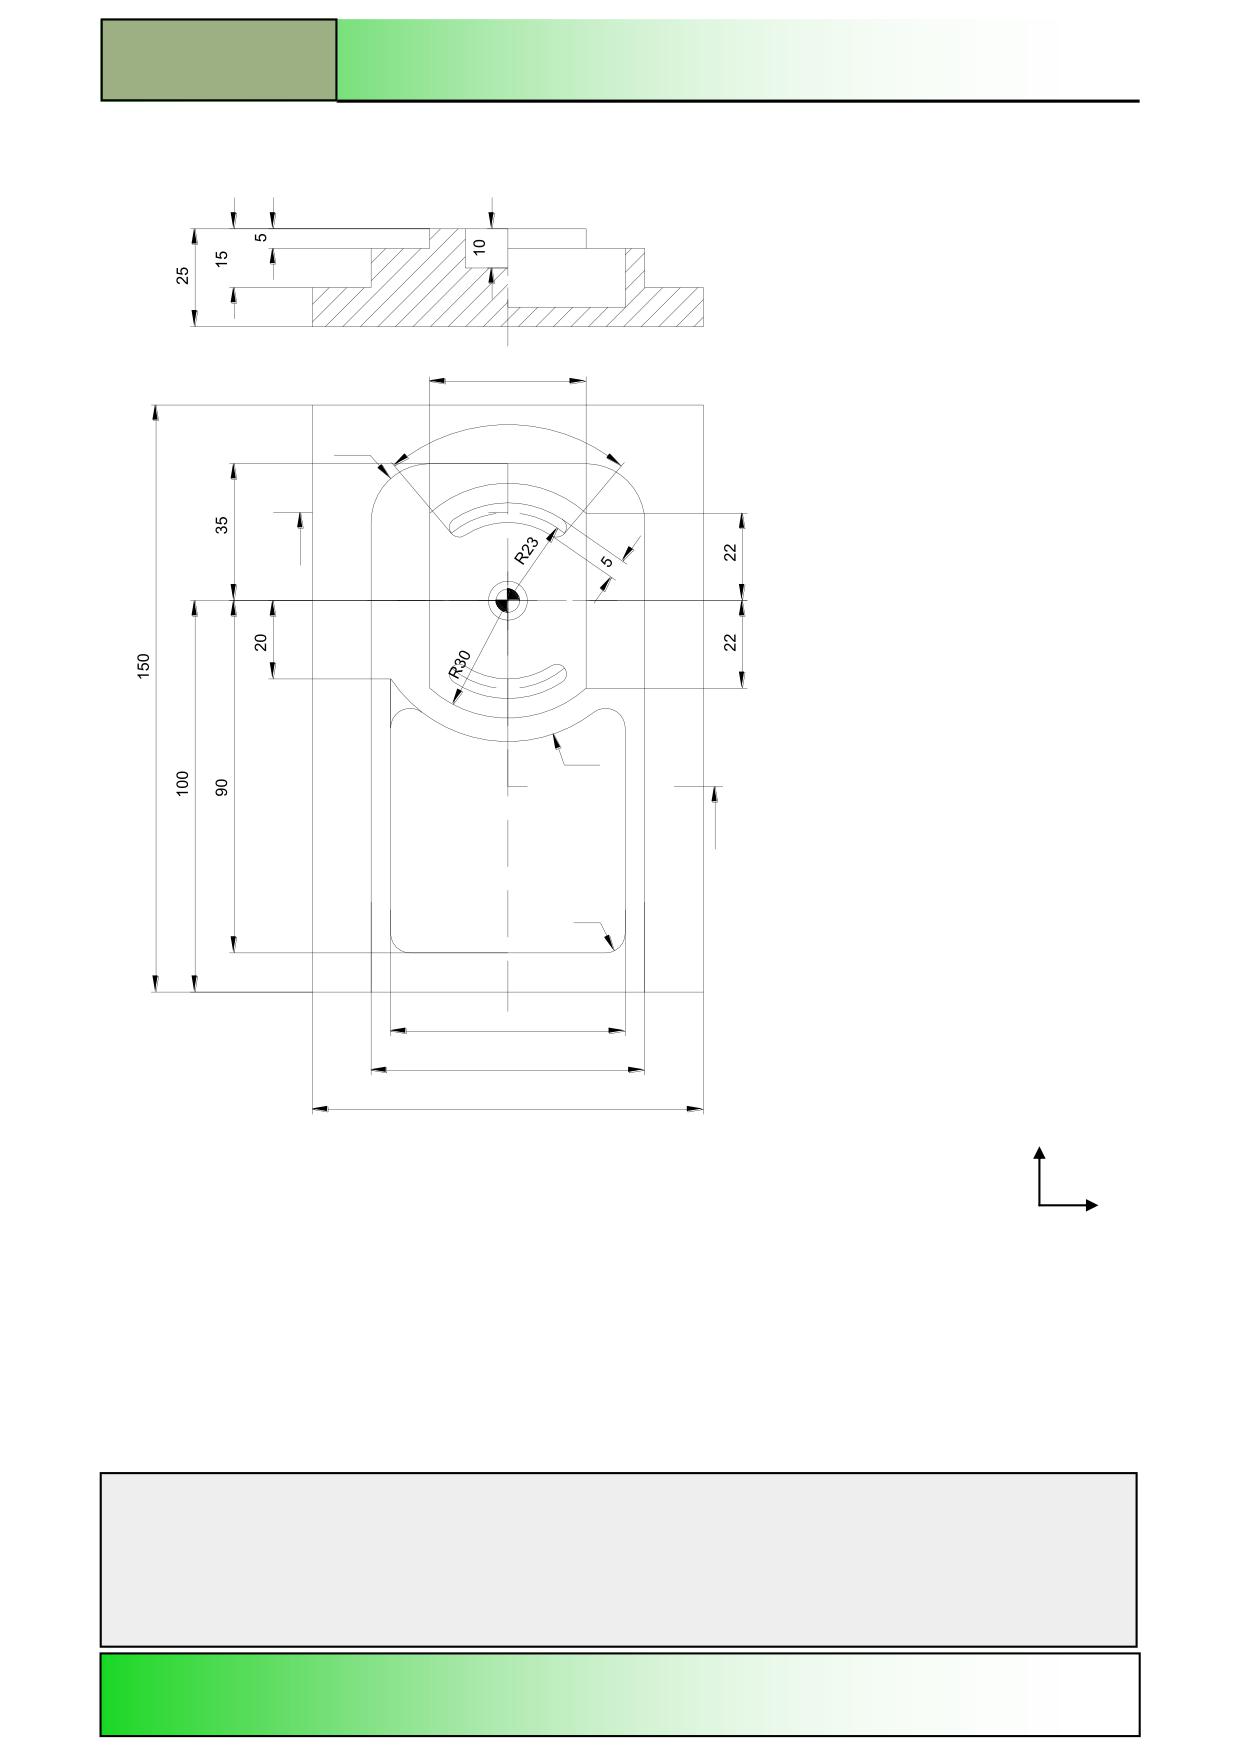
M700
Drawings of programming examples
Mould Plate
A-A
40
80°
R15
A
R36
A
R5
60
70
100
Y
X
Notes
M700
Page 16
828D/840Dsl SINUMERIK Operate