Infiniti Q45. Manual - part 570
 

  Index      Infiniti     Infiniti Q45 - service repair manual 2006 year


Search            copyright infringement  


Content   ..  568  569  570  571   ..


Infiniti Q45. Manual - part 570


CYLINDER BLOCK

EM-97

C

D

E

F

G

H

I

J

K

L

M

A

EM

4.

Follow step 3 and later in “When New Cylinder Block and Crankshaft are Used:”.

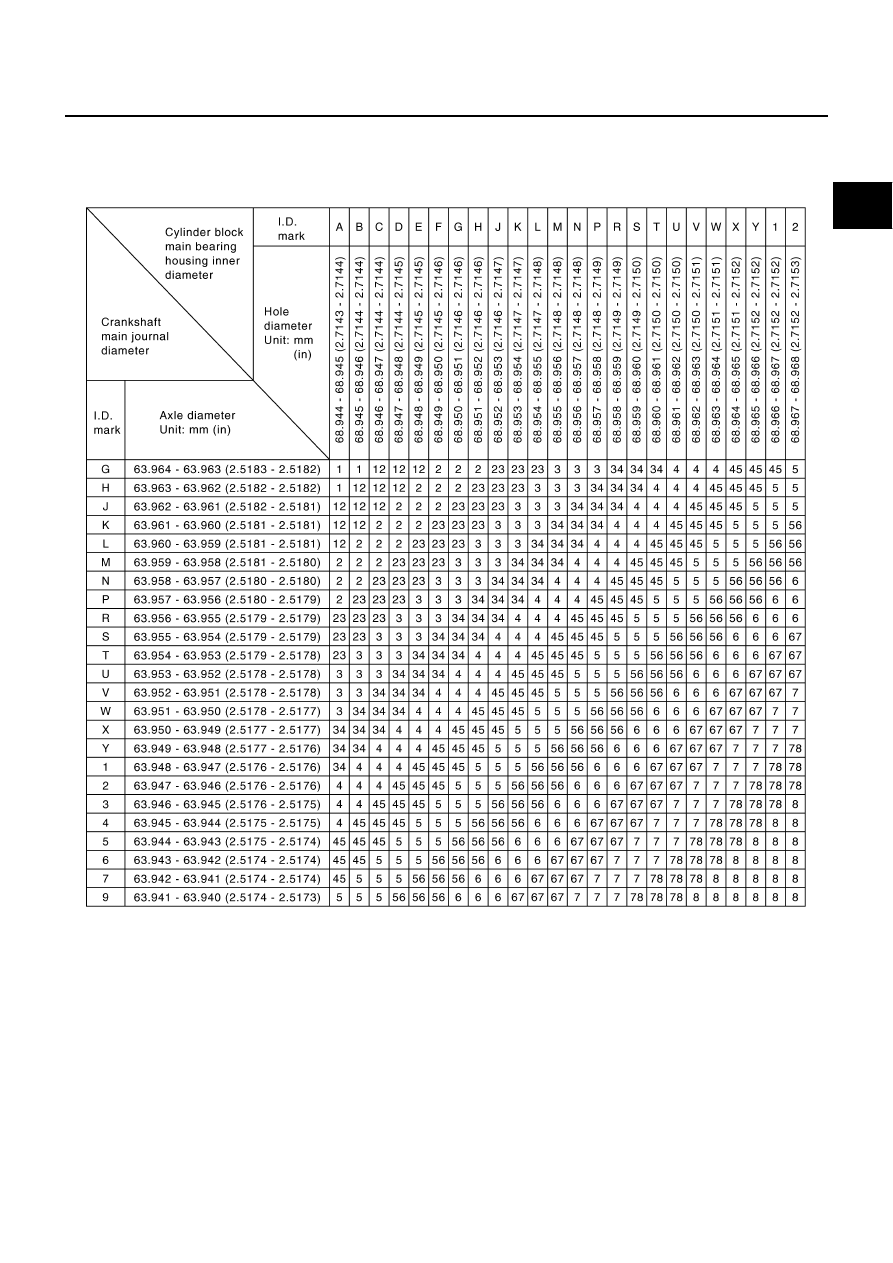
Main Bearings Selection Table (No.1 and No.5 journal)

PBIC2375E

EM-98

CYLINDER BLOCK

Main Bearings Selection Table (No.2, 3 and 4 journal)

PBIC2376E

CYLINDER BLOCK

EM-99

C

D

E

F

G

H

I

J

K

L

M

A

EM

Main Bearings Grade Table (All Journals)

Unit: mm (in)

Use Undersize Bearing Usage Guide

●

Use undersize (US) bearing when oil clearance with standard size main bearing is not within specification.

●

When using undersize (US) bearing, measure main bearing inner diameter of bearing installed and grind
main journal until oil clearance falls within specification.

Bearing undersize table

Unit: mm (in)

CAUTION:

Do not damage fillet R [1.5 mm (0.059 in)] when grinding crank-
shaft main journal in order to use undersized bearing. 

Grade number

Thickness 

Identification color

Remarks

0

2.483 - 2.486 (0.0978 - 0.0979)

Black

Grade and color are the same 
for upper and lower bearings.

1

2.486 - 2.489 (0.0979 - 0.0980)

Brown

2

2.489 - 2.492 (0.0980 - 0.0981)

Green

3

2.492 - 2.495 (0.0981 - 0.0982)

Yellow

4

2.495 - 2.498 (0.0982 - 0.0983)

Blue

5

2.498 - 2.501 (0.0983 - 0.0985)

Pink

6

2.501 - 2.504 (0.0985 - 0.0986)

Purple

7

     2.504 - 2.507 (0.0986 - 0.0987)

                    White            

8

     2.507 - 2.510 (0.0987 - 0.0988)

                     Red

01

UPR

2.483 - 2.486 (0.0978 - 0.0979)

Black

Grade and color are different 
for upper and lower bearings.

LWR

2.486 - 2.489 (0.0979 - 0.0980)

Brown

12

UPR

2.486 - 2.489 (0.0979 - 0.0980)

Brown

LWR

2.489 - 2.492 (0.0980 - 0.0981)

Green

23

UPR

2.489 - 2.492 (0.0980 - 0.0981)

Green

LWR

2.492 - 2.495 (0.0981 - 0.0982)

Yellow

34

UPR

2.492 - 2.495 (0.0981 - 0.0982)

Yellow

LWR

2.495 - 2.498 (0.0982 - 0.0983)

Blue

45

UPR

2.495 - 2.498 (0.0982 - 0.0983)

Blue

LWR

2.498 - 2.501 (0.0983 - 0.0985)

Pink

56

UPR

2.498 - 2.501 (0.0983 - 0.0985)

Pink

LWR

2.501 - 2.504 (0.0985 - 0.0986)

Purple

67

UPR

2.501 - 2.504 (0.0985 - 0.0986)

Purple

LWR

2.504 - 2.507 (0.0986 - 0.0987)

White

        78

UPR

     2.504 - 2.507 (0.0986 - 0.0987)

White

LWR

     2.507 - 2.510 (0.0987 - 0.0988)

Red

Size

Thickness

US          0.25 (0.0098)

2.618 - 2.626 (0.1031 - 0.1034)

PBIC2373E

EM-100

CYLINDER BLOCK

Inspection After Disassembly

NBS001P4

CRANKSHAFT END PLAY

●

Using a dial indicator, measure the clearance between the thrust
bearings and the crankshaft arm when crankshaft is moved fully
forward or backward.

●

If the measured value exceeds the limit, replace the thrust bear-
ings, and measure again. If it still exceeds the limit, replace
crankshaft also.

CONNECTING ROD SIDE CLEARANCE

●

Measure the side clearance between connecting rod and crank-
shaft arm with a feeler gauge.

●

If the measured value exceeds the limit, replace connecting rod,
and measure again. If it still exceeds the limit, replace crank-
shaft also.

PISTON TO PISTON PIN CLEARANCE
Piston Pin Hole Diameter

Measure the inner diameter of piston pin hole with an insidemi-
crometer.

Piston Pin Outer Diameter

Measure the outer diameter of piston pin with a micrometer.

Standard

: 0.10 - 0.25 mm (0.0039 - 0.0098 in)

Limit

: 0.30 mm (0.0118 in)

PBIC2377E

Standard

: 0.20 - 0.35 mm (0.0079 - 0.0138 in)

Limit

: 0.40 mm (0.0157 in)

PBIC0115E

Standard

: 21.993 - 22.005 mm (0.8659 - 0.8663 in)

PBIC0116E

Standard

: 21.989 - 22.001 mm (0.8657 - 0.8662 in)

PBIC0117E


Content   ..  568  569  570  571   ..