FANUC DAEWOO CNC PROGRAM MANUAL - page 3
TRAINING
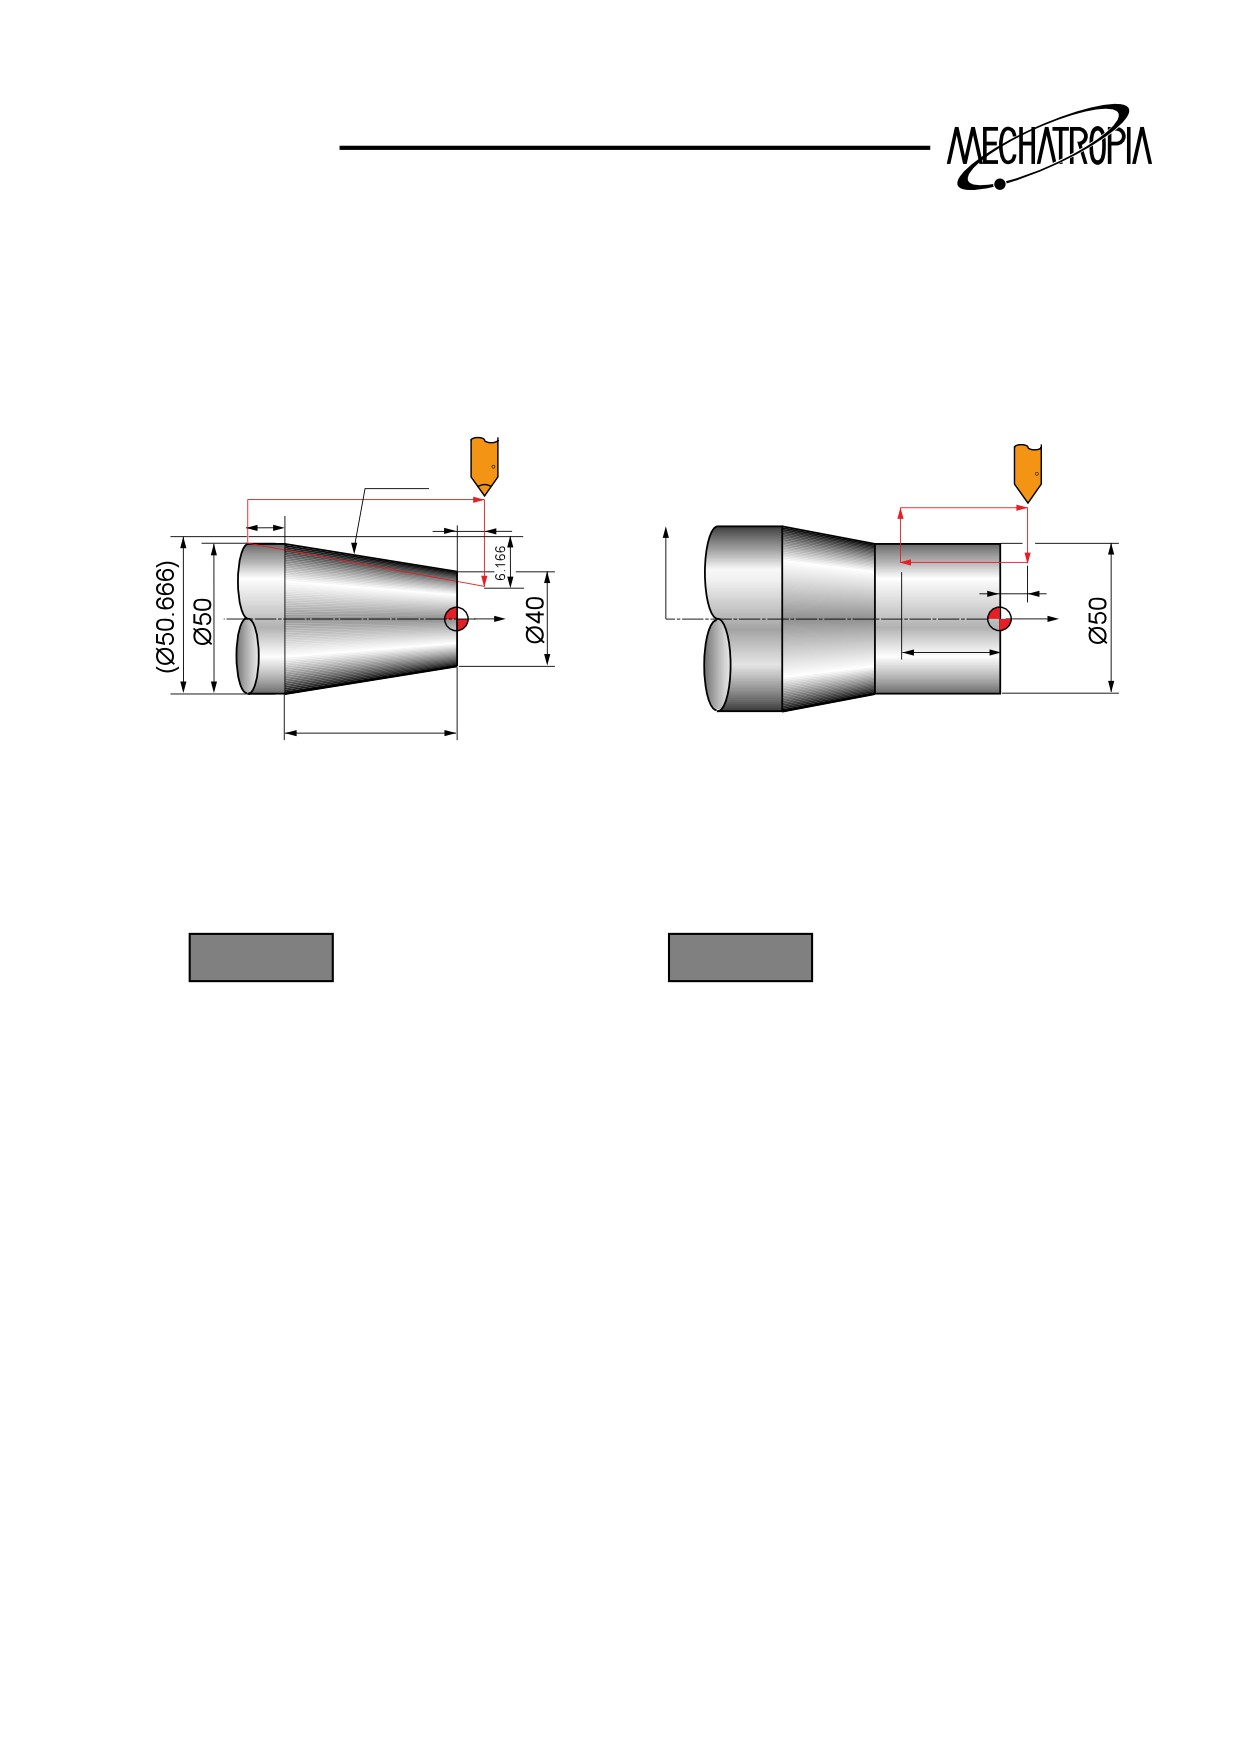
Exampal1) When the taper is R
Example) M50 x 1.5
60
F1.5
60
2
X
5
5
Z
30
Z
30
PROGRAM
PROGRAM
G30 U0 W0 :
G30 U0 W0 :
G50 S1000 T0100 :
G50 S1000 T0100 :
G97 S1000 M03 :
G97 S1000 M03 :
G00 X70.0 Z5.0 T0101 M08 :
G00 X60.0 Z5.0 T0101 M08 :
G92 X49.4 Z-32.0 R-6.166 F1.5 :
G92 X49.5 Z-30.0 F1.5 :
X49.0 :
X49.2 :
X48.7 :
X48.9 :
X48.5 :
X48.7 :
-
-
-
-
G30 U0 W0 :
G30 U0 W0 :
M30 :
M30 :
ƒT
ƒT
59
TRAINING
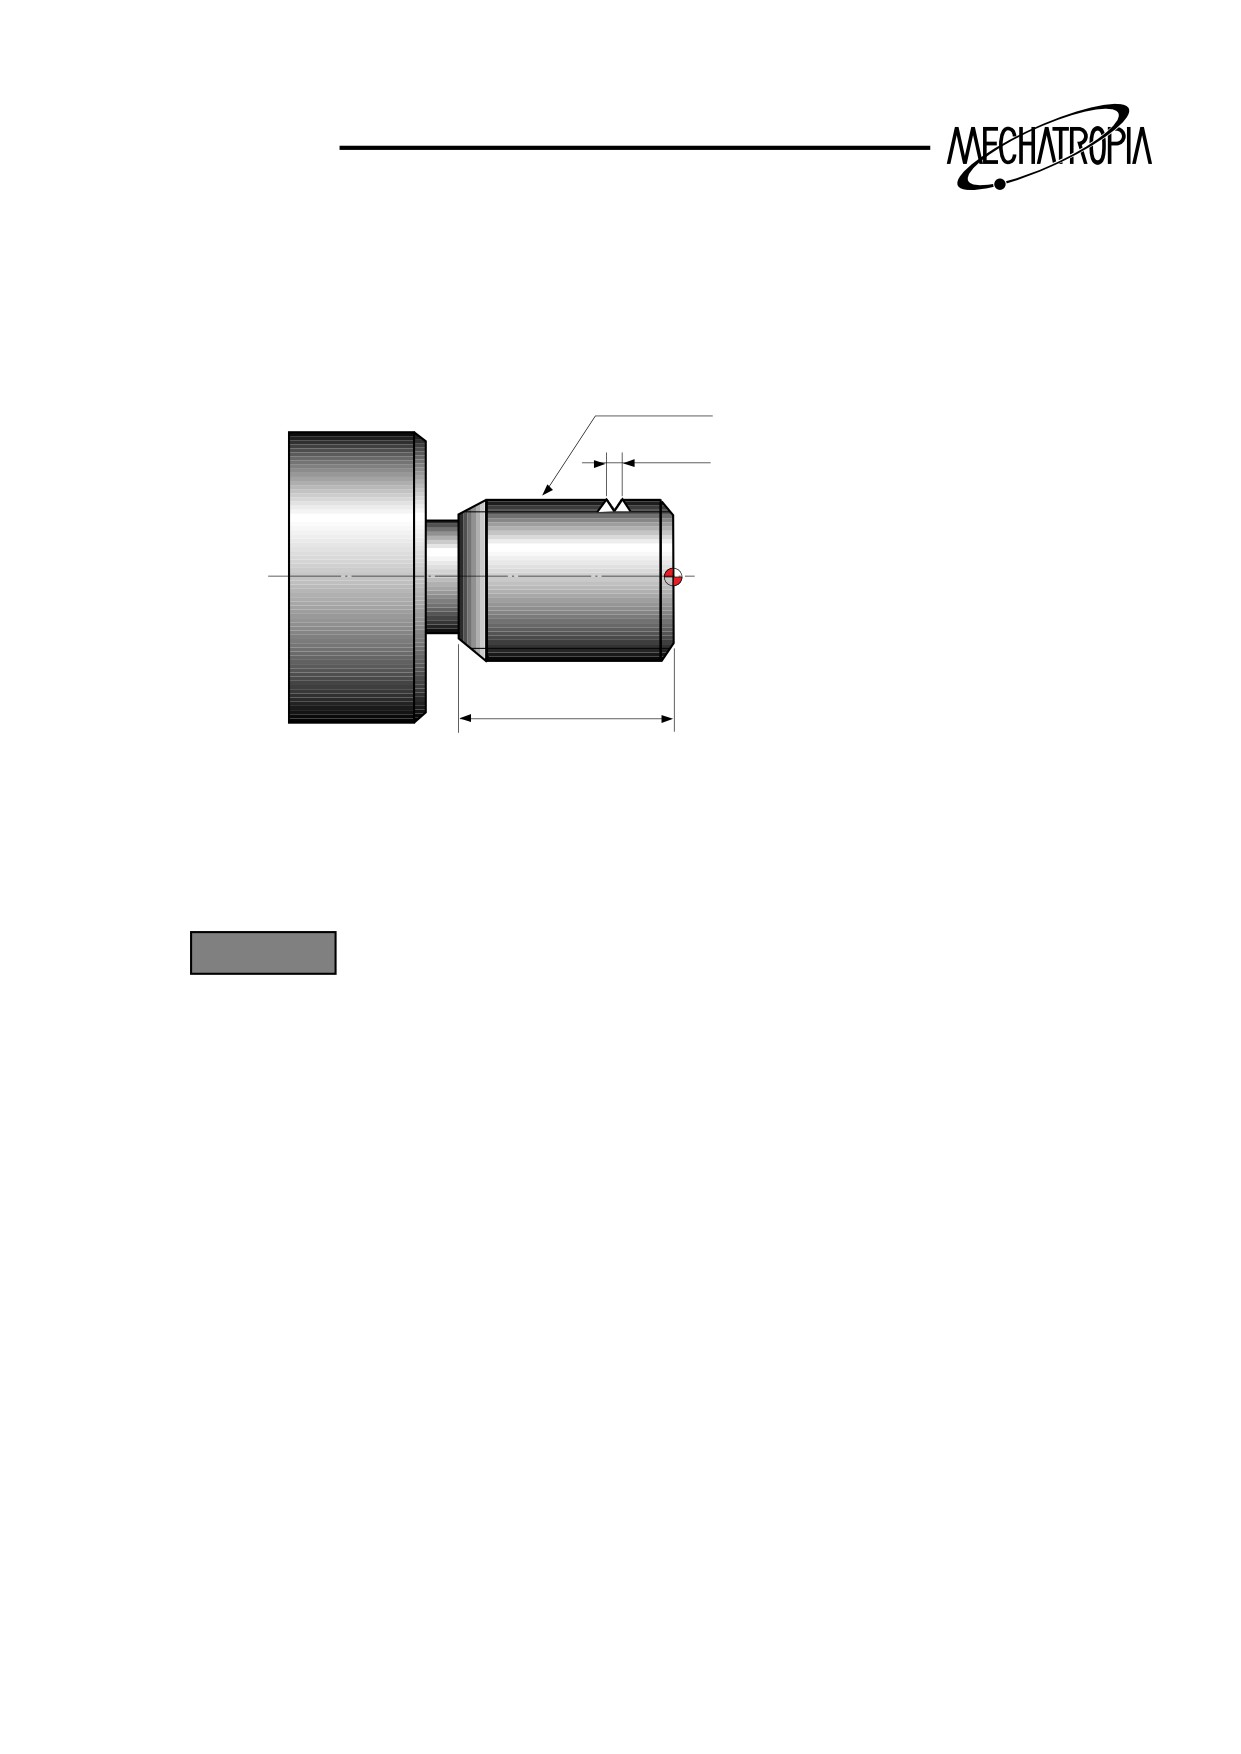
(Exampal1) G90 Fixed cycle
M30x1.5
P=1.5
30
PROGRAM
N10 G97 S1000 M03
T0300
G00 X35.0 Z5.0 T0303
G92 X29.5 Z-32.0 F1.5
X29.2
X28.9
X28.7
:
G00 X200.0 Z200.0 T0300
M30
ƒT
60
TRAINING
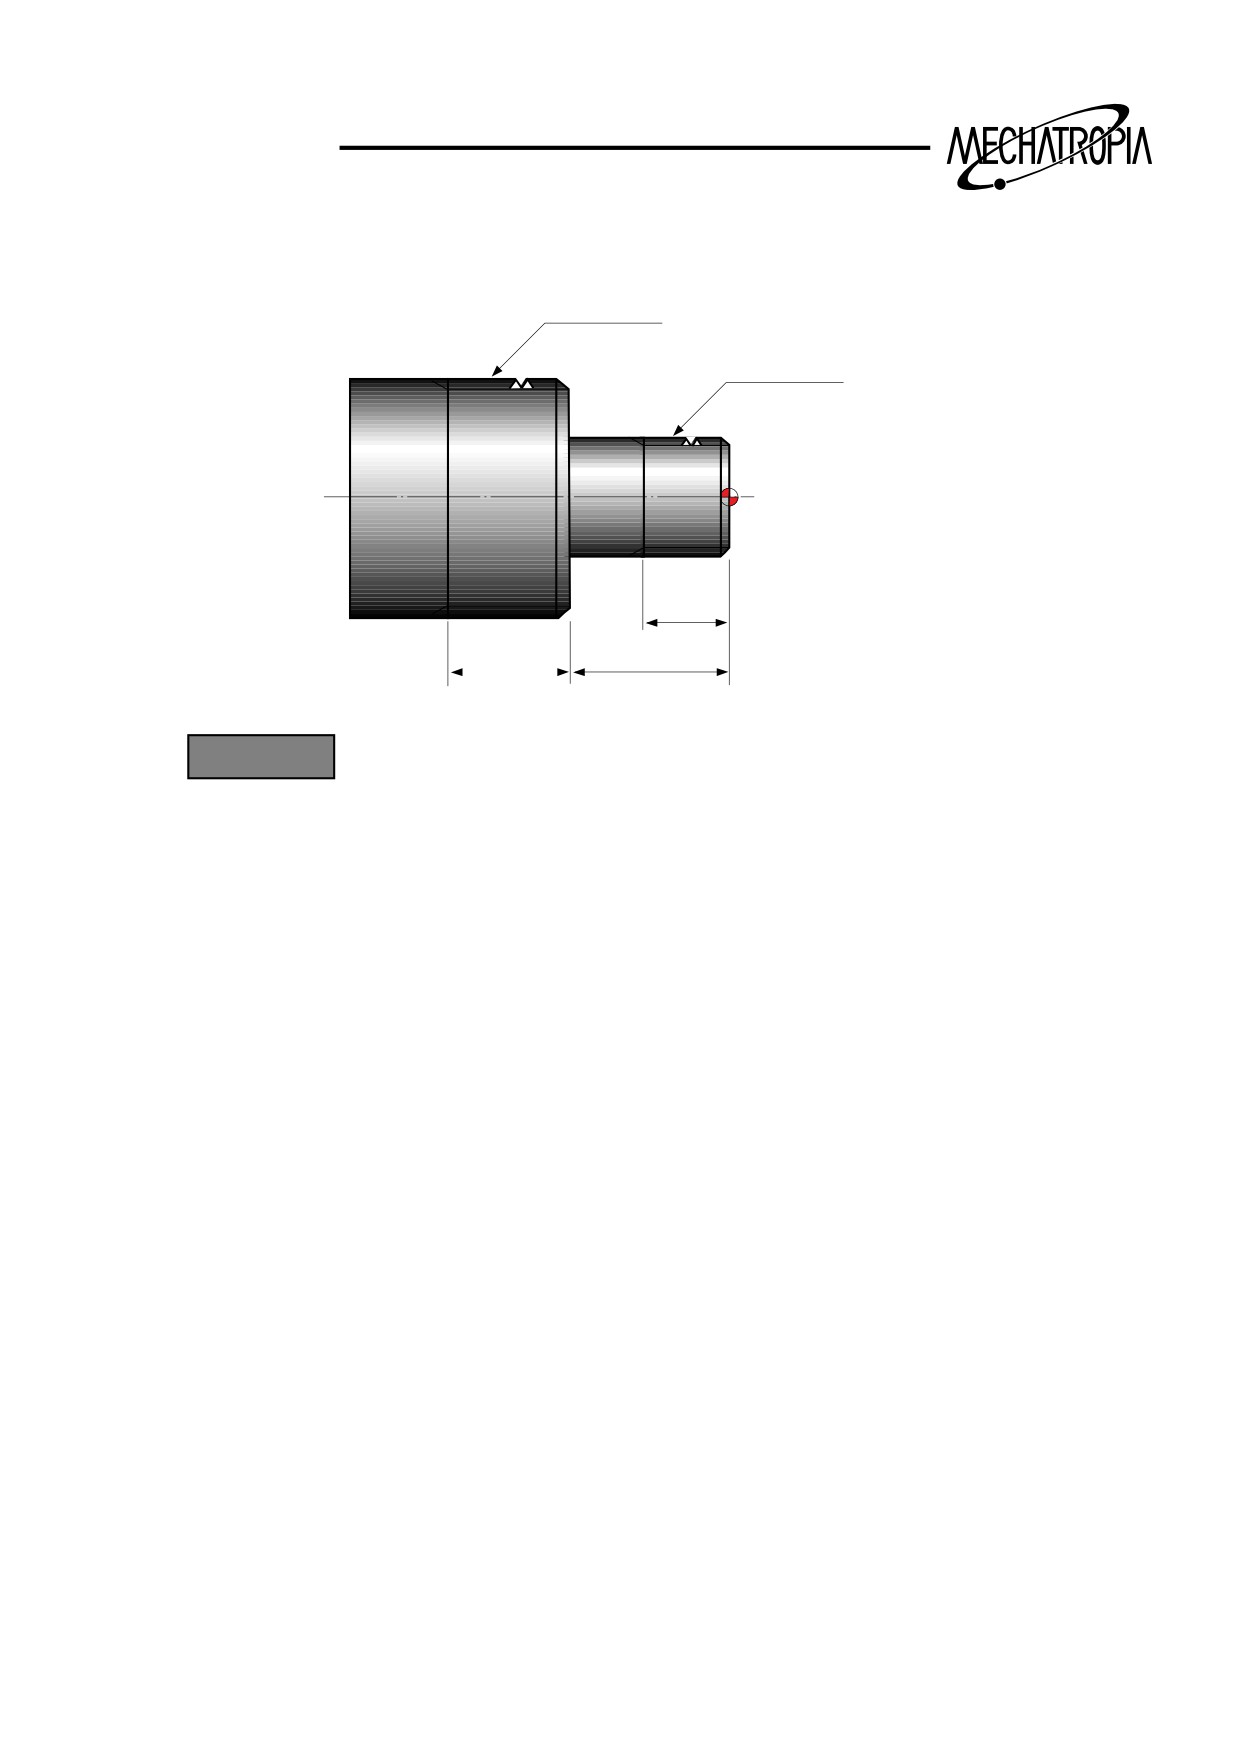
(Exampal2) G92 thread cycle
M40x2.0
M20x2.0
15
20
30
PROGRAM
N10 G97 S1500 M03
T0300
G00 X30.0 Z5.0 T0303
G92 X19.5 Z-15.0 F2.0
X19.2
X18.9
X18.6
X18.4
:
G00 X50.0
Z-25.0 S1000
G92 X39.5 Z-50.0 F2.0
X39.2
X38.9
X38.6
X38.4
G00 X200.0 Z200.0 T0300
M30
∗
61
TRAINING
G94
G00
G01
+X
-Z
+Z
50
-X
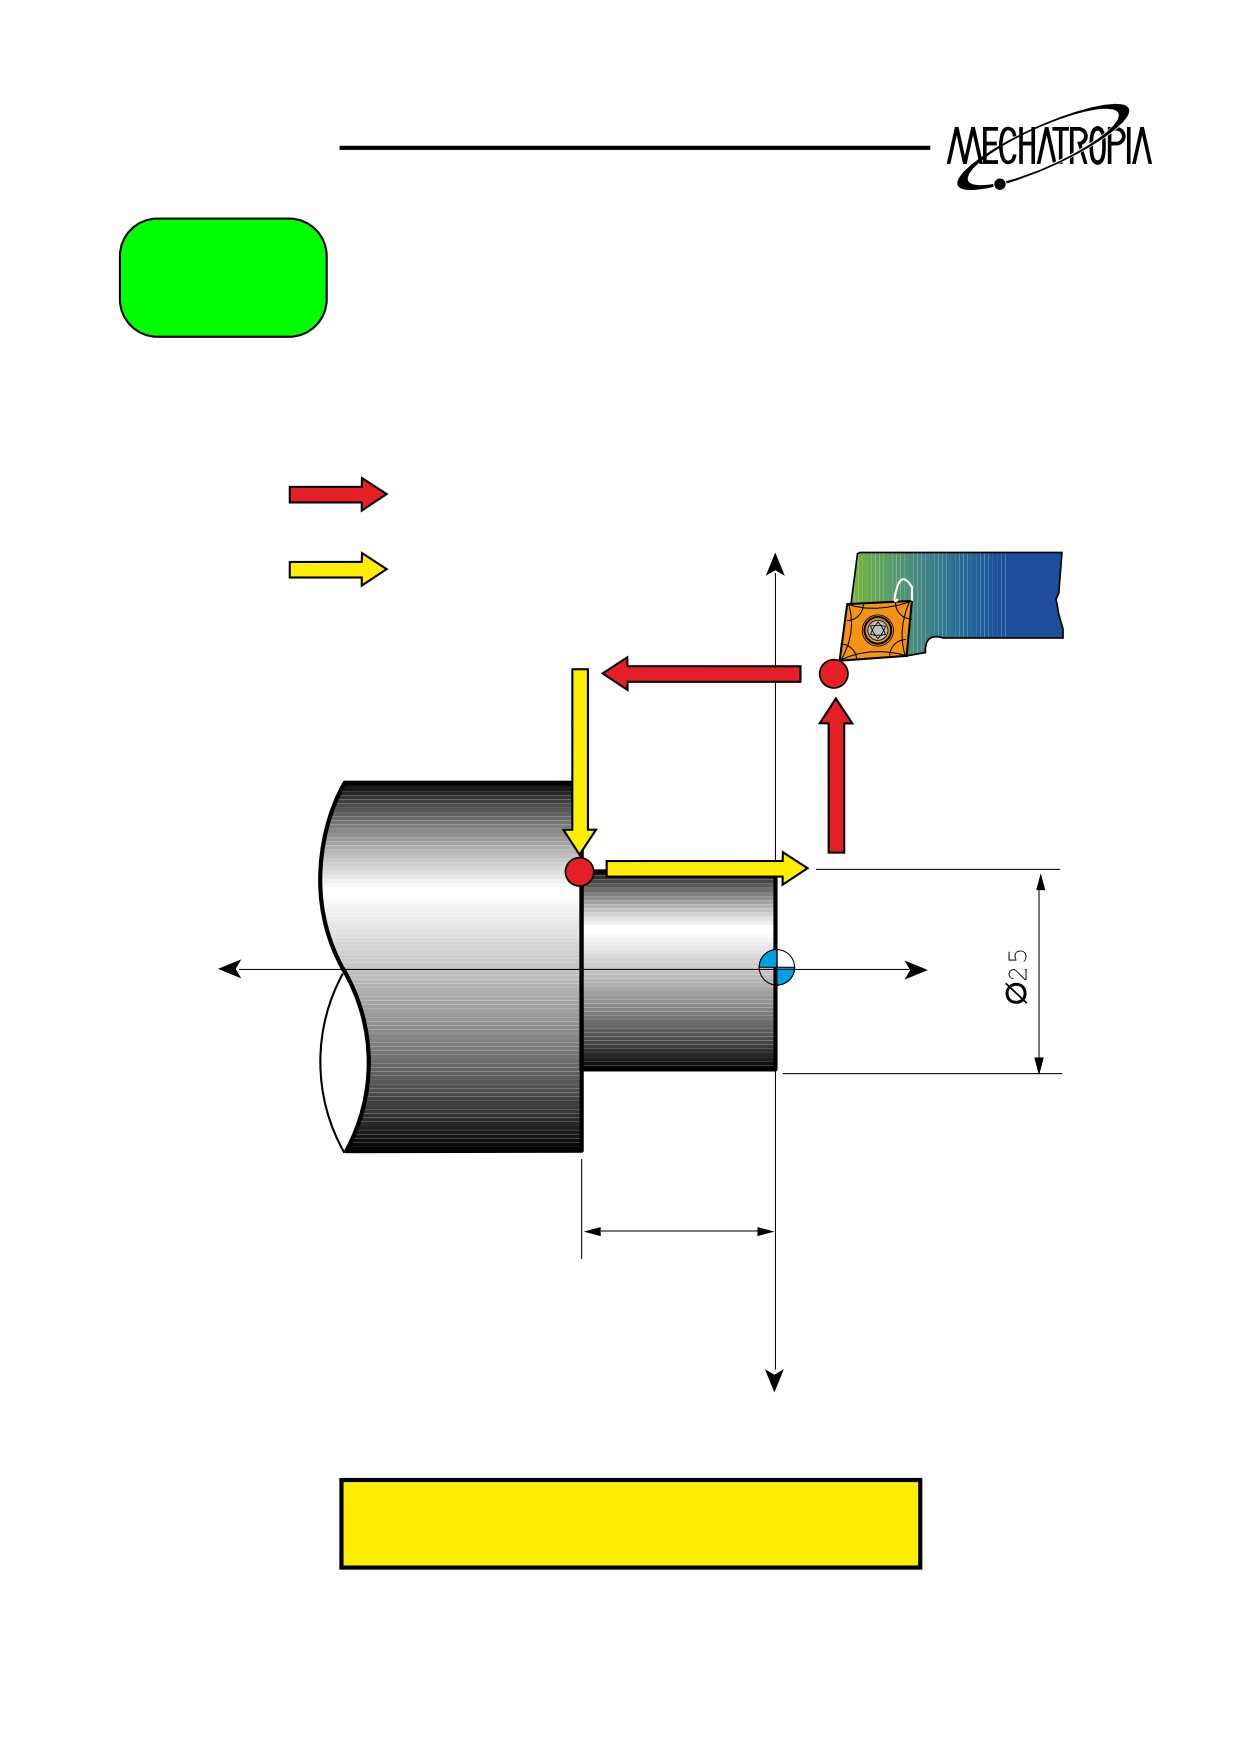
N1234 G94 X25. Z-50.
62
TRAINING
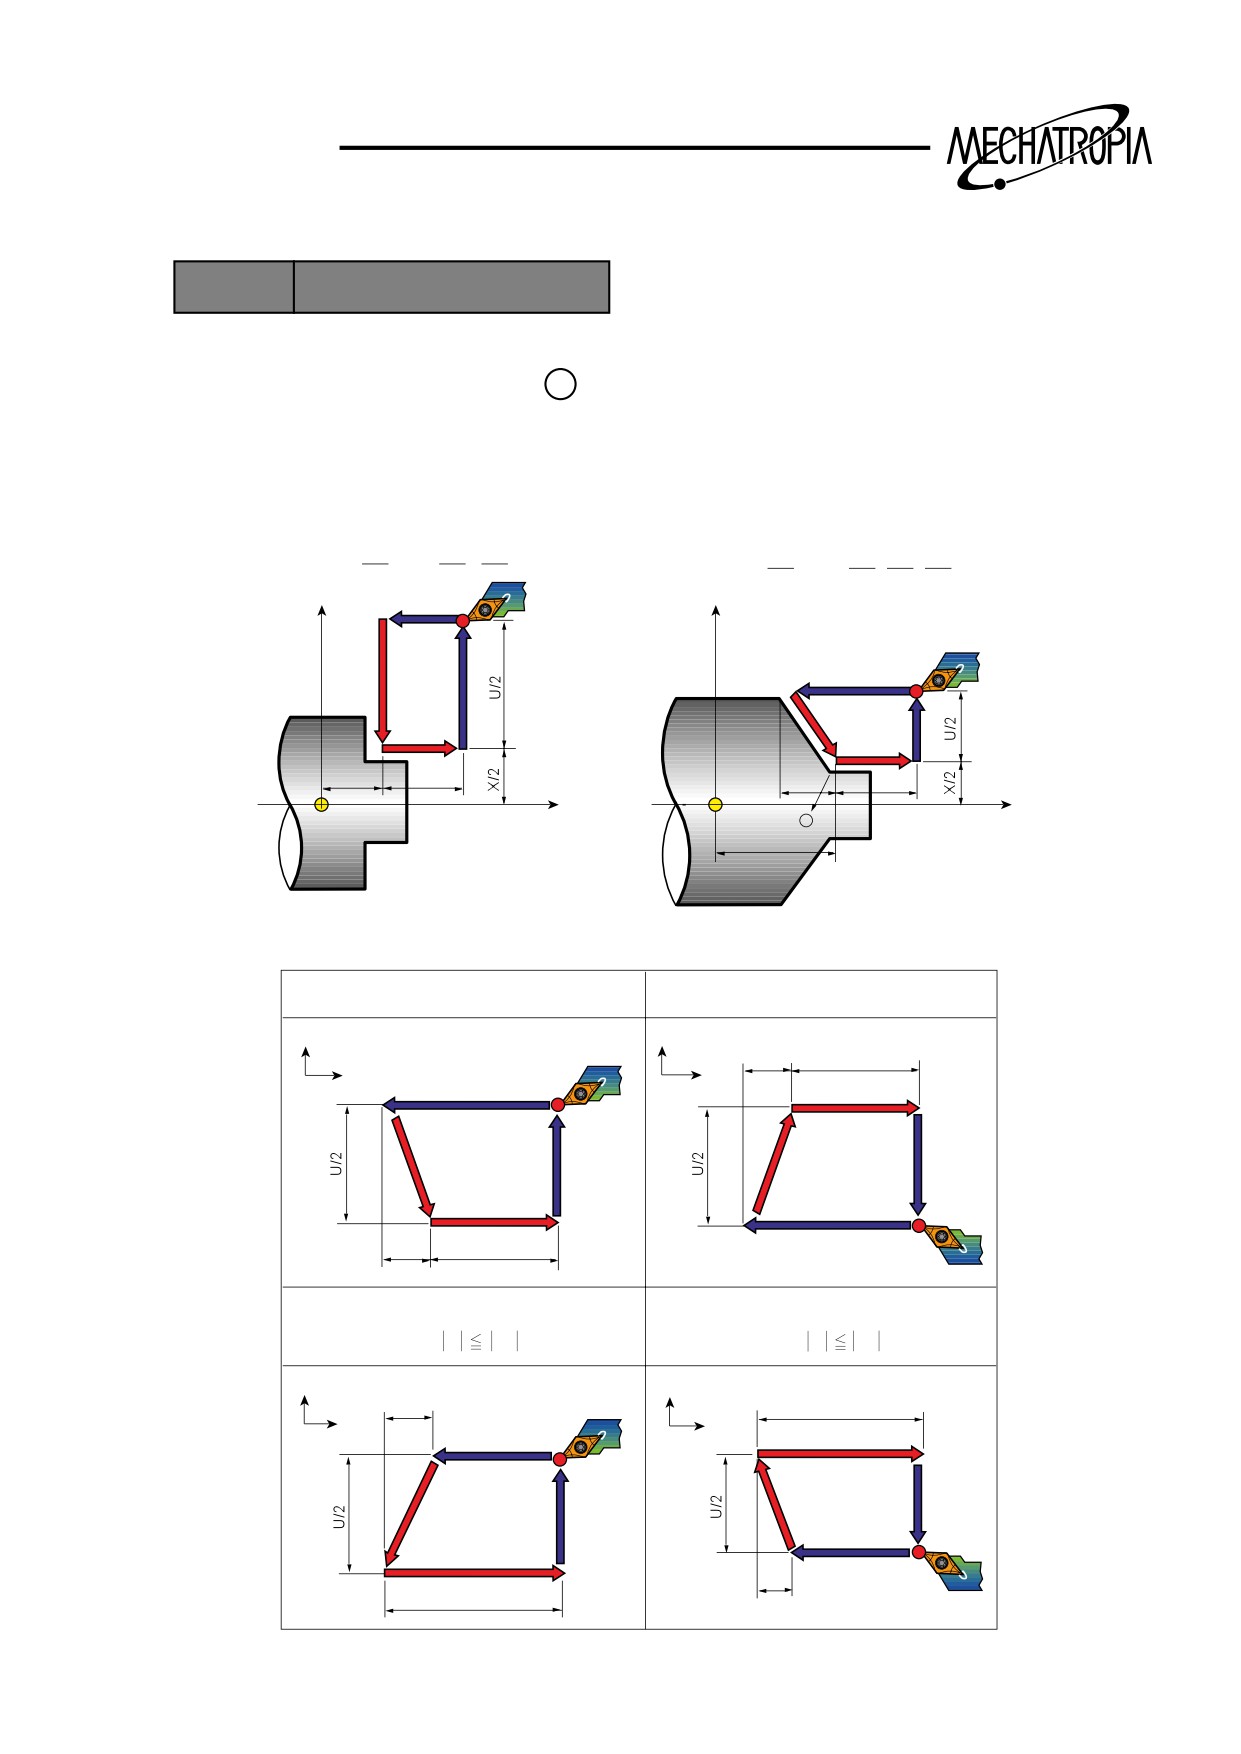
G94 (Stock vemoval cycle in facing)
FORMAT
G92 X(U) Z(W)_R_F_
X(U)
: End point
Z(W)
: (End point of inclination)= a point of cycle distance
R-
: program the veal inclined value.
F
: Cutting feedrate
G94X(U)
Z(W)
F
;
G90X(U)
Z(W)
R
F
;
X
X
1(R)
2(F)
1(R)
4(R)
2(F)
4(R)
3(F)
3(F)
Z
W
R
W
Z
Z
a
Z
R... Rapid traverse
F... Cutting traverse specified by F code
1. U<0, W<0, R<0
2. U>0, W<0, R<0
X
X
R
W
Z
Z
4(R)
3(F)
2(F)
1(R)
2(F)
4(R)
3(F)
1(R)
R
W
3. U<0, W<0, R>0
4. U>0, W<0, R<0
at
R
W
at
R
W
X
X
R
W
Z
Z
1(R)
3(F)
2(F)
4(R)
2(F)
4(R)
1(R)
3(F)
R
W
63
TRAINING
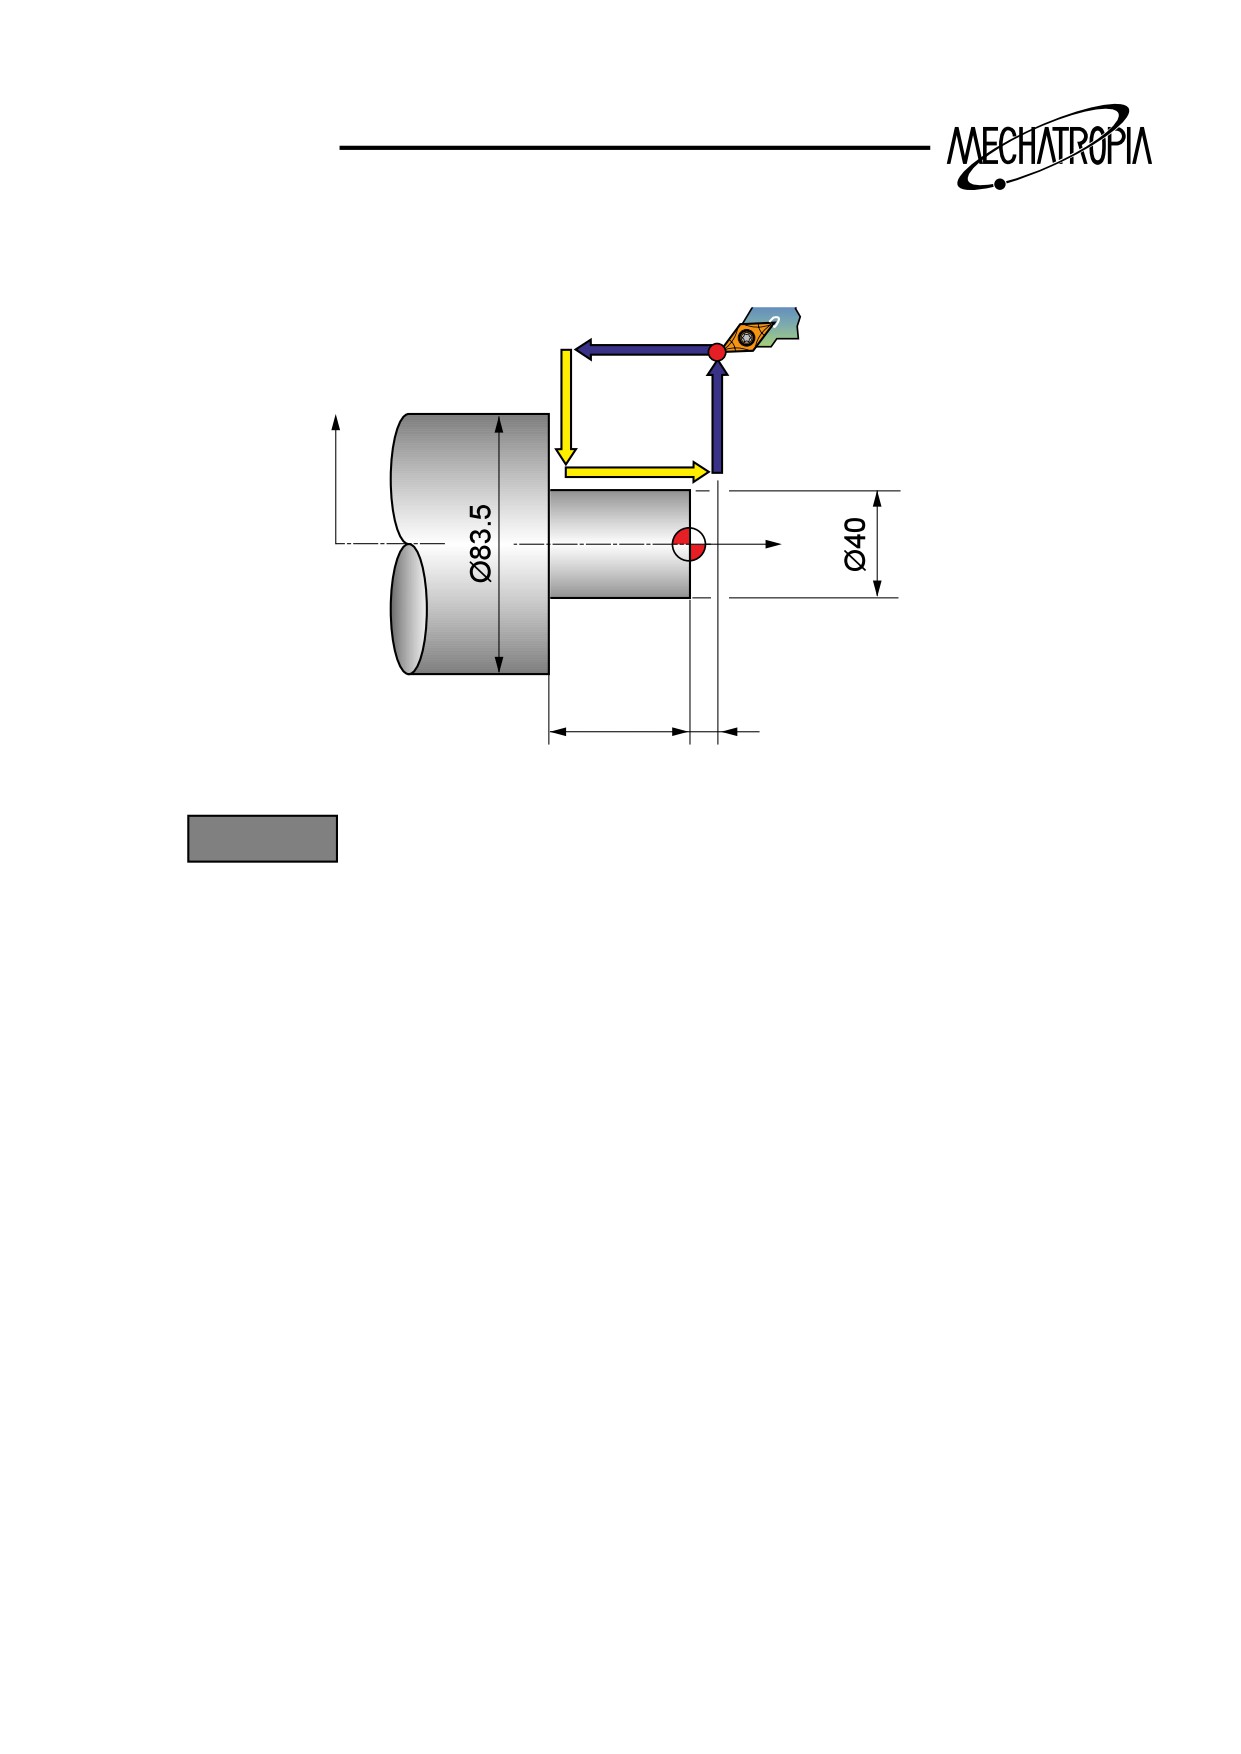
Exampal)
X
Z
20
2
PROGRAM
G30 U0 W0 :
G50 S2000 T0100 :
G96 S200 M03 :
G00 X85.0 Z2.0 T0101 M08 :
G94 X40.0 Z-2.0 F0.2
Z-4.0 :
Z-6.0 :
Z-8.0 :
Z-10.0 :
Z-12.0 :
Z-14.0 :
Z-16.0 :
Z-18.0 :
Z-19.7 :
Z-20.0 :
G30 U0 W0 :
M30 :
*
64
TRAINING
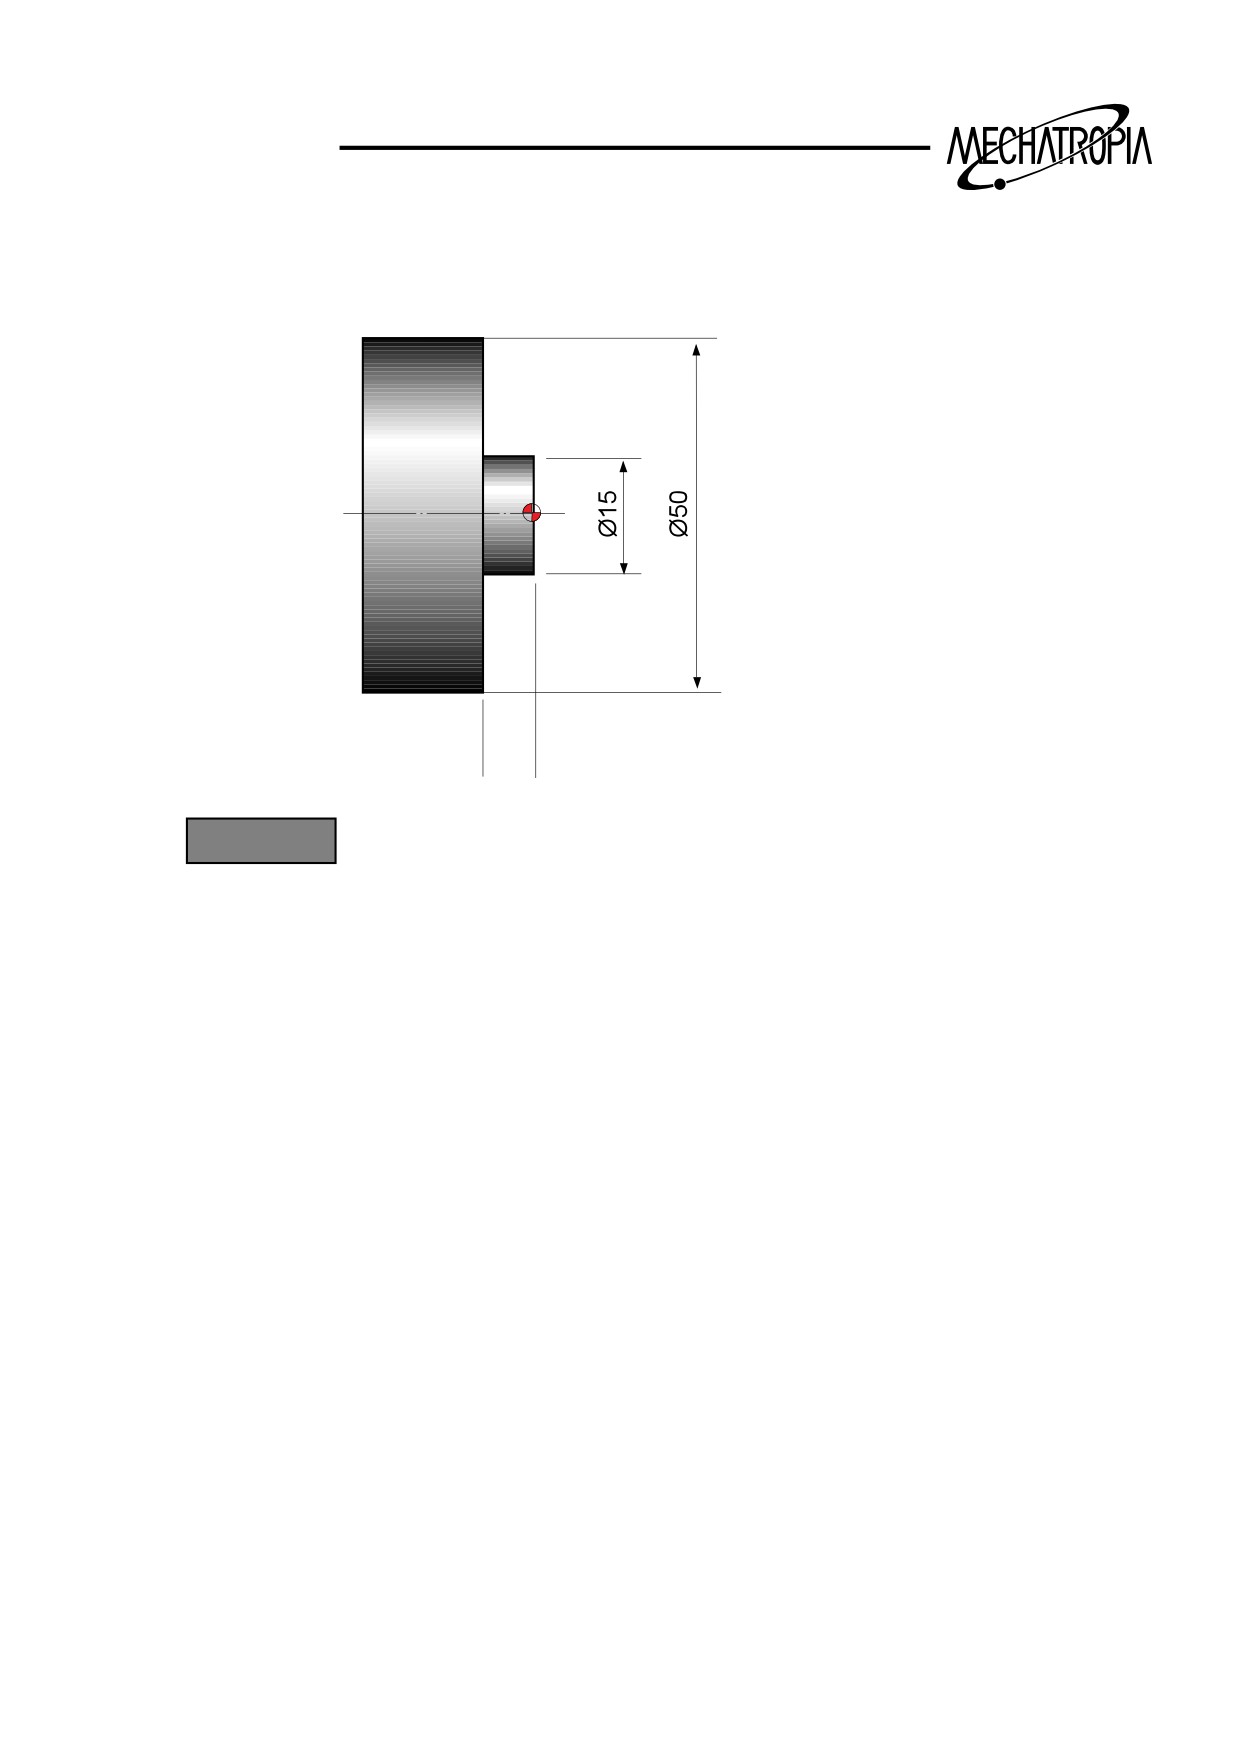
(Exampal 1) G94 Stock removal cycle in facing
8
PROGRAM
N10 G50 S2500
G96 S180 M03
T0100
G00 X55.0 Z2.0 T0101
G94 X15.0 Z-2.0 F0.2
Z-4.0
Z-6.0
Z-8.0
G00 X200.0 Z200.0 T0100
M30
*
65
TRAINING
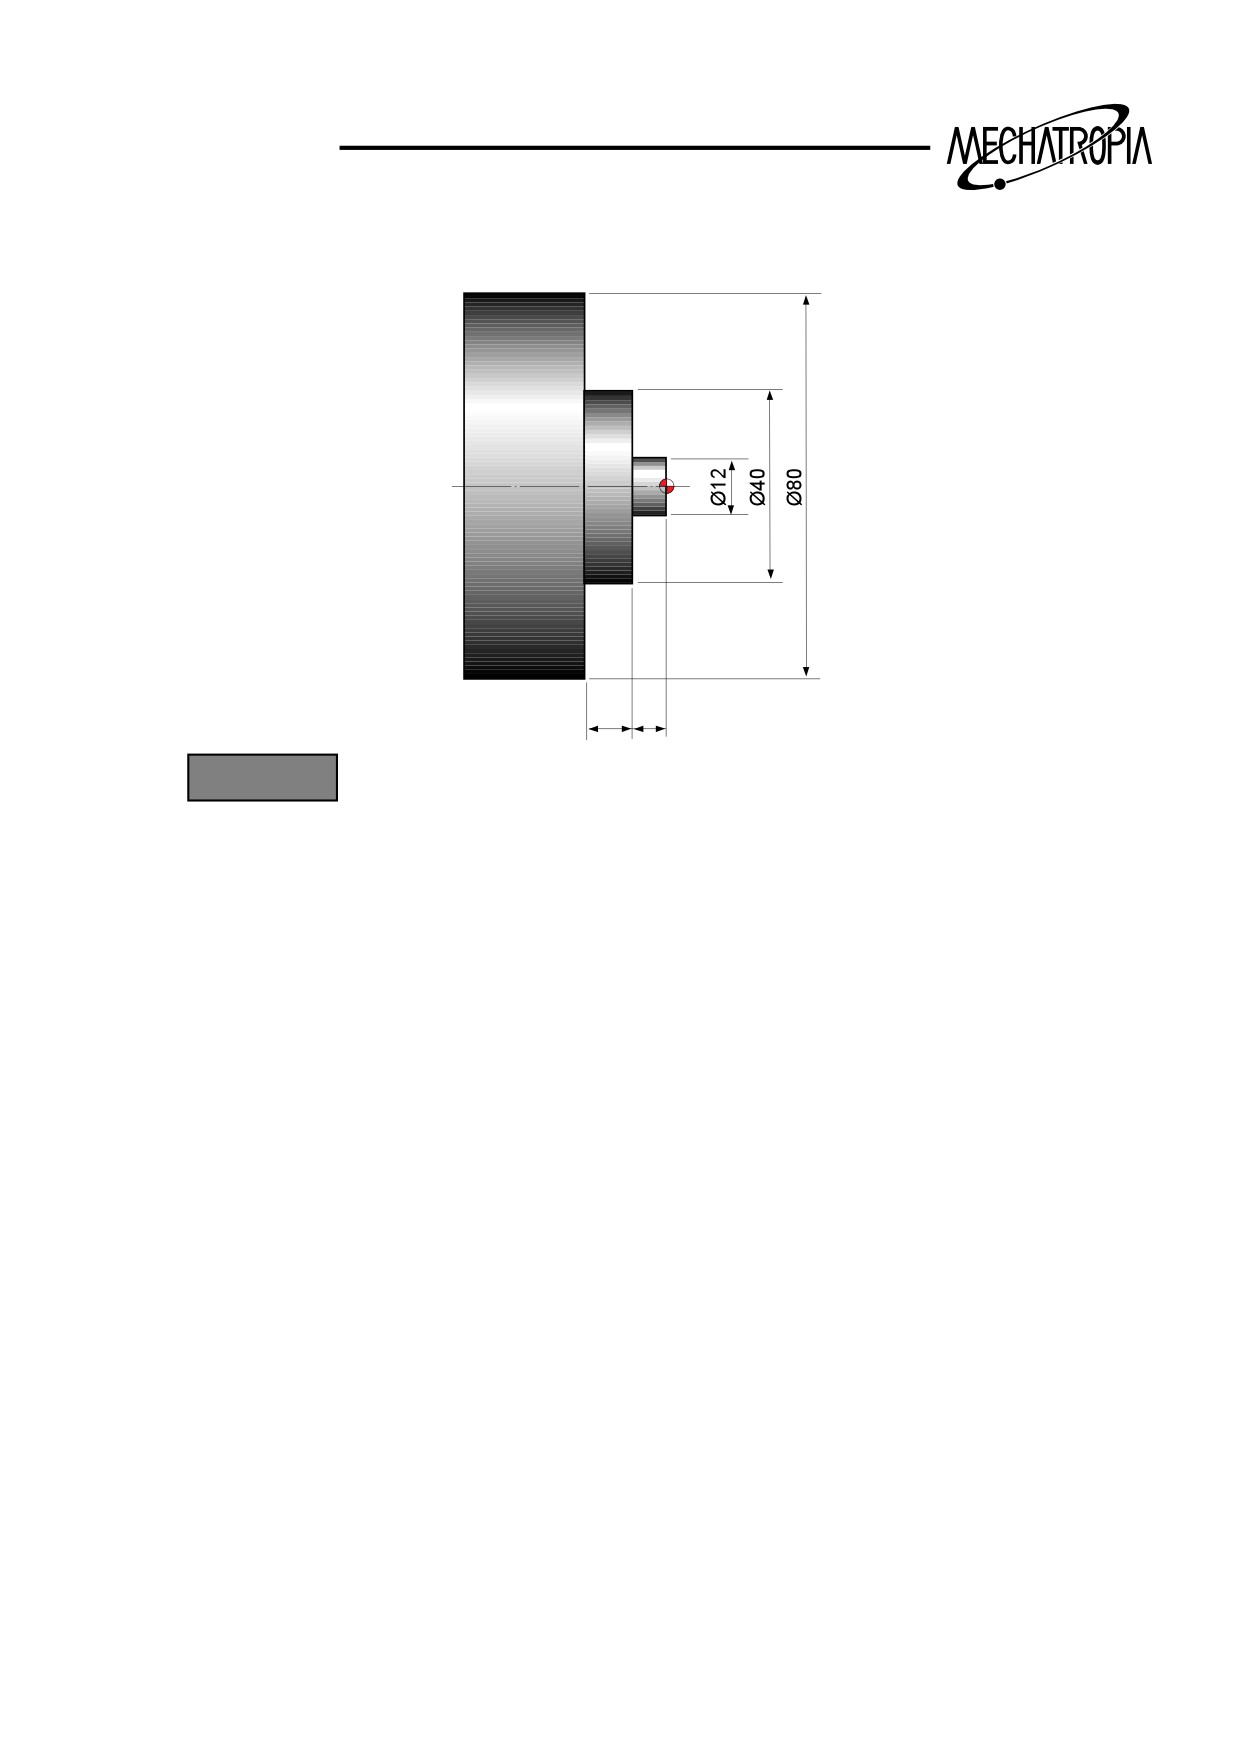
(Exampal 2) G94 Stock removal cycle in facing
10
7
PROGRAM
ex1)
ex2)
N10 G50 S2500 :
N10 G50 S2500 :
G96 S180 M03 :
G96 S180 M3 :
T0300 :
T0300 :
G00 X85.0 Z2.0 T0303 :
G0 X85.0 Z2.0 T0303 :
G94 X12.0 Z-2.0 F0.2 :
G94 X12.0 Z-2.0 F0.2 :
Z-4.0 :
Z-4.0 :
Z-6.0 :
Z-6.0 :
Z-7.0 :
Z-7.0 :
G00 X85.0 Z-5.0 :
X 40.0 Z-9.0 :
G94 X40.0 Z-9.0 F0.2 :
Z-11.0 :
Z-11.0 :
Z-13.0 :
Z-13.0 :
Z-15.0 :
Z-15.0 :
Z-17.0 :
Z-17.0 :
G0 X200.0 Z200.0 T0300 :
G00 X200.0 Z200.0 T0300 :
M30 :
M30 :
∗
∗
66
TRAINING
G96, G97(Constant travelling speed control ON, OFF)
Constant travelling
G Code
Meaning
Unit
speed control
To control the travelling speed
G 96
ON
m/min
constantly
Designate the rotating time of
G 97
OFF
rpm
main spindle
Example) G96 S100 :
Cutting speed is 100m/min
G97 S100 :
Rotating time of main spindle is 100rpm
G98, G99(Feedrate selection)
G GODE
Meaing
Unit
G 98
Feedrate per minute
mm/min
G 97
Feedrate per rotation
mm/rev
Example) G98 G01 Z100.0 F50.0 :
Feedrate of tool is 50mm per minute.
G97 G01 Z10.0 F0.3 :
Feedrate of tool is 0.3mm per rotation of main spindle.
However, unless there is the G98 command, N.C unit is always in G99 condition.
Therefor it is not necessary to command G99 seperately.
67
TRAINING
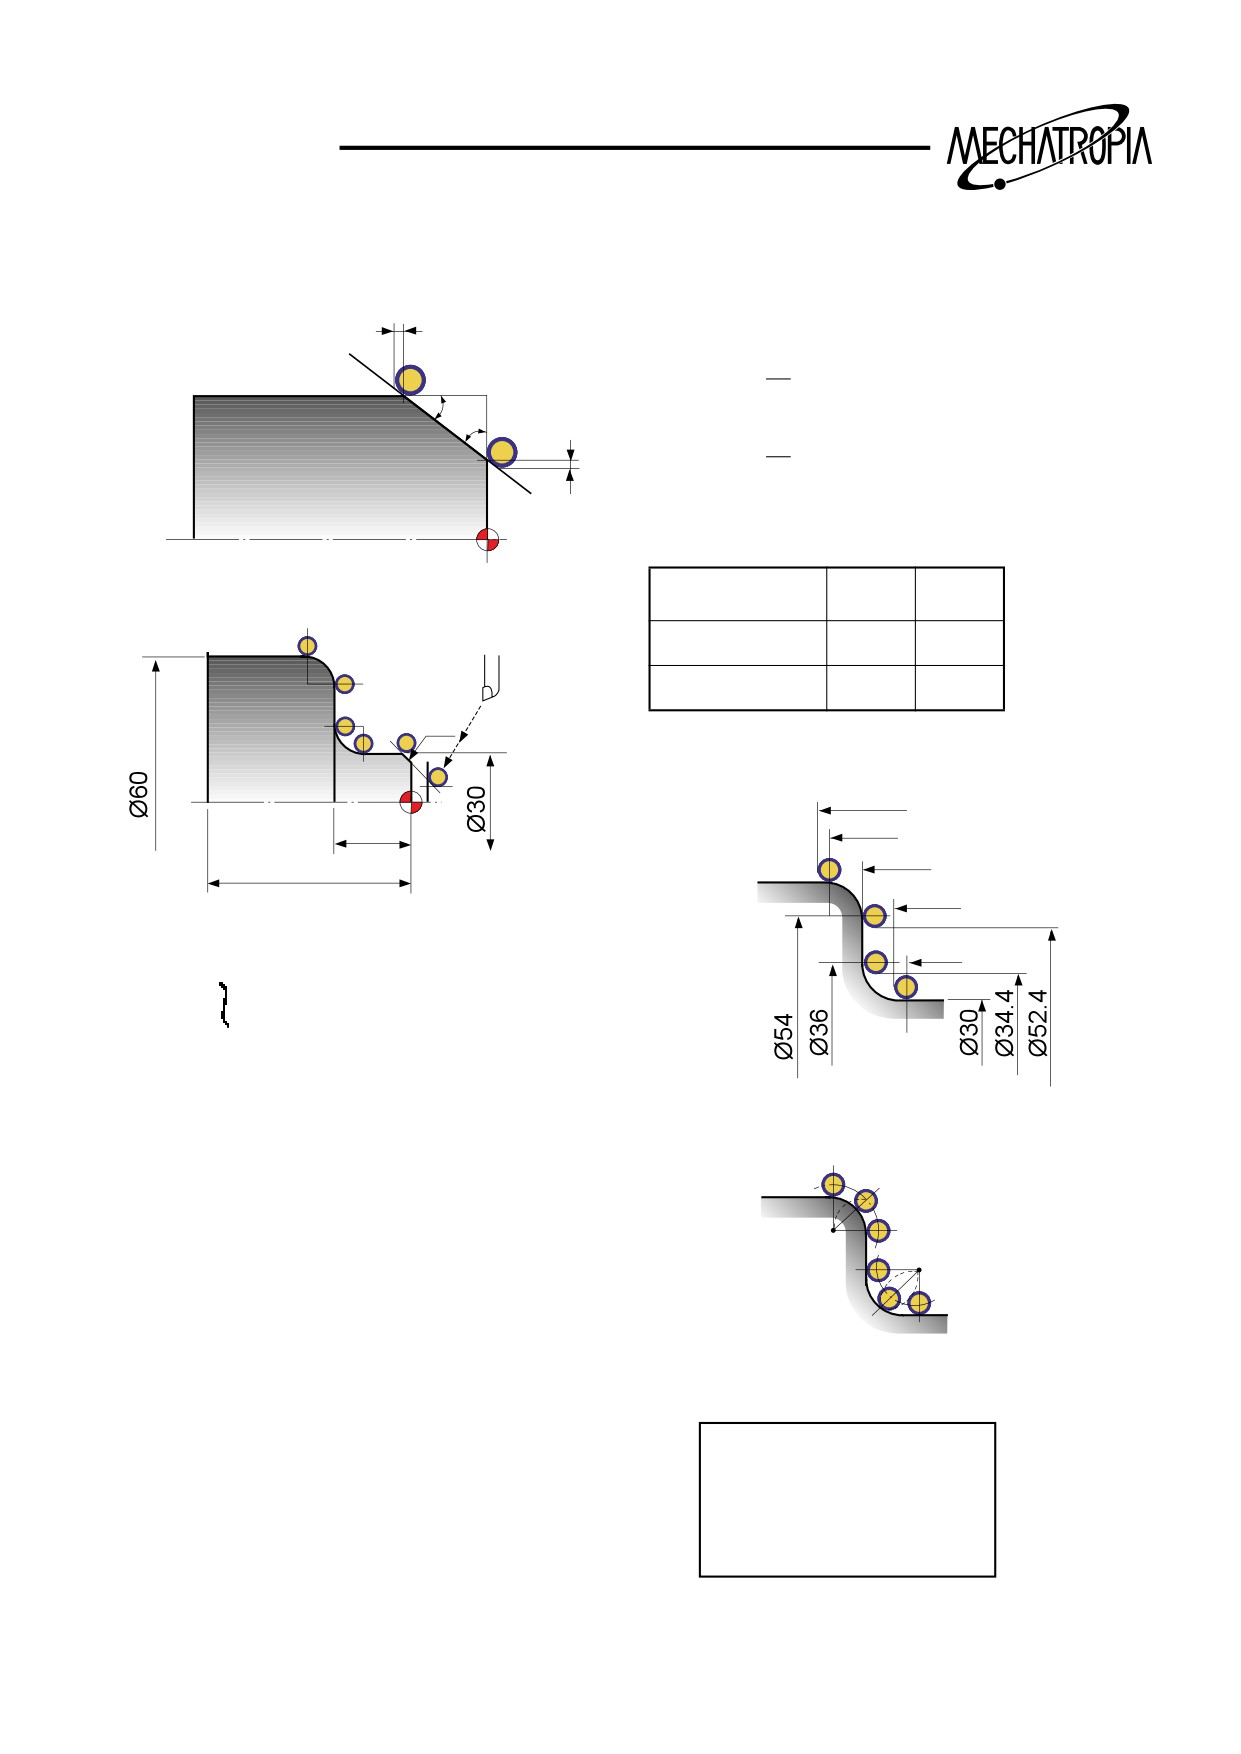
<Calculation formular of bite noser>
b
∗
Calculation formular of compensation volume
α
a = r(1-tan
)
2
β
α
β
a
b = r(1-tan
)
2
r = Rvalue of bite
Example)
Bite Nose
a
b
0.4
0.468
0.234
R3
NOSE
0.8
0.937
0.468
R=0.8
R3
C1
23.8
20
23
20
80
17.8
O0035 :
17
N10 G50 S1500 T0100 :
N20 G50 S2000 T0303 :
G96 S180 M03 :
G00 X35.0 Z5.0 M08 :
Z0:
R+r
G01 X-1.6 F0.2 :
3+0.8=R3.8
G00 X25.063 Z1.0 :
R-r
3-0.8=R2.2
G01 X30.0 Z-1.468 F0.17 :
Z-17.8 :
G02 X34.4 Z-20.0 R2.2 :
G01 X52.4 :
Concave R = R-r
G03 X60.0 Z-23.8 R3.8 :
Convex R = R+r
G01 Z-80.0 :
R : Circumference R
G00 X150.0 Z150.0 :
r : Bite r
T0300 :
M30 :
68
TRAINING
Example) PROGRAM
O
C
A
B
55
75
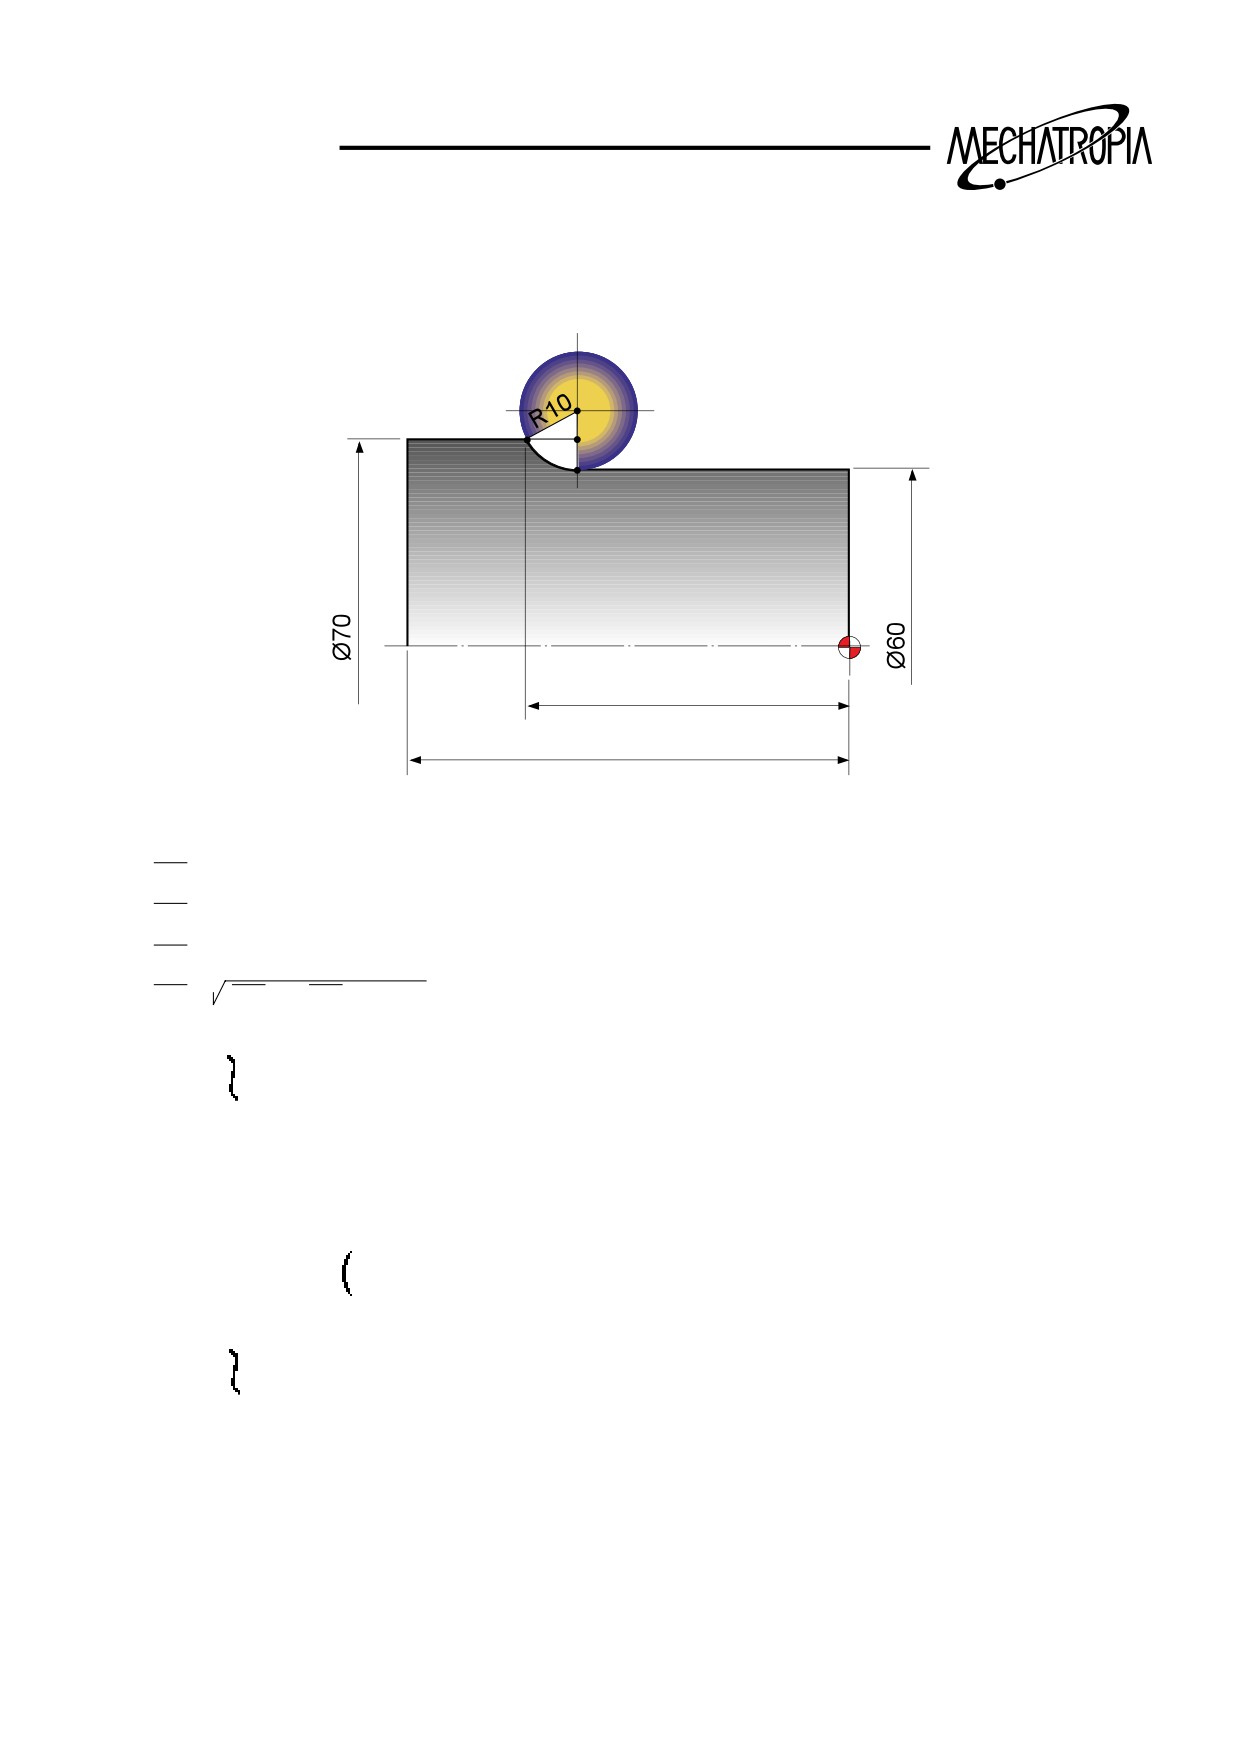
CB = (70 - 60) ÷ 2 = 5
OC = R10 - 5 = 5
AO = 10
AC = (AO)2 - (OC)2 28.66
55 - 8.66 = 46.34
G00 X60.0 Z3.0 :
G42 Z1.0 :
G01 Z-46.34 F0.23 :
G02 X70.0 Z-55.0
R10.0 :
I10.0
G01 Z-75.0
69
TRAINING
Example) PROGRAM
80
F
30
D
R5
a
B
C
B
E
F
E
G C
A
a
R3
20
D
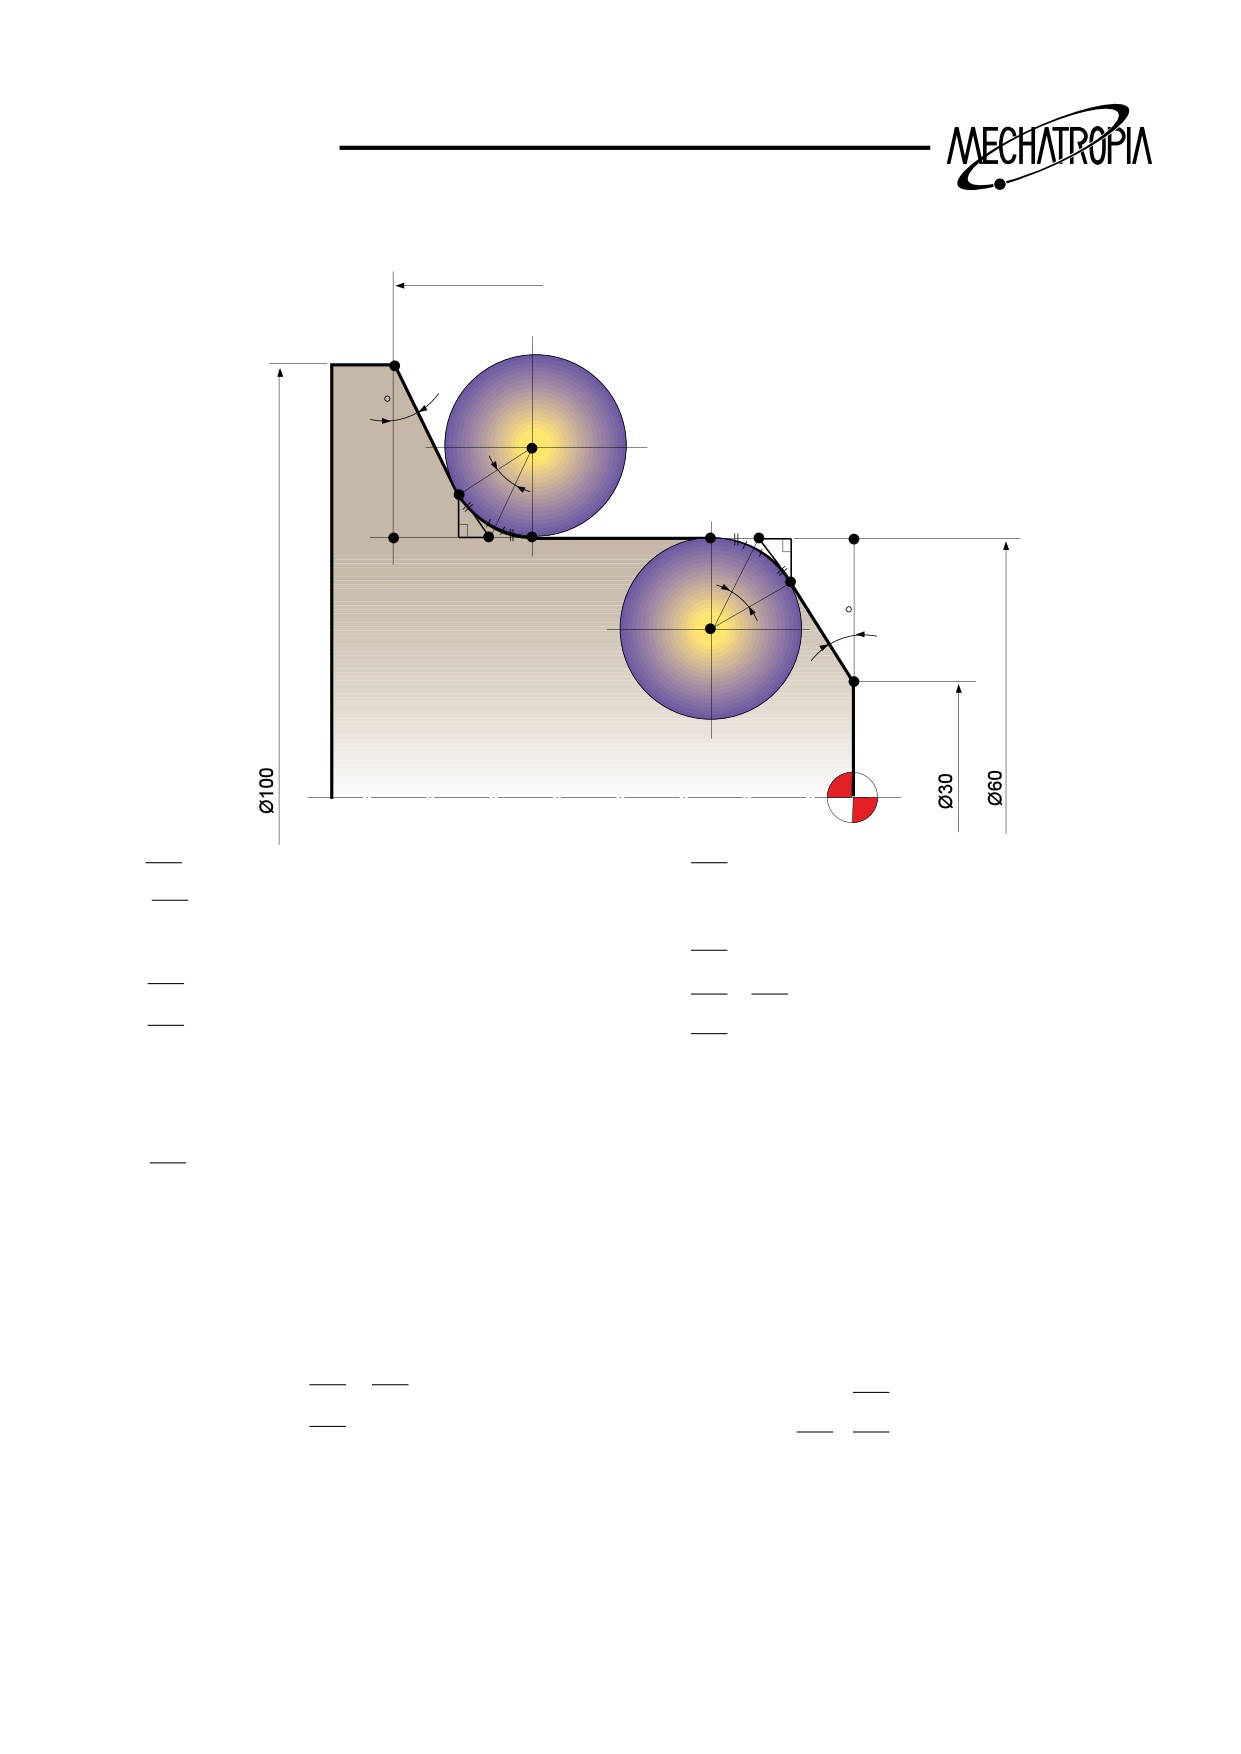
EF = (100 - 60) ÷ 2 = 20
BF = 20° tan x 15 = 5.45955
OC = 20 x 30 tan = 11.547
α
= (180 - 70) ÷ 2 = 55°
α = (180 - 60) ÷ 2 = 60°
BC = 3 x 35° tan = 2.1
AC = BC
AC = AB
AC = 2.887 x 60° sin = 2.5
AE = 2.1 x 70° sin = 1.973
2.887 x 30° cos = 2.5
∗
X ¡ 1.973 x 2 = 3.947
∗ X ¡ 2.5 x 2 = 5
CG = 2.887 x 30° sin = 1.444
♠ Coordinate value
2.887 x 60° cos = 1.444
A ¡ X = 60 - 3.947 = 56.053
Z = 5.459 - 0.718 = 4.741
♠ Coordinate value
C ¡ X = 60
A ¡ X = 60
Z = 5.459 + 2.1 = 7.559
Z = 80 - (CE - AC) = 65.566
D ¡ X = R3 - AE ¡ 3 - 1.973 = 2.054
B ¡ X = 60 + BG = 65
Z = BE + BC ¡ 2.1 + 0.718 = 2.816
Z = 68.453 + 1.444 = 69.897
A ¡ X = R5 = 5
Z = 0
70
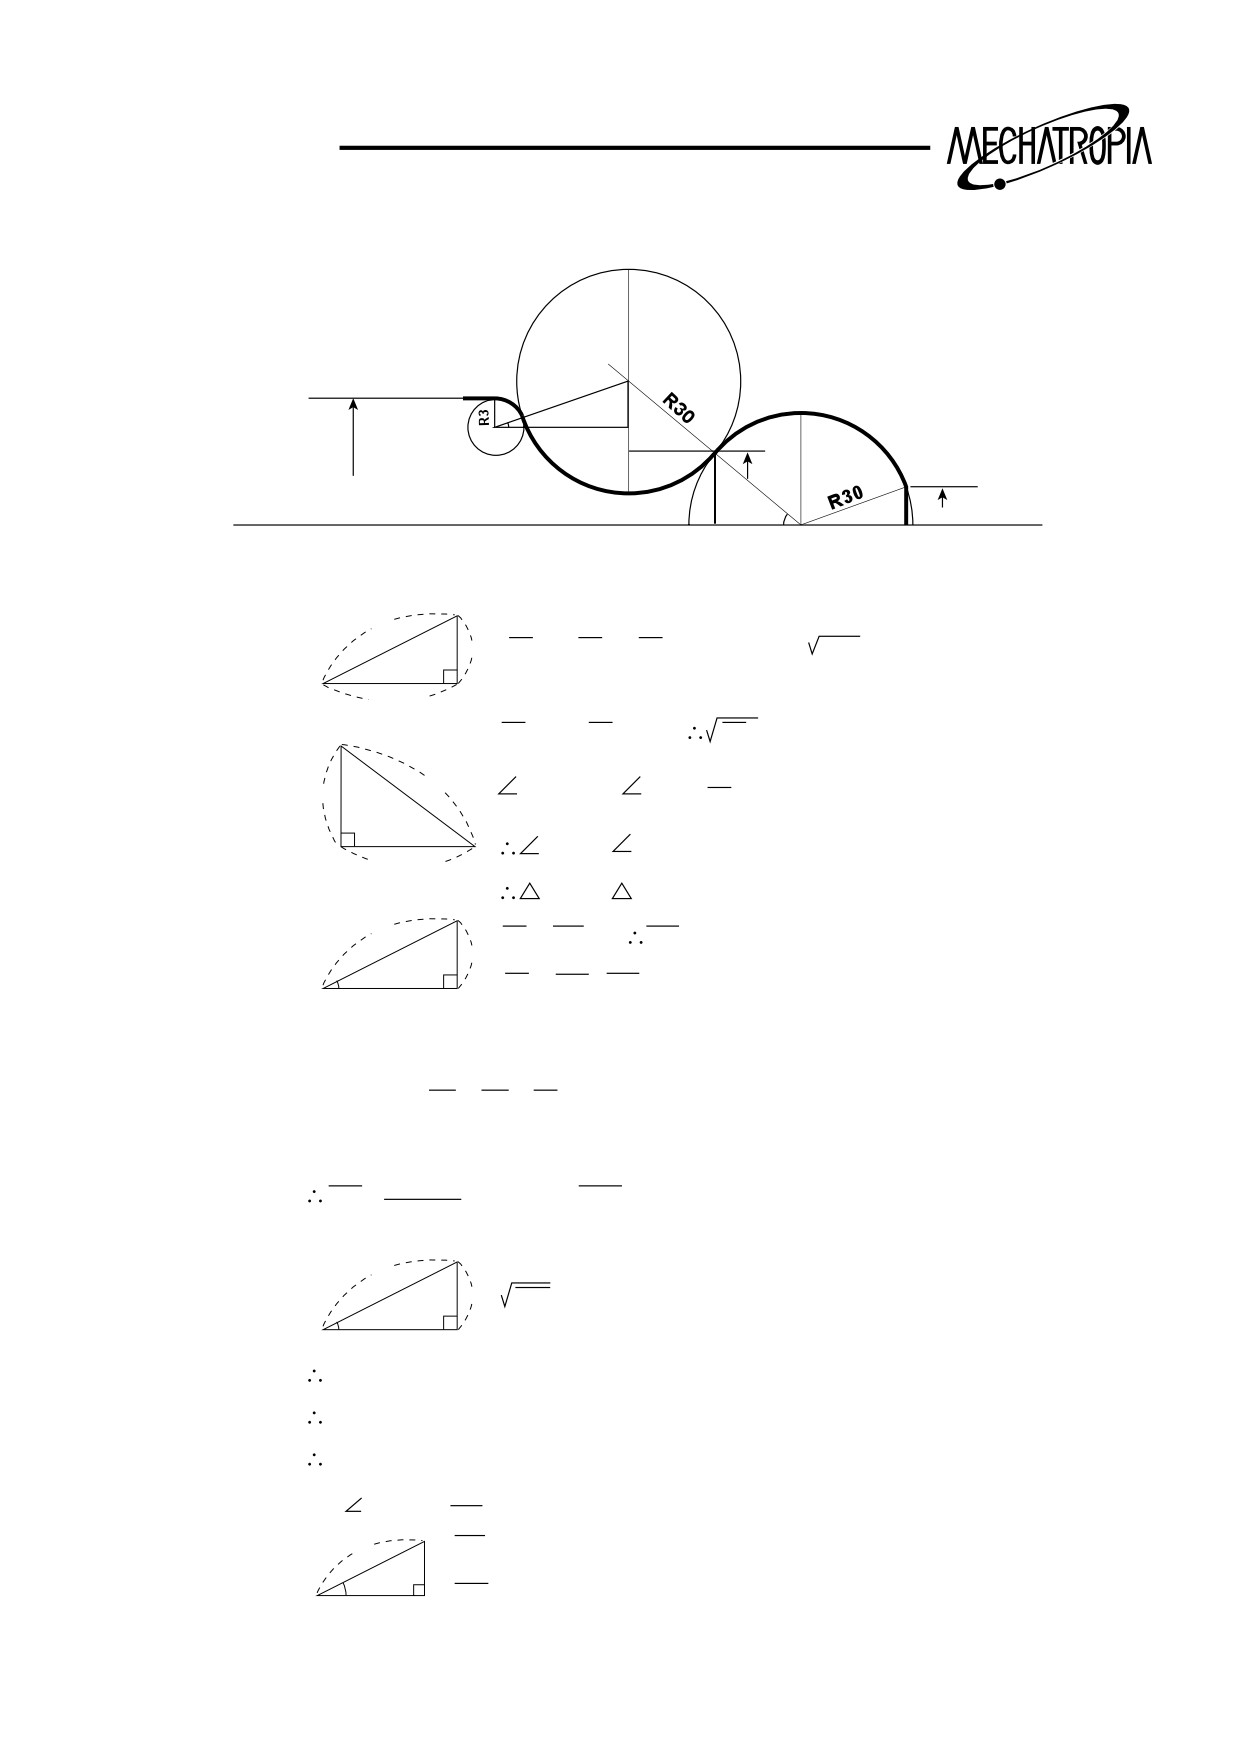
TRAINING
O'
E
E
O"
J
D
C
A
ø78
ø50
H
30
ø10
G
F
O
B
A
1)
30
5
(OB)2 = (OA)2- (AB)2 = (30)2 - (5)2 =
875 = 29.58
0
(29.58)
B
C
OC = 30, CF = 25
OF = (50)2 - (25)2 = 16.583
2)
25
30
COF = SIN COF =
= 56.442O
25
50
COF = O'CD
F
O
(16.583)
COF = O'CD
C
30
CF = O'D
O'D = 25
25
0
DH = O'H - O'D = 30 - 25 = 5
6D = 25
F
O' of X
50 + 25 + 25 = 100
O' of Z
OB + OF + CD = 29.58 + 16.383 + 16.583 = 62.746
O" of X
78 - 6 = 72
(100-72)
O' E =
= 14
O"O' = 3 + 30 = 33
2
O'E = 14
O'
33
14
O"E = 332 - 142 = 29.883
O"
E
E of Z
62.746 + 29.883 = 92.629
I of X
72 + 1.2727 + 1.2727 = 74.5454
I of Z
92.629 - 2.7166 = 89.9124
14
O
SIN
O'O"E =
= 25.1027
33
I
3
I J = SIN 25.1027 X 3 = 1.2727
O
25.1027
J
O"J = COS 25.1027 X 3 = 2.7166
O"
71
TRAINING
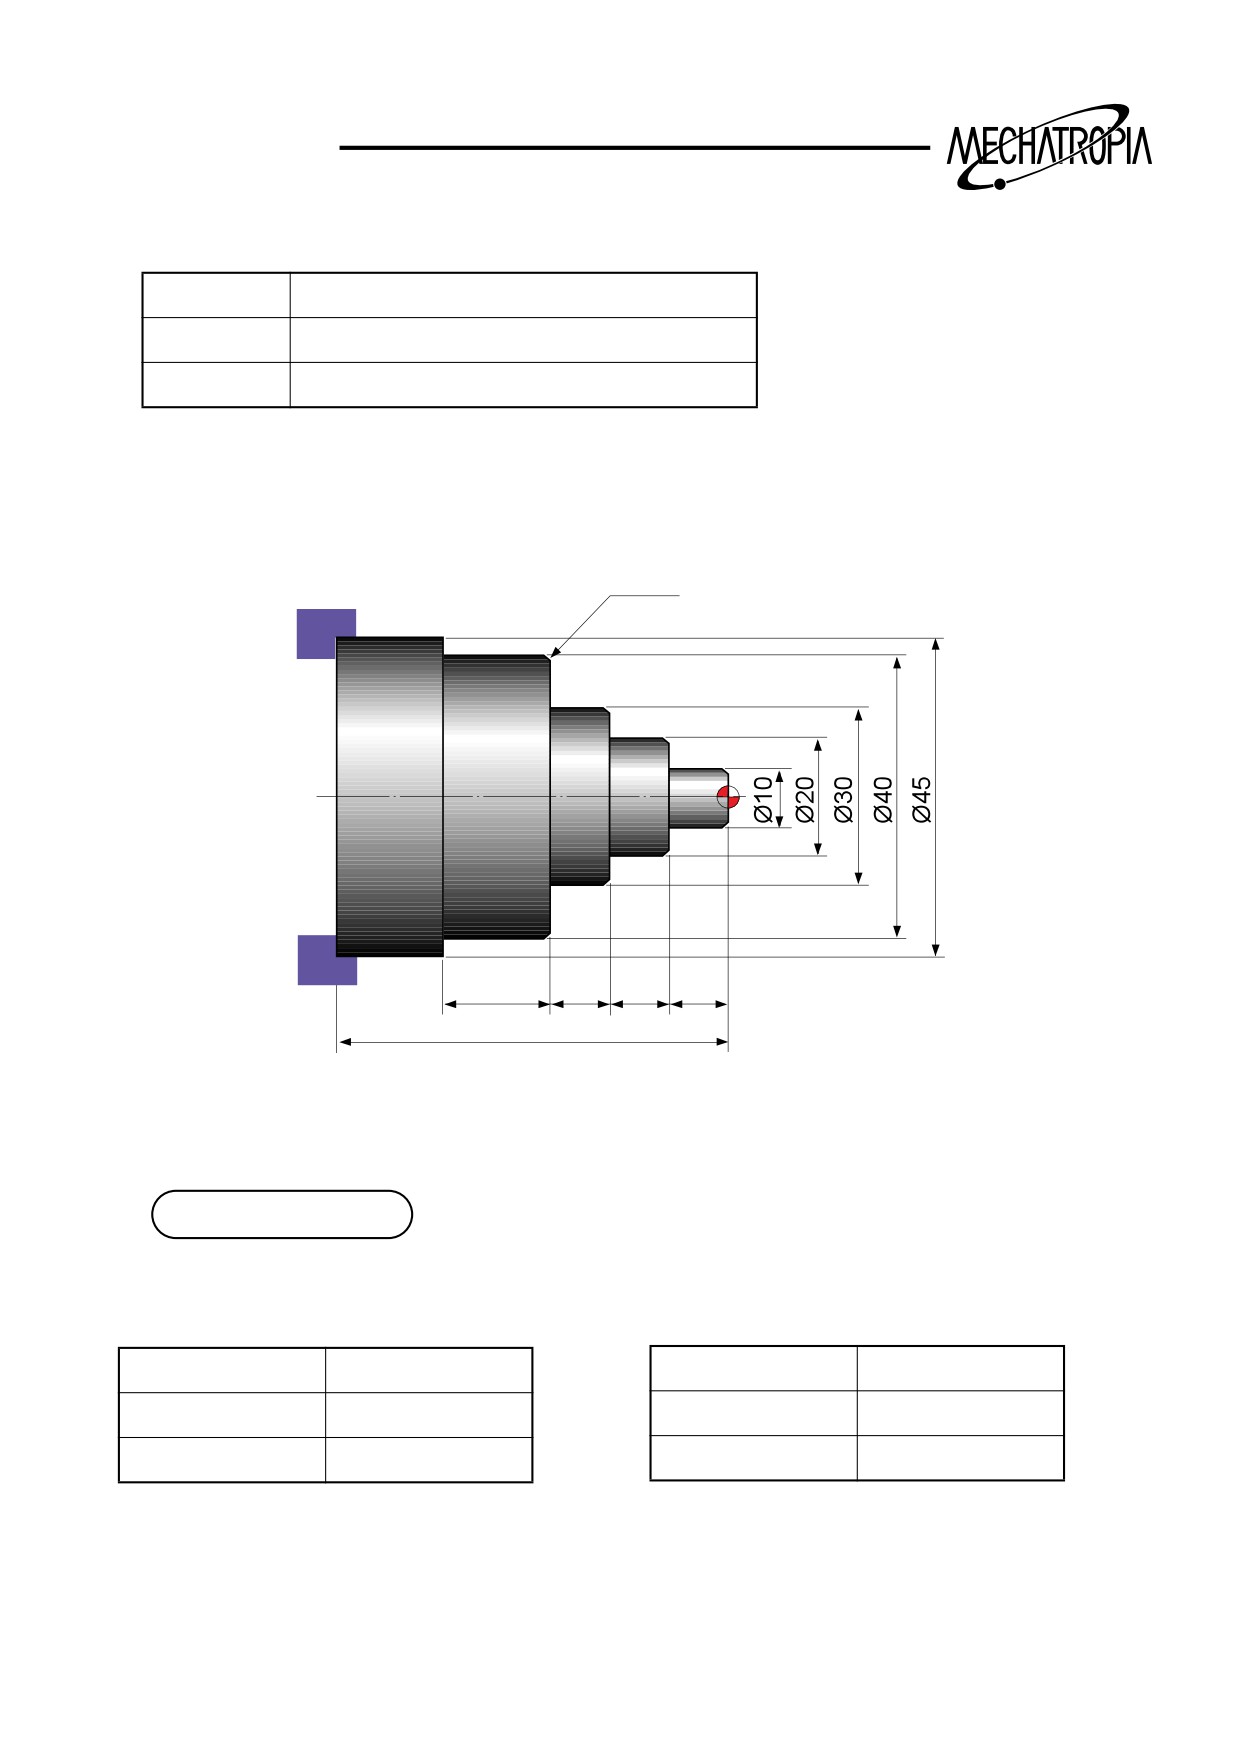
(Example 1)
Process
Facing process, Outside diameter process
Dimension
ø 45 x 60L
Material
S45C
4-C1
15
10
10
10
60
Condition of using tool
Facing process
Outside diameter process
TOOL
PROCESS TYPE
TOOL
PROCESS TYPE
PCLNR/L
Stock removal
PCLNR/L
Stock removal
PCLNR/L-1
Finishing
PCLNR/L-1
Finishing
72
TRAINING
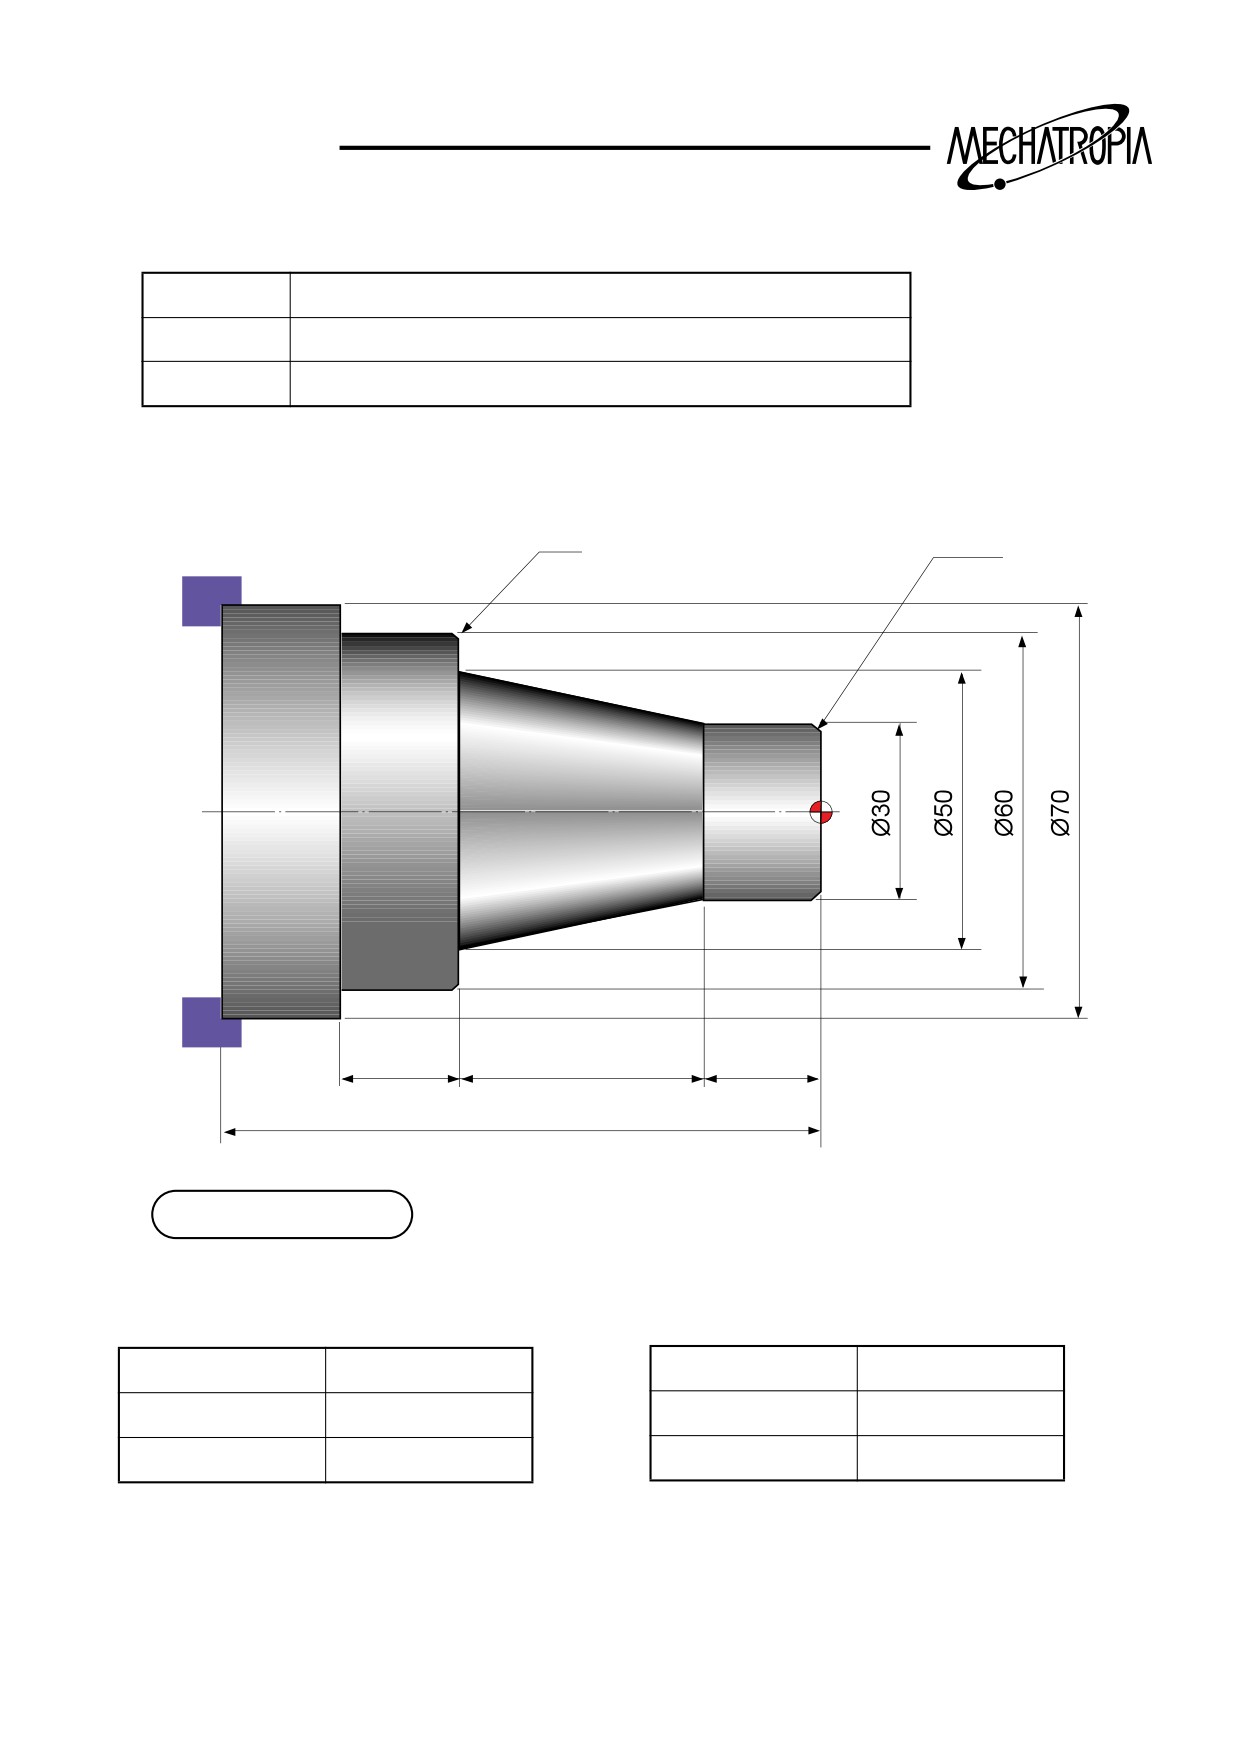
(Example 2)
Process
Facing process, Outside diameter taperprocess
Dimension
ø 70 x 100L
Material
S45C
C1
C2
20
40
20
100
Condition of using tool
Facing process
Outside diameter process
TOOL
PROCESS TYPE
TOOL
PROCESS TYPE
PCLNR/L
Stock removal
PCLNR/L
Stock removal
PCLNR/L-1
Finishing
PCLNR/L-1
Finishing
73
TRAINING
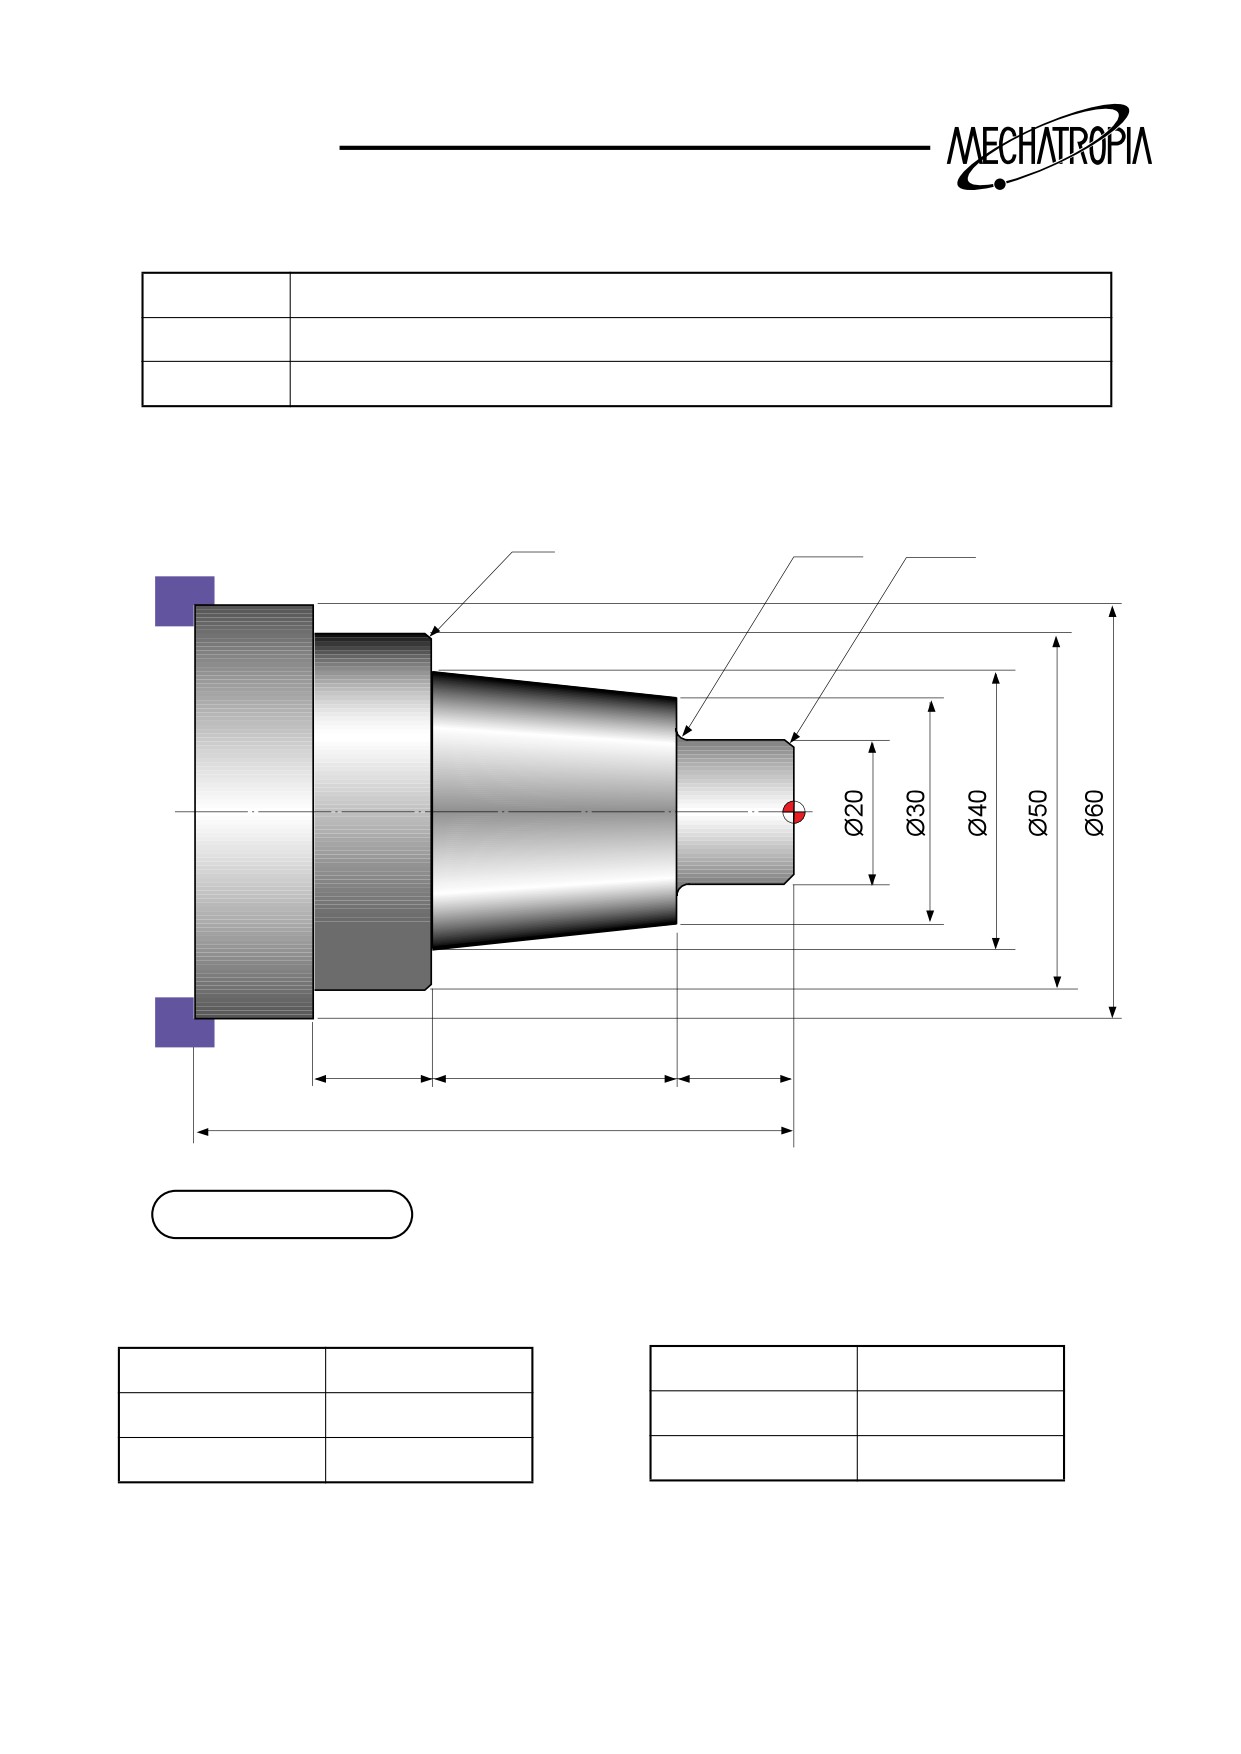
(Example3)
Process
Facing process, Outside diameter taper process(Chamfering, R process)
Dimension
ø 60 x 75L
Material
S45C
C1
R2
C2
15
30
15
75
Condition of using tool
Facing process
Outside diameter process
TOOL
PROCESS TYPE
TOOL
PROCESS TYPE
PCLNR/L
Stock removal
PCLNR/L
Stock removal
PCLNR/L-1
Finishing
PCLNR/L-1
Finishing
74
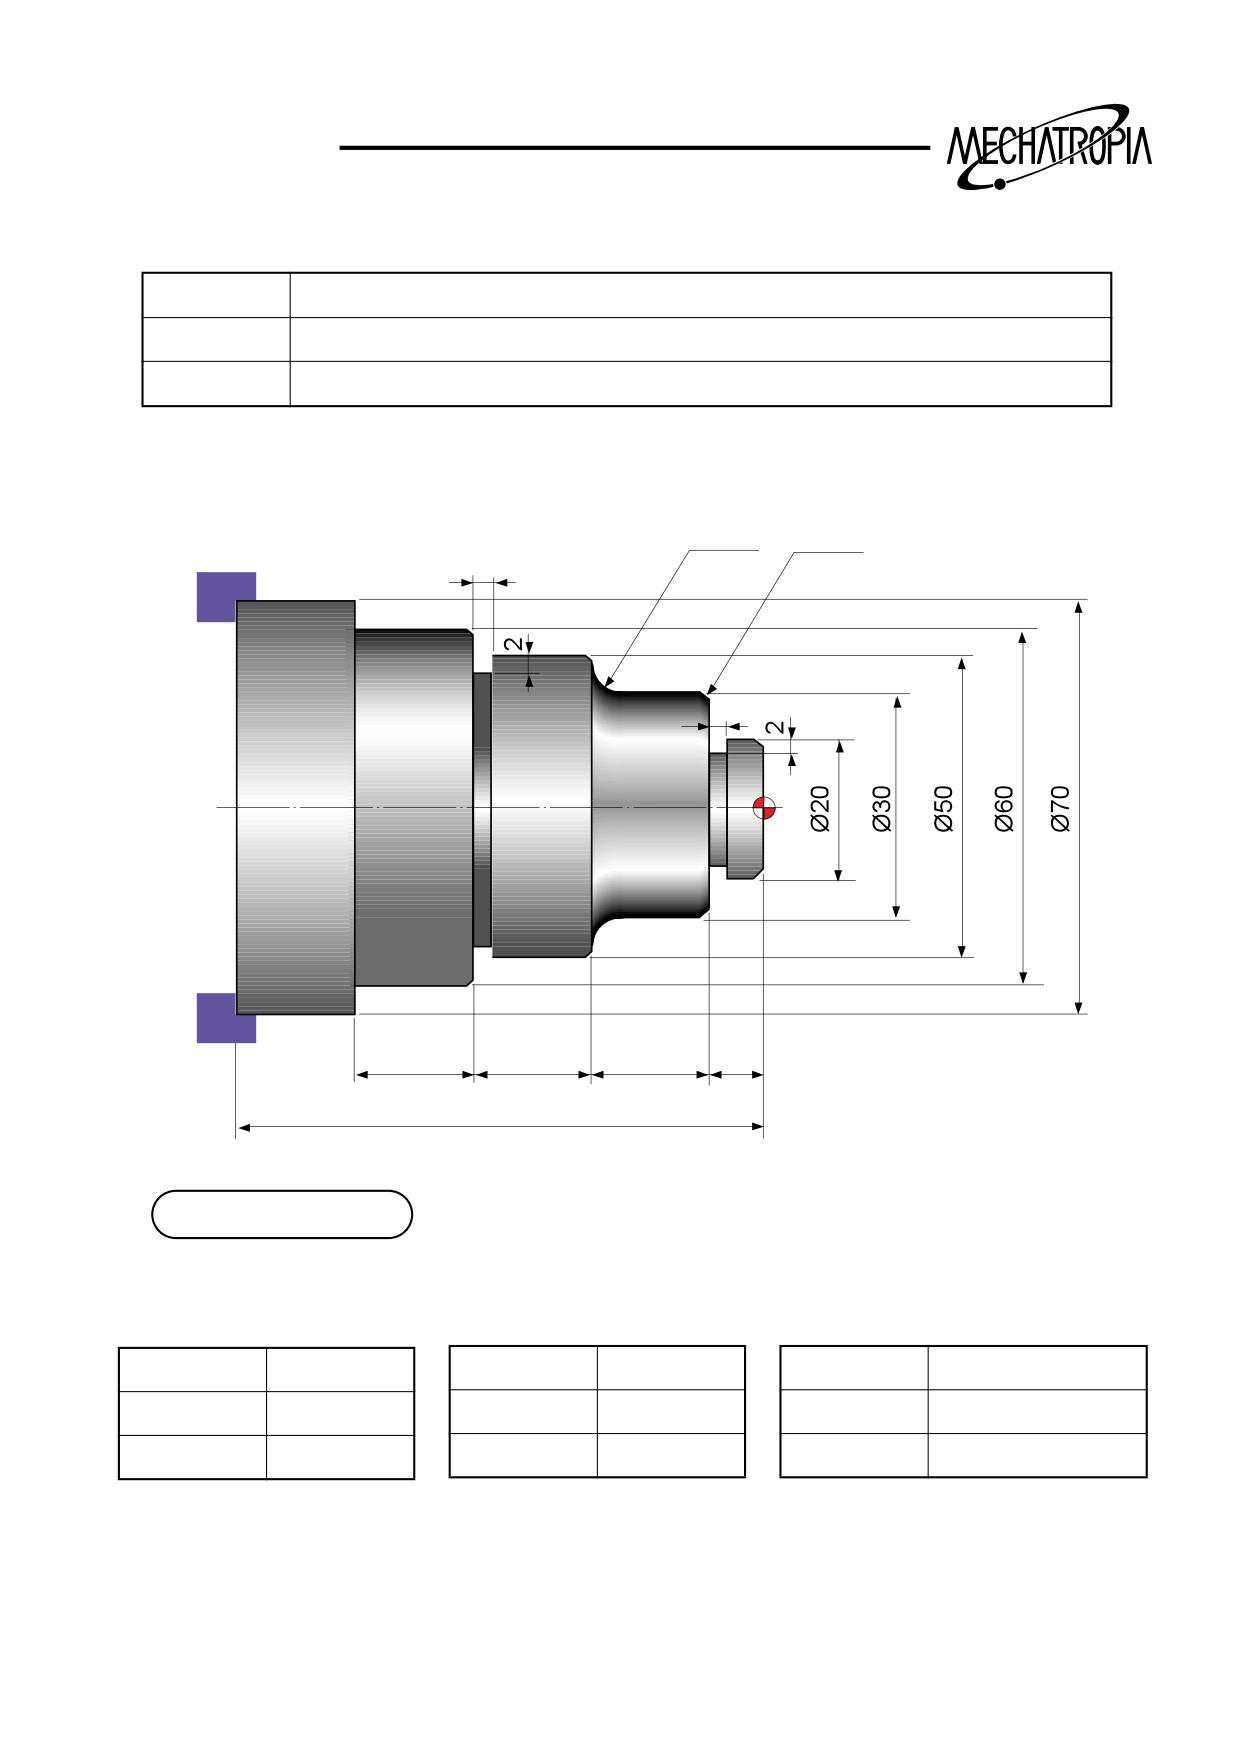
TRAINING
(Example4)
Process
Facing process, Outside diameter(Groove process, Chamfering R process)
Dimension
ø 70 x 70L
Material
S45C
R5
4-C1
3
3
15
15
15
10
70
Condition of using tool
Facing process
Outside diameter process
Groove process
TOOL
PROCESS TYPE
TOOL
PROCESS TYPE
TOOL
PROCESS TYPE
PCLNR/L
Stock removal
PCLNR/L
Stock removal
PCLNR/L
Stock removal + Finishing
PCLNR/L-1
Finishing
PCLNR/L-1
Finishing
PCLNR/L-1
75
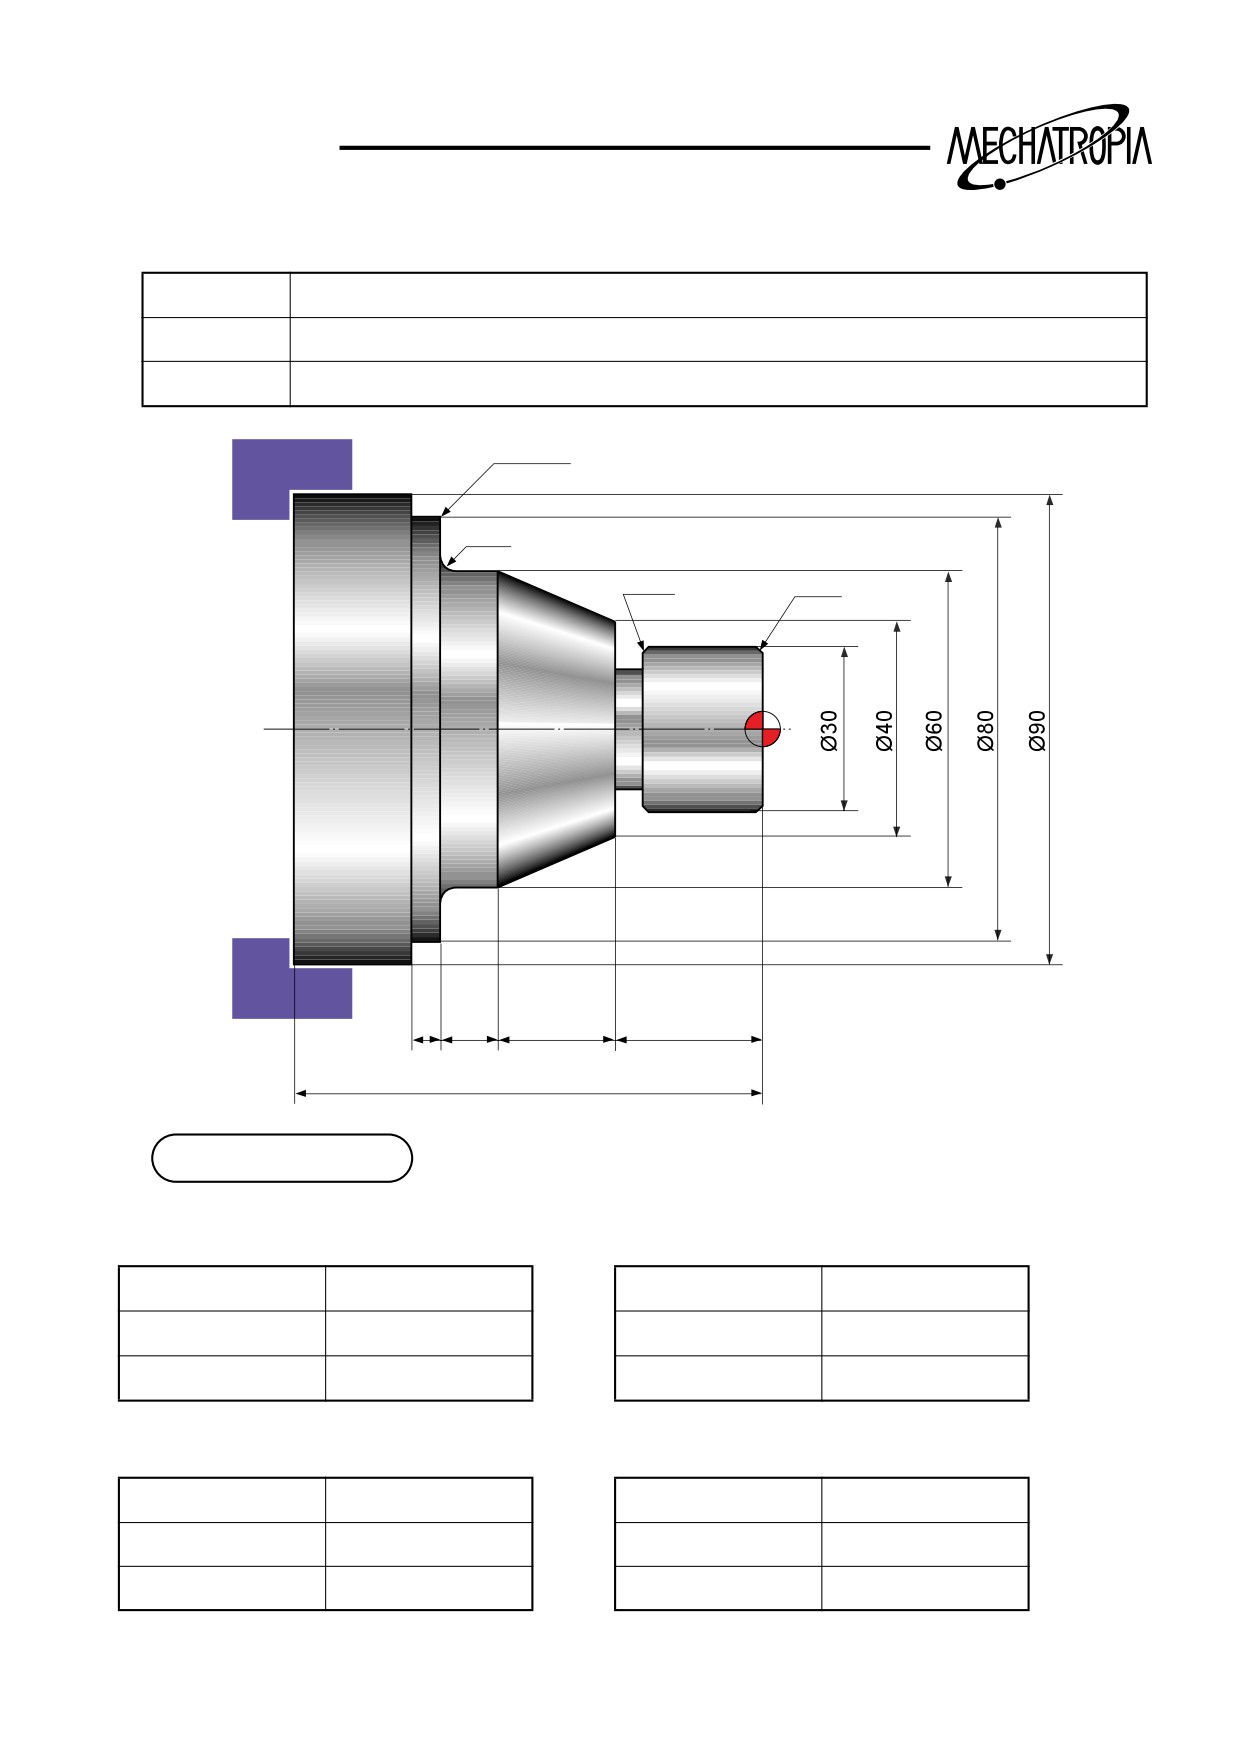
TRAINING
(Example5)
Process
Facing process, Outside diameter(Groove process, Chamfering R process, Thread process)
Dimension
ø 90 x 80L
Material
S45C
C1.5
R3
C2
C2
5
10
20
25
80
Condition of using tool
Facing process
Outside diameter process
TOOL
PROCESS TYPE
TOOL
PROCESS TYPE
PCLNR/L
Stock removal
PCLNR/L
Stock removal
PCLNR/L-1
Finishing
PCLNR/L-1
Finishing
Groove process
Thread process
TOOL
PROCESS TYPE
TOOL
PROCESS TYPE
R/L 154.91
Stock remova + Finishing
R/L 166.0
Stock remova + Finishing
76
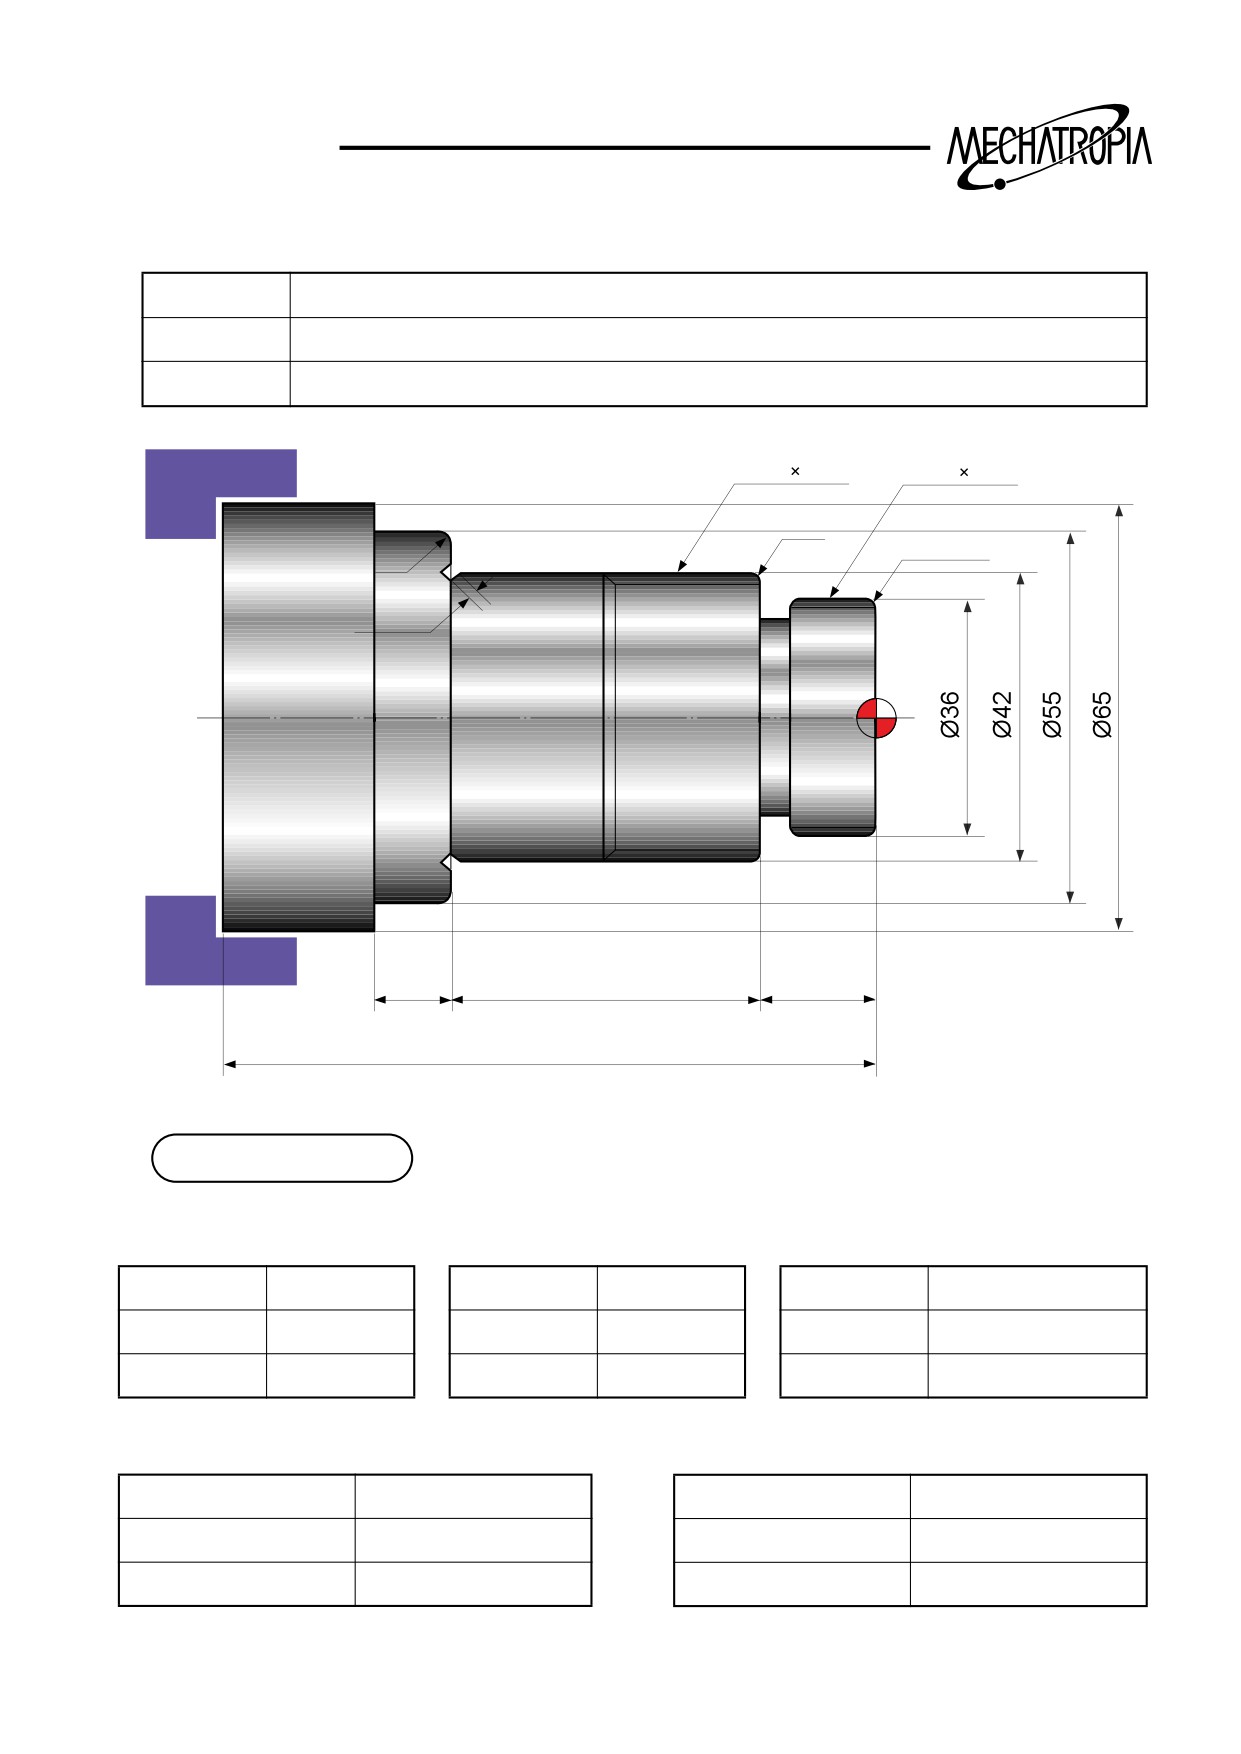
TRAINING
(Example6)
Process
Facing process, Outside diameter(Groove process, Thread process, Relief)
Dimension
ø 65 x 88L
Material
S45C
M42
2.0
M42
2.0
C1
2-C1.5
R2
1
10
40
15
85
Condition of using tool
Facing process
Outside diameter process
Groove process
TOOL
PROCESS TYPE
TOOL
PROCESS TYPE
TOOL
PROCESS TYPE
PCLNR/L
Stock removal
PCLNR/L
Stock removal
R/L 154.91
Stock removal + Finishing
PCLNR/L-1
Finishing
PCLNR/L-1
Finishing
Facing process
Thread process
TOOL
PROCESS TYPE
TOOL
PROCESS TYPE
Relief
Stock remova + Finishing
R/L 166.0
Stock remova + Finishing
77
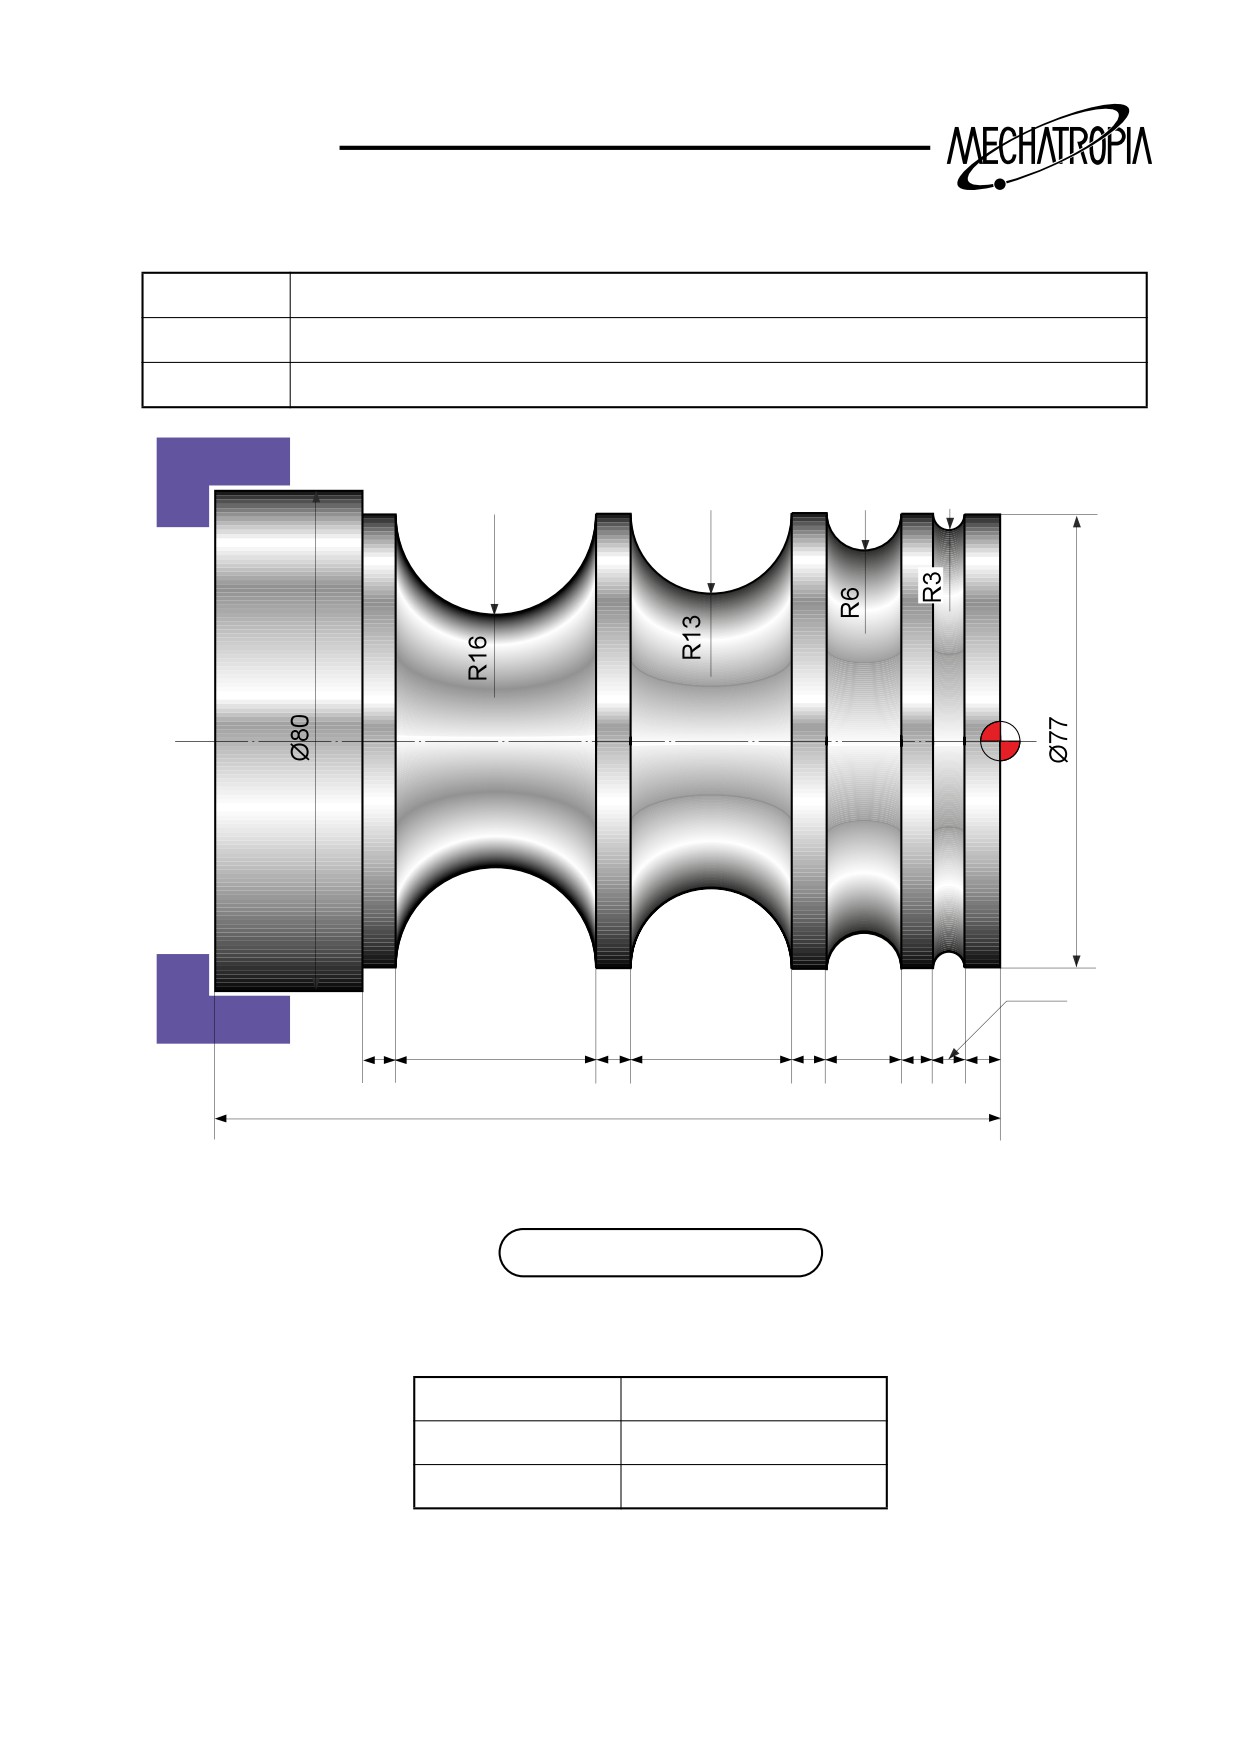
TRAINING
(Example7)
Process
Outside diameter R process
Dimension
ø 80 x 120L
Material
S45C
5.66
5
31
5
25.3
5
11.2
5
5
120
Condition of using tool
Outside diameter process
TOOL
PROCESS TYPE
SVVBN
Stock removal + Finishing
78
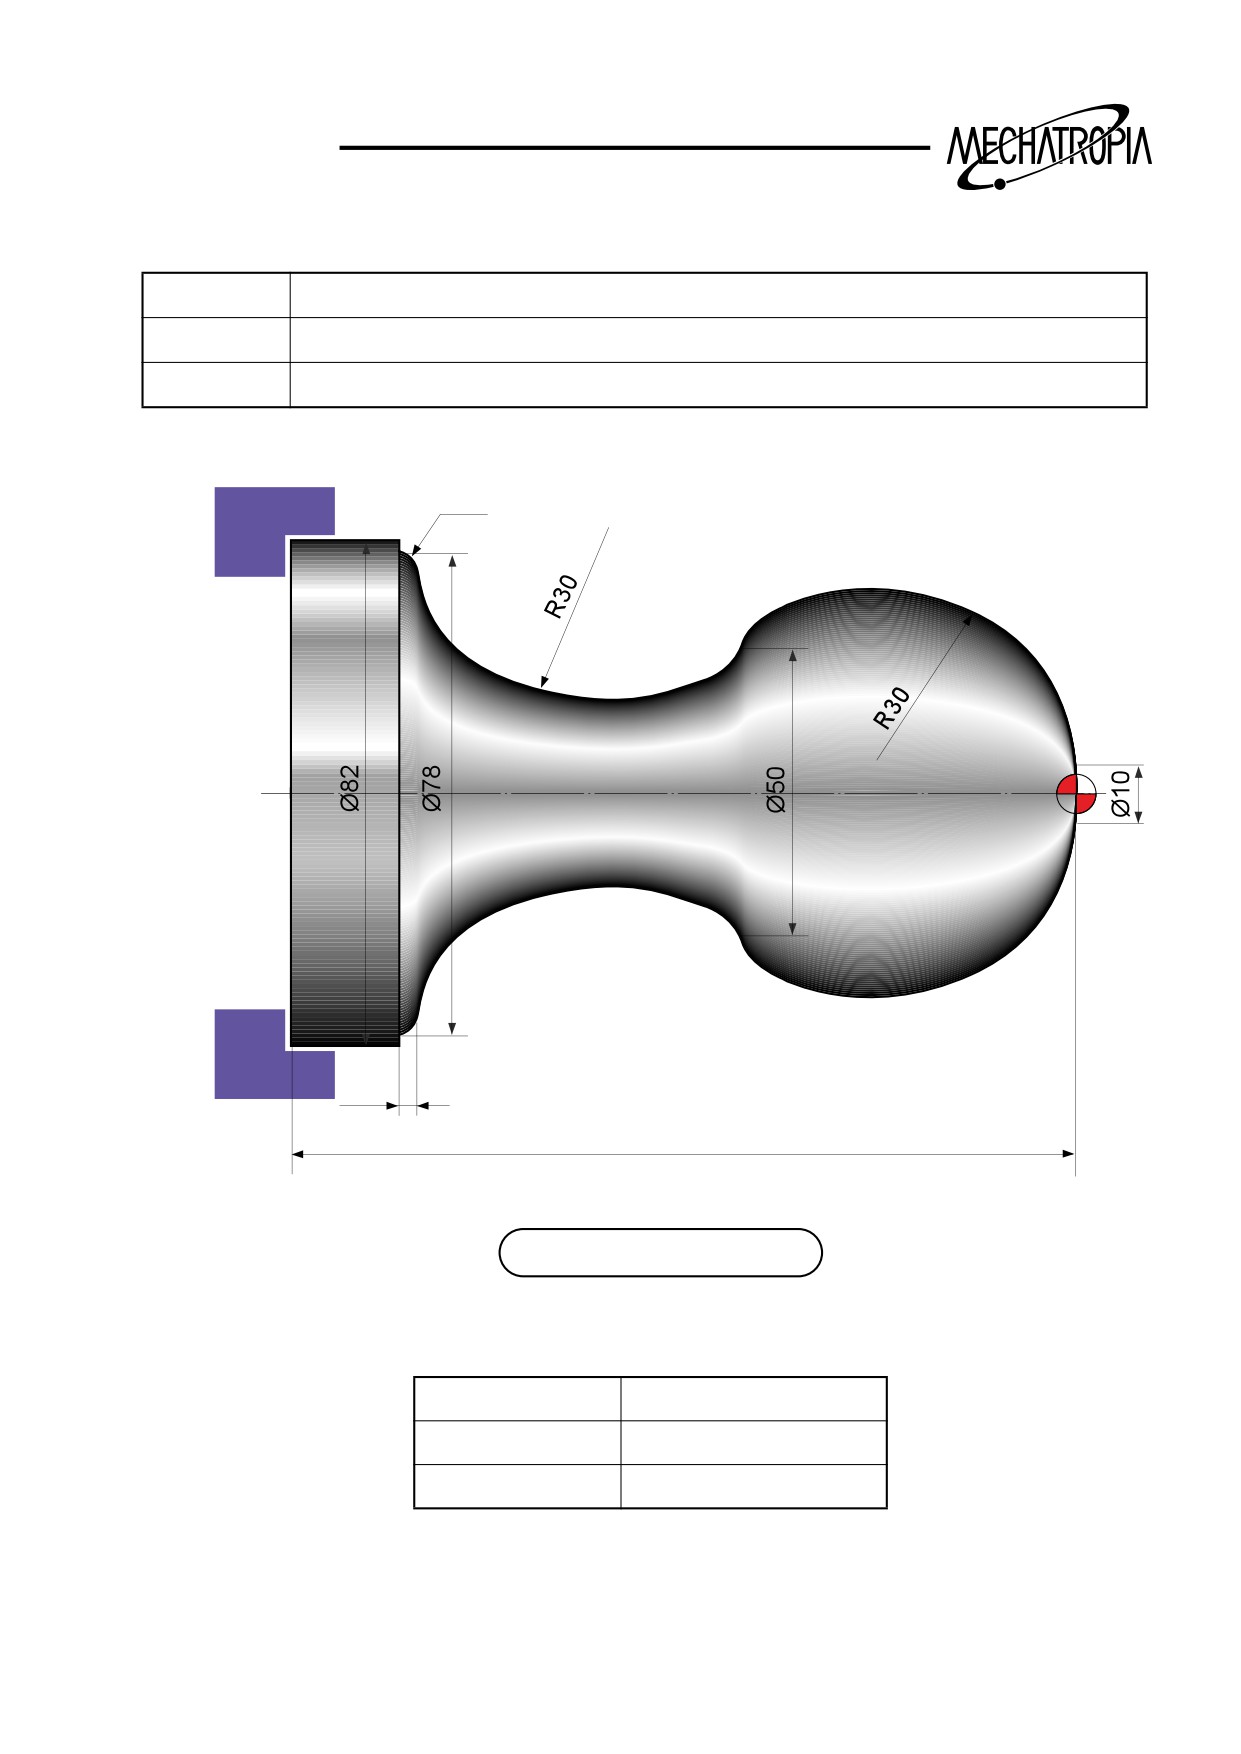
TRAINING
(Example8)
Process
Outside diameter circumference process
Dimension
ø 82 x 120L
Material
S45C
R3
5
120
Condition of using tool
Outside diameter circumference process
TOOL
PROCESS TYPE
SVVBN
Stock removal + Finishing
79
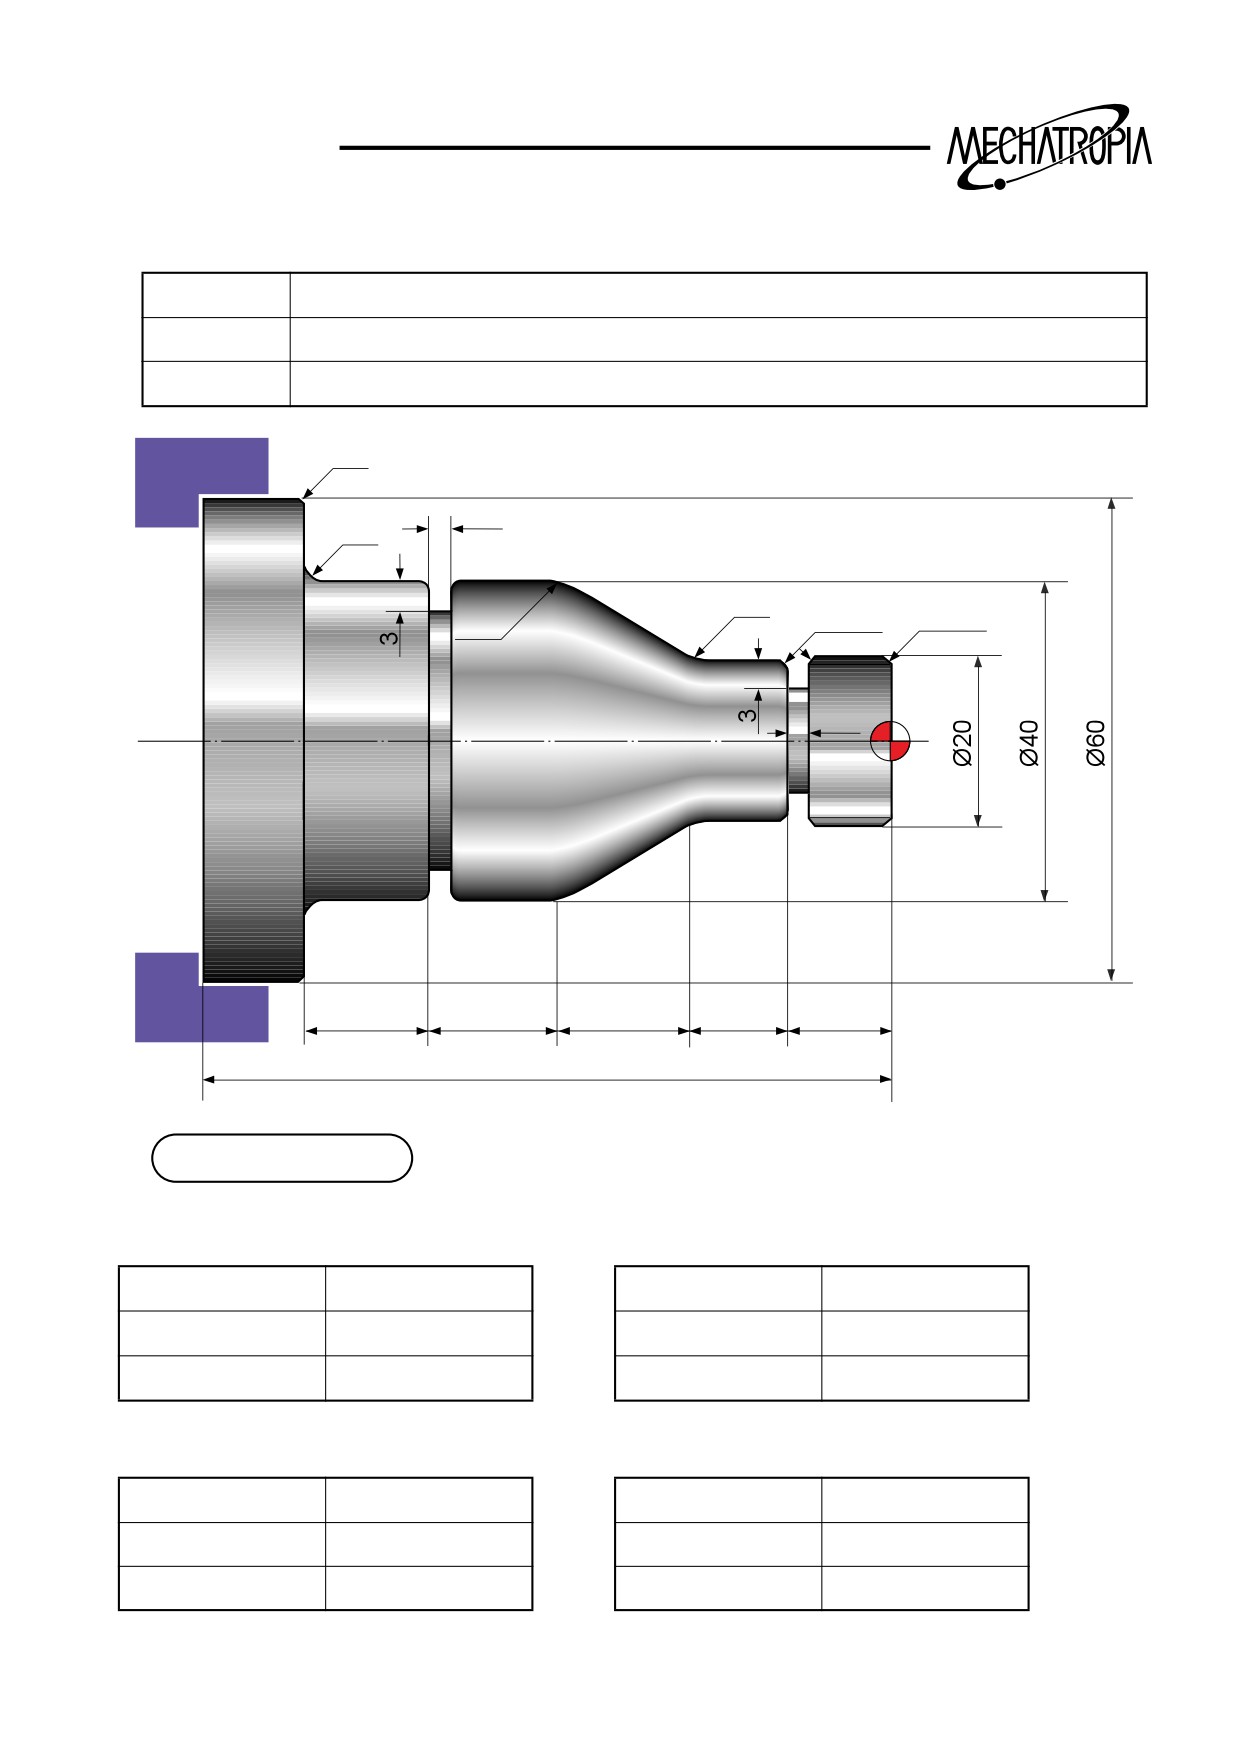
TRAINING
(Example9)
Process
Outside diameter(Groove process, Thread process, Chamfering R process)
Dimension
ø 60 x 110L
Material
S45C
C1
3
R3
C3
C0.5
C1.5
R10
3
20
20
20
15
15
105
Condition of using tool
Facing process
Outside diameter process
TOOL
PROCESS TYPE
TOOL
PROCESS TYPE
PCLNR/L
Stock removal
PCLNR/L
Stock removal
PCLNR/L-1
Finishing
PCLNR/L-1
Finishing
Groove process
Thread process
TOOL
PROCESS TYPE
TOOL
PROCESS TYPE
R/L 154.91
Stock remova + Finishing
R/L 166.0
Stock remova + Finishing
80
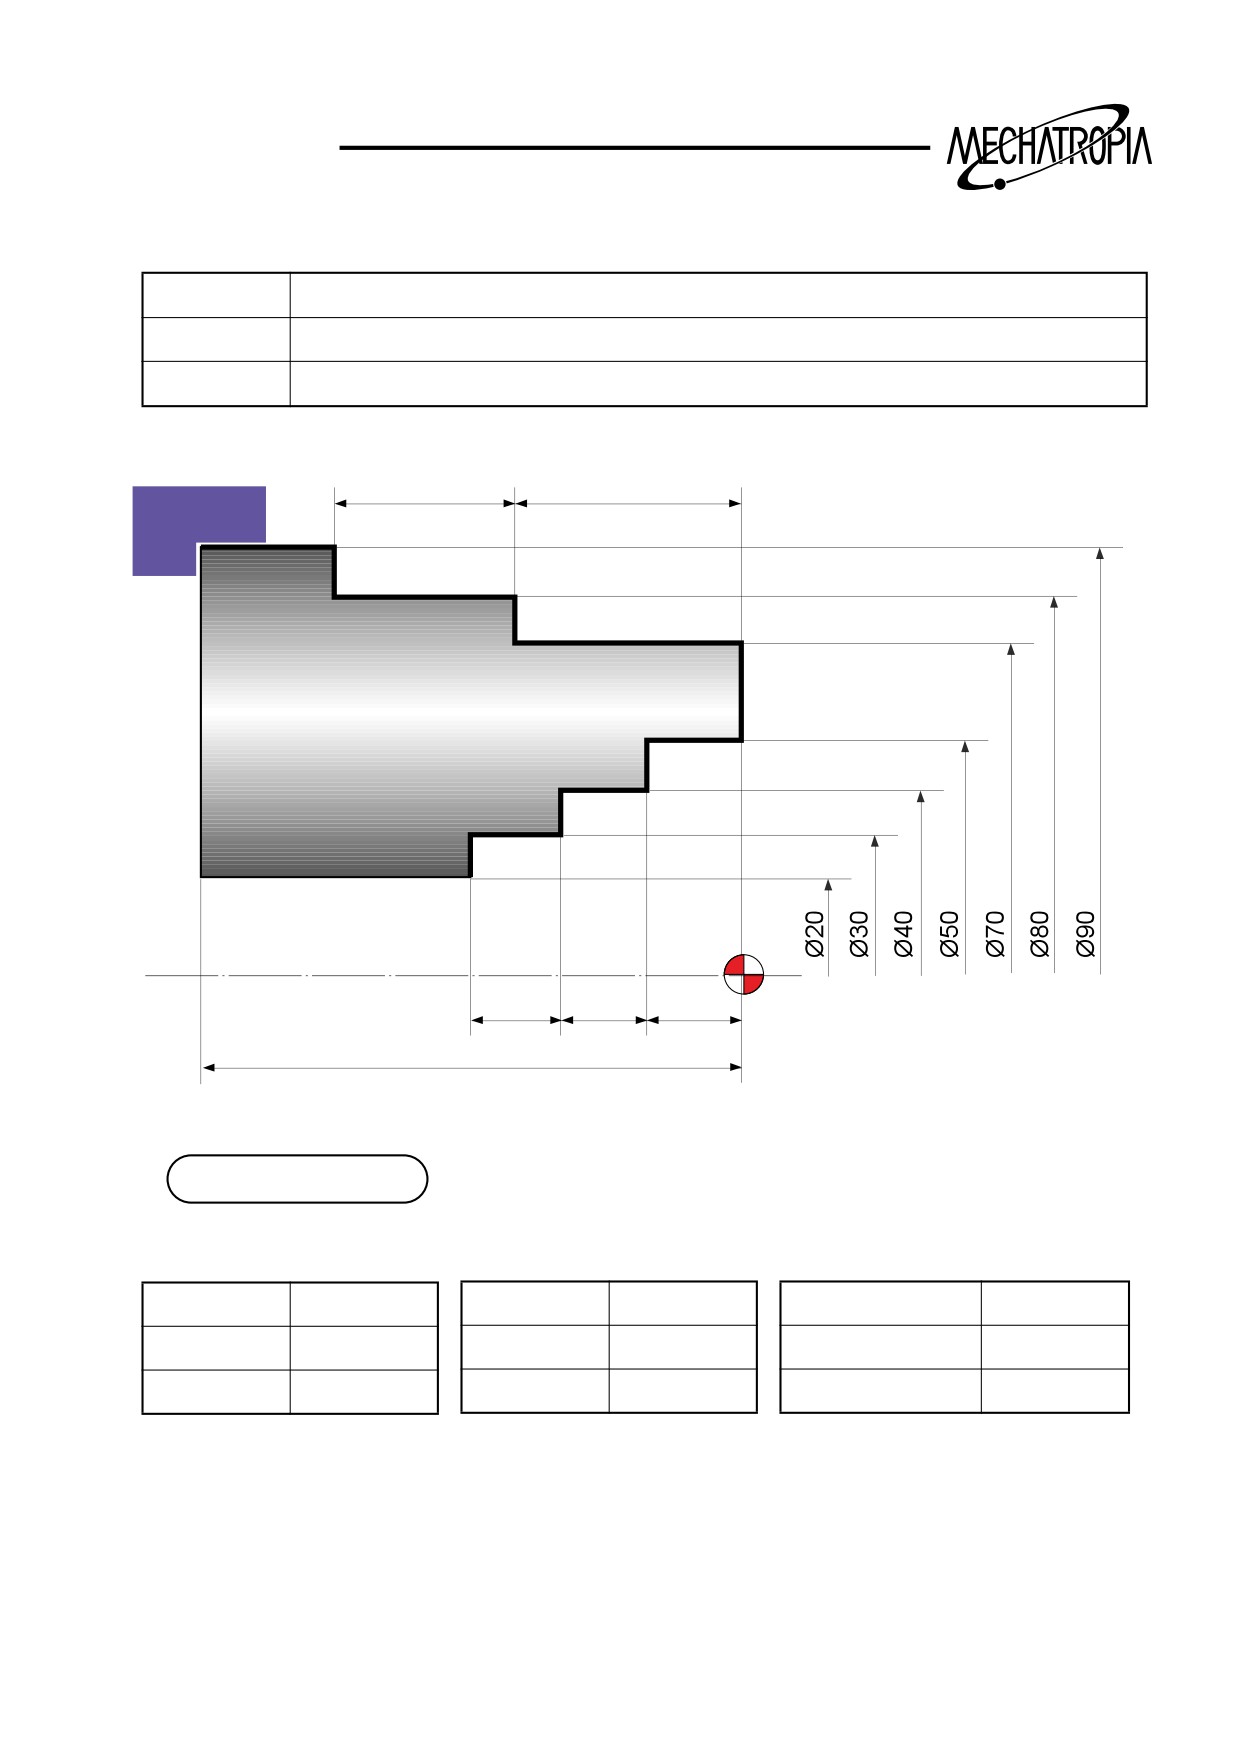
TRAINING
(Example10)
Process
Outside diameter process, Inside diameter process
Dimension
ø60 x 110L
Material
S45C
20
25
105
10
10
10
60
Condition of using tools
Facing process
Outside diameter process
Inside diameter process
TOOL
PROCESS TYPE
TOOL
PROCESS TYPE
TOOL
PROCESS TYPE
PCLNR/L
Stock removal
PCLNR/L
Stock removal
S-20S PCLNR/L
Stock removal
PCLNR/L-1
Finishing
PCLNR/L-1
Finishing
S-20S PCNR/L-1
Finishing
81
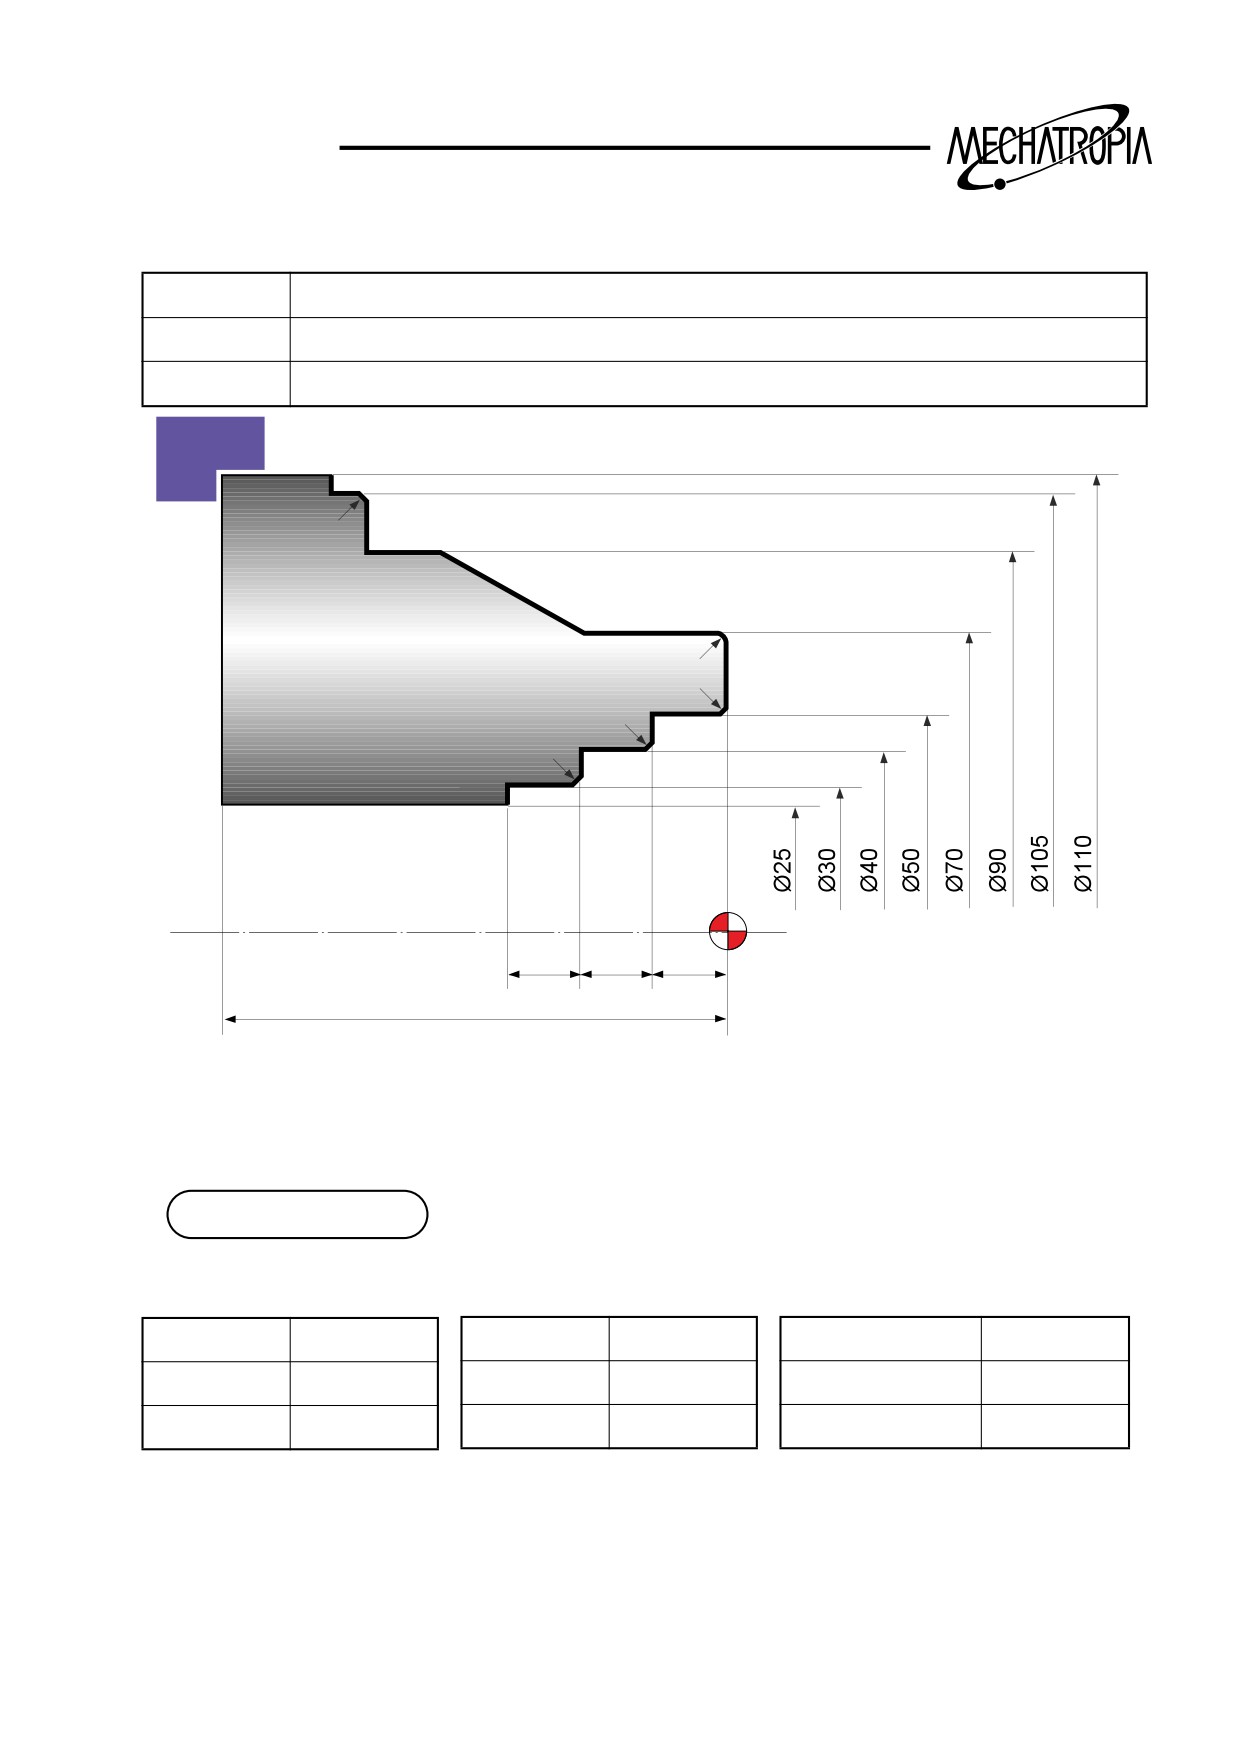
TRAINING
(Example11)
Process
Outside diameter process, Inside diameter process
Dimension
ø110 x 75L x ø25(Pipe)
Material
S45C
C1
R1
C1
C1
C1
10
10
10
70
Problem 1) Program when the material is pipe
Problem 2) Program when the material is a round bar
Condition of using tools
Facing process
Outside diameter process
Inside diameter process
TOOL
PROCESS TYPE
TOOL
PROCESS TYPE
TOOL
PROCESS TYPE
PCLNR/L
Stock removal
PCLNR/L
Stock removal
S-20S PCLNR/L
Stock removal
PCLNR/L-1
Finishing
PCLNR/L-1
Finishing
S-20S PCNR/L-1
Finishing
82
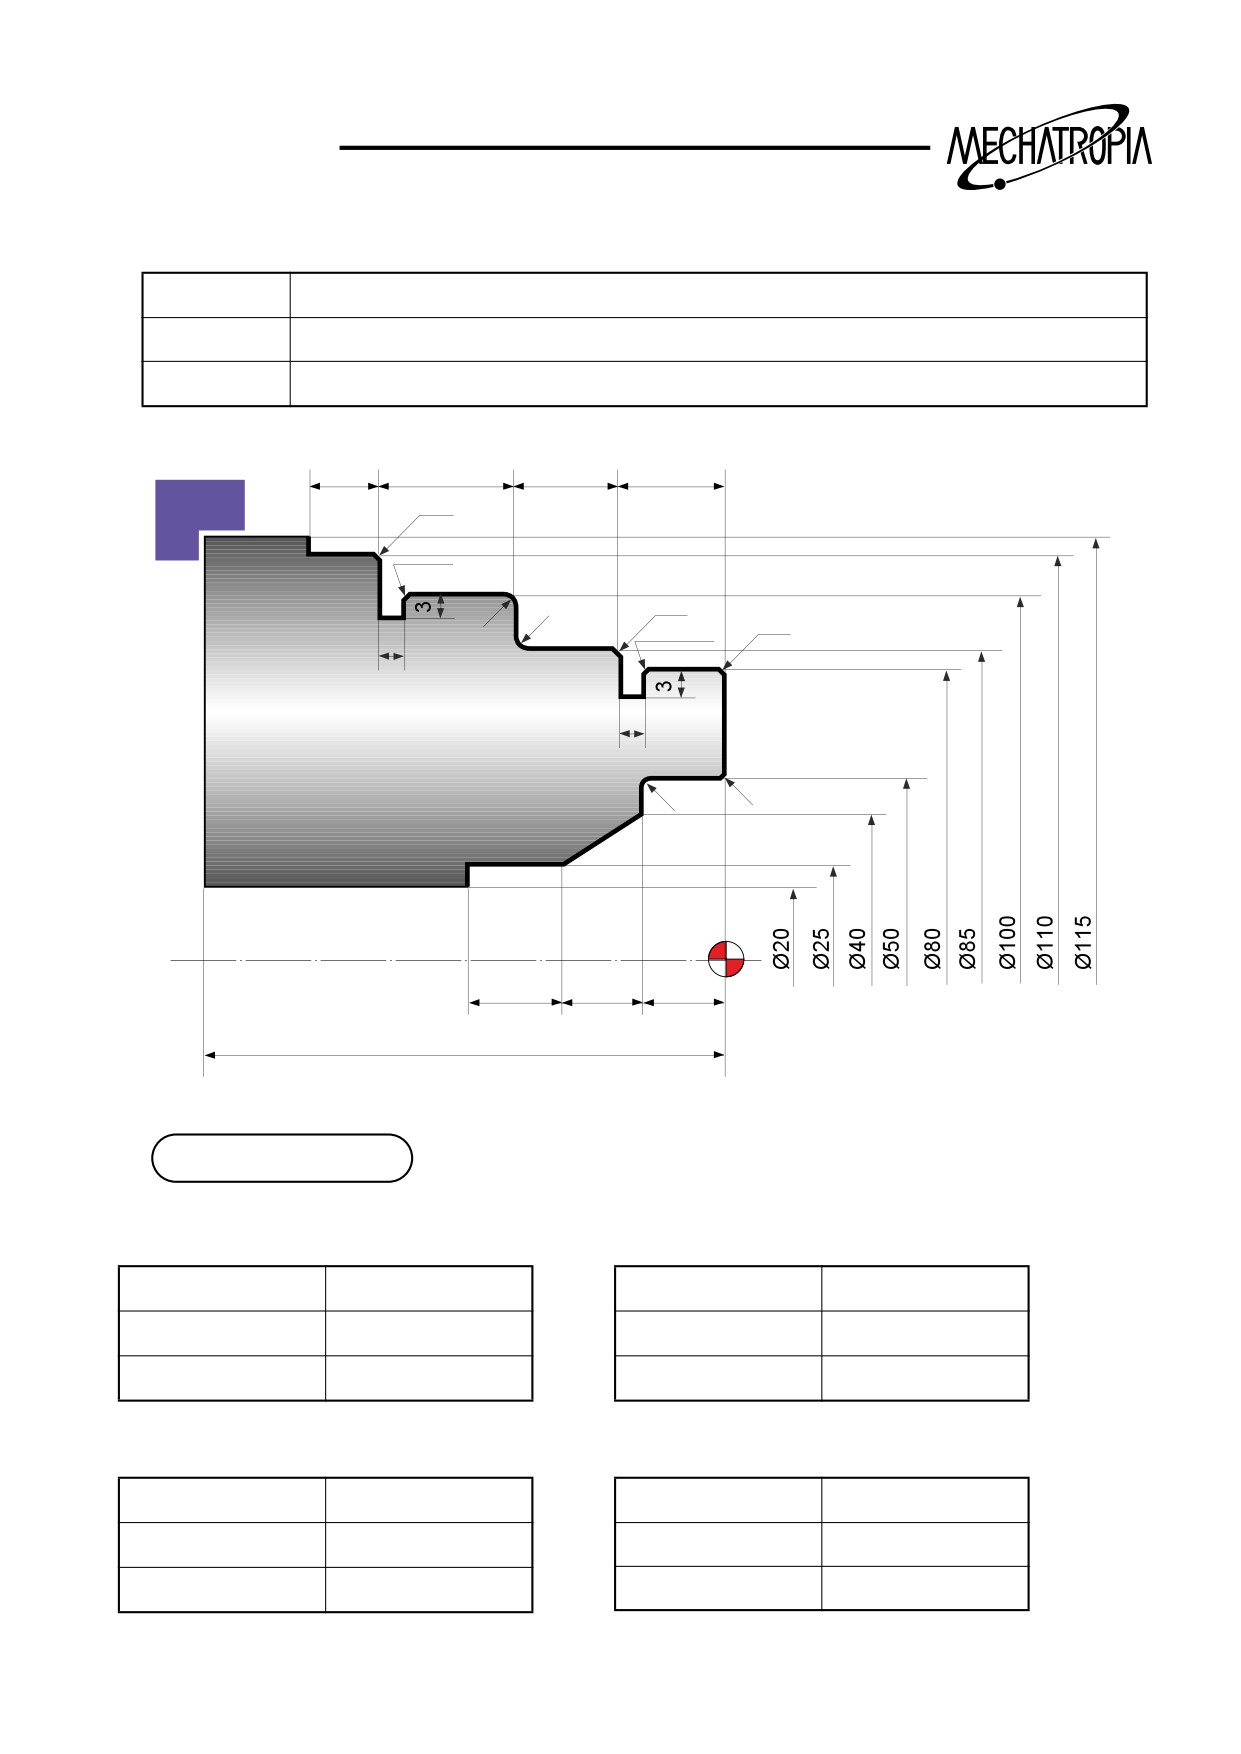
TRAINING
(Example12)
Process
Outside diameter process, Inside diameter process
Dimension
ø 110 x 75L x ø 25(Pipe)
Material
S45C
10
20
15
15
C1
C0.5
R5
C1
C1
C0.5
3
3
R2
C1
15
15
12
75
Condition of using tool
Facing process
Outside diameter process
TOOL
PROCESS TYPE
TOOL
PROCESS TYPE
PCLNR/L
Stock removal
PCLNR/L
Stock removal
PCLNR/L-1
Finishing
PCLNR/L-1
Finishing
Groove process
Inside diameter process
TOOL
PROCESS TYPE
TOOL
PROCESS TYPE
PCLNR/L
Stock remova + Finishing
S-20S PCLNR/L
Stock remova
PCLNR/L-1
S-20S PCLNRL-1
Finishing
83
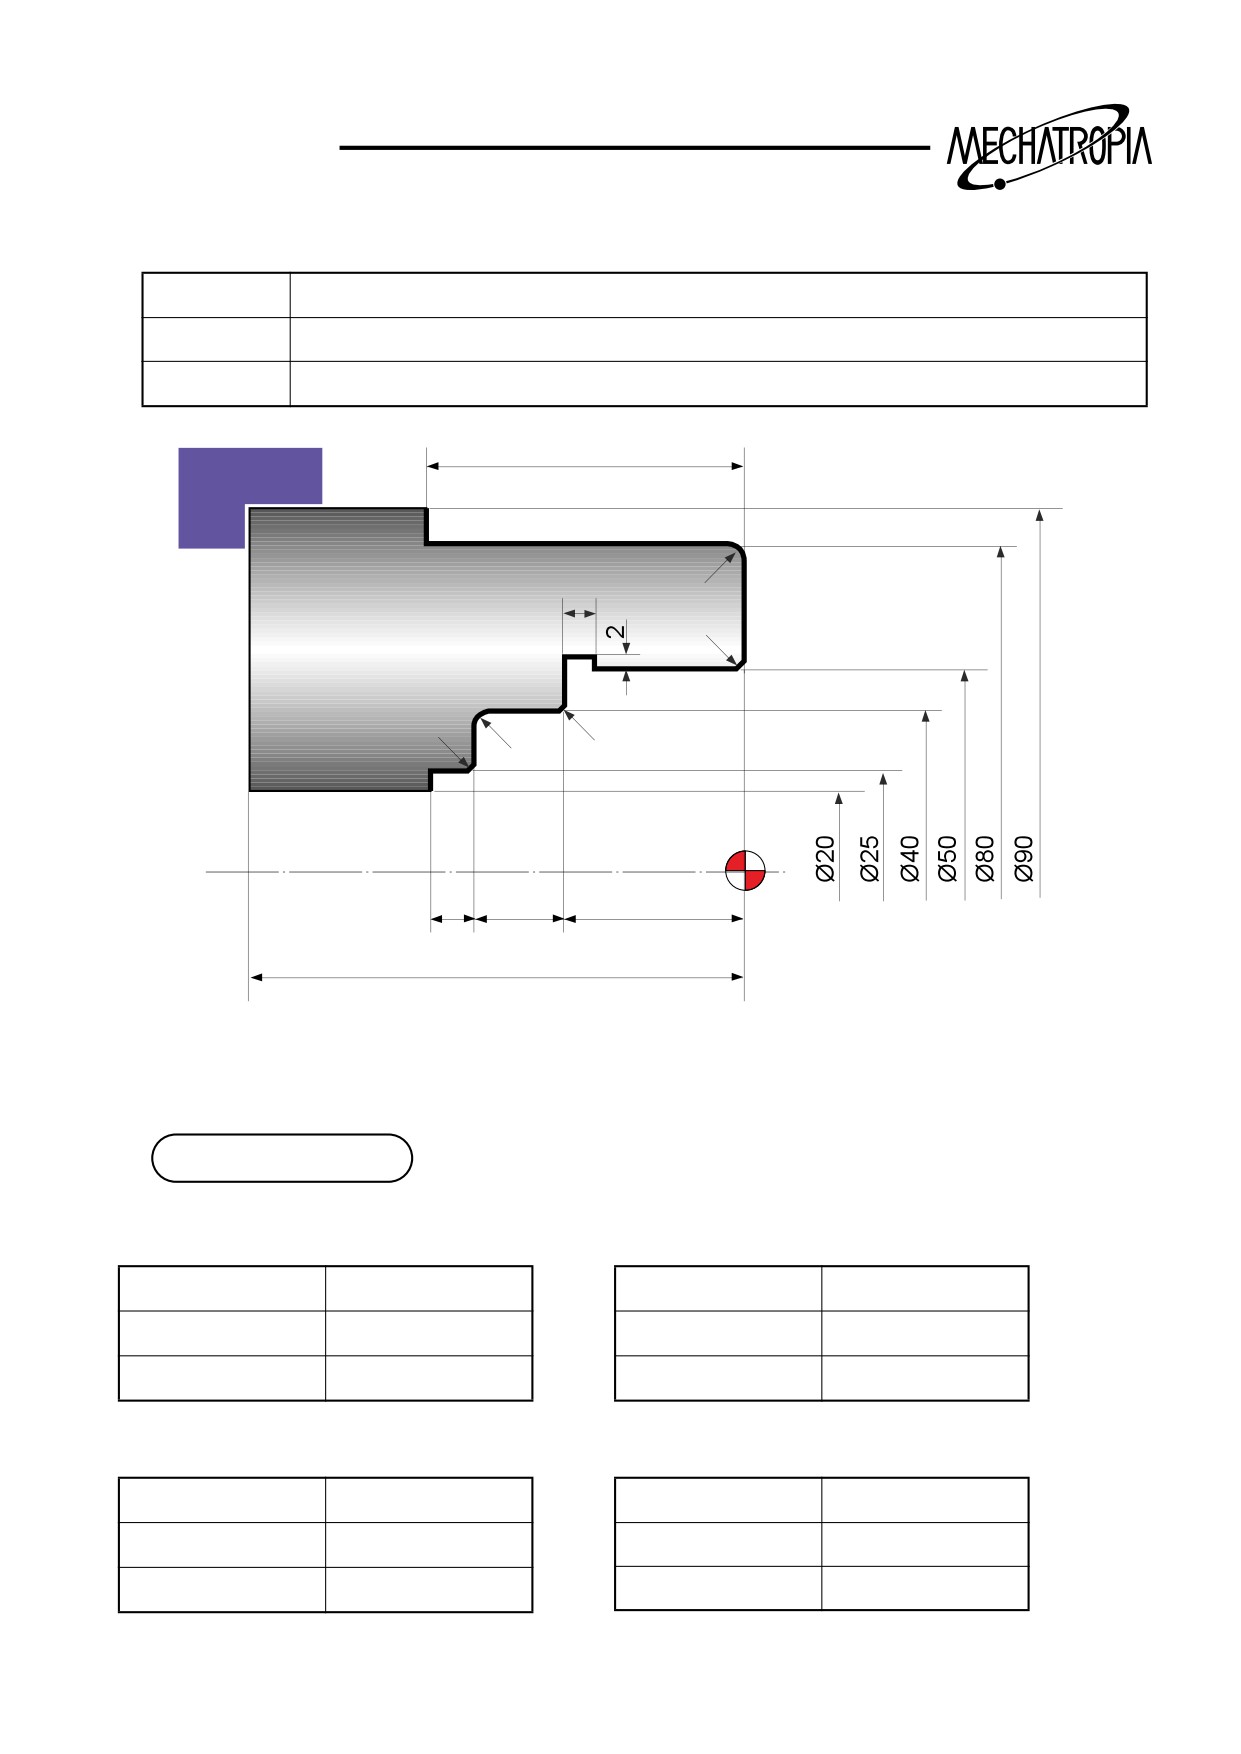
TRAINING
(Example13)
Process
Outside diameter process, Inside diameter process(Chamfering, R, Groove)
Dimension
ø90 x 60L x ø20(Pipe)
Material
S45C
35
R3
3
C1
C1
C1
R2
5
10
20
55
Problem 1) Program when the material is pipe
Problem 2) Program when the material is a round bar
Condition of using tool
Facing process
Outside diameter process
TOOL
PROCESS TYPE
TOOL
PROCESS TYPE
PCLNR/L
Stock removal
PCLNR/L
Stock removal
PCLNR/L-1
Finishing
PCLNR/L-1
Finishing
Inside diameter Groove process
Inside diameter process
TOOL
PROCESS TYPE
TOOL
PROCESS TYPE
PCLNR/L
Stock remova + Finishing
S-20S PCLNR/L
Stock remova
PCLNR/L-1
S-20S PCLNRL-1
Finishing
84
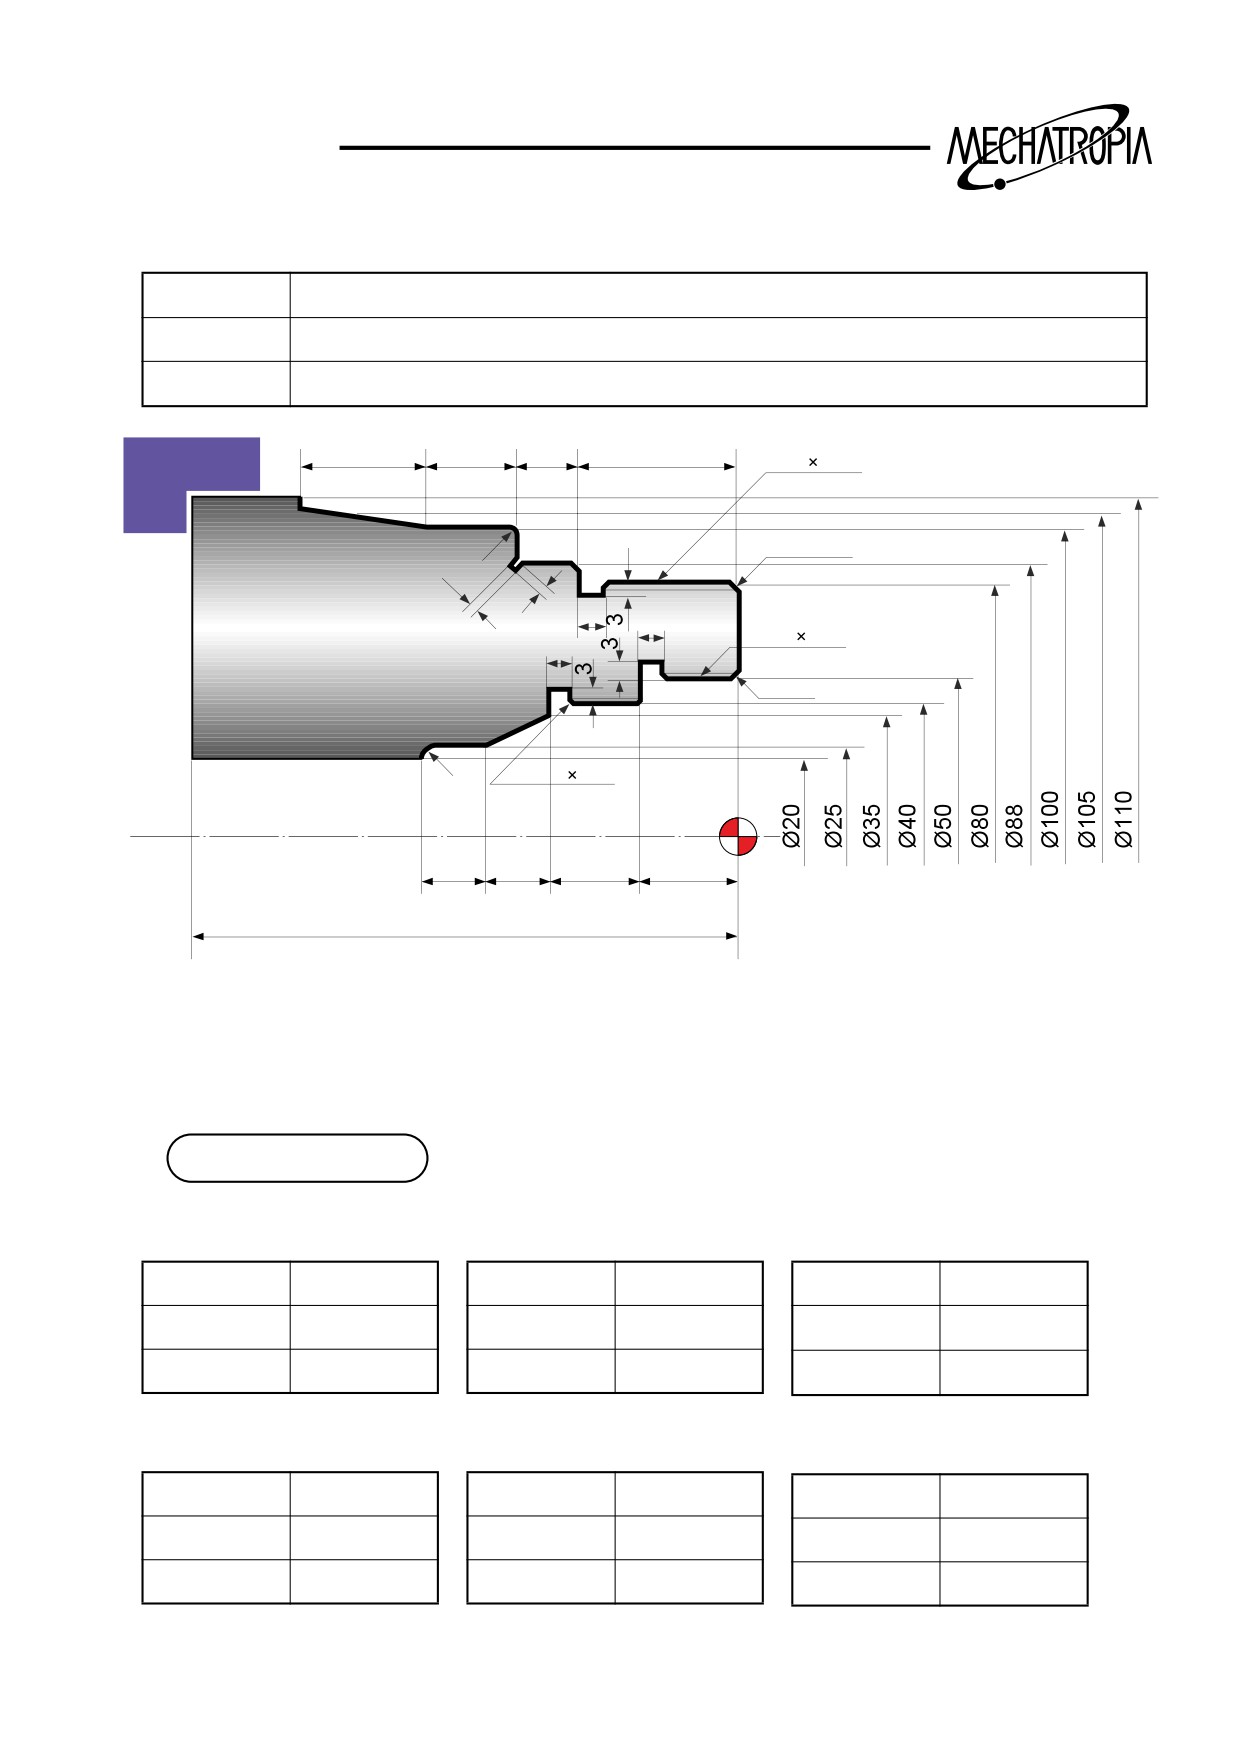
TRAINING
(Example14)
Process
Outside diameter process(Chamfering, R, Groove, Thread, Relief process)
Dimension
ø110 x 90L x ø20(Pipe)
Material
S45C
20
15
10
25
M8 2.0
3-C1.5
R2
1
1
3
3
M50 1.5
3
4-C1
M40 1.5
R2
10
10
15
15
90
Problem 1) Program when the material is pipe
Problem 2) Program when the material is a round bar
Condition of using tools
Facing process
Outside diameter process
Inside diameter process
TOOL
PROCESS TYPE
TOOL
PROCESS TYPE
TOOL
PROCESS TYPE
PCLNR/L
Stock removal
PCLNR/L
Stock removal
S-20S PCLNR/L
Stock removal
PCLNR/L-1
Finishing
PCLNR/L-1
Finishing
S-20S PCNR/L-1
Finishing
Inside diameter Groove process
Vutsude diameter relief process
Outside diameter Groove process
TOOL
PROCESS TYPE
TOOL
PROCESS TYPE
TOOL
PROCESS TYPE
R/L 154.3
Stock removal + Finishing
PCLNR/L
Stock removal
R/L 154.91
Stock removal + Finishing
PCLNR/L-1
Finishing
85
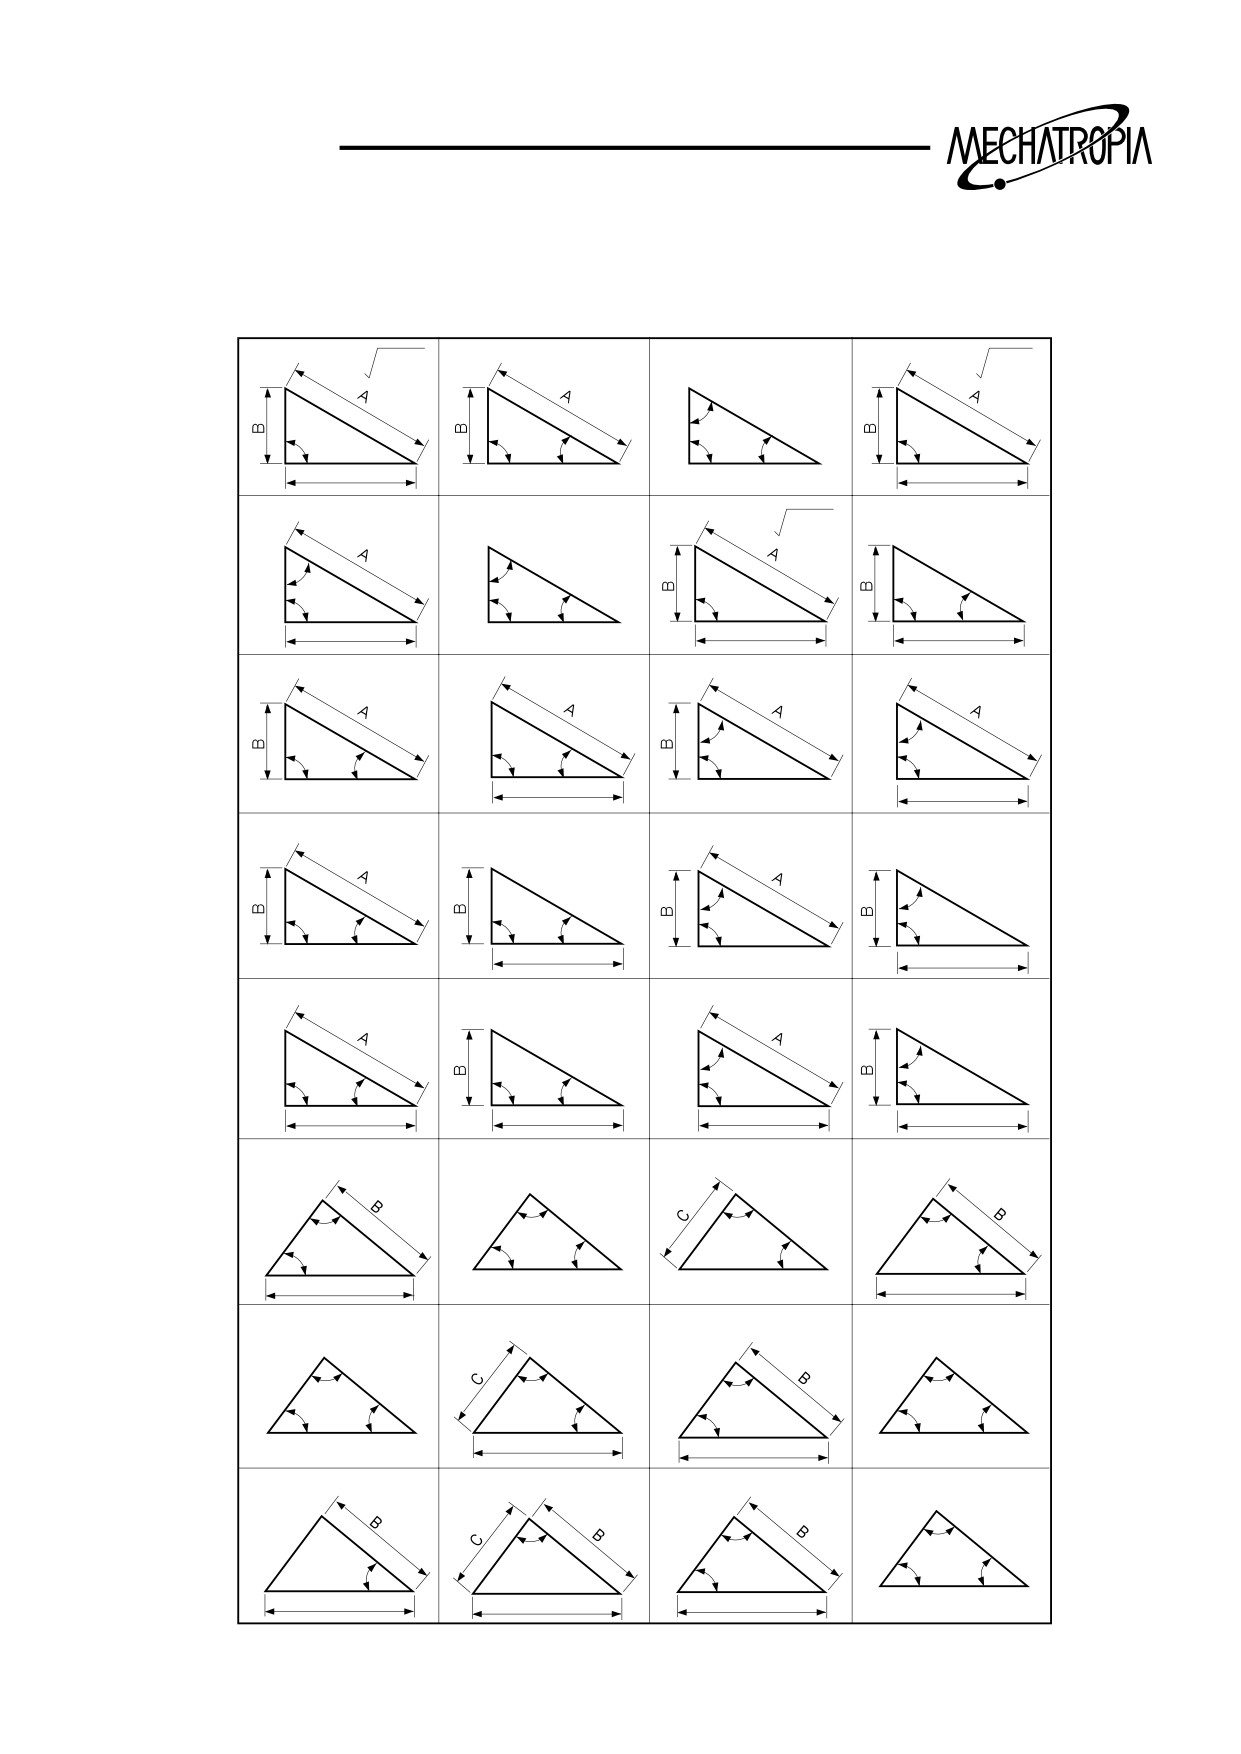
TRAINING
Calesslating table of trigonometric function
B
C = A+B22
Sin D =
E = 90°−E
B = A-C22
A
E
90°
90°
90°
90°
D
D
C
C
C
Sin E =
B
D = 90°−E
A = B+C
tan D =
A
C
E
E
90°
90°
90°
90°
D
D
C
C
C
B=SinDxA
C=AxcosD
B=AxcosE
B=AxSinE
E
E
90°
90°
90°
90°
D
D
C
C
C
B
A =
A =
C=BxcotD
A=BxtanE
SinD
cosE
E
E
90°
90°
90°
90°
D
D
C
C
C
C
A =
A =
B=CxcotE
B=CxtanD
SinE
cosD
E
E
90°
90°
90°
90°
D
D
C
C
C
C
AxSinF
AxSinE
B =
E=180°-(D-F)
AxSinE
tanD =
cosD
B =
B-AcosE
sinD
D
D
D
D
F
E
E
F
E
A
A
AxSinE
BxSinD
F=180°-(D+E)
SinF =
E=180°-(D+F)
C =
SinD
A
D
D
D
D
F
E
E
F
F
E
A
A
AxBxSinE
C+B+A
B-SinF
cosD =
SinD =
F=180°-(D+E)
2
2BC
A
D
D
D
F
E
E
F
A
A
A
86
TRAINING
FORMULA
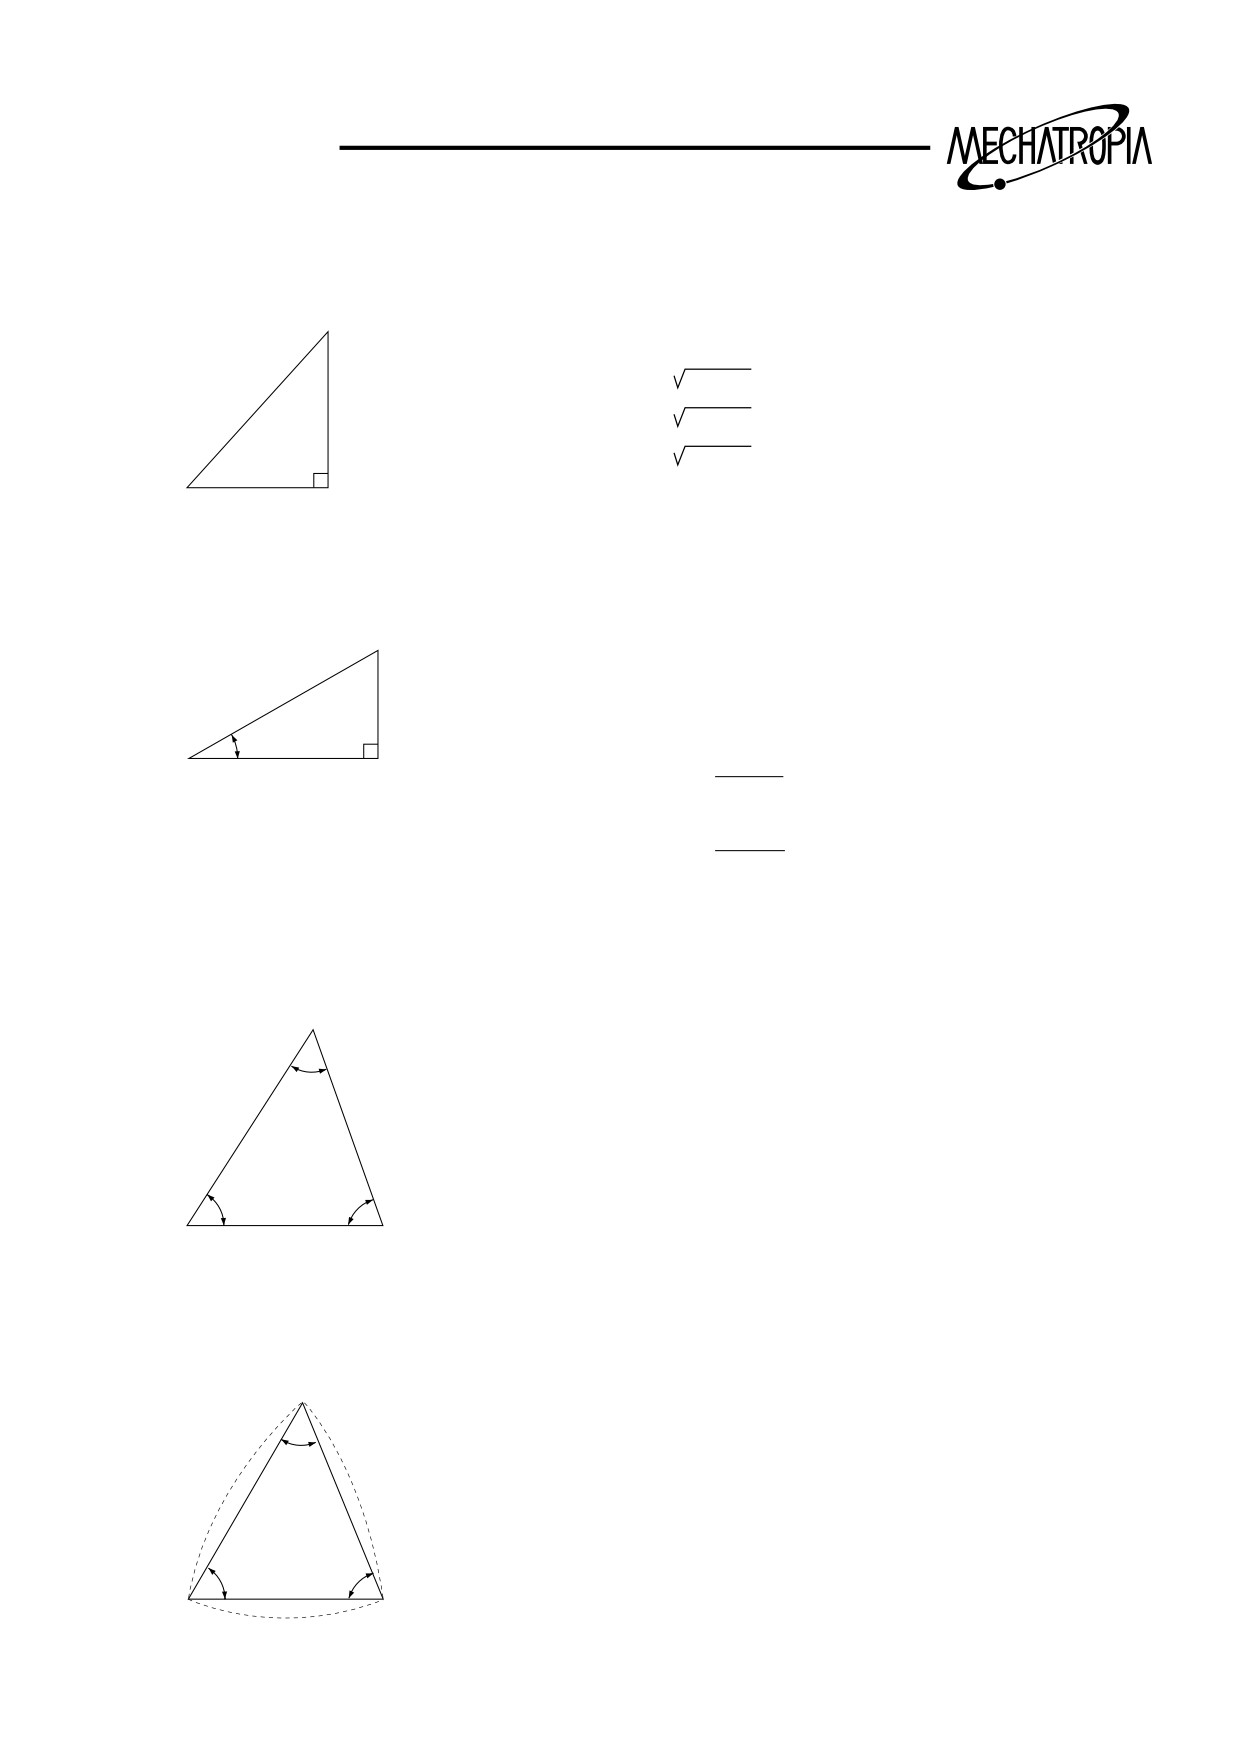
1. The puthagorean theorem
C2 = A2 + B2
C =
A2 + B2
C
B
A2 = C2 - B2
A =
C2 - B2
B2 = C2 - A2
B =
C2 - A2
A
2. Trigonometric function
C
B
SINα° = B , COSα° = A , TANα° = B
C
C
A
α°
A
A = C × COSα°
A = B
TANα°
B = C × SINα°
B = A × TANα°
C = B
C = A
SINα°
COSα°
3. SIN law
When finding the length of the two sides(Oneside and two angles are known)
When finding the other angle(Two sides and one angle are know)
γ°
A
B
SIAα° = SIBβ° = SICγ°
β°
α°
C
4. COS law
When finding the other side(Two sides and one angle are known)
When finding the other angle(Lengthsof three sides are known)
α°
B2 + C2 - A2
COSα° =
C
B A2 = B2 + C2 - 2B.C COSα°
2BC
C2 + A2 - B2
B2 = C2 + A2 - 2C.A COSβ°
COSβ° =
2CA
A2 + B2 - C2
β°
γ°
C2 = A2 + B2
- 2A.B COSγ°
COSγ° =
2AB
A
87
TRAINING
♠
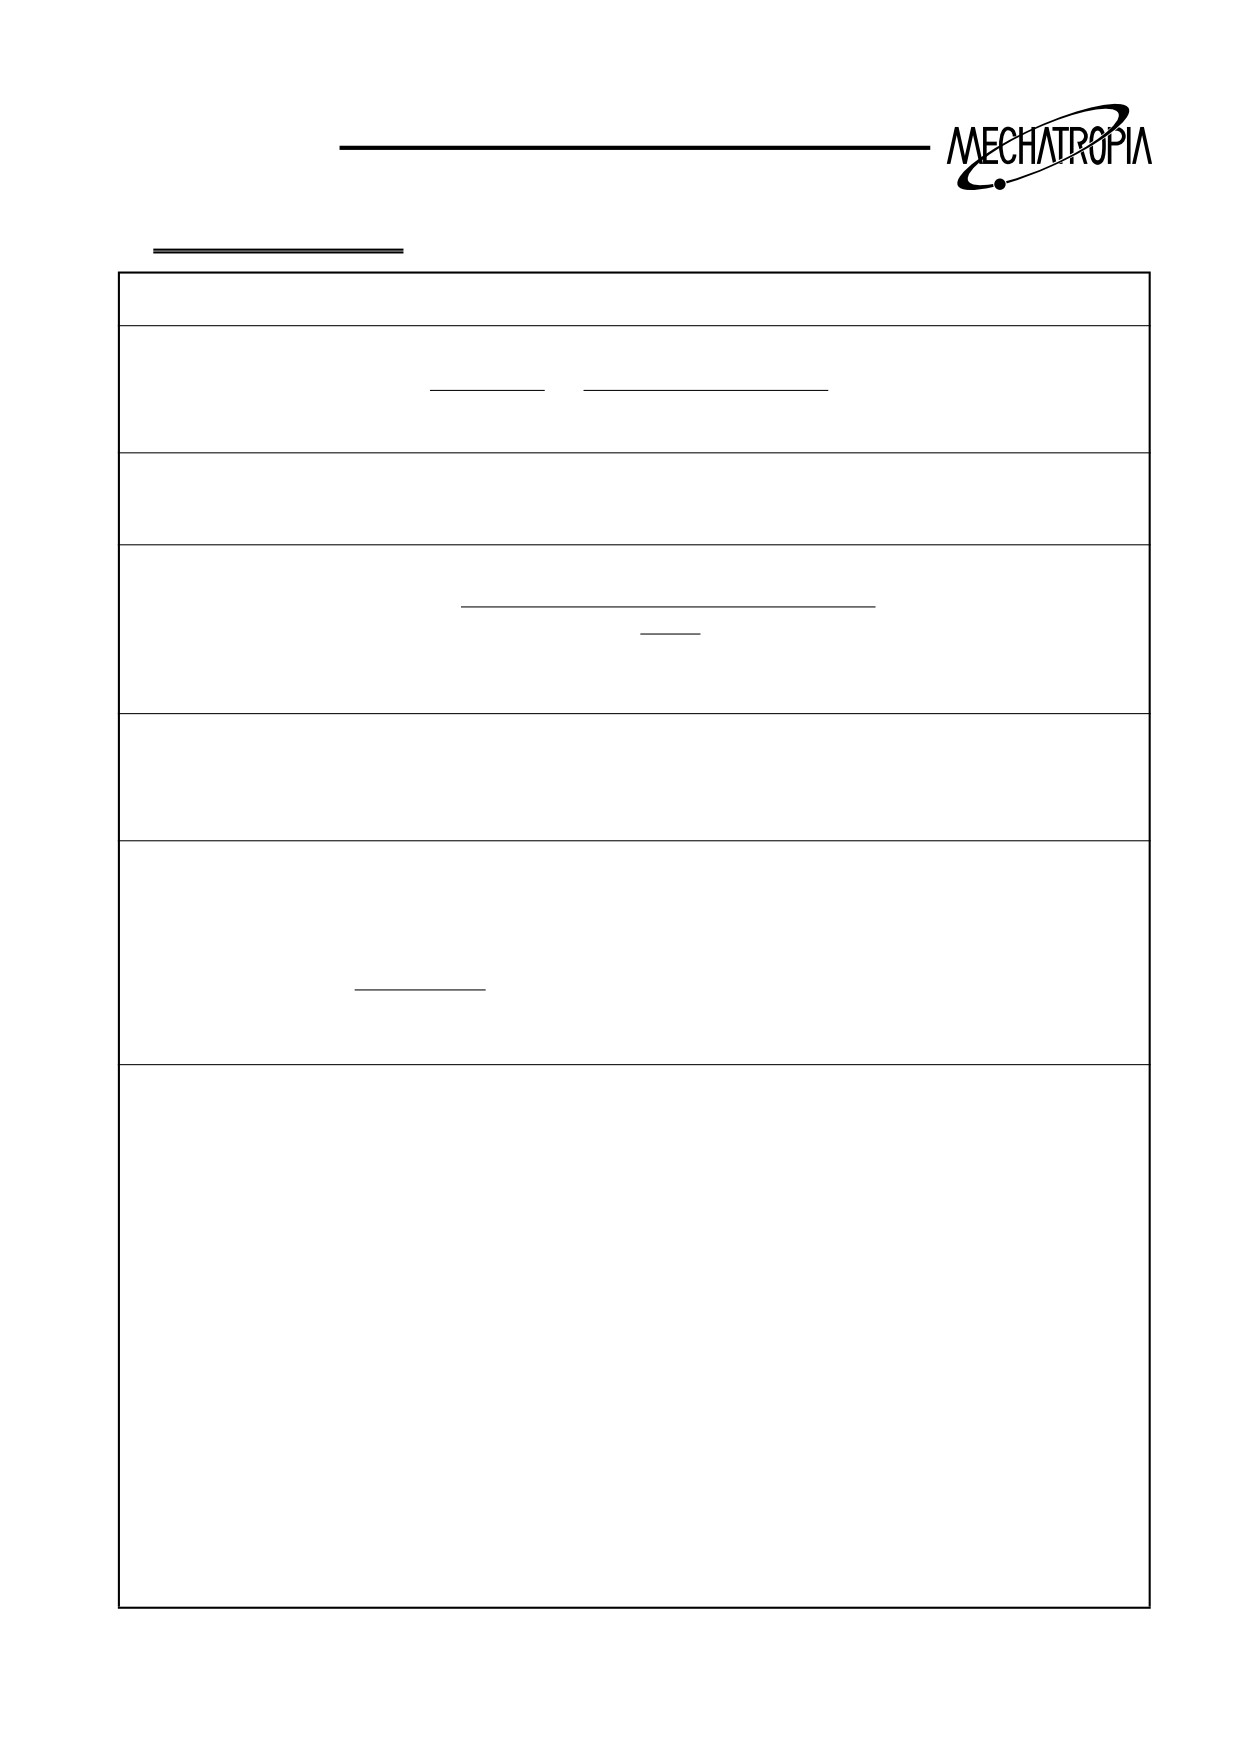
DECHNICAL GUIDE
CALCULATING FORMULA
¥
. D. L x 60
Cutting length x 60
♠ Drocess time(sec/ea) =
=
= sec
100V x F
Arerage of rotating time
♠ Output(8Hrs/day) = 8Hrs x 60 x 60 = ea
Required time per unit
Object time x Quantity to be processed
♠ Required day for process =
=Day
8 x 60
60
Feed volume2
♠ Surface roughress =
x 1000 = R.t µm
8 x NOSER
V = Cutting speed
♠ Cutting volume = cm3/min
F = Feed volume(mm/rev)
V. F.D = LT
D = Depth of cutting
ft x W xD
ft = Feedrate(mm/min)
= ML
1000
W= Width of cutting
♠ Cutting condition(Material : AL)
∗ EXTREME - FINISHING V = 870
F = 0.05~0.15
t
= 0.025~2.0
∠ FINISHING
V = 720
F = 0.1~0.3
t
= 0.5~2.0
∠ LIGHT
V = 600
ROUGHING
F = 0.2~0.5
t
= 2.20~4.0
88