FANUC Series 30i/300i/300is-MODEL A. Machining Center System. User's manual - page 114
 

  Index      Manuals     FANUC Series 30i/300i/300is-MODEL A. Machining Center System. User's manual (B-63944EN/03)


Search            copyright infringement  


Content      ..     112      113      114      115     ..


FANUC Series 30i/300i/300is-MODEL A. Machining Center System. User's manual - page 114


22.5-AXIS MACHINING FUNCTION

 PROGRAMMING 

B-63944EN/03


- 868 - 

 - Multiple G68.3 

After the tool axis direction is changed in G68.3 mode, by specifying 
G68.3, a new feature coordinate system where the tool axis direction 
is the +Z-axis direction can be specified. 
 

    Example of operation 

An example of operation on a machine of tool rotation type is given 
below. 
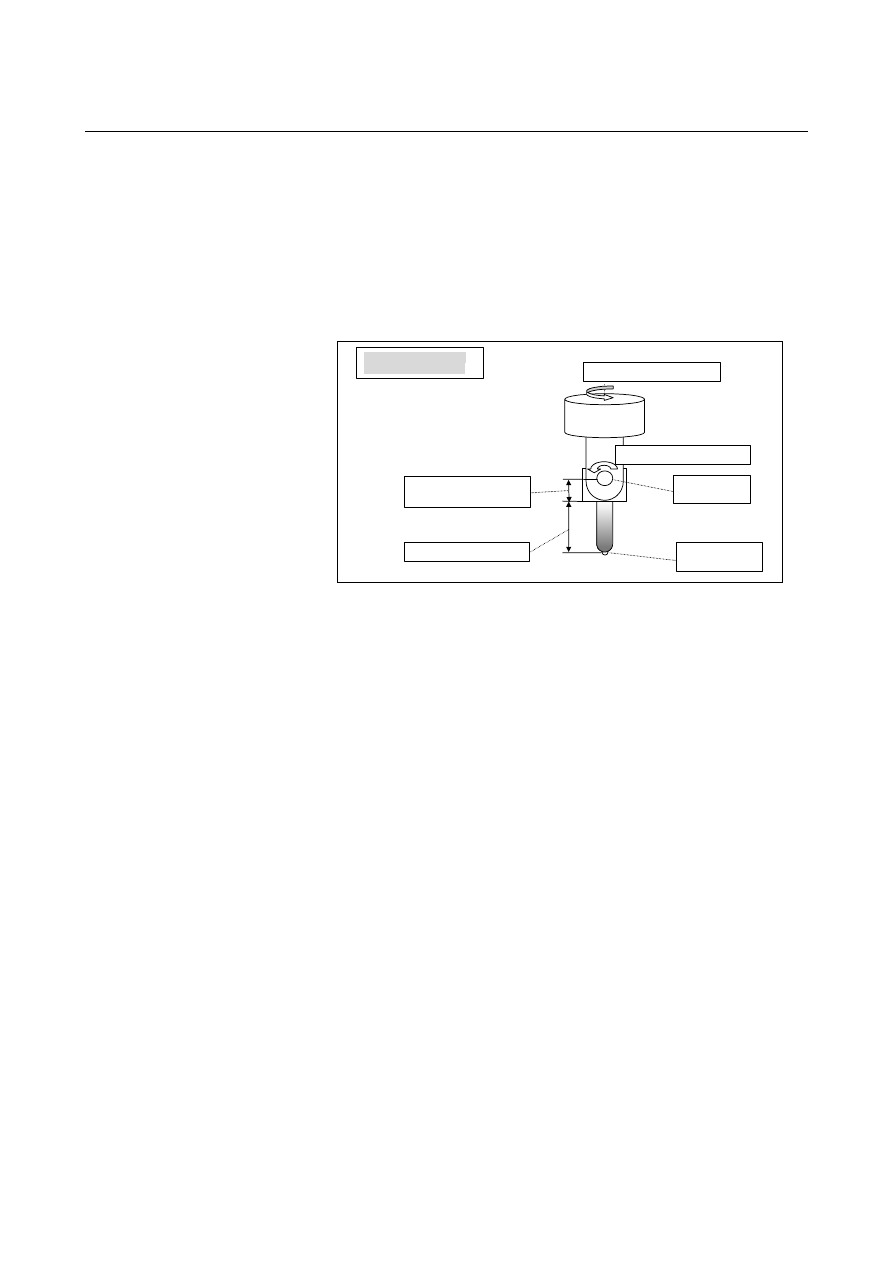
The machine configuration is "AC type reference tool axis Z-axis". 


A:  2nd rotation axis (slave)

C:    1st rotation axis (master)


Control point 

Tool holder offset value 
  = Parameter No. 19666 

Tool length offset = H01


AC type tool axis Z-axis


(Axes are intersecting.) 

Tool center point


Sample program 2 

O0200 ; 
N1 G55 ; 
N2 G01 A90.0 F1000 ; 
N3 G68.3 X0 Y0 Z0 R0; 

: 

N4 X10.0 Y0 Z0 ; 
N5 C90.0; 
N6 G68.3 X10.0 Y0 Z0 ; 

: 

N7 G69 ; 

: 


B-63944EN/03

 PROGRAMMING 

22.5-AXIS MACHINING FUNCTION


- 869 - 


N3 command

N4 command

N6 command

N5 command

X

Y 

Z 

Machine operation by sample program 2 

Xc

Yc 

Zc

Xc 

Yc 

Zc 

Feature coordinate system Xc-Yc-Zc

X

Y 

Z 

Xc

Yc 

Zc 

X

Y 

Z 

Xc

Yc

Zc

X

Y 

Z 


N3 block: Sets a feature coordinate system according to the tool 

direction. 

N4 block:  Specifies coordinates in the feature coordinate system. 
N5 block:  Changes the tool direction. 
N6 block: Sets a feature coordinate system according to the tool 

direction. 


22.5-AXIS MACHINING FUNCTION

 PROGRAMMING 

B-63944EN/03


- 870 - 

22.3.3 

Tilted Working Plane command with Guidance 


Overview 

With the conventional tilted working plane command, a tilted working 
plane can be specified based on Eulerian angle and tool axis direction. 
This function enables a tilted working plane to be specified based on 
the following methods: 

•


Tilted working plane command based on roll-pitch-yaw 

•


Tilted working plane command based on three points 

•


Tilted working plane command based on two vectors 

•


Tilted working plane command based on projection angles 

The user can select most suitable commands for various types of 
machining. 
 
With the guidance screen function, a tilted working plane command 
block can be created by entering tilted working plane data on the 
screen.  A complicate tilted working plane command block can be 
created easily. 
 
The guidance screen function can be enabled by setting bit 1 (GGD) 
of parameter No. 11304 to 1. 
 
The tilted working plane command with guidance is an optional 
function. 


B-63944EN/03

 PROGRAMMING 

22.5-AXIS MACHINING FUNCTION


- 871 - 

22.3.3.1 

Tilted working plane command based on roll-pitch-yaw 


Overview 

With the tilted working plane command, coordinate system conversion 
by rotation about the X-axis, Y-axis, and Z-axis of a workpiece 
coordinate system in this order can be used (roll-pitch-yaw). 
The order of rotary axes can be specified using address Q. 

X 

Y 

Z 

Xc 

Zc 

Yc 

(1) 

(2) 

(3) 


22.5-AXIS MACHINING FUNCTION

 PROGRAMMING 

B-63944EN/03


- 872 - 

Format 

Format


G68.2 P1 Qq X_ Y_ Z_ I

α

 J

β

 K

γ

; 

Tilted working plane command


G69 ; 

Cancel tilted working plane command (M series). 

G69.1; 

Cancel tilted working plane command (T series).


Explanation of symbols 

Q 

: Order in which axes are rotated 

X_ Y_ Z_ : Origin of a feature coordinate system 
I 

: Angle of rotation about the X-axis (roll angle) 

J 

: Angle of rotation about the Y-axis (pitch angle) 

K 

: Angle of rotation about the Z-axis (yaw angle) 

 
The values of address Q and the order in which axes are rotated are 
shown below.   


First rotation 

axis 

Second rotation 

axis 

Third rotation 

axis 

Q 123 

X axis 

Y axis 

Z axis 

Q 132 

X axis 

Z axis 

Y axis 

Q 213 

Y axis 

X axis 

Z axis 

Q 231 

Y axis 

Z axis 

X axis 

Q 312 

Z axis 

X axis 

Y axis 

Q 321 

Z axis 

Y axis 

X axis 


 CAUTION 

1  When address Q is omitted, the X-axis, Y-axis, and 

Z-axis are rotated in this order. 
(equivalent to Q123) 

2  When address Q is set to a value other than the 

above, alarm PS5457 is issued. 


Explanation 

Suppose that the coordinate system is rotated about (1) the X-axis, (2) 
the Y-axis, and (3) the Z-axis in this order. 
A "workpiece coordinate system" rotated by angle 

α

 about the X-axis 

is "coordinate system 1". 
"Coordinate system 1" rotated by angle 

β

 about the Y-axis is 

"coordinate system 2".  "Coordinate system 2" rotated by angle 

γ


about the Z-axis then shifted by (X

0

,Y

0

,Z

0

) from the workpiece 

coordinate system origin is a "feature coordinate system". 
 

B-63944EN/03

 PROGRAMMING 

22.5-AXIS MACHINING FUNCTION


- 873 - 


Conversion from the workpiece 
coordinate system X-Y-Z to 
coordinate system 1 X’-Y’-Z’ 

x

z

y

y’

z’

α

α

x

z

y

y’

z’

x’’

z’’

y’’

β

β

β

γ

x

z

y

x’’

z’’

y’’

γ

γ

xc

yc

zc

Conversion from coordinate system
1 X’-Y’-Z’ to coordinate system 2 
X"-Y"-Z" 

Conversion from coordinate system 2 
X"-Y"-Z" to the feature coordinate 
system Xc-Yc-Zc 


22.5-AXIS MACHINING FUNCTION

 PROGRAMMING 

B-63944EN/03


- 874 - 

G68.2 P1 Q123 X200.0 Y0 Z50.0 I30.0 J0 K90.0 ; 
G53.1 ; 
    : 

Example 

The example of a program when feature coordinate system like the 
figure below is used is shown below. 


•


Feature coordinate system origin  :  (200.0, 0, 50.0) 

•


Order in which axes are rotated 

:  X axis 

→

 Y axis 

→

 Z axis 

•


Angle of rotation about the X-axis :  30 degrees 

•


Angle of rotation about the Y-axis :  0 degree 

•


Angle of rotation about the Z-axis  :  90 degrees 

 
Example of a program 


X

Y 

Z

30

°

Xc 

Zc 

Yc

Workpiece coordinate system X-Y-Z 

Feature coordinate system

Xc-Yc-Zc 

200.0

50.0

B-63944EN/03

 PROGRAMMING 

22.5-AXIS MACHINING FUNCTION


- 875 - 

22.3.3.2 

Tilted working plane command based on three points 


Overview 

With the tilted working plane command, a tilted working plane can be 
specified by specifying three points in a feature coordinate system. 


X

Y

Z

P3 

P2 

P1

Xc

Zc

Yc


Format 


Format


G68.2 P2 Q0 X x

0

 Y y

0

 Z z

0   

R

α

 ; 

G68.2 P2 Q1 X x

1

 Y y

1

 Z z

1   

;  

G68.2 P2 Q2 X x

2

 Y y

2

 Z z

2   

;  

G68.2 P2 Q3 X x

3

 Y y

3

 Z z

3   

;  Tilted working plane command 

 
G69 ;  Cancel tilted working plane command (M series). 
G69.1;  Cancel tilted working plane command (T series). 

Explanation of symbols 

Q0 X x

0

 Y y

0

 Z z

0

 : Amount of shift from the first point to the origin of a 

feature coordinate system 


  By default, this value is 0. 

Q1 X x

1

 Y y

1

 Z z

1

  : First point. (origin of a feature coordinate system)

Q2 X x

2

 Y y

2

 Z z

2

 : Second point. 

Q3 X x

3

 Y y

3

 Z z

3

 : Third point. 

R  : Angle of rotation about the Z-axis of a feature coordinate system 
    By default, this value is 0. 
    Any block in the G68.2 P2 command can be specified.   


Content      ..     112      113      114      115     ..