FANUC Series 30i/300i/300is-MODEL A. Machining Center System. User's manual - page 17
 

  Index      Manuals     FANUC Series 30i/300i/300is-MODEL A. Machining Center System. User's manual (B-63944EN/03)


Search            copyright infringement  


Content      ..     15      16      17      18     ..


FANUC Series 30i/300i/300is-MODEL A. Machining Center System. User's manual - page 17


4.INTERPOLATION FUNCTIONS

 PROGRAMMING 

B-63944EN/03


- 92 - 

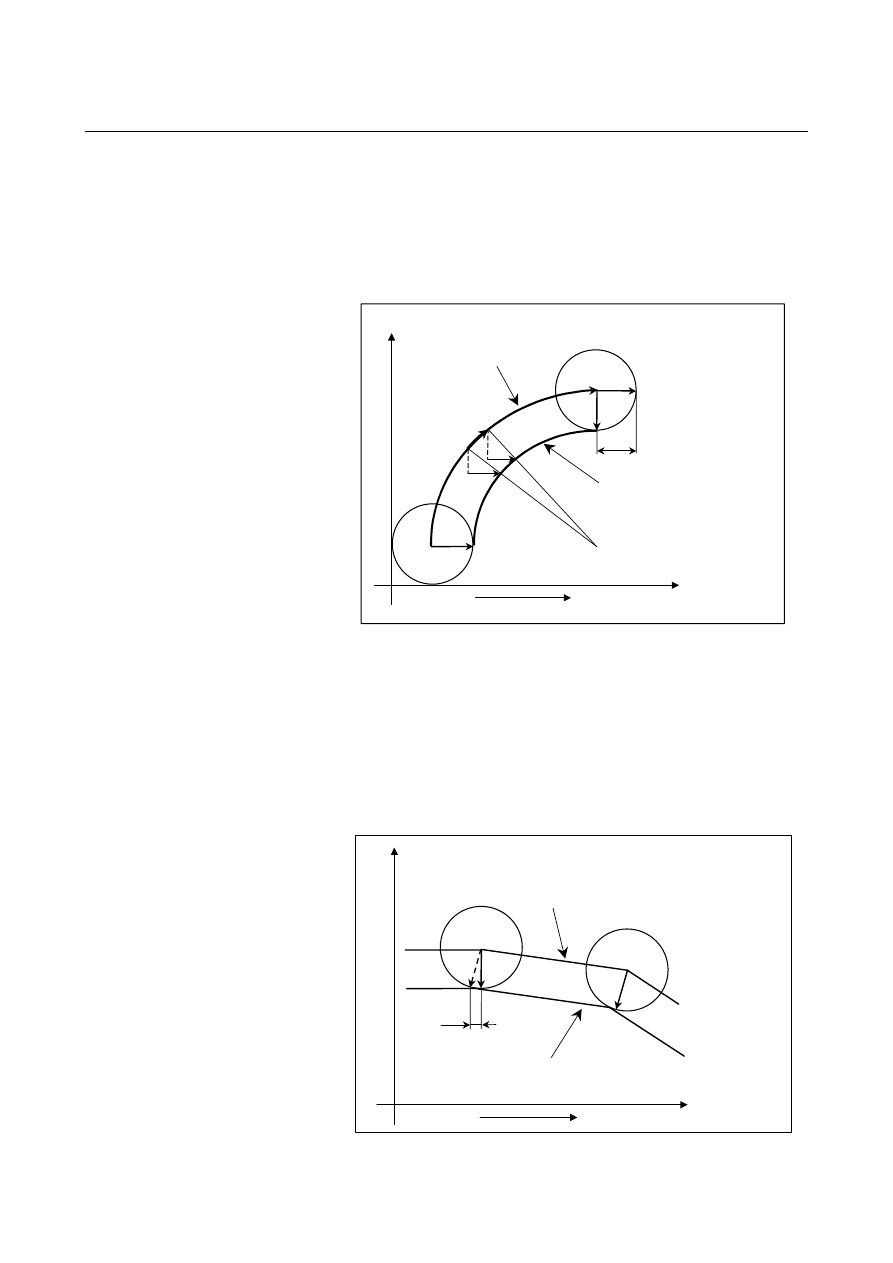
V  :  Cutting point compensation value (

V2 - 

V1) for 

movement of 

V1 :  C-axis component of the vector normal to N1 from 

the tool center of the start point of 

V2 :  C-axis component of the vector normal to N1 from 

the tool center of the end point of 

R : 

Arc 

radius 


Z-axis

C-axis on the   
cylindrical surface 

Y-axis

C0

N1

O


C1

V


Tool center path

Programmed path 

V  : C-axis component of C1 - C0 
C0  : Cutting surface at the start point of block N1


C1  : Cutting surface at the end point of block N1


R


S0

V2


V1


L


C0


S1


Fig.4.10 (c)    Cutting point compensation in a circular command block 

 
(3)  When cutting point compensation is not applied between blocks 
 

When, as shown in Fig. 4.10 (d) and Fig. 4.10 (e), the cutting 
point compensation value (V in the figures) is less than the value 
set in parameter No. 19534, one of the operations below is 
performed. (The operation that is performed depends on the 
setting of bit 6 (CYS) of parameter No.19530. 
(a)  When bit 6 (CYS) of parameter No.19530 is set to 1 

Cutting point compensation is not applied between blocks 
N1 and N2, but is applied when block N2 is executed. 

Z-axis

C-axis on the
cylindrical surface

Y-axis

S2

C2

C2

V

Tool center path

Programmed path

V : C-axis component of C2 - C1
C1 : Cutting surface of block N1
C2 : Cutting surface after the end of block N1

S1

C1

N1

N2

N3


Fig.4.10 (d)    When bit 6 (CYS) of parameter No.19530 is set to 1 


B-63944EN/03

 PROGRAMMING 

4.INTERPOLATION FUNCTIONS


- 93 - 

(b)  When bit 6 (CYS) of parameter No.19530 is set to 0 

Cutting point compensation is not performed between 
blocks N1 and N2. Whether to apply cutting point 
compensation between block N2 and N3 is determined by 
taking the cutting point compensation value between blocks 
N2 and N3 (V in the figure) into consideration. 

Z-axis

C-axis on the
cylindrical surface

Y-axis

S2

C1

C2

V

Tool center path

Programmed path

V : C-axis component of C2 - C1
C1 : Cutting surface of blocks N1 and N2
C2 : Cutting surface at the end of block N3

S1

C1

N1

N2

N3


Fig.4.10 (e)    When bit 6 (CYS) of parameter No.19530 is 0 


(b)  When the amount of travel (L1) of block N2 is less than the 

value set in parameter No. 19535, as shown in Fig. 4.10 (f), 
cutting point compensation is not applied between blocks 
N1 and N2. Instead, block N2 is executed with the cutting 
point compensation of the previous block. When the amount 
of travel (L2) of block N3 is greater than the value set in 
parameter No. 19535, cutting point compensation is applied 
between blocks N2 and N3. 


Z-axis

C-axis on the   
cylindrical surface

Y-axis

C1


C2

V


Tool center path

Programmed path

V  : C-axis component of C2 - C1 
C1  : Cutting surface of blocks N1 and N2


C2  : Cutting surface at the end of block N3


C1

N1

N2

N3


L1

L2


Fig.4.10 (f)    When the amount of travel (L1) of block N2 is less than the 

parameter value 


4.INTERPOLATION FUNCTIONS

 PROGRAMMING 

B-63944EN/03


- 94 - 

(d)  When, as shown in Fig. 4.10 (g), the diameter of an arc (R 

in the figure) is less than the value set in parameter No. 
19535, cutting point compensation is not applied 
simultaneously with circular interpolation 


Z-axis

C-axis on the   
cylindrical surface

Y-axis

C1

C2

V


Tool center path


Programmed path


V  : Cutting point compensation between blocks N2 and N3
C1  : Cutting surface of blocks N1 and N2


C2  : Cutting surface of block N3


C1

N1

N2

N3


L1

S2

S1

D


Fig.4.10 (g)    When the diameter of an arc is less than the parameter 

value 


  - When cutting point compensation is used with normal direction control 

When cutting point compensation is used with normal direction 
control, cutting point compensation between specified blocks is 
performed regardless of the method described in "

Cutting point 

compensation

"


above, but is performed simultaneously with the 

movement of the normal direction control axis (C-axis). 

Z axis

A axis

Y axis

X axis

C axis


Fig. 4.10 (h)    When used with normal direction control 


B-63944EN/03

 PROGRAMMING 

4.INTERPOLATION FUNCTIONS


- 95 - 

(1)  When the normal direction changes between blocks N1 and N2, 

cutting point compensation is also performed between blocks N1 
and N2. 
As shown in Fig. 4.10 (i), cutting point compensation described 
in (1) in "

Cutting point compensation

" is performed 

simultaneously with the movement made by normal direction 
control between blocks N1 and N2. 

Y axis

X axis

C1

C2

V

Tool center path

Programmed path

V : A-axis component of C2-C1
C1 : Cutting surface of block N1
C2 : Cutting surface of block N2

N1

N2

S0

A-axis on the
cylindrical surface

Normal direction vector (G41.1)

Tool


Fig. 4.10 (i)    When the normal direction changes between blocks N1 and 

N2 

 
(2)  When gentle normal direction control changes the normal 

direction as a specified block is executed, cutting point 
compensation is performed simultaneously with the movement 
made by the block. When the normal direction control axis 
rotates by 

θ

1 simultaneously with the movement made by blocks 

N1 to N2 as shown in Fig. 4.10 (j), cutting point compensation 
by the movement of vector V1 is also performed simultaneously 
with the movement in N2. 

Y-axis

X-axis 

C1

C2

V1


Tool center path (G42) 

Programmed path 

V1 : 

A-axis component of C2-C1 

C1  : Cutting surface of block N1 
C2’  : Cutting surface at the end point of 

 block N2

N1

N2

S1

A-axis on the 
cylindrical surface 

Normal direction vector (G41.1)

Tool 

C2’

S2

N3

θ

1


Fig. 4.10 (j)    Gentle normal direction control 

4.INTERPOLATION FUNCTIONS

 PROGRAMMING 

B-63944EN/03


- 96 - 

 
(3)  When a specified block is executed while the normal direction 

control axis is held in the normal direction set at the end point of 
the previous block, cutting point compensation is not performed, 
and cutting point compensation applied in the previous block is 
maintained. As shown in Fig. 4.10 (k), when the movement 
amount in N2 (L1 in the figure) is smaller than the setting of 
parameter No. 5483, so the normal direction control axis does not 
rotate at S1 while the movement amount in N3 (L2 in the figure) 
is greater than the setting of parameter No. 5483, so the normal 
direction axis rotates at S2, cutting point compensation is not 
performed at S1 but is performed by the movement for vector V2 
at S2. 

Y-axis

X-axis 

C1

C2

V1


Tool center path (G42) 

Programmed path

V2 : A-axis component of C3-C1'
C1  : Cutting surface of block N1 
C1’ : Cutting surface of block N2 
C3  : Cutting surface of block N3 
Vector S2 C1 = vector S2 C1' 

N1

N2

S1

A-axis on the 
cylindrical surface 

Normal direction vector (G41.1)

Tool 

C3

S2

N3

V2


L1


C1’

L2


Fig. 4.10 (k)    When the normal direction is the same as in the previous 

block 


  - Feedrate during cutting point compensation 

(1)  The tool moves at a specified feedrate while cutting point 

compensation is being applied between blocks. 

(2) The actual speed indication and feedrate during circular 

interpolation are as described below. 
Actual speed indication 
The speed component of each axis after cutting point 
compensation at a point in time during circular interpolation is as 
follows: 

Fz

Fz'

=


: Speed component of linear axis 

Vcs)

-

(Vce

Fc

Fc'

+

=

  : Speed component of rotary axis 

180

r

Vcs)

-

(Vce

-

Fy'

π

=

  : Speed component of offset axis 

Fz :  Speed component of a cylindrical interpolation linear 

axis before cutting point compensation 

B-63944EN/03

 PROGRAMMING 

4.INTERPOLATION FUNCTIONS


- 97 - 

Fc :  Speed component of cylindrical interpolation rotation   

axis before cutting point compensation 

Vcs: Rotation axis component of a tool contact point vector 

  (Vs in the figure) at the start point at a point in time 

Vce: Rotation axis component of tool contact point vector   

  (Ve in the figure) at the end point at a point in time 

r :  Radius of the cylinder of a rotary axis 

Accordingly, the actual speed indication during circular 
interpolation is greater than the specified value when |Fc’| > 
|Fc|(inner offset of the arc). Conversely, the actual speed 
indication during circular interpolation is less than the 
specified value when |Fc’| < |Fc|(outer offset of the arc). 

Z-axis

C-axis 

Y-axis

Programmed path


Vs

Fc

Vce

Ve

Vcs

Tool 

Fz = Fz’


Fc’

Tool center path


Fig.4.10 (l)    Actual speed indication during circular interpolation 


  - Usable G codes 

(1)  In any of the following G code modes, cutting point interpolation 

for cylindrical interpolation can be specified: 
G01, G02, G03:  Linear interpolation, circular interpolation 
G17, G18, G19:  Plane selection 
G22  


:  Stored stroke check function on 

G64 

  : 

Cutting 

mode 

G90, G91  

:  Absolute programming, incremental 

programming 

G94 

  : 

Feed 

per 

minute 

(2)  Any of the following G codes can be specified in cutting point 

interpolation for cylindrical interpolation mode: 

G01, G02, G03 :  Linear interpolation, circular interpolation 
G04  


Dwell 

G40, G41, G42 :  Tool radius compensation 
G40.1 to G42.1 :  Normal direction control 
G64  


Cutting 

mode 

G65 to G67  

:  Macro call 

G90, G91     

:  Absolute programming, incremental 

programming 


4.INTERPOLATION FUNCTIONS

 PROGRAMMING 

B-63944EN/03


- 98 - 

 - Parameter 

To enable this function, set bit 5 (CYA) of parameter No. 19530 to 1. 
 

Limitation 
  - Overcutting during inner corner cutting 

Theoretically, when the inner area of a corner is cut using linear 
interpolation as shown in Fig. 4.10 (m), this function slightly overcuts 
the inner walls of the corner. This overcutting can be avoided by 
specifying a value of R that is slightly greater than the radius of the 
tool at the corner. 

Tool

Tool

Overcut portion


Fig.4.10 (m)  Overcutting 


  - Setting the minimum input increment for an offset axis (Y-axis) 

Set the same minimum input increment for an offset axis and linear 
axis when cylindrical interpolation is performed. 
 

  - Workpiece radius specification 

When specifying the radius of a workpiece, use the minimum input 
increment (with no decimal point) for the linear axis used in 
cylindrical interpolation. 
 

  - Reference axis setting (parameter No. 1031) 

When different increment systems are used for a linear axis and a 
rotary axis in cylindrical interpolation, specify the number of the 
linear axis in cylindrical interpolation to set the axis as the reference 
axis. 
 

  - Rotary axis roll-over function 

When a rotary axis for which the rollover function is used is specified 
as a rotary axis to be used for cylindrical interpolation, the roll-over 
function is disabled in the cylindrical interpolation mode. 
When the cylindrical interpolation is canceled, the rollover function is 
automatically enabled. 
 

 - Program restart 

In a program restart operation, G07.1 for the cylindrical interpolation 
mode must not be specified. 
Otherwise, PS0175 is issued. 
 

B-63944EN/03

 PROGRAMMING 

4.INTERPOLATION FUNCTIONS


- 99 - 

Example 
  - Example of cutting point interpolation for cylindrical interpolation 

The sample program below indicates the positional relationships 
between a workpiece and tool. 
O0001 (CYLINDRICAL INTERPOLATION1) ; 
N01 G00 G90 Z100.0 C0 ; 
N02 G01 G91 G19 Z0 C0 ; 
N03 G07.1 C57299 ; 
N04 G01 G42 G90 Z120.0 D01 F250. ; .......... (1) 
N05 C20.0 ; ..................................................... (2) 
N06 G02 Z110.0 C60.0 R10.0 ;....................... (3) 
N07 G01 Z100.0 ; ............................................ (4) 
N08 G03 Z60.0 C70.0 R40.0 ;......................... (5) 
N09 G01 C100.0 ;   
    : 
M30 ; 

Z-axis

C-axis on the Cylindrical surface 

Tool center path 

Programmed path 

Tool


20 30

60 70

(deg)

30

60

70

80

90

120

(mm)

C-axis on the
Cylindrical 
surface 

Z-axis

Tool 

(1)


(2) (3)

(4)

(5)


Fig. 4.10 (n)    Path of sample program for cutting point interpolation for 

cylindrical interpolation 


Content      ..     15      16      17      18     ..