FANUC Series 0i-MODEL D, Series 0i Mate-MODEL D. For Machining Center System USER’S MANUAL - page 11
A.PARAMETERS
APPENDIX
B-64304EN-2/01
#7
#6
#5
#4
#3
#2
#1
#0
5203
OVS
[Input type]
Parameter input
[Data type]
Bit path
# 4
OVS
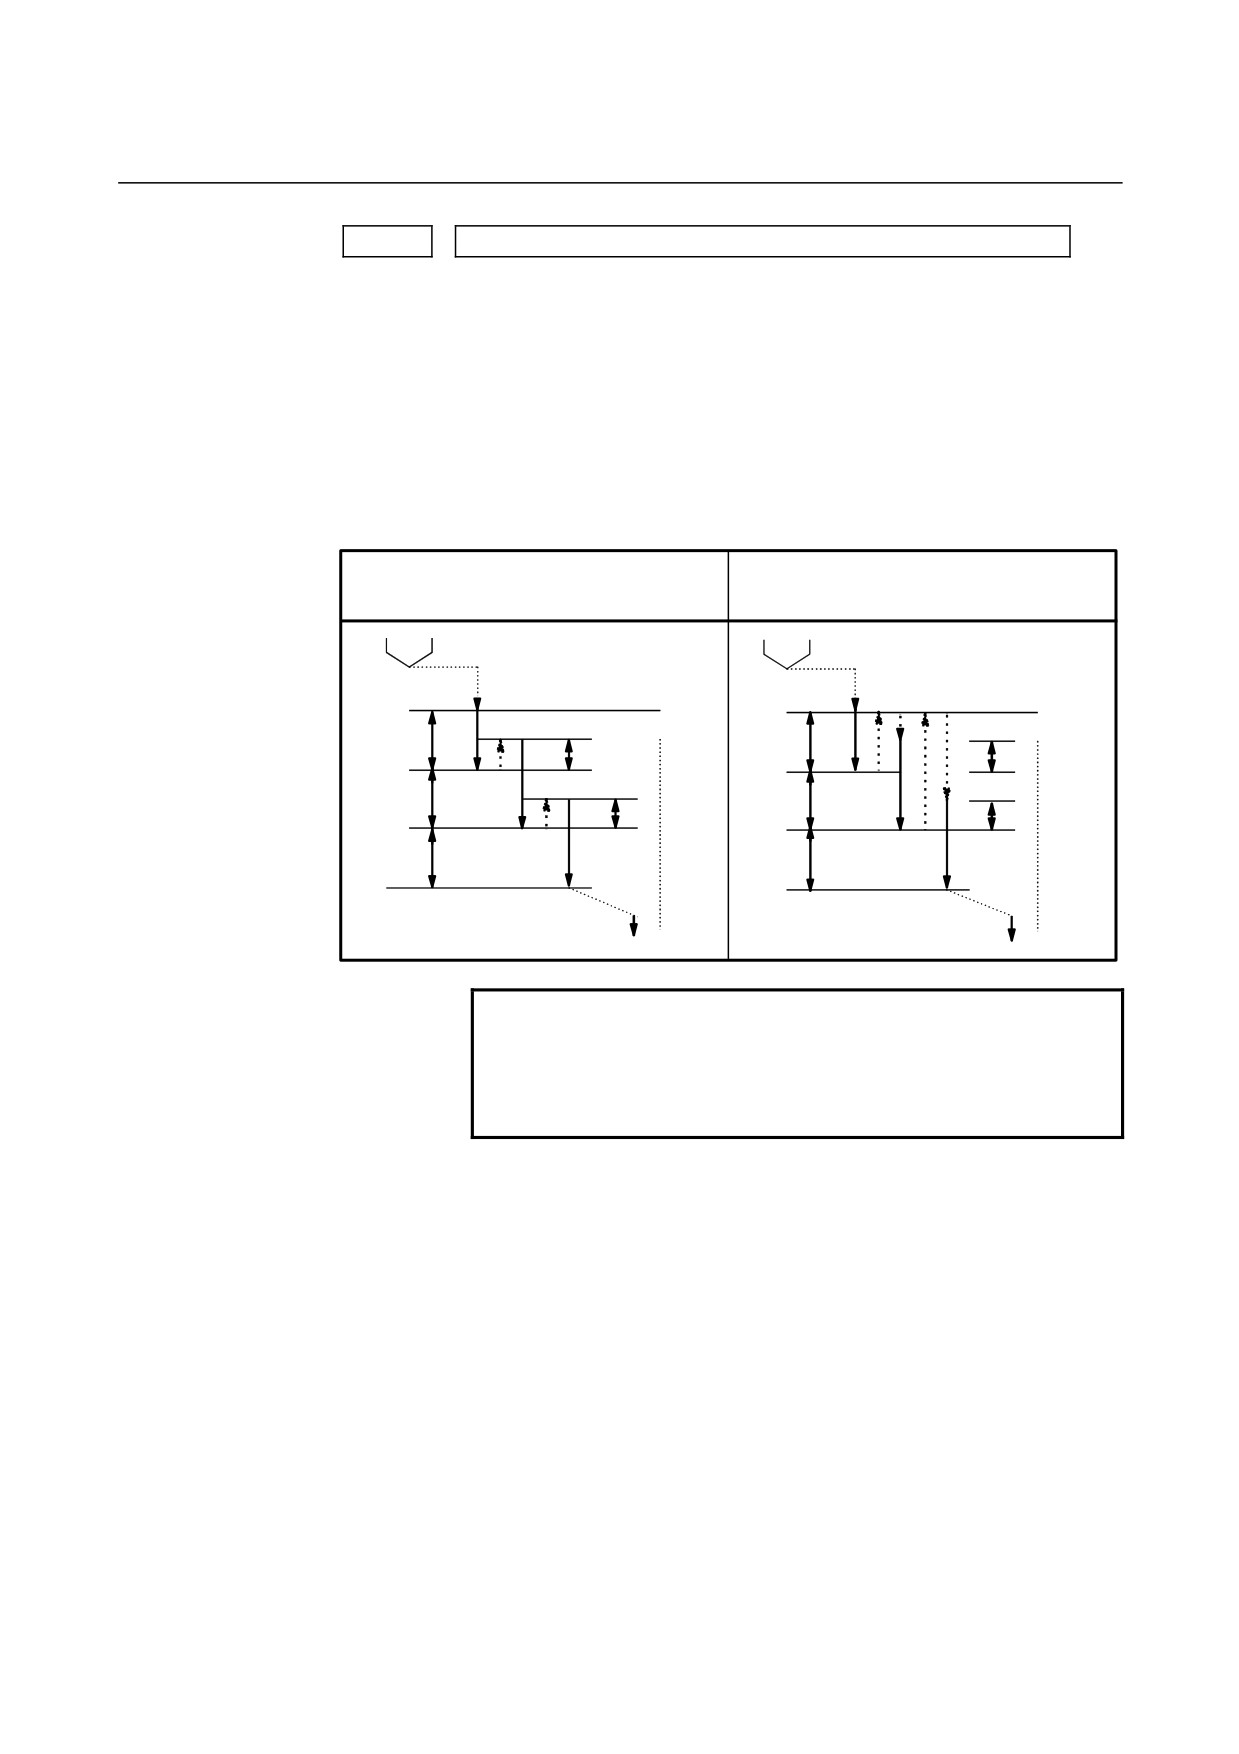
In rigid tapping, override by the feedrate override select signal and
cancellation of override by the override cancel signal is:
0: Disabled.
1: Enabled.
When feedrate override is enabled, extraction override is disabled.
The spindle override is clamped to
100% during rigid tapping,
regardless of the setting of this parameter.
5211
Override value during rigid tapping extraction
[Input type]
Parameter input
[Data type]
Word path
[Unit of data]
1% or 10%
[Valid data range]
0 to 200
The parameter sets the override value during rigid tapping extraction.
NOTE
The override value is valid when bit 4 (DOV) of
parameter No.5200 is set to 1. When bit 3 (OVU) of
parameter No.5201 is set to 1, the unit of set data is
10%. An override of up to 200% can be applied to
extraction.
- 292 -
B-64304EN-2/01
APPENDIX
A.PARAMETERS
5213
Return or clearance in peck tapping cycle
[Input type] Setting input
[Data type] Real path
[Unit of data] mm, inch (input unit)
[Minimum unit of data] Depend on the increment system of the drilling axis
[Valid data range]
0 or positive 9 digit of minimum unit of data (refer to the standard
parameter setting table (B))
(When the increment system is IS-B, 0.0 to +999999.999)
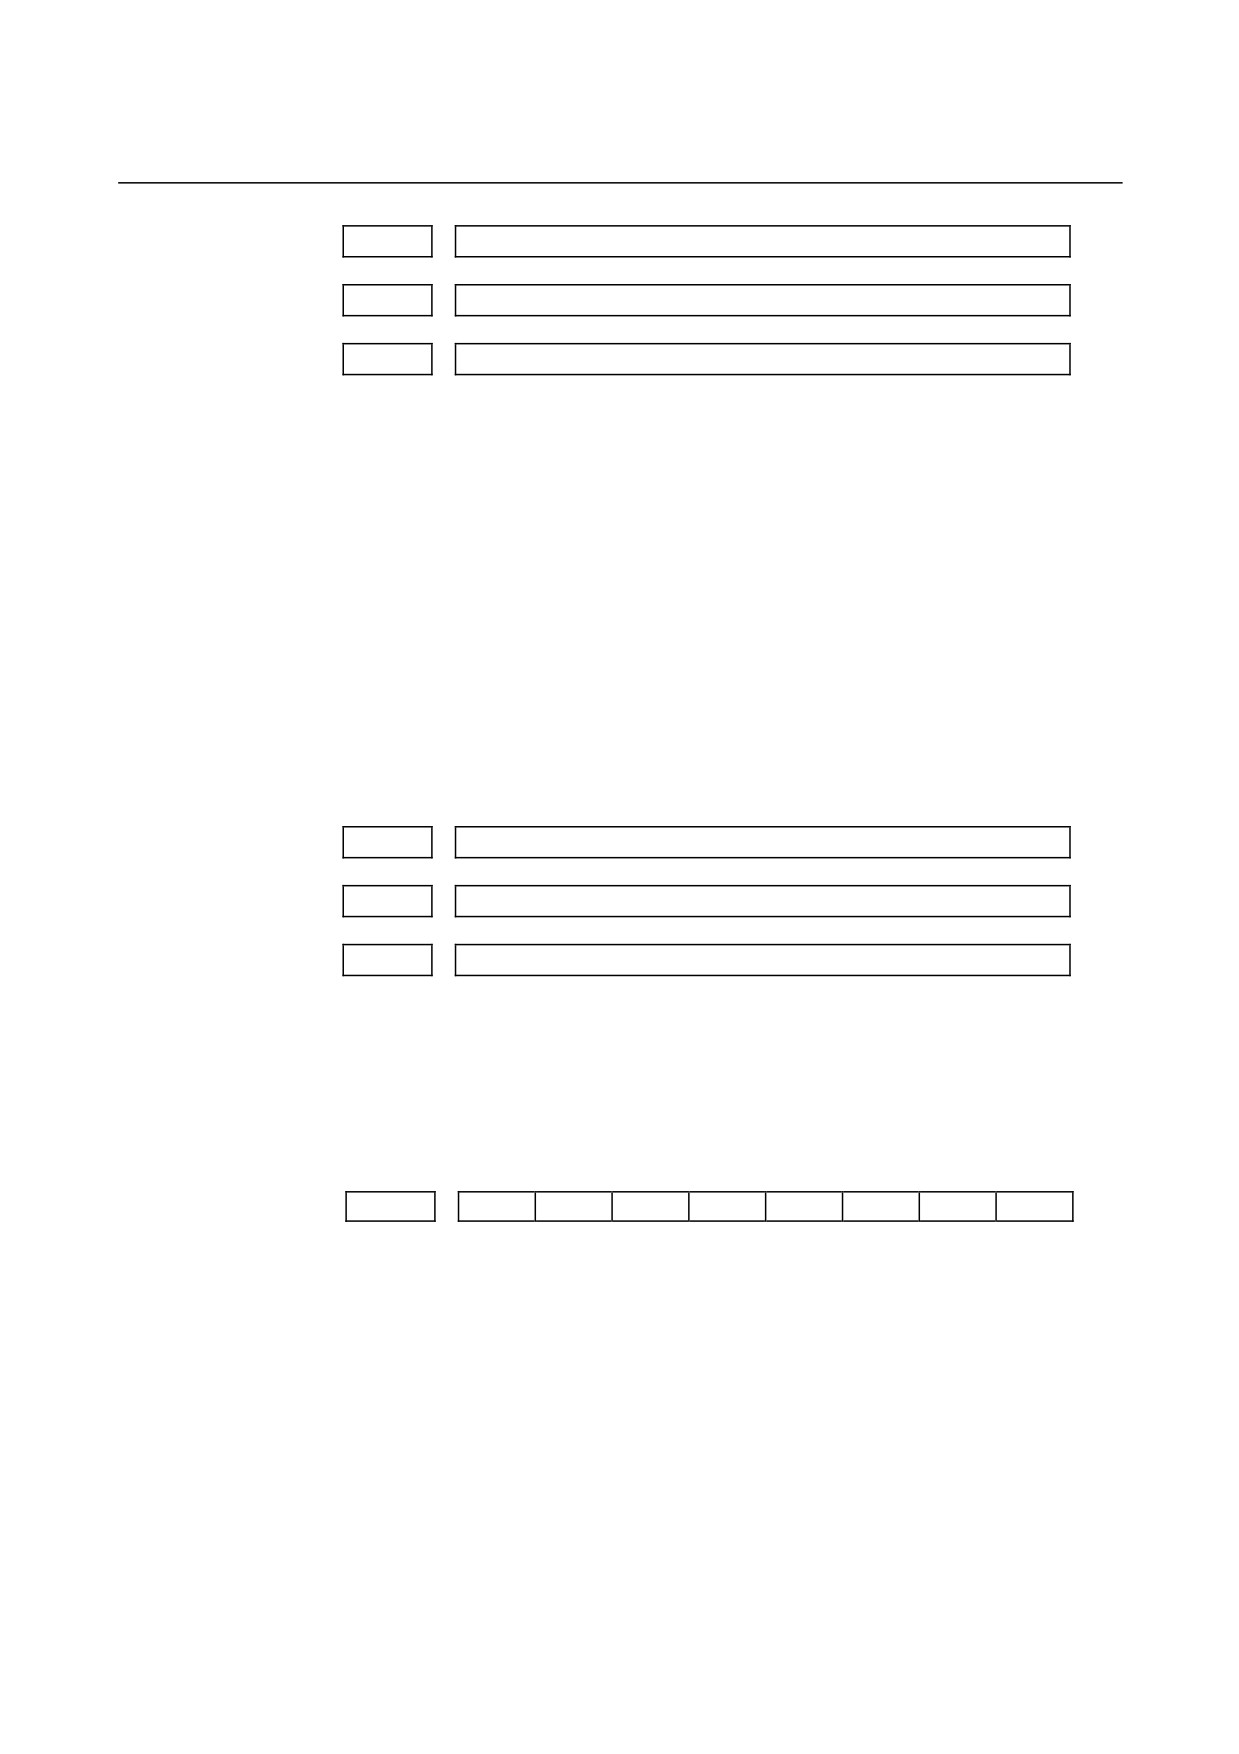
This parameter sets the escape value of a high-speed peck tapping
cycle or the clearance value of a peck tapping cycle.
When the parameter PCP (bit 5 of No.5200) is
When the parameter PCP (bit 5 of No.5200)
set to 0.
is set to 1.
q : Depth of cut
q : Depth of cut
d : Return value
d : Clearance value
R point
R point
q
q
d
d
q
q
d
d
q
q
Z point
Z point
NOTE
1 In a tapping cycle, this parameter is valid when bit
6 (PCT) of parameter No. 5104 is 1.
2 For the diameter axis, set this parameter using the
diameter value.
- 293 -
A.PARAMETERS
APPENDIX
B-64304EN-2/01
5241
Maximum spindle speed in rigid tapping (first gear)
5242
Maximum spindle speed in rigid tapping (second gear)
5243
Maximum spindle speed in rigid tapping (third gear)
[Input type]
Parameter input
[Data type]
2-word spindle
[Unit of data]
min-1
[Valid data range]
0 to 9999
Spindle position coder gear ratio
1 : 1
0 to 7400
1 : 2
0 to 9999
1 : 4
0 to 9999
1 : 8
0 to 9999
Each of these parameters is used to set a maximum spindle speed for
each gear in rigid tapping.
Set the same value for both parameter No.5241 and parameter
No.5243 for a one-stage gear system. For a two-stage gear system, set
the same value as set in parameter No. 5242 in parameter No. 5243.
Otherwise, alarm PS0200 will be issued.
5321
Spindle backlash in rigid tapping (first-stage gear)
5322
Spindle backlash in rigid tapping (second-stage gear)
5323
Spindle backlash in rigid tapping (third-stage gear)
[Input type]
Parameter input
[Data type]
Word spindle
[Unit of data]
Detection unit
[Valid data range]
-9999 to 9999
Each of these parameters is used to set a spindle backlash.
#7
#6
#5
#4
#3
#2
#1
#0
5400
SCR
XSC
RIN
[Input type]
Parameter input
[Data type]
Bit path
# 0
RIN
Coordinate rotation angle command (R) :
0: Specified by an absolute method
1: Specified by an absolute method (G90) or incremental method
(G91)
# 6
XSC
The setting of a scaling magnification (axis-by-axis scaling) is:
0: Disabled.
1: Enabled.
- 294 -

B-64304EN-2/01
APPENDIX
A.PARAMETERS
# 7
SCR
Scaling (G51) magnification unit:
0:
0.00001 times (1/100,000)
1:
0.001 times
#7
#6
#5
#4
#3
#2
#1
#0
5401
SCLx
[Input type]
Parameter input
[Data type]
Bit axis
# 0
SCLx
Scaling on this axis:
0: Invalidated
1: Validated
Angular displacement used when no angular displacement is specified for
5410
coordinate system rotation
[Input type]
Setting input
[Data type]
2-word path
[Unit of data]
0.001 degree
[Valid data range]
-360000 to 360000
This parameter sets the angular displacement for coordinate system
rotation. When the angular displacement for coordinate system
rotation is not specified with address R in the block where G68 is
specified, the setting of this parameter is used as the angular
displacement for coordinate system rotation.
5411
Scaling (G51) magnification
[Input type]
Setting input
[Data type]
2-word path
[Unit of data]
0.001 or
0.00001 times
(Selected using SCR,
#7 of parameter
No.5400)
[Valid data range]
1 to 999999999
This parameter sets a scaling magnification when axis-by-axis scaling
is disabled (with bit 6 (XSC) of parameter No. 5400 set to 0). If no
scaling magnification (P) is specified in the program, the setting of
this parameter is used as a scaling magnification.
NOTE
When bit 7 (SCR) of parameter No.5400 is set to 1,
the valid data range is 1 to 9999999.
- 295 -
A.PARAMETERS
APPENDIX
B-64304EN-2/01
5421
Scaling magnification for each axis
[Input type]
Setting input
[Data type]
2-word axis
[Unit of data]
0.001 or
0.00001 times
(Selected using SCR,
#7 of parameter
No.5400)
[Valid data range]
-999999999 to -1, 1 to 999999999
This parameter sets a scaling magnification for each axis when
axis-by-axis scaling is enabled (with bit 6 (XSC) of parameter No.
5400 set to 1). For the first spindle to the third spindle (X-axis to
Z-axis), the setting of this parameter is used as a scaling magnification
if scaling magnifications (I, J, K) are not specified in the program.
NOTE
When bit 7 (SCR) of parameter No.5400 is set to 1,
the valid data ranges are -9999999 to -1 and 1 to
9999999.
#7
#6
#5
#4
#3
#2
#1
#0
5431
MDL
[Input type]
Parameter input
[Data type]
Bit path
NOTE
When at least one of these parameters is set, the
power must be turned off before operation is
continued.
# 0
MDL
The G60 code (one-direction positioning) is:
0: One-shot G code (group 00).
1: Modal G code (group 01).
5440
Positioning direction and overrun distance in single directional positioning
[Input type]
Parameter input
[Data type]
Real axis
[Unit of data]
mm, inch, degree (machine unit)
[Minimum unit of data]
Depend on the increment system of the applied axis
[Valid data range]
9 digit of minimum unit of data (refer to standard parameter setting
table (A))
(When the increment system is IS-B, -999999.999 to +999999.999)
This parameter sets the positioning direction and overrun distance in
single directional positioning (G60) for each axis. The positioning
direction is specified using a setting data sign, and the overrun
distance using a value set here.
Overrun distance>0: The positioning direction is positive (+).
Overrun distance<0: The positioning direction is negative (-).
Overrun distance=0: Single directional positioning is not performed.
- 296 -
B-64304EN-2/01
APPENDIX
A.PARAMETERS
5480
Number of the axis for controlling the normal direction
[Input type]
Parameter input
[Data type]
Byte path
[Valid data range]
1 to the maximum controlled axis number
This parameter sets the controlled axis number of the axis for
controlling the normal direction.
5481
Feedrate of rotation of the normal direction controlled axis
[Input type]
Parameter input
[Data type]
Real axis
[Unit of data]
deg/min
[Minimum unit of data]
Depend on the increment system of the applied axis
[Valid data range]
Refer to the standard parameter setting table (C)
This parameter sets the feedrate of the movement along the normal
direction controlled axis that is inserted at the start point of a block
during normal direction control.
Limit value used to determine whether to ignore the rotation insertion of the
5482
normal direction controlled axis
[Input type]
Parameter input
[Data type]
Real path
[Unit of data]
Degree
[Minimum unit of data]
Depend on the increment system of the reference axis
[Valid data range]
0 or positive 9 digit of minimum unit of data (refer to the standard
parameter setting table (B))
The rotation block of the normal direction controlled axis is not
inserted when the rotation insertion angle calculated during normal
direction control does not exceed this setting.
The ignored rotation angle is added to the next rotation insertion angle,
and the block insertion is then judged.
NOTE
1 No rotation block is inserted when 360 or more
degrees are set.
2 If 180 or more degrees are set, a rotation block is
inserted only when the circular interpolation setting
is 180 or more degrees.
#7
#6
#5
#4
#3
#2
#1
#0
5500
SIM
G90
INC
ABS
REL
[Input type]
Parameter input
[Data type]
Bit path
# 1
REL
The position display of the index table indexing axis in the relative
coordinate system is:
0: Not rounded by one rotation.
1: Rounded by one rotation.
- 297 -
A.PARAMETERS
APPENDIX
B-64304EN-2/01
# 2
ABS
The position display of the index table indexing axis in the absolute
coordinate system is:
0: Not rounded by one rotation.
1: Rounded by one rotation.
# 3
INC
When the M code that specifies rotation in the negative direction
(parameter No.5511) is not set, rotation in the G90 mode is:
0: Not set to the shorter way around the circumference.
1: Set to the shorter way around the circumference. (Set bit 2 (ABS)
of parameter No.5500, to 1.)
# 4
G90
A command for the index table indexing axis is:
0: Assumed to be an absolute or incremental command according to
the mode.
1: Always assumed to be an absolute command.
# 6
SIM
When the same block includes a command for the index table
indexing axis and a command for another controlled axis:
0: The setting of bit 0 (IXS) of parameter No.5502 is followed.
1: The commands are executed.
NOTE
Even when this parameter is set to 1, an alarm
(PS1564) is issued if the block is neither G00, G28,
nor G30 (or the G00 mode).
#7
#6
#5
#4
#3
#2
#1
#0
5501
ITI
[Input type]
Parameter input
[Data type]
Bit path
# 0
ITI
The index table indexing function is:
0: Enabled.
1: Disabled.
NOTE
To enable the index table indexing function, set bit
3 (IXC) of parameter No. 8132 to 1 in addition to
this parameter. The index table indexing function
is enabled only when both ITI and IXC are enabled.
#7
#6
#5
#4
#3
#2
#1
#0
5502
IXSx
[Input type]
Parameter input
[Data type]
Bit axis
- 298 -

B-64304EN-2/01
APPENDIX
A.PARAMETERS
# 0
IXSx
When a command is specified in a block that contains a command for
the index table indexing axis:
0 : An alarm (PS1564) is issued.
1 : The command is executed.
If bit
6 (SIM) of parameter No.5500 is set to 1, a simultaneous
operation with all axes except the index table indexing axis can be
performed regardless of the setting of this parameter.
To set an axis that allows simultaneous operation for each axis, set
SIM to 0, and set this parameter.
NOTE
Even when this parameter is set to 1, an alarm
(PS1564) is issued if the block is neither G00, G28,
nor G30 (or the G00 mode).
M code that specifies rotation in the negative direction for index table
5511
indexing
[Input type]
Parameter input
[Data type]
2-word path
[Valid data range]
0 to 99999999
0: The rotation direction for the index table indexing axis is
determined according to the setting of bit 3 (INC) of parameter
No.5500 and a command.
1 to 99999999:
The rotation for the index table indexing axis is always
performed in the positive direction. Rotation in the negative
direction is performed only when the M code set in this
parameter is specified together with a movement command.
NOTE
Be sure to set bit 2 (ABS) of parameter No.5500 to 1.
- 299 -
A.PARAMETERS
APPENDIX
B-64304EN-2/01
5512
Minimum positioning angle for the index table indexing axis
[Input type]
Parameter input
[Data type]
Real path
[Unit of data]
deg
[Minimum unit of data]
Depend on the increment system of the reference axis
[Valid data range]
9 digit of minimum unit of data (refer to standard parameter setting
table (A))
(When the increment system is IS-B, -999999.999 to +999999.999)
This parameter sets the minimum positioning angle (travel distance)
for the index table indexing axis. The travel distance specified in the
positioning command must always be an integer multiple of this
setting. When 0 is set, the travel distance is not checked.
The minimum positioning angle is checked not only for the command,
but also for the coordinate system setting and workpiece origin offset.
NOTE
When the setting is 0, specification can be
performed regardless of the minimum angle.
#7
#6
#5
#4
#3
#2
#1
#0
6000
HGO
MGO
[Input type]
Parameter input
[Data type]
Bit path
# 1
MGO
When a GOTO statement for specifying custom macro control is
executed, a high-speed branch to 20 sequence numbers executed from
the start of the program is:
0: A high-speed branch is not caused to n sequence numbers from
the start of the executed program.
1: A high-speed branch is caused to n sequence numbers from the
start of the program.
# 4
HGO
When a GOTO statement in a custom macro control command is
executed, a high-speed branch to the
30 sequence numbers
immediately before the executed statement is:
0: Not made.
1: Made.
#7
#6
#5
#4
#3
#2
#1
#0
6210
MDC
[Input type]
Parameter input
[Data type]
Bit path
# 6
MDC
The measurement result of automatic tool length measurement is:
0: Added to the current offset.
1: Subtracted from the current offset.
- 300 -
B-64304EN-2/01
APPENDIX
A.PARAMETERS
Feedrate during measurement of automatic tool length measurement
6241
(for the XAE1 and GAE1 signals)
Feedrate during measurement of automatic tool length measurement
6242
(for the XAE2 and GAE2 signals)
Feedrate during measurement of automatic tool length measurement
6243
(for the XAE3 and GAE3 signals)
[Input type]
Parameter input
[Data type]
Real path
[Unit of data]
mm/min, inch/min, deg/min (machine unit)
[Minimum unit of data]
Depend on the increment system of the applied axis
[Valid data range]
Refer to the standard parameter setting table (C)
(When the increment system is IS-B, 0.0 to +999000.0)
These parameters set the relevant feedrate during measurement of
automatic tool length measurement.
NOTE
When the setting of parameter No. 6242 or 6243 is
0, the setting of parameter No. 6241 is used.
γ value during automatic tool length measurement
6251
(for the XAE1 and GAE1 signals)
γ value during automatic tool length measurement
6252
(for the XAE2 and GAE2 signals)
γ value during automatic tool length measurement
6253
(for the XAE3 and GAE3 signals)
[Input type]
Parameter input
[Data type]
2-word path
[Unit of data]
mm, inch, deg (machine unit)
[Minimum unit of data]
Depend on the increment system of the applied axis
[Valid data range]
9 digit of minimum unit of data (refer to standard parameter setting
table (A))
(When the increment system is IS-B, -999999.999 to +999999.999)
These parameters set the relevant γ value during automatic tool length
measurement.
NOTE
1 For the M series, when the setting of parameter
No. 6252 or 6253 is 0, the setting of parameter No.
6251 is used.
2 Set a radius value regardless of whether diameter
or radius programming is specified.
- 301 -
A.PARAMETERS
APPENDIX
B-64304EN-2/01
ε value during automatic tool length measurement
6254
(for the XAE1 and GAE1 signals)
ε value during automatic tool length measurement
6255
(for the XAE2 and GAE2 signals)
ε value during automatic tool length measurement
6256
(for the XAE3 and GAE3 signals)
[Input type]
Parameter input
[Data type]
2-word path
[Unit of data]
mm, inch, deg (machine unit)
[Minimum unit of data]
Depend on the increment system of the applied axis
[Valid data range]
9 digit of minimum unit of data (refer to standard parameter setting
table (A))
(When the increment system is IS-B, -999999.999 to +999999.999)
These parameters set the relevant ε value during automatic tool length
measurement.
NOTE
1 For the M series, when the setting of
parameter No. 6252 or 6253 is 0, the setting
of parameter No. 6251 is used.
2 Set a radius value regardless of whether
diameter or radius programming is specified.
#7
#6
#5
#4
#3
#2
#1
#0
7001
ABS
[Input type]
Parameter input
[Data type]
Bit path
# 1
ABS
For the move command after manual intervention in the manual
absolute on state:
0: Different paths are used in the absolute (G90) and incremental
(G91) modes.
1: The same path (path in the absolute mode) is used in the absolute
(G90) and incremental (G91) modes.
#7
#6
#5
#4
#3
#2
#1
#0
7700
HDR
HBR
[Input type]
Parameter input
[Data type]
Bit path
# 0
HBR
When the electronic gear box (EGB) function is used, performing a
reset:
0: Cancels the synchronous mode (G81).
1: Does not cancel the synchronous mode. The mode is canceled
only by the G80 command.
- 302 -
B-64304EN-2/01
APPENDIX
A.PARAMETERS
# 2
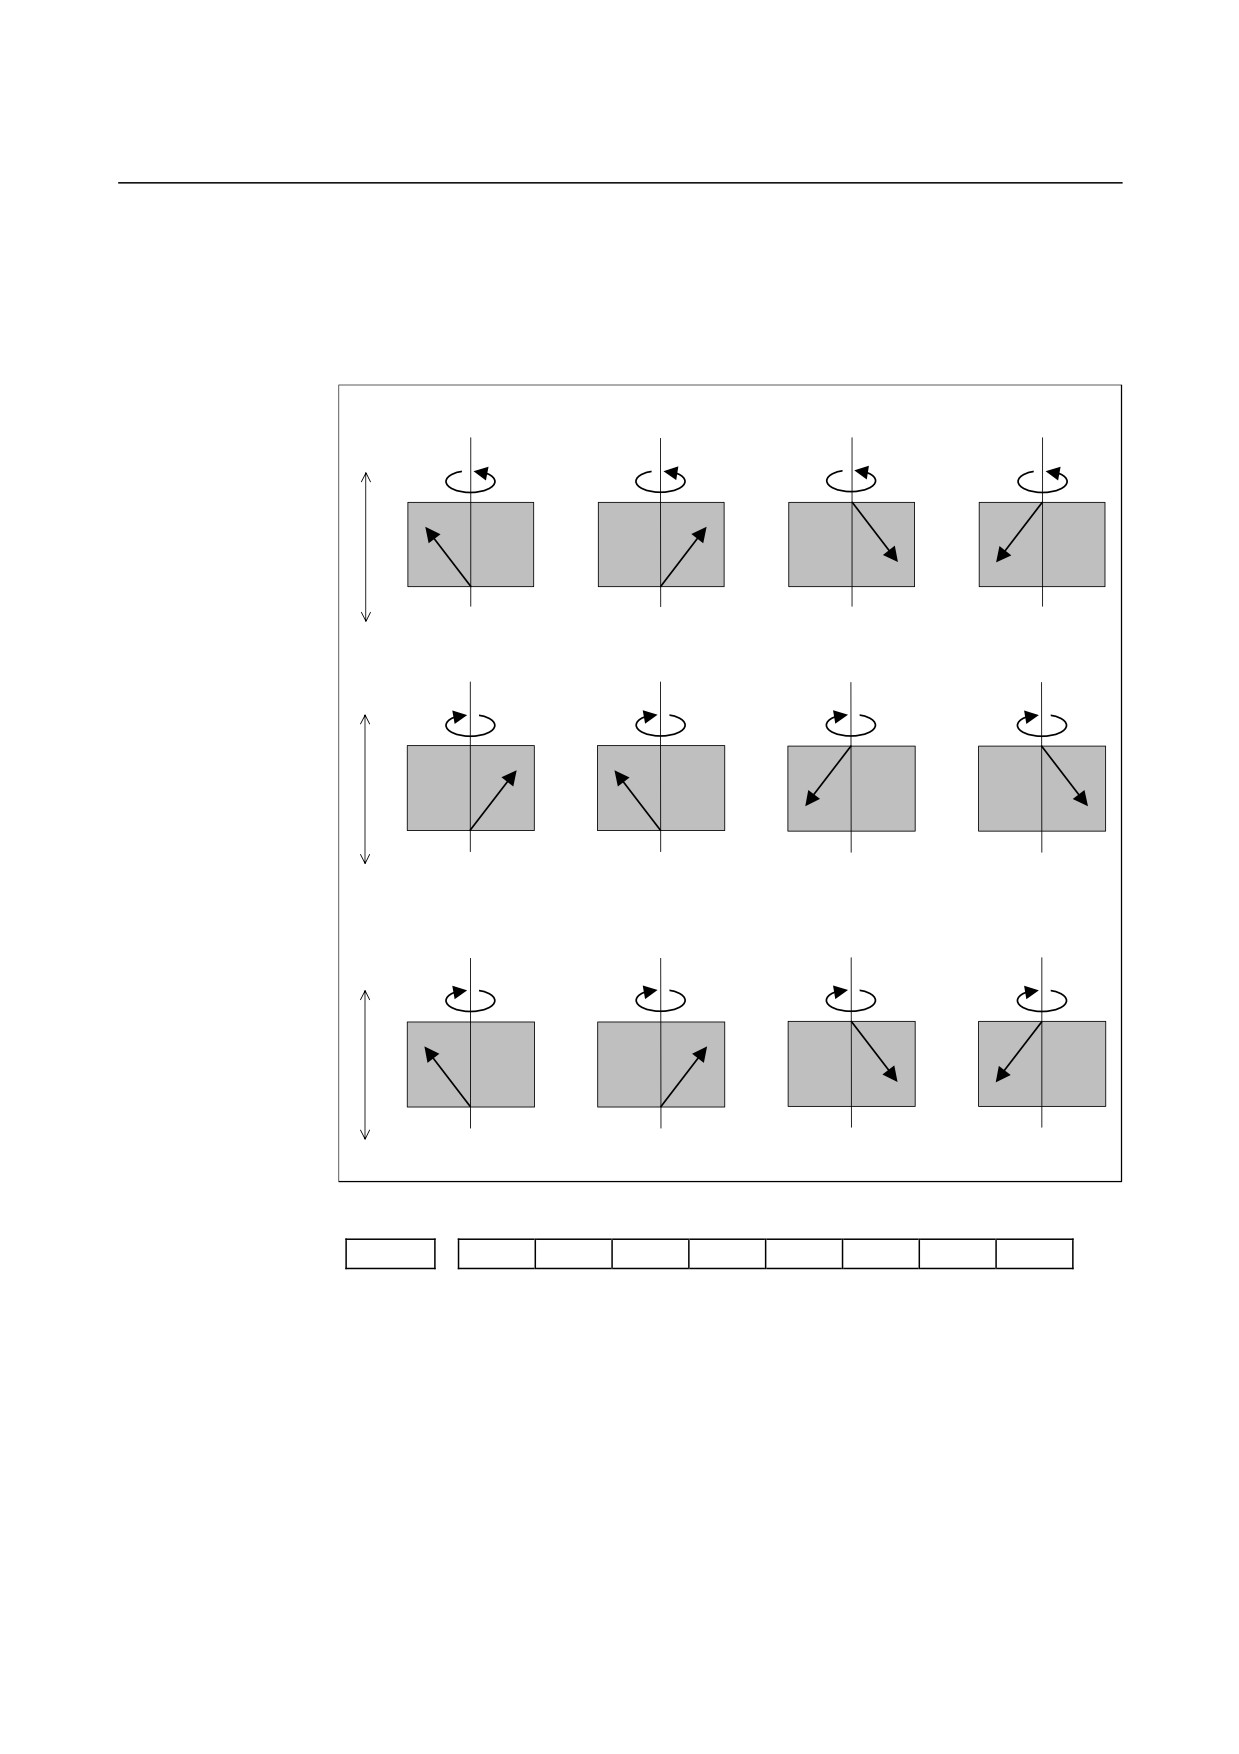
HDR Direction of helical gear compensation (usually, set 1.)
(Example) To cut a left-twisted helical gear when the direction of
rotation about the C-axis is the negative (-) direction:
0: Set a negative (-) value in P.
1: Set a positive (+) value in P.
When HDR = 1
(a)
(b)
(c)
(d)
+Z
+C
+C
+C
+C
C : +, Z : +, P : +
C : +, Z : +, P : -
C : +, Z : -, P : +
C : +, Z : -, P : -
Compensation direction:+
Compensation direction:-
Compensation direction:-
Compensation direction:+
-Z
(e)
(f)
(g)
(h)
+Z
-C
-C
-C
-C
C : -, Z : +, P : +
C : -, Z : +, P : -
C : -, Z : -, P : +
C : -, Z : -, P : -
Compensation direction:+
Compensation direction:-
-Z C : Compensation direction:-Compensation direction:+
When HDR = 0 ((a), (b), (c), and (d) are the same as when HDR = 1)
(e)
(f)
(g)
(h)
+Z
-C
-C
-C
-C
C : -, Z : +, P : +
C : -, Z : +, P : -
C : -, Z : -, P : +
C : -, Z : -, P : -
Compensation direction:-
Compensation direction:-
Compensation direction:+
-Z Compensation direction:+
#7
#6
#5
#4
#3
#2
#1
#0
7701
LZR
[Input type] Parameter input
[Data type] Bit path
# 3
LZR When L (number of hob threads) = 0 is specified at the start of EGB
synchronization (G81):
0: Synchronization is started, assuming that L = 1 is specified.
1: Synchronization is not started, assuming that L = 0 is specified.
However, helical gear compensation is performed.
- 303 -
A.PARAMETERS
APPENDIX
B-64304EN-2/01
#7
#6
#5
#4
#3
#2
#1
#0
7702
ART
TDP
[Input type]
Parameter input
[Data type]
Bit path
# 0
TDP
The specifiable number of teeth, T, of the electronic gear box (G81)
is:
0:
1 to 1000
1:
0.1 to 100 (1/10 of a specified value)
NOTE
In either case, a value from 1 to 1000 can be
specified.
# 3
ART
The retract function executed when an alarm is issued is:
0: Disabled.
1: Enabled.
When an alarm is issued, a retract operation is performed with a set
feedrate and travel distance (parameter Nos. 7740 and 7741).
NOTE
If a servo alarm is issued for other than the axis
along which a retract operation is performed, the
servo activating current is maintained until the
retract operation is completed.
#7
#6
#5
#4
#3
#2
#1
#0
7703
ARO
ARE
ERV
[Input type]
Parameter input
[Data type]
Bit path
# 0
ERV
During EGB synchronization (G81), feed per revolution is performed
for:
0: Feedback pulses.
1: Pulses converted to the speed for the workpiece axis.
# 1
ARE
In the retract function by an alarm, retract operation is:
0: Performed during EGB synchronization or automatic operation
(automatic operation signal = 1).
1: Determined by the setting of parameter ARO.
- 304 -
B-64304EN-2/01
APPENDIX
A.PARAMETERS
# 2
ARO
The retract function executed when an alarm is issued retracts the tool
during:
0: EGB synchronization.
1: EGB synchronization and automatic operation
(automatic
operation signal OP = 1).
NOTE
This parameter is valid when bit 1 (ARE) of
parameter No. 7703 is set to 1.
The following table lists the parameter settings and corresponding
operation.
ARE
ARO
Operation
1
0
During EGB synchronization
1
1
During EGB synchronization and automatic operation
0
0
During EGB synchronization or automatic operation
0
1
NOTE
Parameters ARE and ARO are valid when bit 3
(ART) of parameter No. 7702 is set to 1 (when the
retract function executed when an alarm is
issued ).
#7
#6
#5
#4
#3
#2
#1
#0
7731
RTS
ECN
EHF
EFX
[Input type]
Parameter input
[Data type]
Bit path
# 0
EFX
As the EGB command:
0: G80 and G81 are used.
1: G80.4 and G81.4 are used.
NOTE
When this parameter is set to 0, no drilling canned
cycle can be used.
# 1
EHF
Feed-forward control for the axial feed axis for helical compensation
is:
0: Enabled only during cutting.
1: Always enabled in the G81 synchronous mode.
Usually, set 0.
Feed-forward control is usually enabled in the cutting feed mode.
When this parameter is set to
1, feed-forward control is always
enabled for the axial feed axis for helical compensation during
synchronization by the command (G81) for a hobbing machine.
When bit 3 (FFR) of parameter No. 1800 is set to 1, feed-forward
control is always enabled regardless of the setting of this parameter.
- 305 -

A.PARAMETERS
APPENDIX
B-64304EN-2/01
# 3
ECN
During EGB synchronization:
0: G81 cannot be specified again.
(An alarm (PS1595) occurs.)
1: G81 can be specified.
# 4
RTS
When an OT alarm or axis type malfunction protection alarm is issued
during EGB retract operation:
0: Only the axis for which the alarm is issued is stopped.
1: All axes are stopped.
7740
Feedrate during retraction
[Input type]
Parameter input
[Data type]
Real axis
[Unit of data]
mm/min, inch/min, degree/min (machine unit)
[Minimum unit of data]
Depend on the increment system of the applied axis
[Valid data range]
Refer to the standard parameter setting table (C)
(When the increment system is IS-B, 0.0 to +999000.0)
This parameter sets the feedrate during retraction for each axis.
7741
Retracted distance
[Input type]
Parameter input
[Data type]
Real axis
[Unit of data]
mm, inch, degree (machine unit)
[Minimum unit of data]
Depend on the increment system of the applied axis
[Valid data range]
9 digit of minimum unit of data (refer to standard parameter setting
table (A))
(When the increment system is IS-B, -999999.999 to +999999.999)
This parameter sets the retracted distance for each axis.
7772
Number of position detector pulses per rotation about the tool axis
[Input type]
Parameter input
[Data type]
2-word path
[Valid data range]
1 to 999999999
This parameter sets the number of pulses per rotation about the tool
axis (on the spindle side), for the position detector.
For an A/B phase detector, set this parameter with four pulses
equaling one A/B phase cycle.
NOTE
Specify the number of feedback pulses per rotation
about the tool axis for the position detector,
considering the gear ratio with respect to the
position coder.
- 306 -
B-64304EN-2/01
APPENDIX
A.PARAMETERS
7773
Number of position detector pulses per rotation about the workpiece axis
[Input type] Parameter input
[Data type]
2-word path
[Valid data range]
1 to 999999999
This parameter sets the number of pulses per rotation about the
workpiece axis (on the slave side), for the position detector.
Set the number of pulses output by the detection unit.
Set parameters Nos.
7772 and 7773 when using the G81 EGB
synchronization command.
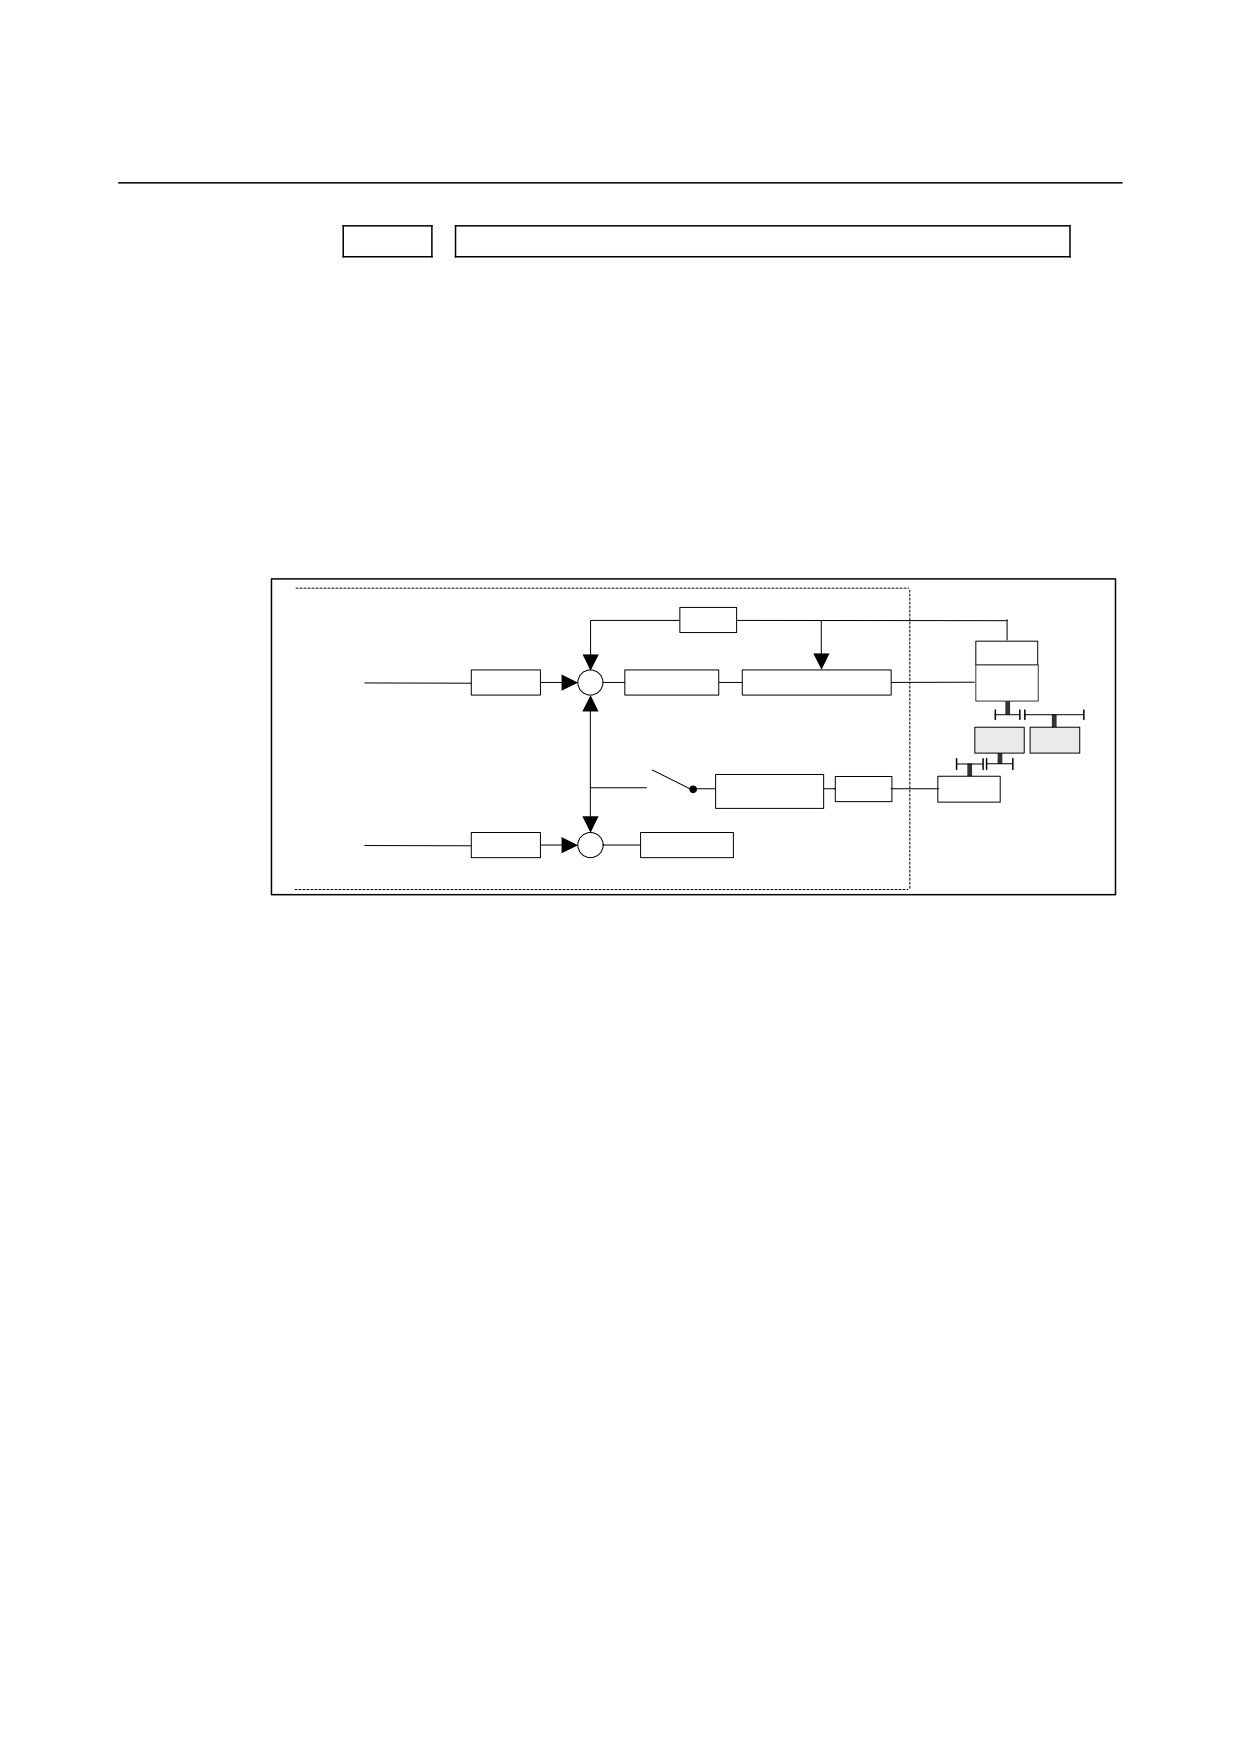
[Example 1] When the EGB master axis is the spindle and the EGB slave axis is
the C-axis
CNC
×FFG
α p/rev
n/m
Command
Detector
pulses
Slave axis
×CMR
Error counter
Speed/current control
Motor
Gear ratio
Least command increment
A
0.001deg
Detection unit
Gear
Spindle
C-axis
ratio B
Synchronization
Detector
×FFG
Synchronization
factor
N/M
β p/rev
switch
Follow-up
Dummy axis
×CMR
Error counter
Gear ratio of the spindle to the detector B:
1/1 (The spindle and detector are directly connected to each
other.)
Number of detector pulses per spindle rotation β: 80,000 pulses/rev
(Calculated for four pulses for one A/B phase cycle)
FFG N/M of the EGB dummy axis:
1/1
Gear ratio of the C-axis A: 1/36 (One rotation about the C-axis to 36
motor rotations)
Number of detector pulses per C-axis rotation α: 1,000,000 pulses/rev
C-axis CMR:
1
C-axis FFG n/m:
1/100
In this case, the number of pulses per spindle rotation is:
80000 × 1/1 = 80000
Therefore, set 80000 for parameter No. 7772.
The number of pulses per C-axis rotation in the detection unit is:
1000000 ÷ 1/36 × 1/100 = 360000
Therefore, set 360000 for parameter No. 7773.
- 307 -
A.PARAMETERS
APPENDIX
B-64304EN-2/01
[Example 2]
When the gear ratio of the spindle to the detector B is 2/3 for the
above example (When the detector rotates twice for three spindle
rotations)
In this case, the number of pulses per spindle rotation is:
2
160000
80000 ×
=
3
3
160000 cannot be divided by 3 without a remainder. In this case,
change the setting of parameter No. 7773 so that the ratio of the
settings of parameters Nos. 7772 and 7773 indicates the value you
want to set.
160000
No.7772
160000
160000
3
=
=
=
No.7773
360000
360000
×
3
1080000
Therefore, set
160000 for parameter No.
7772 and 1080000 for
parameter No. 7773.
As described above, all the settings of parameters Nos. 7772 and 7773
have to do is to indicate the ratio correctly. So, you can reduce the
fraction indicated by the settings. For example, you may set 16 for
parameter No. 7772 and 108 for parameter No. 7773 for this case.
#7
#6
#5
#4
#3
#2
#1
#0
8132
SCL
SPK
IXC
[Input type]
Parameter input
[Data type]
Bit
# 3
IXC
Index table indexing is:
0: Not Used.
1: Used.
NOTE
When enabling the index table indexing function,
set bit 0 (ITI) of parameter No. 5501 to 0 in addition
to this parameter. The index table indexing
function is enabled only when both ITI and IXC are
enabled.
# 4
SPK
Small-hole peck drilling cycle is:
0: Not Used.
1: Used.
# 5
SCL
Scaling is:
0: Not Used.
1: Used.
NOTE
A small-hole peck drilling cycle and scaling cannot
be used at the same time.
- 308 -
B-64304EN-2/01
APPENDIX
A.PARAMETERS
#7
#6
#5
#4
#3
#2
#1
#0
8136
NGW
NOTE
When at least one of these parameters is set, the
power must be turned off before operation is
continued.
[Input type]
Parameter input
[Data type]
Bit
# 6
NGW
Tool offset memory C (M series) or tool geometry/wear compensation
(T series) is:
0: Used.
1: Not Used.
#7
#6
#5
#4
#3
#2
#1
#0
11600
AX1
[Input type]
Parameter input
[Data type]
Bit path
# 5
AX1
When coordinate rotation mode is in effect, if one axis is commanded
in absolute mode:
0: A commanded position is calculated in the coordinate system
before it is rotated.
1: The coordinate system is rotated and then a shift to a commanded
position occurs on the rotated coordinate system.
(Parameter to have compatibility with FS0i-C)
#7
#6
#5
#4
#3
#2
#1
#0
11630
FRD
[Input type]
Parameter input
[Data type]
Bit path
# 0
FRD
The minimum command unit of the rotation angles of coordinate
rotation is:
0:
0.001 degree.
1:
0.00001 degree. (1/100,000)
#7
#6
#5
#4
#3
#2
#1
#0
19607
NAA
CAV
CCC
[Input type]
Parameter input
[Data type]
Bit path
# 2
CCC
In the cutter compensation/tool nose radius compensation mode, the
outer corner connection method is based on:
0: Linear connection type.
1: Circular connection type.
- 309 -
A.PARAMETERS
APPENDIX
B-64304EN-2/01
# 5
CAV When an interference check finds that interference
(overcutting)
occurred:
0: Machining stops with the alarm (PS0041).
(Interference check alarm function)
1: Machining is continued by changing the tool path to prevent
interference
(overcutting) from occurring.
(Interference check
avoidance function)
For the interference check method, see the descriptions of bit 1 (CNC)
of parameter No. 5008 and bit 3 (CNV) of parameter No. 5008.
# 6
NAA When the interference check avoidance function considers that an
avoidance operation is dangerous or that a further interference to the
interference avoidance vector occurs:
0: An alarm is issued.
When an avoidance operation is considered to be dangerous, the
alarm (PS5447) is issued.
When a further interference to the interference avoidance vector
is considered to occur, the alarm (PS5448) is issued.
1: No alarm is issued, and the avoidance operation is continued.
CAUTION
When this parameter is set to 1, the path may be
shifted largely. Therefore, set this parameter to 0
unless special reasons are present.
Number of blocks to be read in the cutter compensation/tool nose radius
19625
compensation mode
[Input type] Setting input
[Data type] Byte path
[Valid data range]
3 to 8
This parameter sets the number of blocks to be read in the cutter
compensation/tool nose radius compensation mode. When a value less
than 3 is set, the specification of 3 is assumed. When a value greater
than 8 is set, the specification of 8 is assumed. As a greater number of
blocks are read, an overcutting (interference) forecast can be made
with a command farther ahead. However, the number of blocks read
and analyzed increases, so that a longer block processing time
becomes necessary.
Even if the setting of this parameter is modified in the MDI mode by
stopping in the cutter compensation/tool nose radius compensation
mode, the setting does not become valid immediately. Before the new
setting of this parameter can become valid, the cutter compensation
mode must be canceled, then the mode must be entered again.
- 310 -
B-64304EN-2/01
APPENDIX
A.PARAMETERS
A.2
DATA TYPE
Parameters are classified by data type as follows:
Data type
Valid data range
Remarks
Bit
Bit machine group
Bit path
0 or 1
Bit axis
Bit spindle
Byte
Byte machine group
-128 to 127
Some parameters handle
Byte path
0 to 255
these types of data as
Byte axis
unsigned data.
Byte spindle
Word
Word machine group
Some parameters handle
-32768 to 32767
Word path
these types of data as
0 to 65535
unsigned data.
Word axis
Word spindle
2-word
2-word machine group
Some parameters handle
2-word path
0 to ±999999999
these types of data as
unsigned data.
2-word axis
2-word spindle
Real
Real machine group
See the Standard
Real path
Parameter Setting
Tables.
Real axis
Real spindle
NOTE
1 Each of the parameters of the bit, bit machine group, bit path, bit axis, and bit
spindle types consists of 8 bits for one data number (parameters with eight different
meanings).
2 For machine group types, parameters corresponding to the maximum number of
machine groups are present, so that independent data can be set for each machine
group. For the 0i -D/0i Mate-D, the maximum number of machine groups is always
1.
3 For path types, parameters corresponding to the maximum number of paths are
present, so that independent data can be set for each path.
4 For axis types, parameters corresponding to the maximum number of control axes
are present, so that independent data can be set for each control axis.
5 For spindle types, parameters corresponding to the maximum number of spindles
are present, so that independent data can be set for each spindle axis.
6 The valid data range for each data type indicates a general range. The range varies
according to the parameters. For the valid data range of a specific parameter, see
the explanation of the parameter.
- 311 -
A.PARAMETERS
APPENDIX
B-64304EN-2/01
A.3 STANDARD PARAMETER SETTING TABLES
This section defines the standard minimum data units and valid data
ranges of the CNC parameters of the real type, real machine group
type, real path type, real axis type, and real spindle type. The data type
and unit of data of each parameter conform to the specifications of
each function.
NOTE
1 Values are rounded up or down to the nearest
multiples of the minimum data unit.
2 A valid data range means data input limits, and
may differ from values representing actual
performance.
3 For information on the ranges of commands to the
CNC, refer to Appendix D, "Range of Command
Value" in the “USER’S MANUAL” (B-64304EN).
(A) Length and angle parameters (type 1)
Increment
Minimum
Unit of data
Valid data range
system
data unit
IS-A
0.01
-999999.99
to +999999.99
mm
IS-B
0.001
-999999.999
to +999999.999
deg.
IS-C
0.0001
-99999.9999
to
+99999.9999
IS-A
0.001
-99999.999
to
+99999.999
inch
IS-B
0.0001
-99999.9999
to
+99999.9999
IS-C
0.00001
-9999.99999
to
+9999.99999
(B) Length and angle parameters (type 2)
Increment
Minimum
Unit of data
Valid data range
system
data unit
IS-A
0.01
0.00
to +999999.99
mm
IS-B
0.001
0.000
to +999999.999
deg.
IS-C
0.0001
0.0000
to
+99999.9999
IS-A
0.001
0.000
to
+99999.999
inch
IS-B
0.0001
0.0000
to
+99999.9999
IS-C
0.00001
0.00000
to
+9999.99999
- 312 -
B-64304EN-2/01
APPENDIX
A.PARAMETERS
(C) Velocity and angular velocity parameters
Increment
Minimum
Unit of data
Valid data range
system
data unit
IS-A
0.01
0.0 to
+999000.00
mm/min
IS-B
0.001
0.0 to
+999000.000
degree/min
IS-C
0.0001
0.0 to
+99999.9999
IS-A
0.001
0.0 to
+96000.000
inch/min
IS-B
0.0001
0.0 to
+9600.0000
IS-C
0.00001
0.0 to
+4000.00000
If bit 7 (IESP) of parameter No. 1013 is set to 1, the valid data ranges
for IS-C are extended as follows:
Increment
Minimum
Unit of data
Valid data range
system
data unit
mm/min
IS-C
0.001
0.000 to +999000.000
degree/min
inch/min
IS-C
0.0001
0.0000 to +9600.0000
(D)Acceleration and angular acceleration parameters
Increment
Minimum
Unit of data
Valid data range
system
data unit
IS-A
0.01
0.00
to +999999.99
mm/sec2
IS-B
0.001
0.000
to +999999.999
deg./sec2
IS-C
0.0001
0.0000
to
+99999.9999
IS-A
0.001
0.000
to
+99999.999
inch/sec
2
IS-B
0.0001
0.0000
to
+99999.9999
IS-C
0.00001
0.00000
to
+9999.99999
If bit 7 (IESP) of parameter No. 1013 is set to 1, the valid data ranges
for IS-C are extended as follows:
Increment
Minimum
Unit of data
Valid data range
system
data unit
mm/min
IS-C
0.001
0.000 to +999999.999
degree/min
inch/min
IS-C
0.0001
0.0000 to +99999.9999
- 313 -
B.DIFFERENCES FROM SERIES 0i-C APPENDIX
B-64304EN-2/01
B
DIFFERENCES FROM SERIES 0i-C
Appendix B, "Differences from Series 0i-C", consists of the following
sections:
B.1
SETTING UNIT
315
B.2
AUTOMATIC TOOL OFFSET
316
B.3
CIRCULAR INTERPOLATION
318
B.4
HELICAL INTERPOLATION
319
B.5
SKIP FUNCTION
320
B.6
MANUAL REFERENCE POSITION RETURN
322
B.7
WORKPIECE COORDINATE SYSTEM
325
B.8
LOCAL COORDINATE SYSTEM
326
B.9
Cs CONTOUR CONTROL
328
B.10
SERIAL/ANALOG SPINDLE CONTROL
329
B.11
CONSTANT SURFACE SPEED CONTROL
330
B.12
TOOL FUNCTIONS
331
B.13
TOOL COMPENSATION MEMORY
332
B.14
CUSTOM MACRO
333
B.15
INTERRUPTION TYPE CUSTOM MACRO
336
B.16
PROGRAMMABLE PARAMETER INPUT (G10)
337
B.17
AI ADVANCED PREVIEW CONTROL /AI CONTOUR
CONTROL
338
B.18
MACHINING CONDITION SELECTION FUNCTION
341
B.19
AXIS SYNCHRONOUS CONTROL
342
B.20
ARBITRARY ANGULAR AXIS CONTROL
347
B.21
RUN HOUR AND PARTS COUNT DISPLAY
348
B.22
MANUAL HANDLE FEED
349
B.23
PMC AXIS CONTROL
350
B.24
EXTERNAL SUBPROGRAM CALL (M198)
355
B.25
SEQUENCE NUMBER SEARCH
356
B.26
STORED STROKE CHECK
357
B.27
STORED PITCH ERROR COMPENSATION
359
B.28
SCREEN ERASURE FUNCTION AND AUTOMATIC
SCREEN ERASURE FUNCTION
360
B.29
RESET AND REWIND
361
B.30
MANUAL ABSOLUTE ON AND OFF
362
B.31
EXTERNAL DATA INPUT
363
B.32
DATA SERVER FUNCTION
365
B.33
POWER MATE CNC MANAGER
366
B.34
CUTTER COMPENSATION/TOOL NOSE RADIUS
COMPENSATION
367
B.35
CANNED CYCLE FOR DRILLING
373
B.36
CANNED GRINDING CYCLE
375
B.37
SINGLE DIRECTION POSITIONING
376
B.38
OPTIONAL ANGLE CHAMFERING AND CORNER
ROUNDING
377
- 314 -

B-64304EN-2/01
APPENDIX B.DIFFERENCES FROM SERIES 0i-C
B.1 SETTING UNIT
B.1.1 Differences in Specifications
Function
Explanation
Diameter/radius
-
Make a selection using bit 3 (DIAx) of parameter No. 1006.
specification in the
move command for
Bit 3 (DIAx) of parameter No. 1006
each axis
The move command for each axis specifies:
0: Radius.
1: Diameter.
With Series 0i-C, in order for an axis whose diameter is specified to travel the specified
distance, it is necessary not only to set 1 in bit 3 (DIAx) of parameter No. 1006 but also to
make either of the following two changes:
-
Reduce the command multiplier (CMR) to half.
(The detection unit does not need to
be changed.)
-
Reduce the detection unit to half, and double the flexible feed gear (DMR).
With Series 0i-D, by contrast, just setting 1 in bit 3 (DIAx) of parameter No. 1006 causes
the CNC to reduce the command pulses to half, eliminating the need to make the
changes described above (when the detection unit is not changed).
Note that, when the detection unit is reduced to half, both the CMR and DMR need to be
doubled.
B.1.2 Differences in Diagnosis Display
None.
- 315 -

B.DIFFERENCES FROM SERIES 0i-C APPENDIX
B-64304EN-2/01
B.2 AUTOMATIC TOOL OFFSET
B.2.1 Differences in Specifications
Function
Series 0i-C
Series 0i-D
Operation of the
-
Added to the current offset.
-
Select whether to add or subtract, by
current offset for the
using bit 6 (MDC) of parameter No.
measurement result
6210.
Bit 6 (MDC) of parameter No. 6210
The measurement result of automatic tool
length measurement (system M) or
automatic tool compensation (system T) is:
0: Added to the current offset.
1: Subtracted from the current offset.
Setting of the feedrate
-
Set the value in parameter No. 6241.
-
Parameter No. 6241
for measurement
This is a parameter common to the
This is a parameter for the measuring
measuring position reached signals
position reached signals (XAE1 and
(XAE, YAE, and ZAE).
GAE1).
-
Parameter No. 6242
This is a parameter for the measuring
position reached signals (XAE2 and
GAE2).
-
Parameter No. 6243
This is a parameter for the measuring
position reached signals (XAE3 and
GAE3).
NOTE
When 0 is set in parameter Nos. 6242 and
6243, the value in parameter No. 6241
becomes valid.
Setting of the γ value
-
Set the value in parameter No. 6251.
-
Parameter No. 6251
This is a parameter common to the
This is a parameter for the measuring
measuring position reached signals
position reached signals (XAE1 and
(XAE, YAE, and ZAE).
GAE1).
-
Parameter No. 6252
This is a parameter for the measuring
position reached signals (XAE2 and
GAE2).
-
Parameter No. 6253
This is a parameter for the measuring
position reached signals (XAE3 and
GAE3).
NOTE
When 0 is set in parameter No. 6252 and
6253, the value in parameter No. 6251
becomes valid.
- 316 -

B-64304EN-2/01
APPENDIX B.DIFFERENCES FROM SERIES 0i-C
Function
Series 0i-C
Series 0i-D
Setting of the ε value
-
Set the value in parameter No. 6254.
-
Parameter No. 6254
This is a parameter common to the
This is a parameter for the measuring
measuring position reached signals
position reached signals (XAE1 and
(XAE, YAE, and ZAE).
GAE1).
-
Parameter No. 6255
This is a parameter for the measuring
position reached signals (XAE2 and
GAE2).
-
Parameter No. 6256
This is a parameter for the measuring
position reached signals (XAE3 and
GAE3).
NOTE
When 0 is set in parameter Nos. 6255 and
6256, the value in parameter No. 6254
becomes valid.
B.2.2 Differences in Diagnosis Display
None.
- 317 -
B.DIFFERENCES FROM SERIES 0i-C APPENDIX
B-64304EN-2/01
B.3 CIRCULAR INTERPOLATION
B.3.1 Differences in Specifications
Function
Series 0i-C
Series 0i-D
Interpolation method
If the difference between the radius values of the start point and end point of an arc is
when the arc end
greater than the value set in parameter No. 3410, alarm PS0020 is issued. If the
point is not on the arc
difference is smaller (the end point is not on the arc), circular interpolation is performed
as follows.
-
Circular interpolation is performed using
-
Helical interpolation is performed as
the radius value of the start point and,
shown in the figure below.
End point
when an axis reaches the end point, it is
moved linearly.
γe
γ(t)
(γe
−γs)θ
(t
)
γ(t)
=γs
+
Start
θ
θ
θ(t)
Parameter No. 3410
point
γs
中心
In a circular interpolation command, set the
Radius
limit allowed for the difference between the
Start point
γs
radius values of the start point and end
γe
End point
point.
Center θ
θ
In other words, the radius of the arc moves
linearly according to the center angle θ(t).
Specifying an arc where the arc radius of
the start point differs from that of the end
point enables helical interpolation. When
performing helical interpolation, set a large
value in parameter No. 3410 that specifies
the limit for the arc radius difference.
B.3.2 Differences in Diagnosis Display
None.
- 318 -
B-64304EN-2/01
APPENDIX B.DIFFERENCES FROM SERIES 0i-C
B.4 HELICAL INTERPOLATION
B.4.1 Differences in Specifications
Function
Series 0i-C
Series 0i-D
Specification of the
-
Specify the feedrate along a circular
-
Make a selection using bit 5 (HTG) of
feedrate
arc. Therefore, the feedrate of the
parameter No. 1403.
linear axis is as follows:
0: Same as left.
1: Specify a feedrate along the tool path
Length of linear axis
including the linear axis. Therefore, the
F ×
tangential velocity of the arc is expressed
Length of circular arc
as follows:
Length of arc
F×
(Length of arc)2+(Length of linear axis)2
The velocity along the linear axis is expressed
as follows:
Length of linear axis
F×
(Length of arc)2+(Length of linear axis)2
For details, refer to "HELICAL
INTERPOLATION" in "CONNECTION
MANUAL (FUNCTION)" (B-64303EN-1).
Helical cutting
-
Make a selection using bit 0 (HFC)
-
Bit 0 (HFC) of parameter No. 1404 is not
feedrate clamp
of parameter No. 1404.
available.
0: The feedrate of the arc and
The feedrate of the arc and linear axes is
linear axes is clamped by
clamped by parameter No. 1430.
parameter No. 1422 or No.1430.
1: The combined feedrate along
the tool path including the linear
axis is clamped by parameter
No. 1422.
B.4.2 Differences in Diagnosis Display
None.
- 319 -
B.DIFFERENCES FROM SERIES 0i-C APPENDIX
B-64304EN-2/01
B.5 SKIP FUNCTION
B.5.1 Differences in Specifications
Function
Series 0i-C
Series 0i-D
Setting to enable the
-
Set 1 in bit 5 (SLS) of parameter No.
-
Set 1 in bit 4 (HSS) of parameter No.
high-speed skip signal
6200.
6200.
for normal skip (G31)
when the multi-stage
Multi-stage
Parameter to decide on use
skip function is enabled
skip
Command
of the high-speed skip signal
function
FS0i-C
FS0i-D
Disabled
G31 (normal skip)
HSS
HSS
G31 (normal skip)
SLS
HSS
Enabled
G31P1 to G31P4 (multi-stage skip)
SLS
SLS
Target of
-
Compensation is performed for the
-
Compensation is performed for the
acceleration/deceleration
skip coordinates obtained when the
skip coordinates obtained when the
and servo system delay
high-speed skip signal is set to "1".
skip or high-speed skip signal is set to
compensation
"1".
Method of
-
There are two ways to perform
-
Bit 0 (SEA) of parameter No. 6201 is
acceleration/deceleration
compensation, as follows.
not available.
and servo system delay
[Compensating the value calculated
There is only one way to perform
compensation
from the cutting constant and servo
compensation, as follows.
constant]
[Compensating the accumulated
Set 1 in bit 0 (SEA) of parameter No.
pulses and positional deviation due to
6201.
acceleration/deceleration]
[Compensating the accumulated
Set 1 in bit 1 (SEB) of parameter No.
pulses and positional deviation due to
6201.
acceleration/deceleration]
Set 1 in bit 1 (SEB) of parameter No.
6201.
Skip cutting feedrate
-
Feedrate specified by the F code in
-
Depends on bit 1 (SFP) of parameter
(normal skip)
the program
No. 6207. When 0 is set, the
processing is the same as Series
0i-C.
Bit 1 (SFP) of parameter No. 6207
The feedrate during the skip function
(G31) is:
0: Feedrate specified by the F code in
the program.
1: Feedrate specified in parameter No.
6281.
- 320 -

B-64304EN-2/01
APPENDIX B.DIFFERENCES FROM SERIES 0i-C
Function
Series 0i-C
Series 0i-D
Skip cutting feedrate
-
Feedrate specified by the F code in
-
Depends on bit 2 (SFN) of parameter
(skip using the
the program
No. 6207. When 0 is set, the
high-speed skip signal or
processing is the same as Series
multi-step skip)
0i-C.
Bit 2 (SFP) of parameter No. 6207
When the skip function using the
high-speed skip signal (1 is set in bit 4
(HSS) of parameter No. 6200) or the
multi-step skip function is executed, the
feedrate is:
0: Feedrate specified by the F code in
the program.
1: Feedrate specified in parameter Nos.
6282 to 6285.
Axis to monitor to check
-
Depends on bit 3 (TSA) of parameter
-
Bit 3 (TSA) of parameter No. 6201 is
whether the torque limit
No. 6201.
not available.
has been reached
Only the axis specified in the same
(torque limit skip)
Bit 3 (TSA) of parameter No. 6201
block as G31 P99/98 is monitored.
To check whether the torque limit has
been reached, the torque limit skip
function (G31 P99/98) monitors:
0: All axes.
1: Only the axis specified in the same
block as G31 P99/98.
High-speed skip signal
As the skip signal for the G31 P99 command, the high-speed skip signal:
input for the G31 P99
-
Cannot be input.
-
Can be input.
command
(torque limit skip)
Setting of a positional
-
No parameter is available dedicated to
-
The value can be set in parameter No.
deviation limit in the
setting a positional deviation limit for
6287.
torque limit skip
the torque limit skip function.
command
Parameter No. 6287
(torque limit skip)
Set a positional deviation limit in the
torque limit skip command for each axis.
When G31 P99/98 is
-
The G31 P99/98 command is
-
Alarm PS0035 is issued.
specified without a
executed as is.
torque limit being
(No alarm is issued.)
specified in advance
(torque limit skip)
B.5.2 Differences in Diagnosis Display
None.
- 321 -